
Restoration of Dodds House in Surry Hills, featuring a reimagined louvred roof terrace, bespoke furnishings, and a bold two-storey joinery element that harmonizes with the original architectural language.
Dodds House, Surry Hills, Sydney, Australia
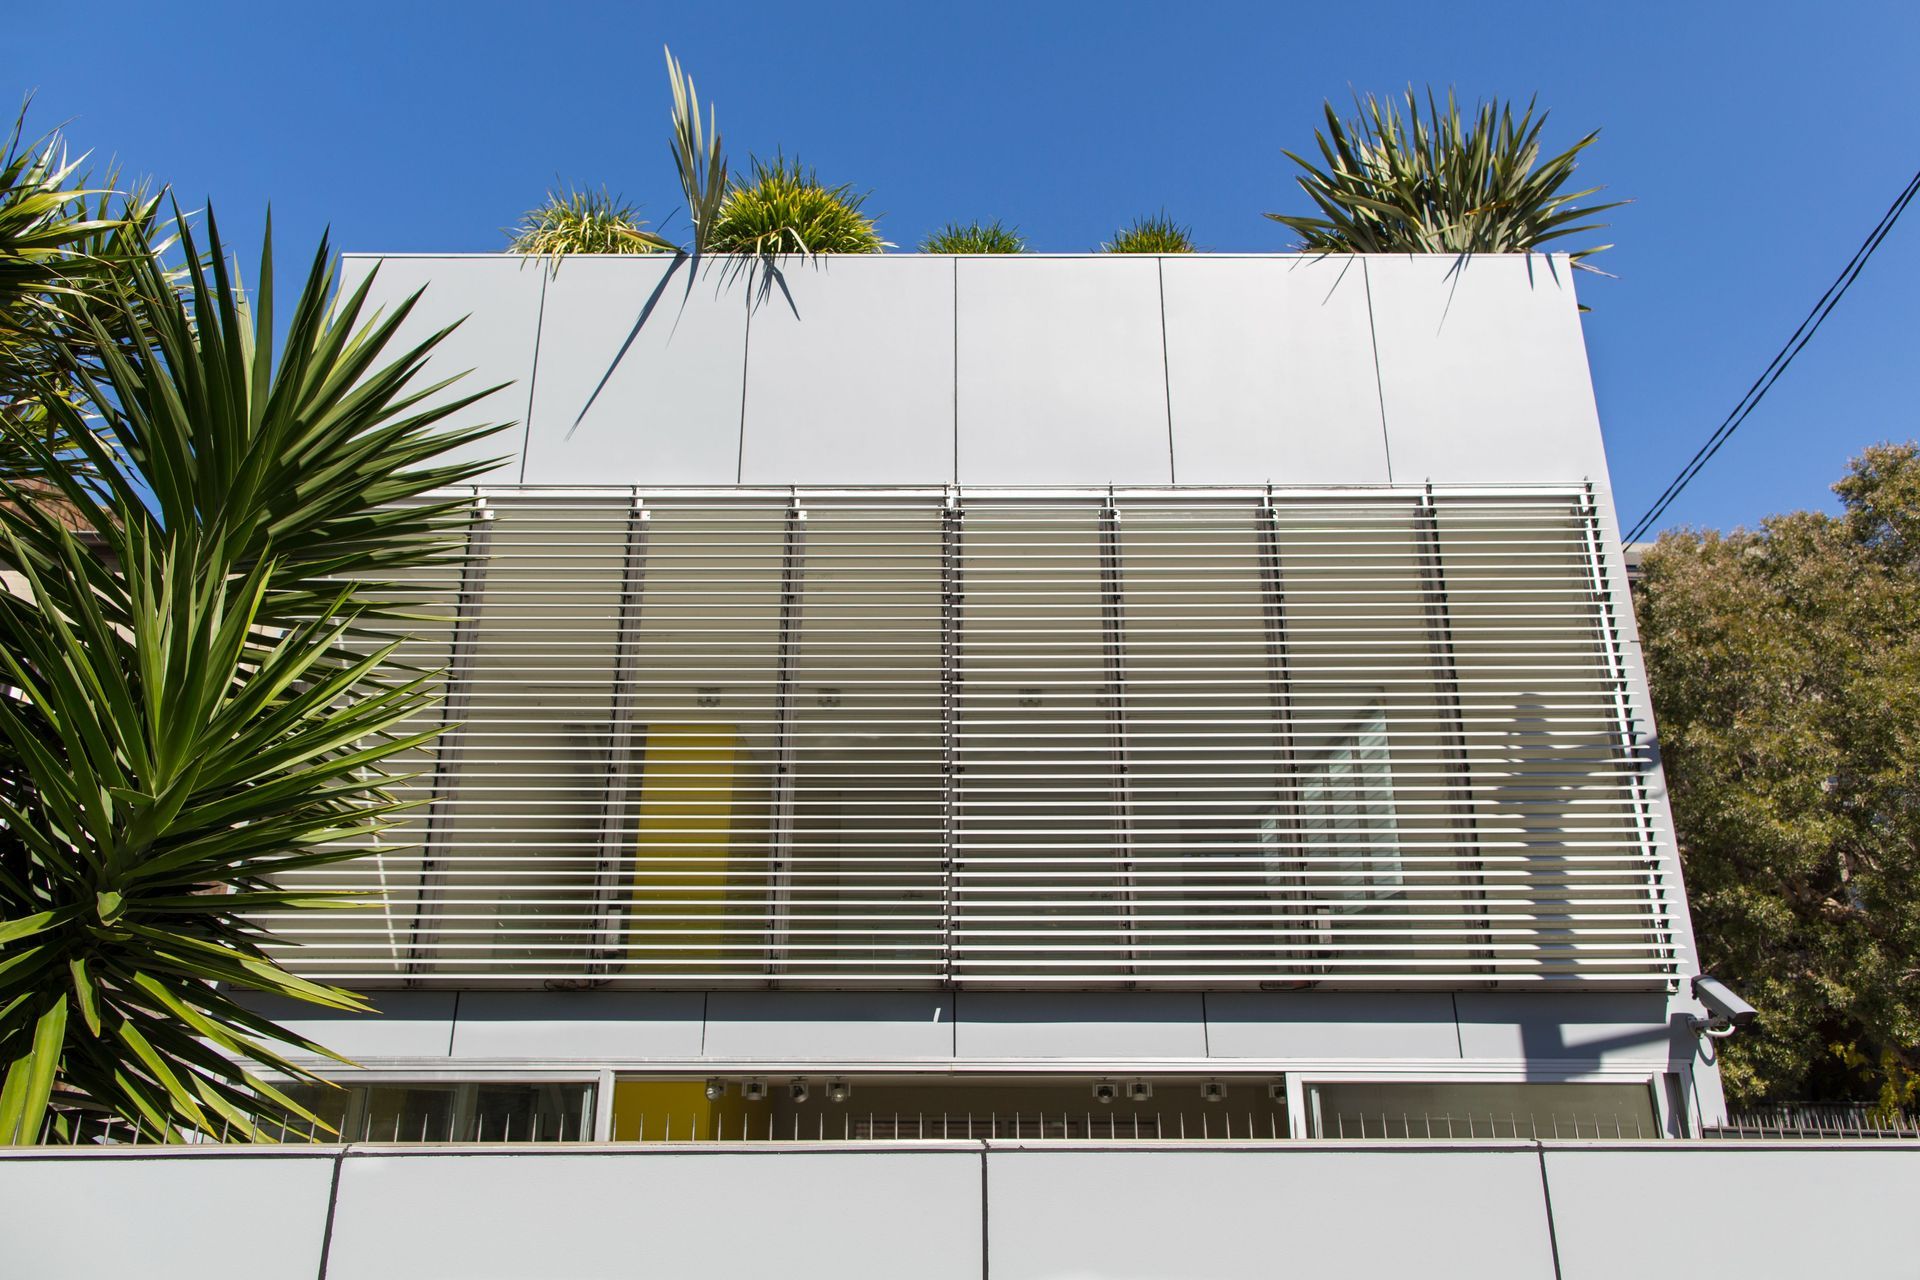
This project is the restoration of a one-bedroom house designed by Ian Moore in 1998 and completed in 2001, which had been unsympathetically altered by a previous owner.
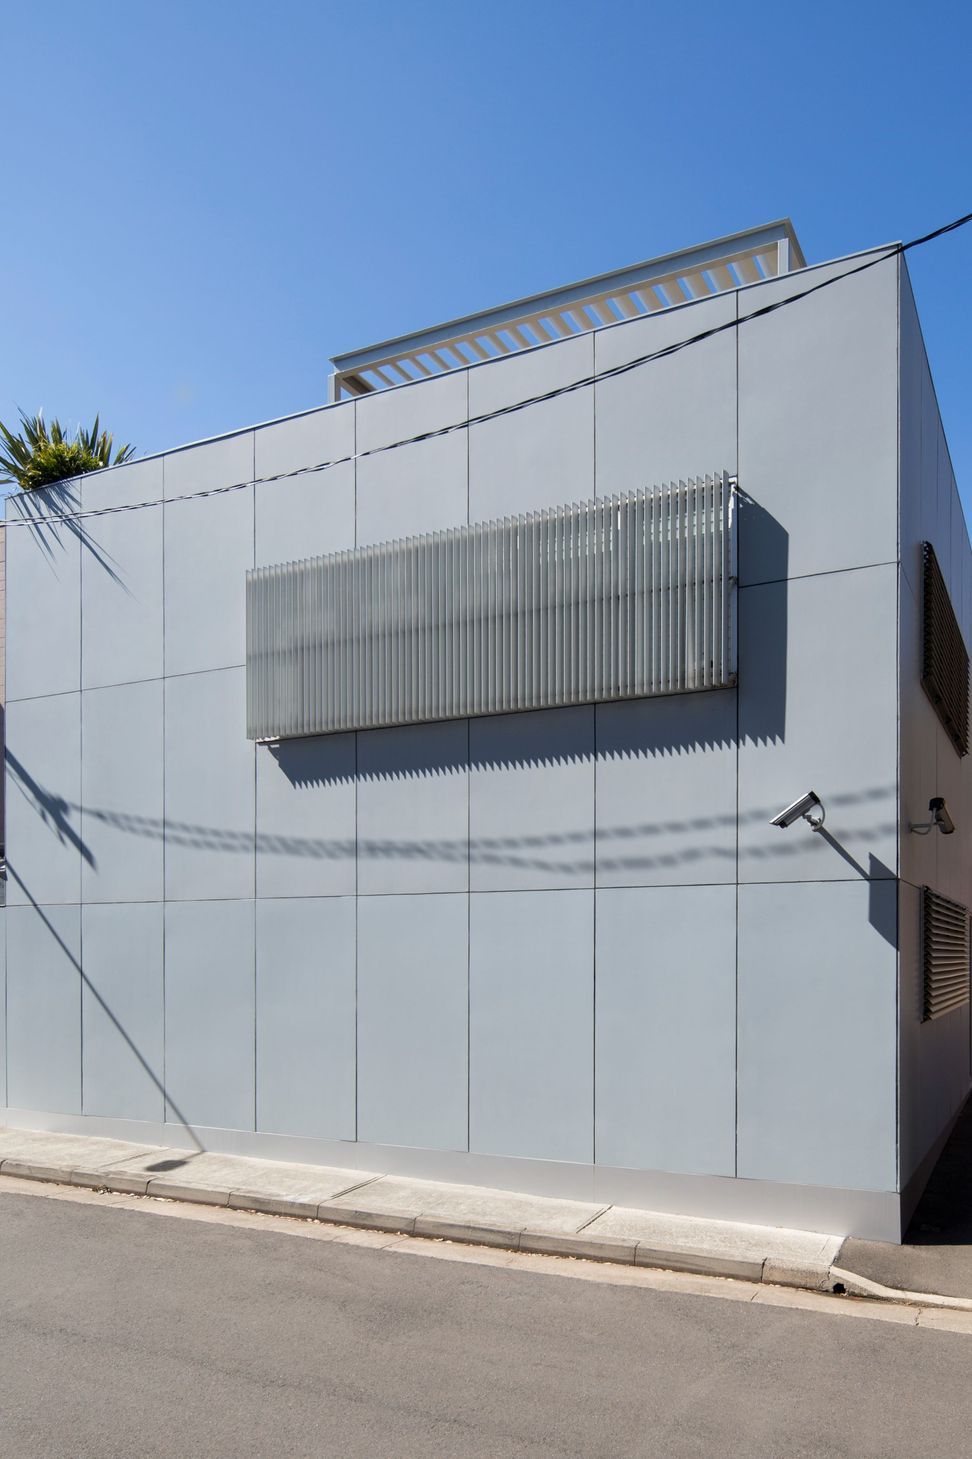
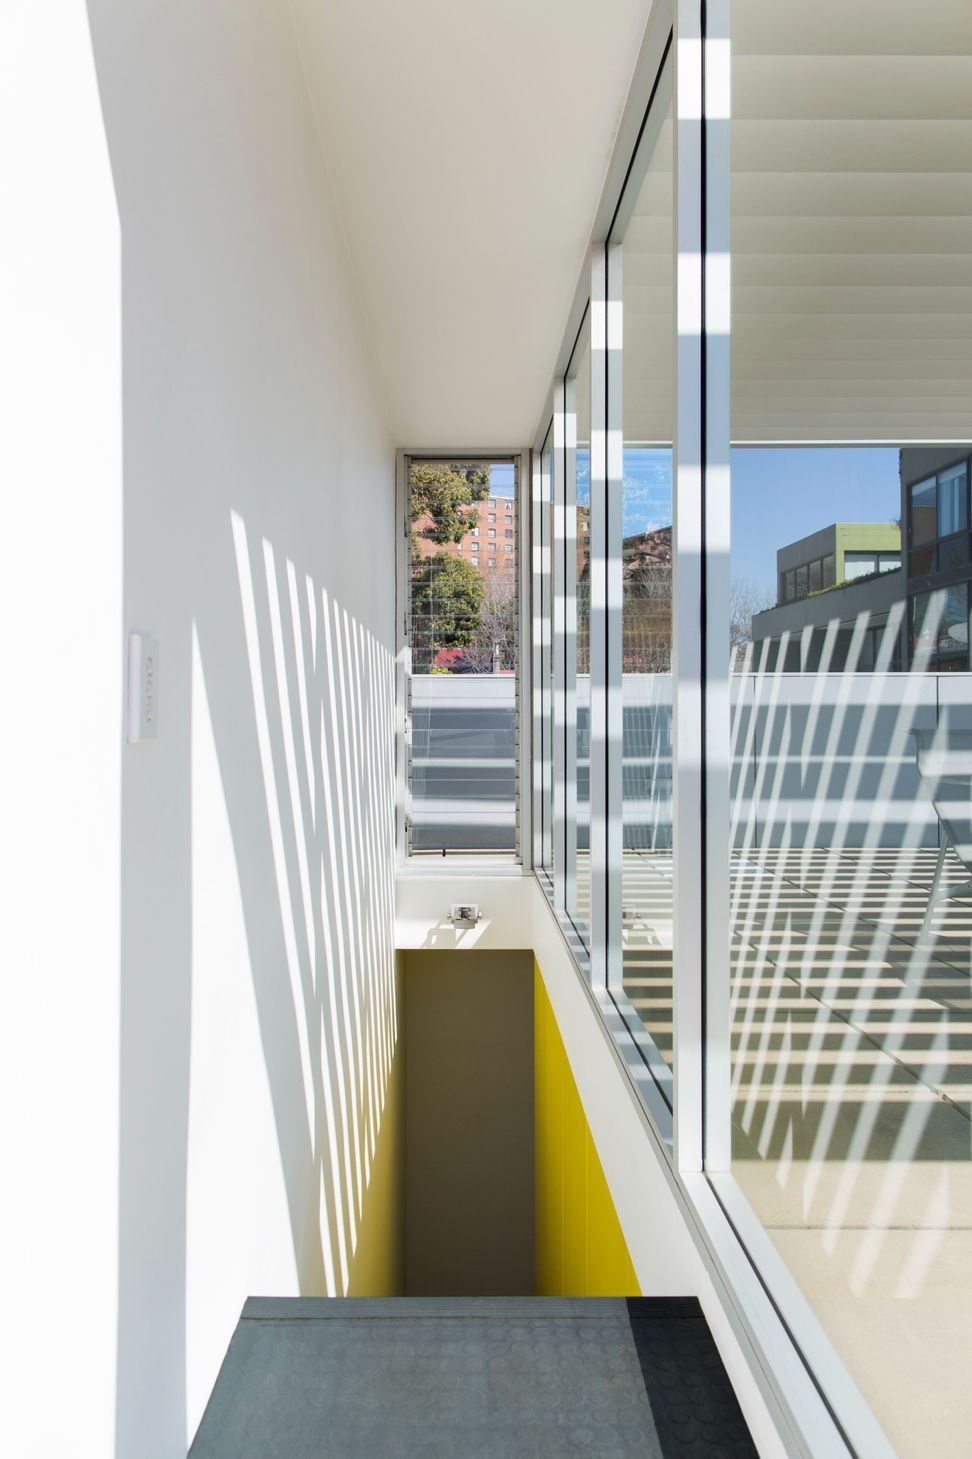
A rooftop bedroom has been removed to reinstate the original louvred roof terrace, a roller door removed from the courtyard wall and numerous internal alterations have been reversed.
The new owner also requested Ian Moore Architects to fully furnish the house with pieces appropriate to the architectural language and material palette of the original.
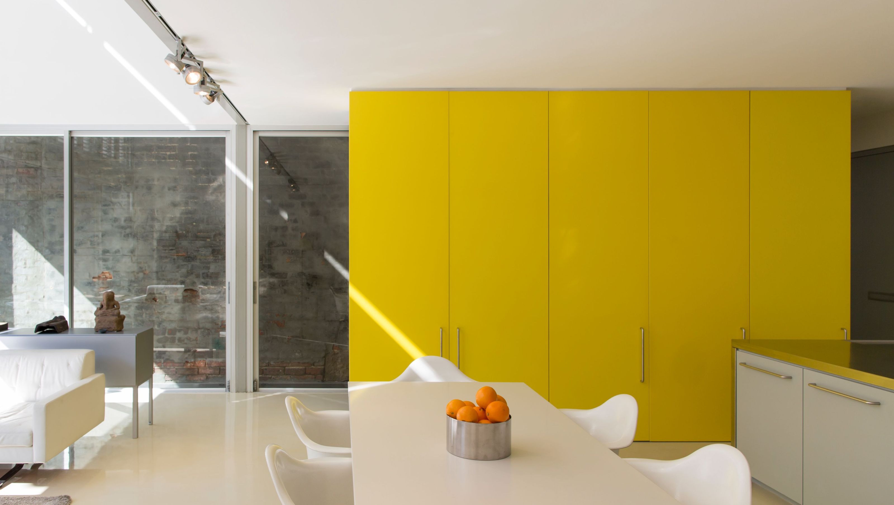
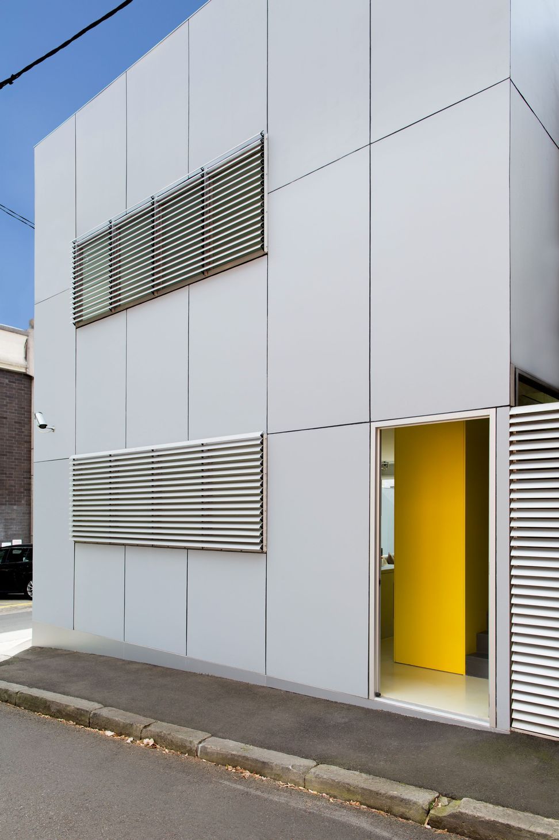
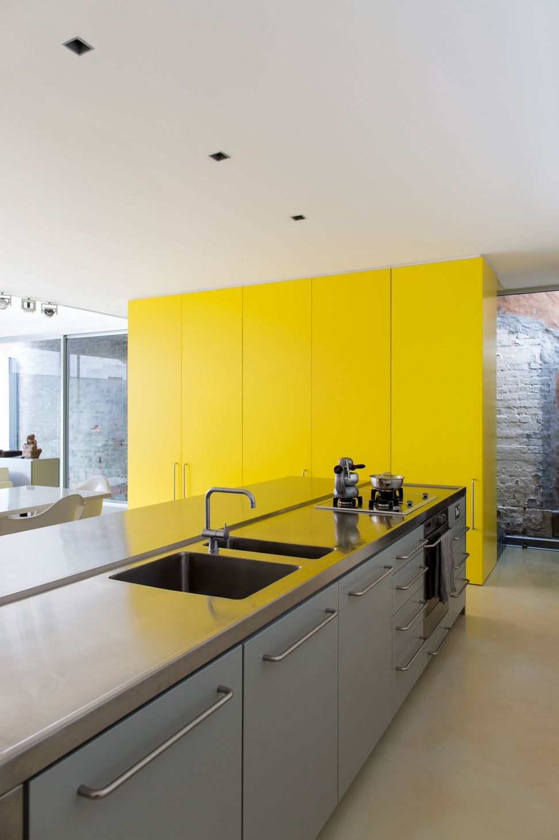
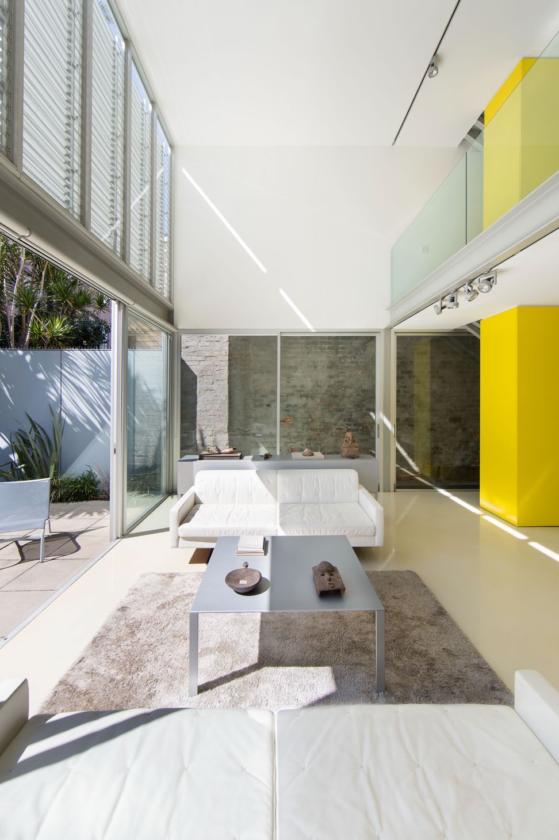
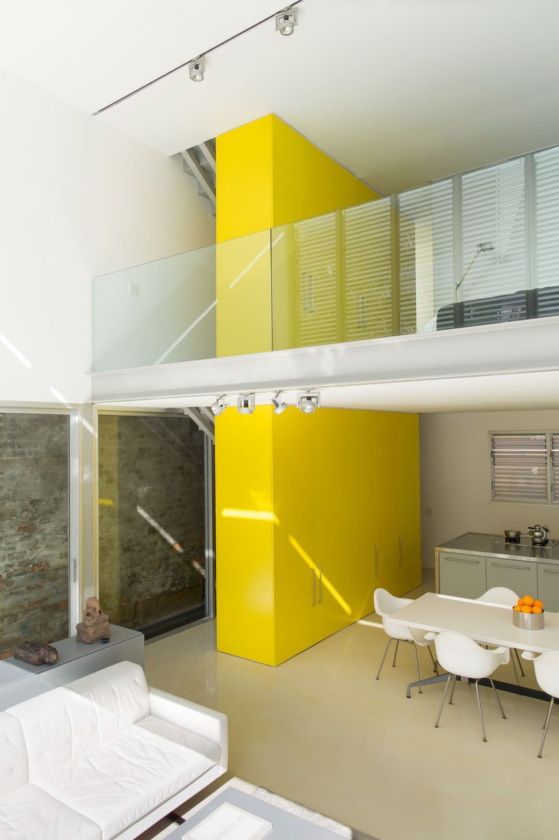
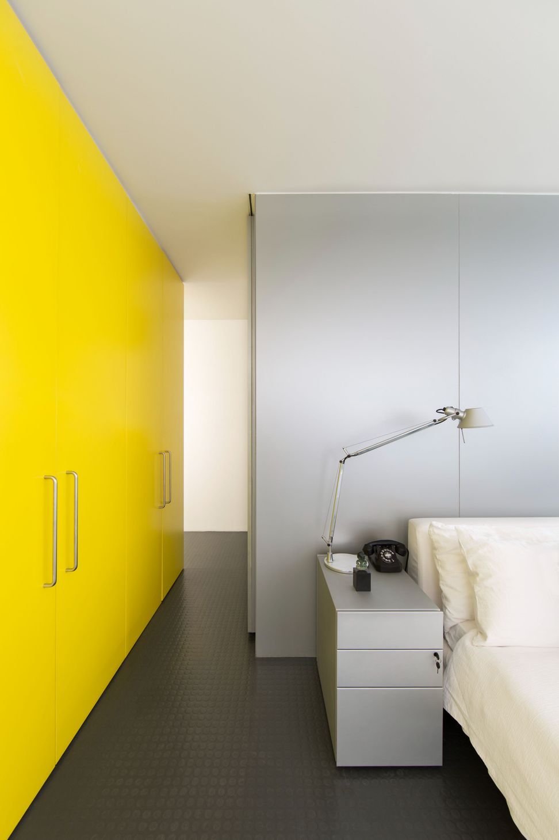
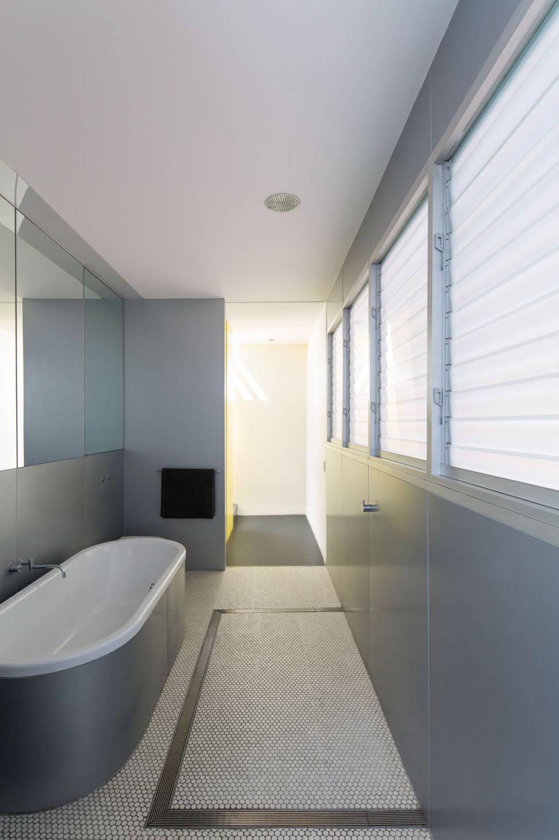
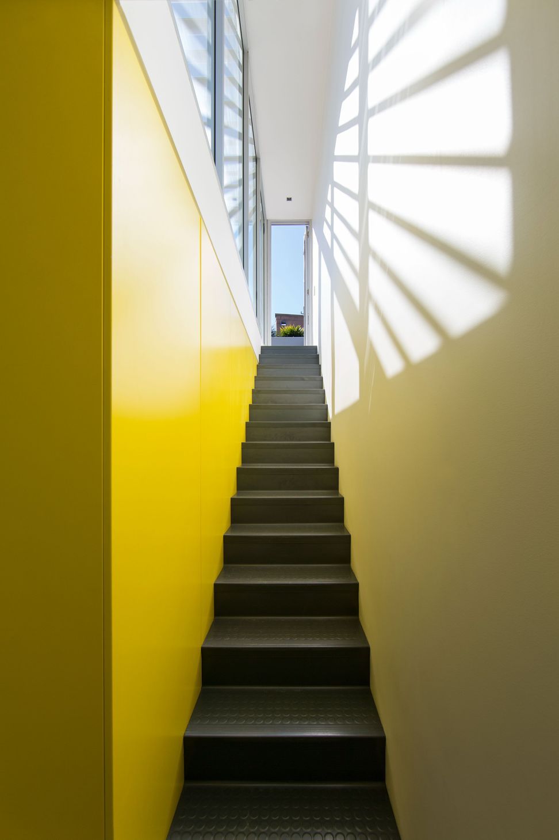
The bold two-storey yellow joinery element, containing kitchen storage, integrated refrigerator and laundry on the lower level and wardrobe on the upper level, links the levels both physically and visually and is offset against a neutral palette of white walls and ceilings, silver anodised aluminium, grey rubber and white epoxy flooring.
Jean Nouvel’s ‘Less’ furniture range was selected for coffee tables, desks, bookshelves, storage units and bedside tables. A vintage Eames segmented base dining table and fibreglass arm shell chairs, Jean-Marie Massaud ‘Kennedee’ sofas and Alias ‘Frame’ series outdoor seating complete the furniture. All of the furniture pieces are visual ‘light’ and either ‘float’ above the floor or are on slender legs.
The interior design of this house is conceptually linked to the architecture, lightweight, open, blurring the junction between inside and out. Comfortable without clutter, clean and bold, with clarity of space and form.
Photographer: Daniel Mayne








Like this Project?
Hire Ian Moore Architects
Professionals used in
this project
The practices and trades credited on this project.

More projects from
Ian Moore Architects
Other work by Ian Moore Architects, across every category they build in.


More in
Renovations
Everything else in Renovations, from every practice on ArchiPro.


Next Project
Keep scrolling