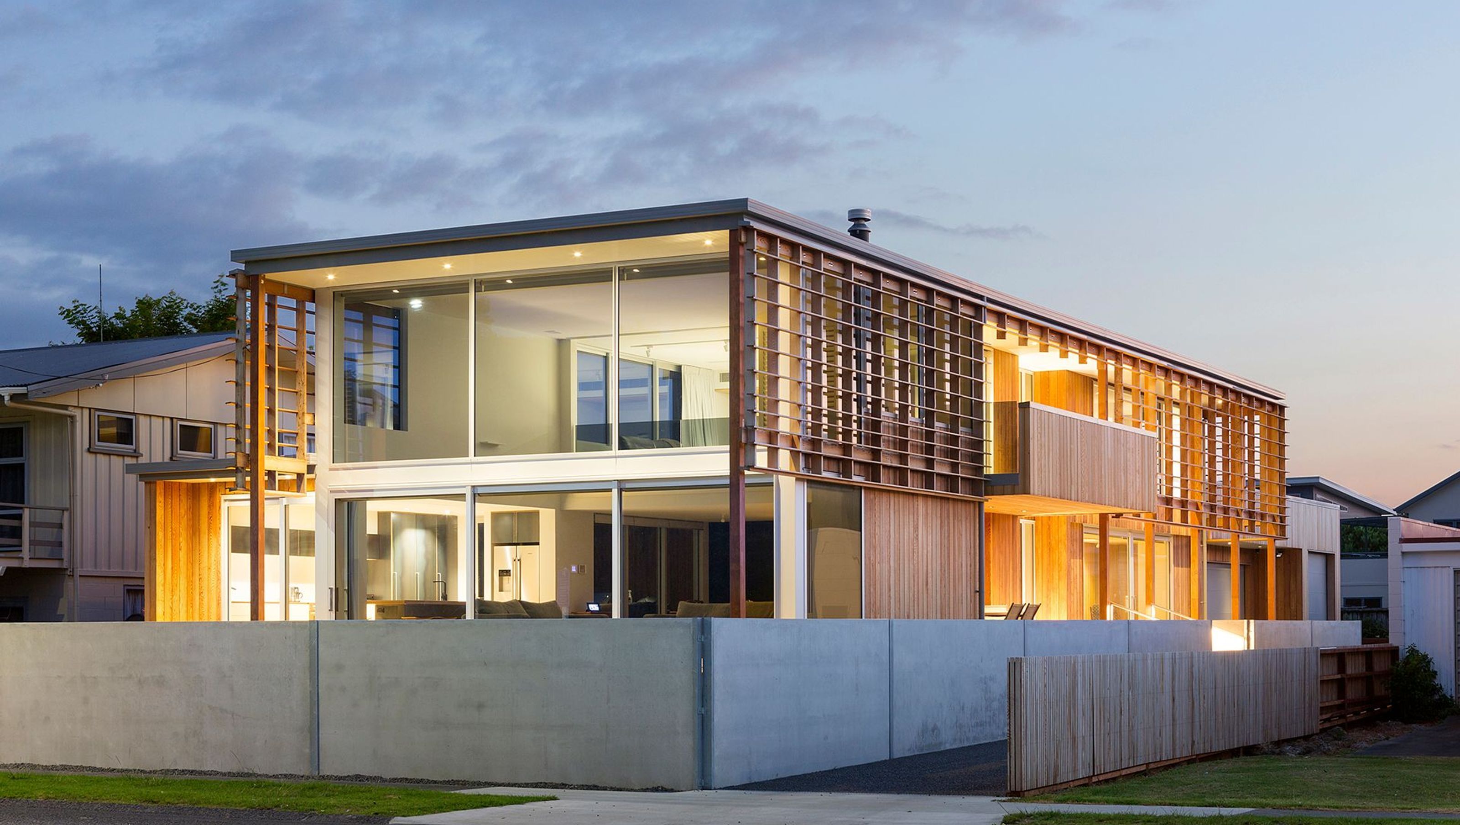

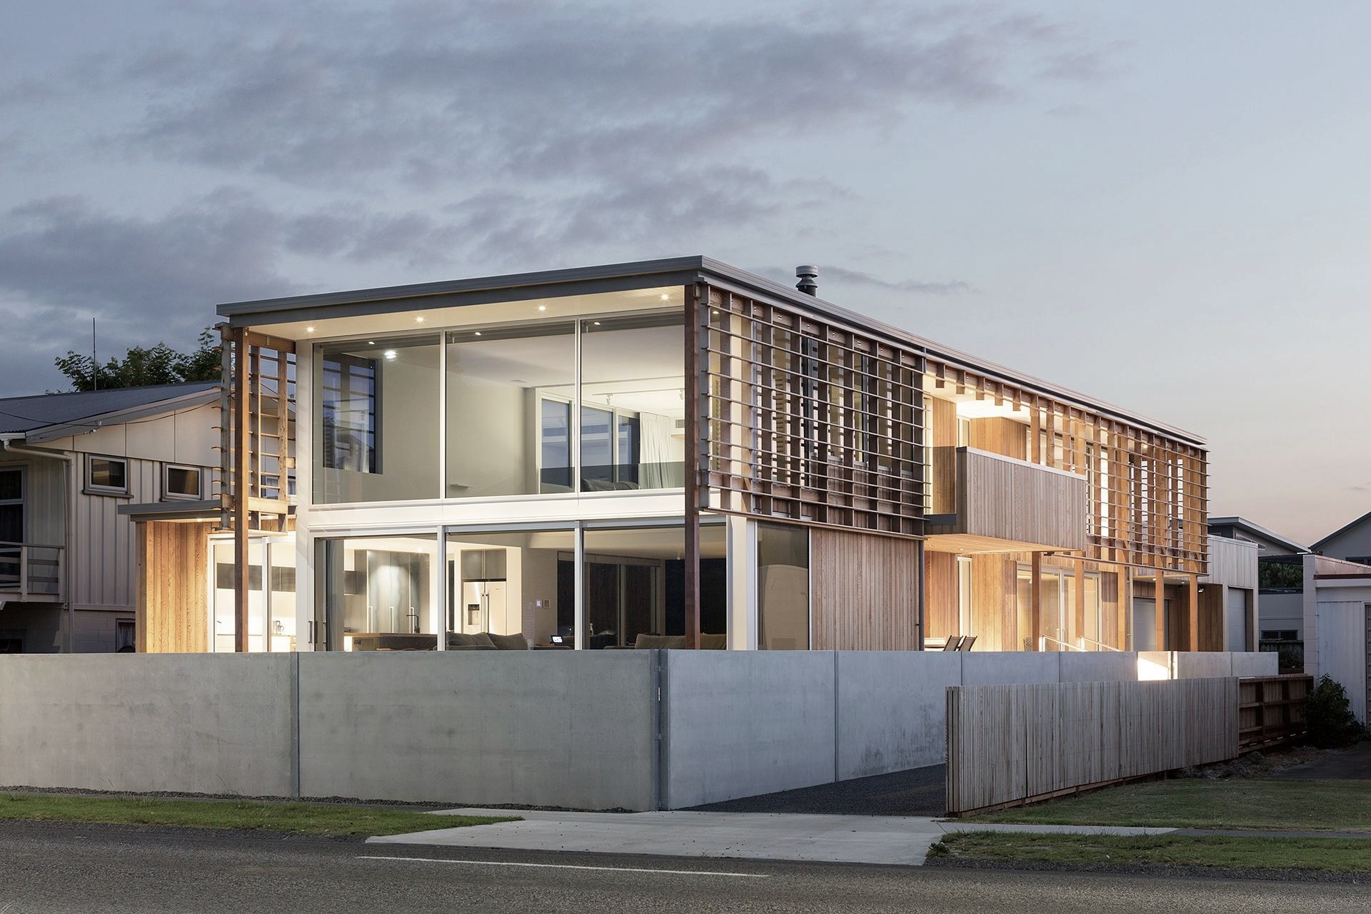
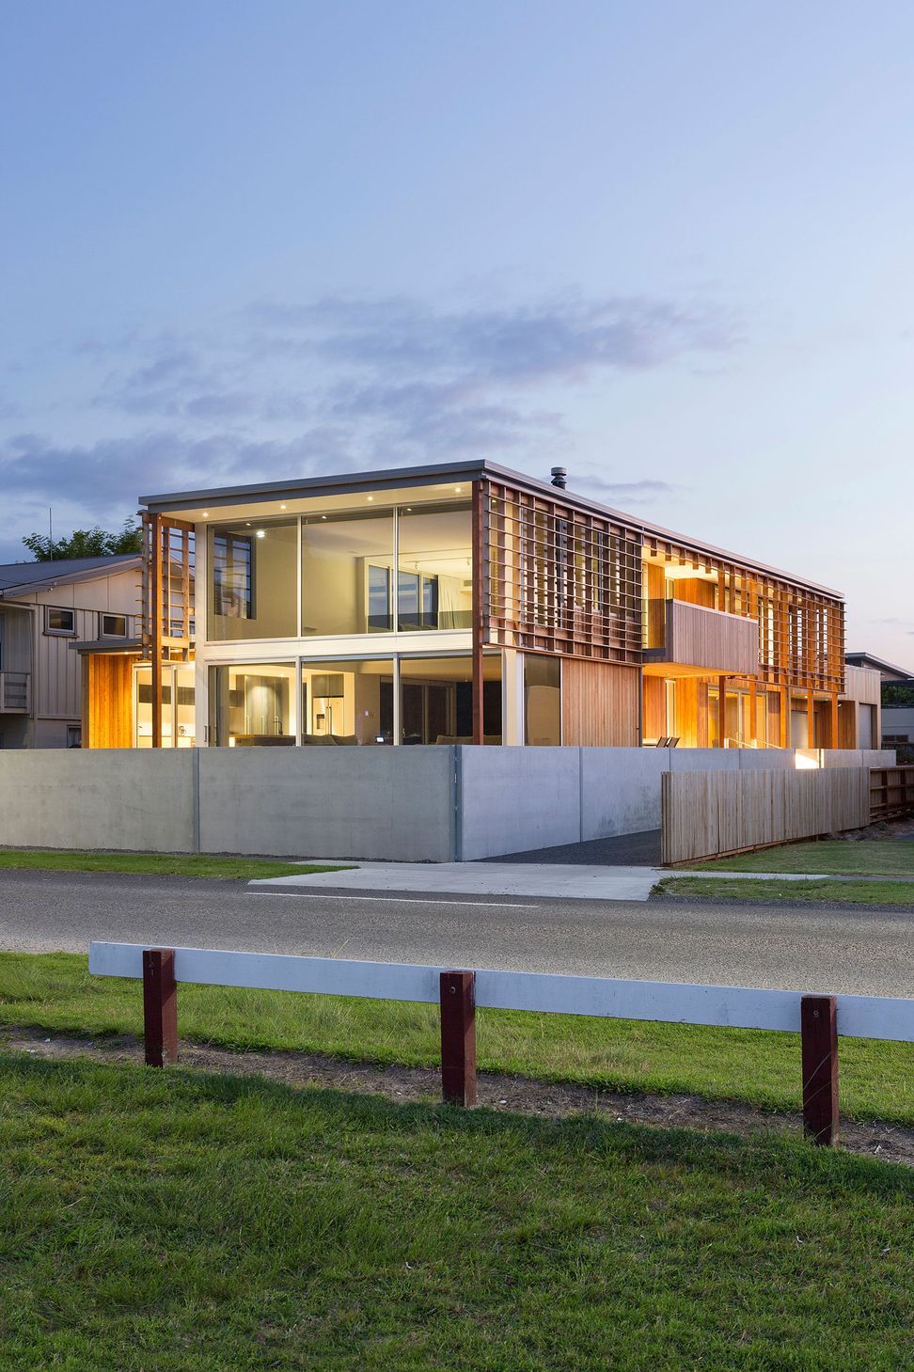
A stunning beach residence in Whangamata, designed for family gatherings and optimal sunlight, featuring linear architecture, shiplap cedar cladding, and versatile outdoor living spaces.
When Peter and Sue decided to build a relaxed and inspiring permanent residence in Whangamata, overlooking the causeway, they knew it would need to be generous enough to accommodate family, friends and the boat.
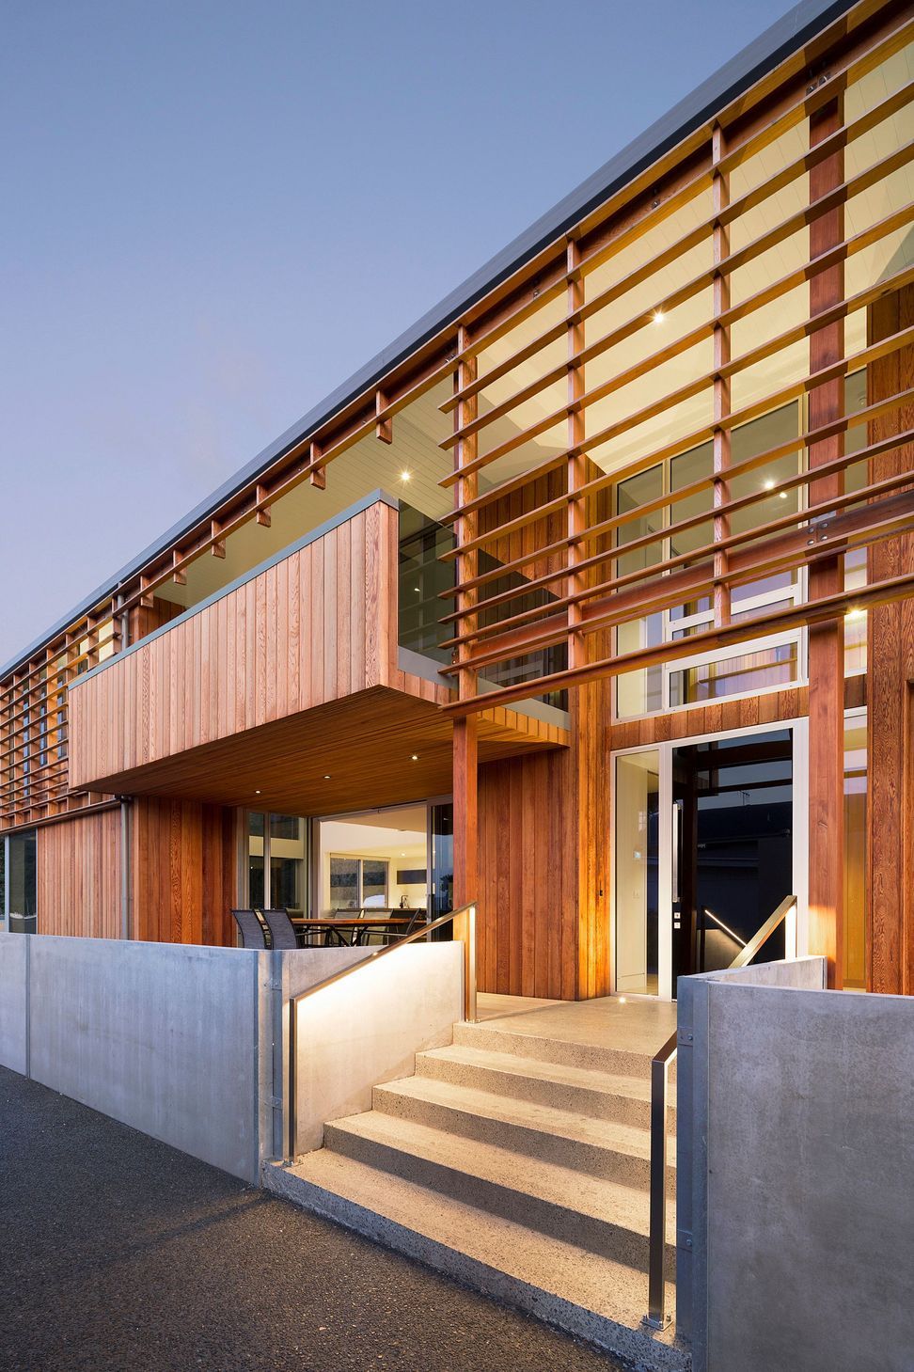
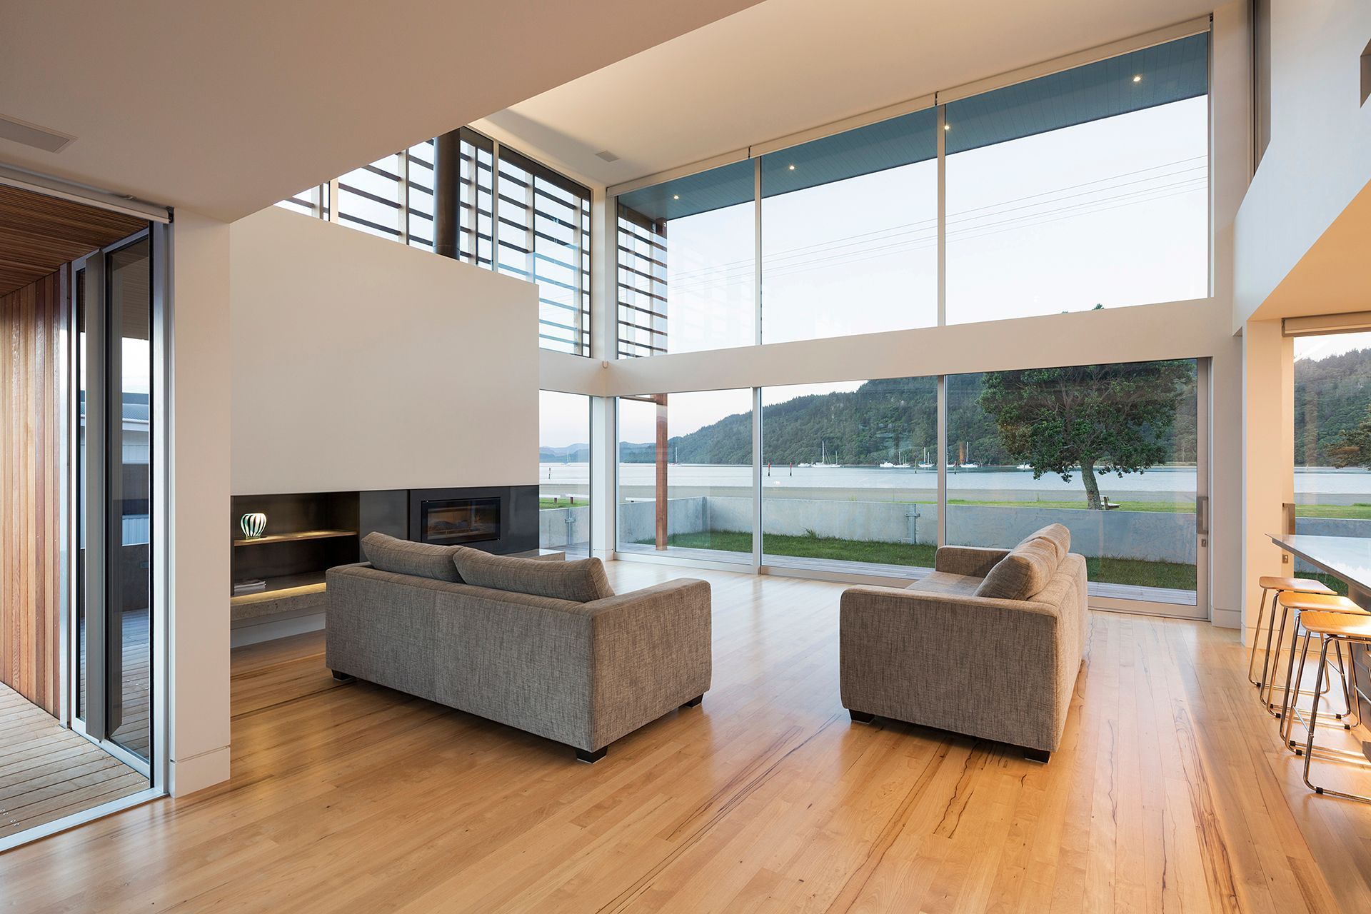
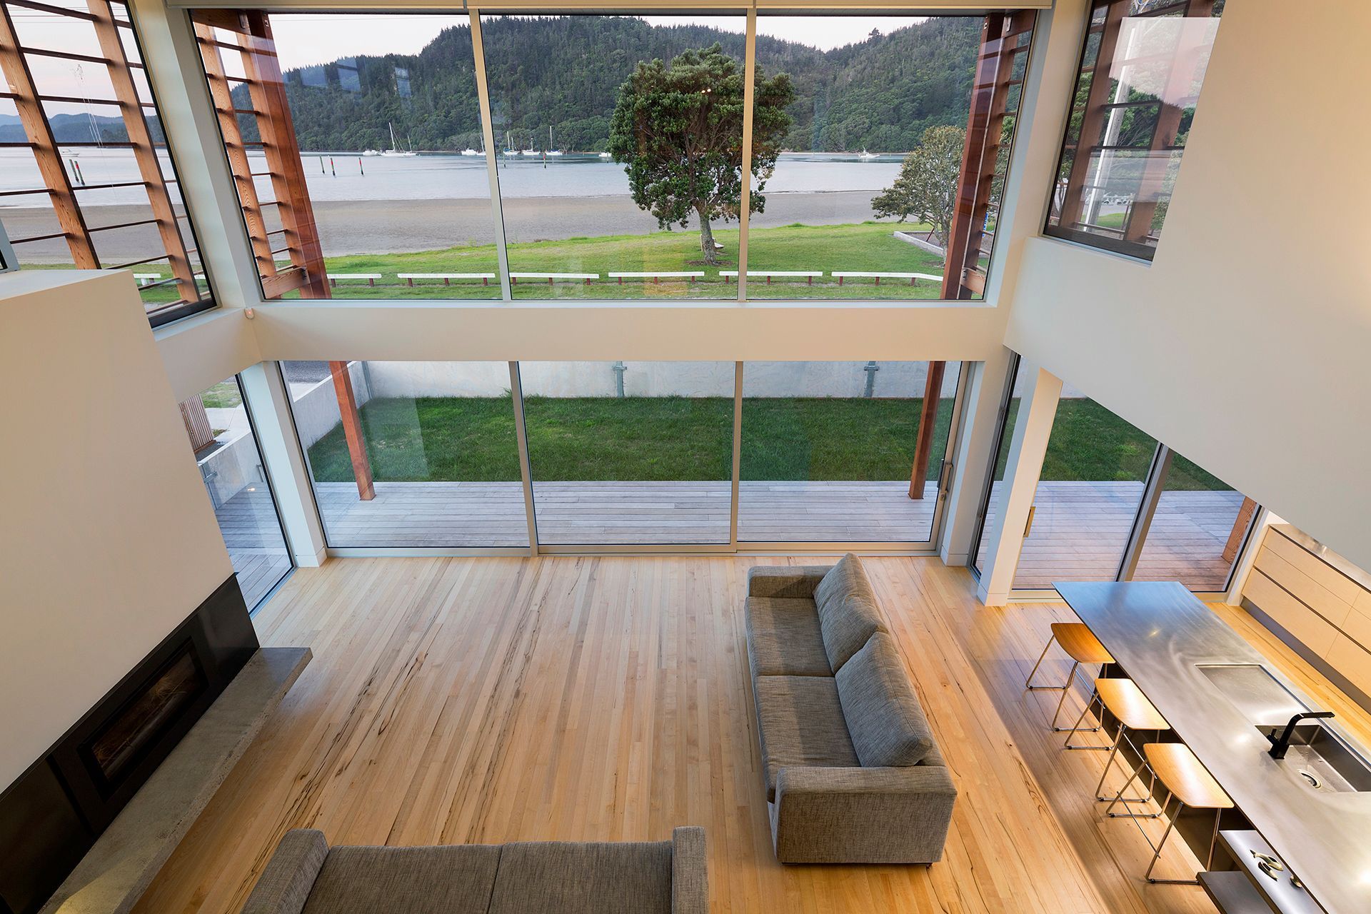
The location of the site is flat, narrow and low-lying, so the final design is linear, with elevations to achieve both privacy and breathtaking views, while taking full advantage of the sun all day long. The house is mostly single-room deep, which turns out to be another advantage of the narrow site, affording plenty of sunlight for passive solar energy gains.
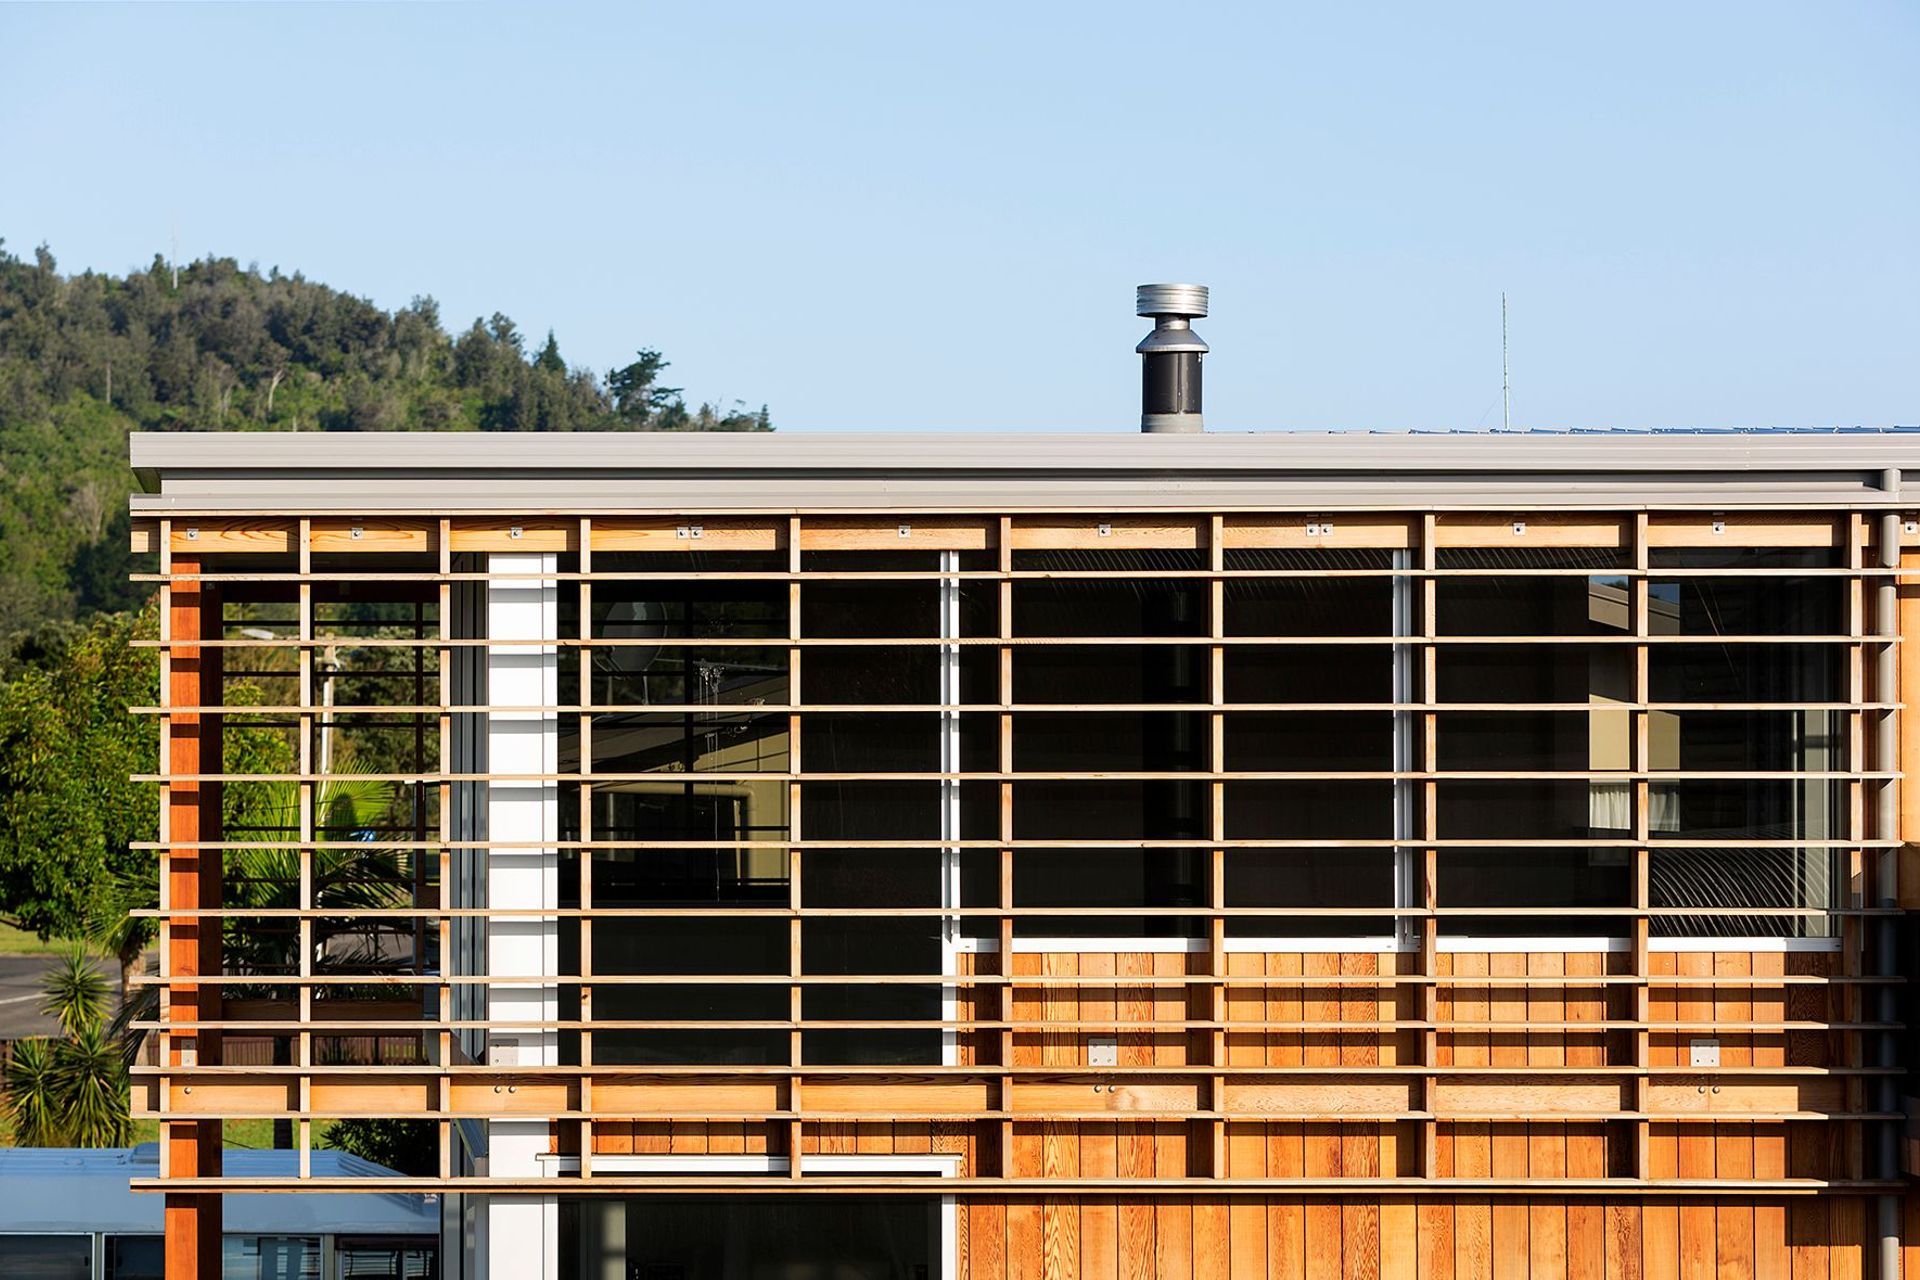
The shiplap cedar cladding is continued within the home, creating natural flow between the living spaces. Covered decks to the east, north and west also offer living spaces to relax in, whatever the sea breeze or prevailing winds are doing, and the building edge is extended by a cedar screen to the west, creating drama and providing shade from the afternoon summer sun.
This elegant beach house will continue to be enjoyed by the family for many years to come.








Like this Project?
Hire Brendon Gordon Architects
Professionals used in
this project
The practices and trades credited on this project.





More projects from
Brendon Gordon Architects
Other work by Brendon Gordon Architects, across every category they build in.


More in
Single House
Everything else in Single House, from every practice on ArchiPro.


Next Project
Keep scrolling