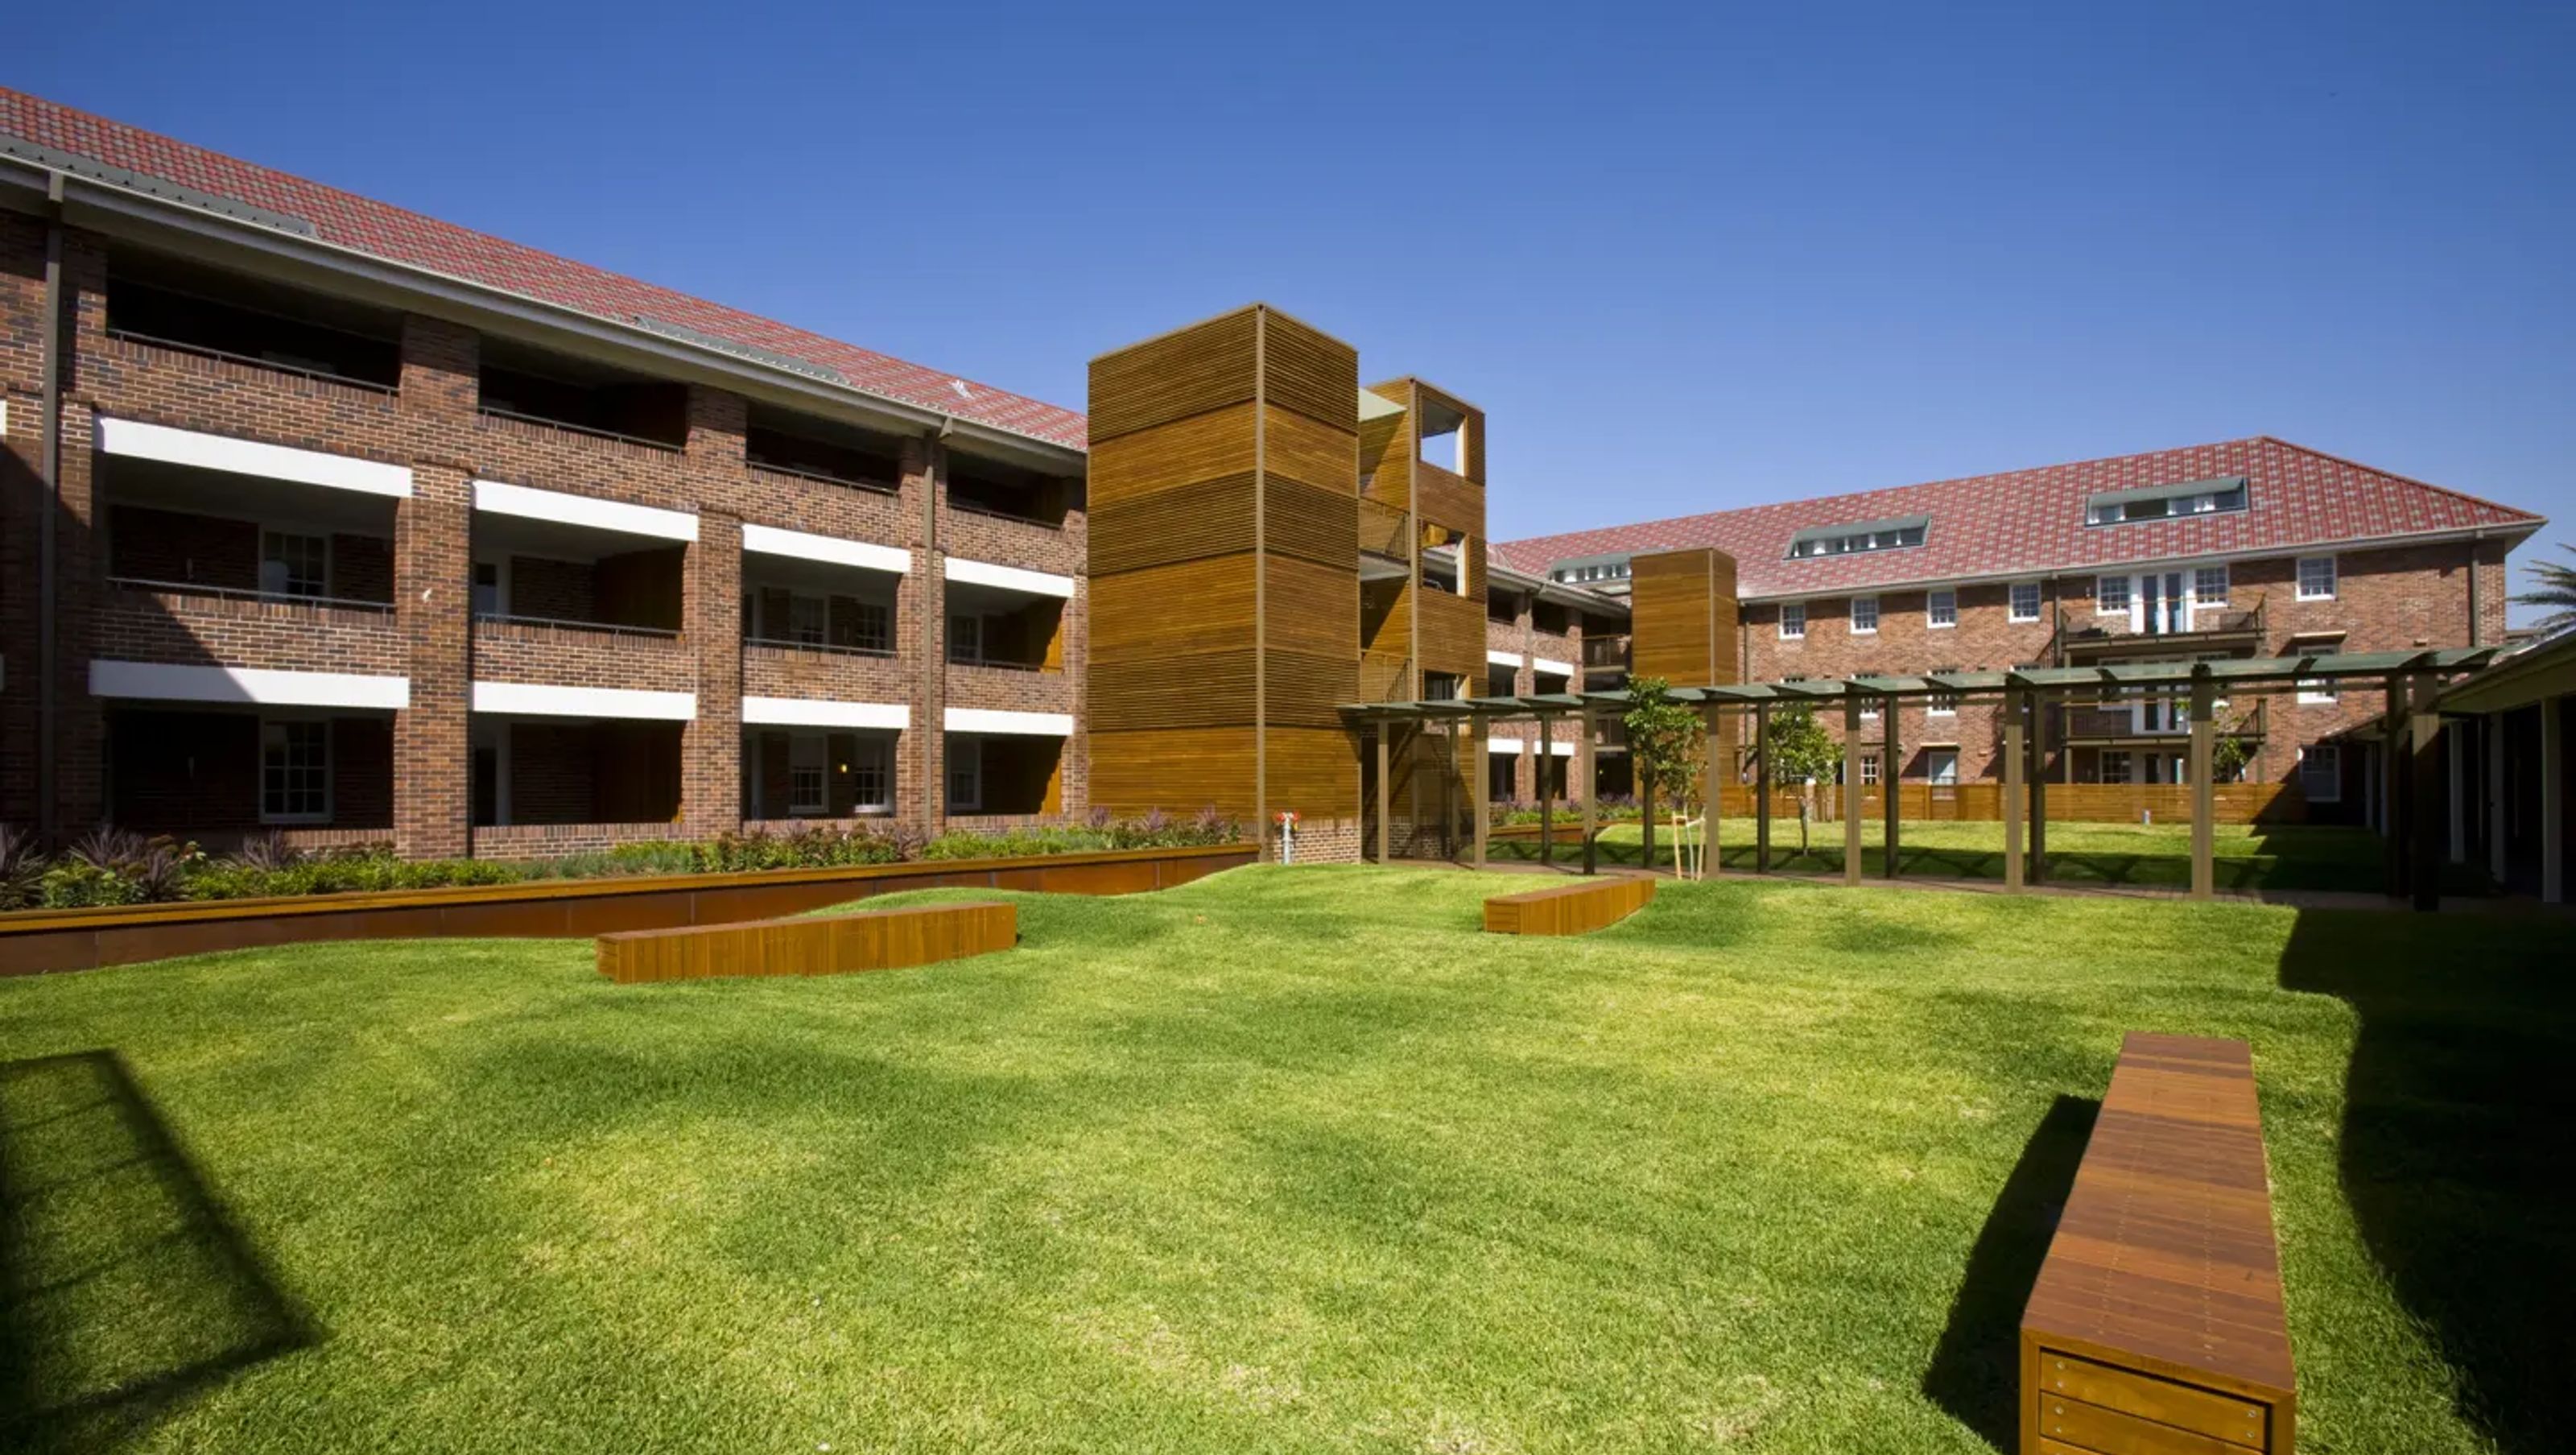

Conservation and adaptive re-use of the historic Matron Dickson Nurses Home, transforming it into 42 contemporary apartments with modern amenities while preserving the original architectural integrity.
Client: Prince Henry Hospital
Awards:
- Randwick Urban Design Awards, Heritage / Adaptive Reuse
- UDIA President’s Award 2010
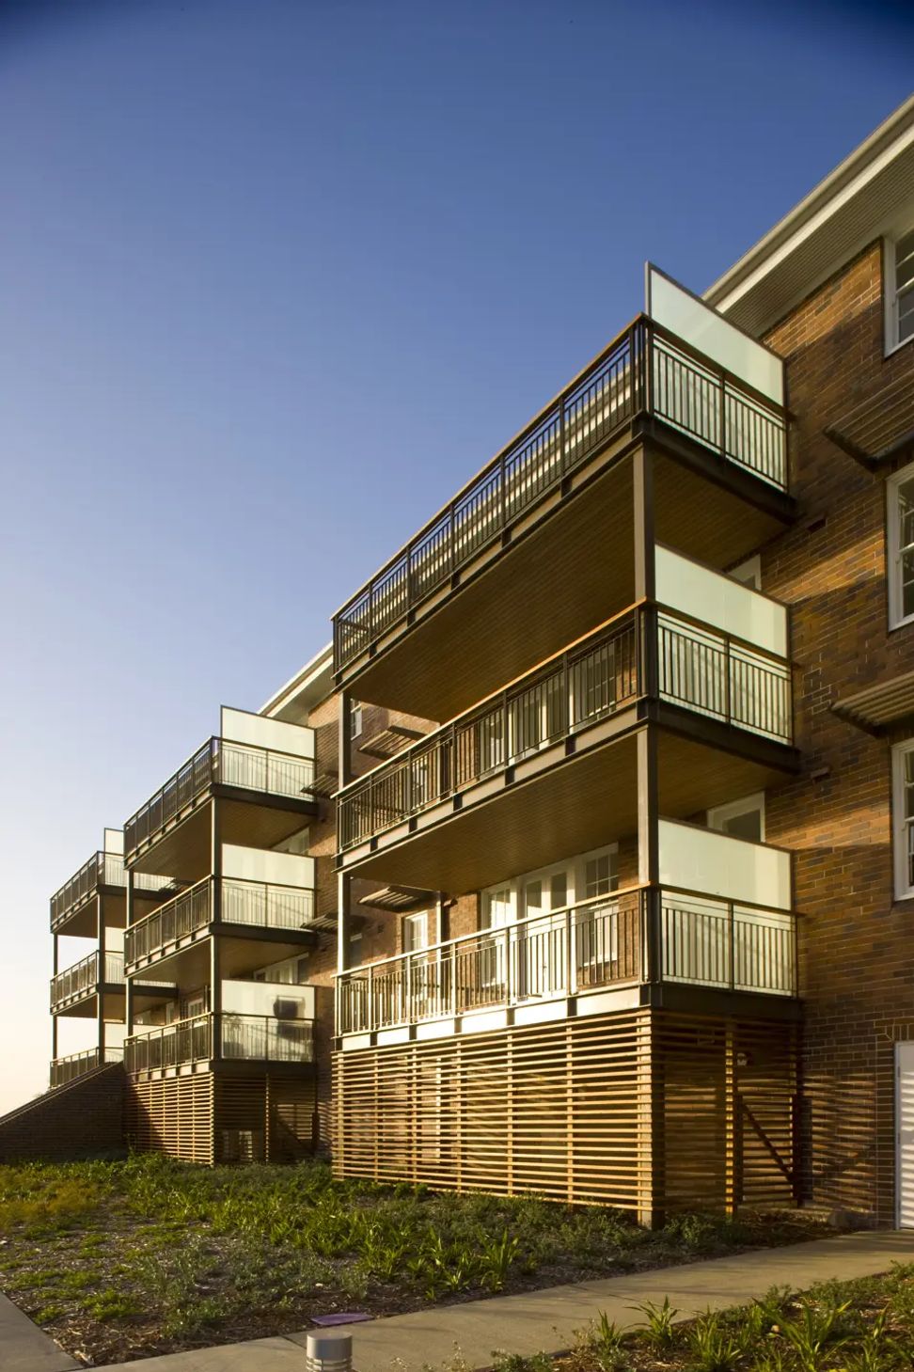
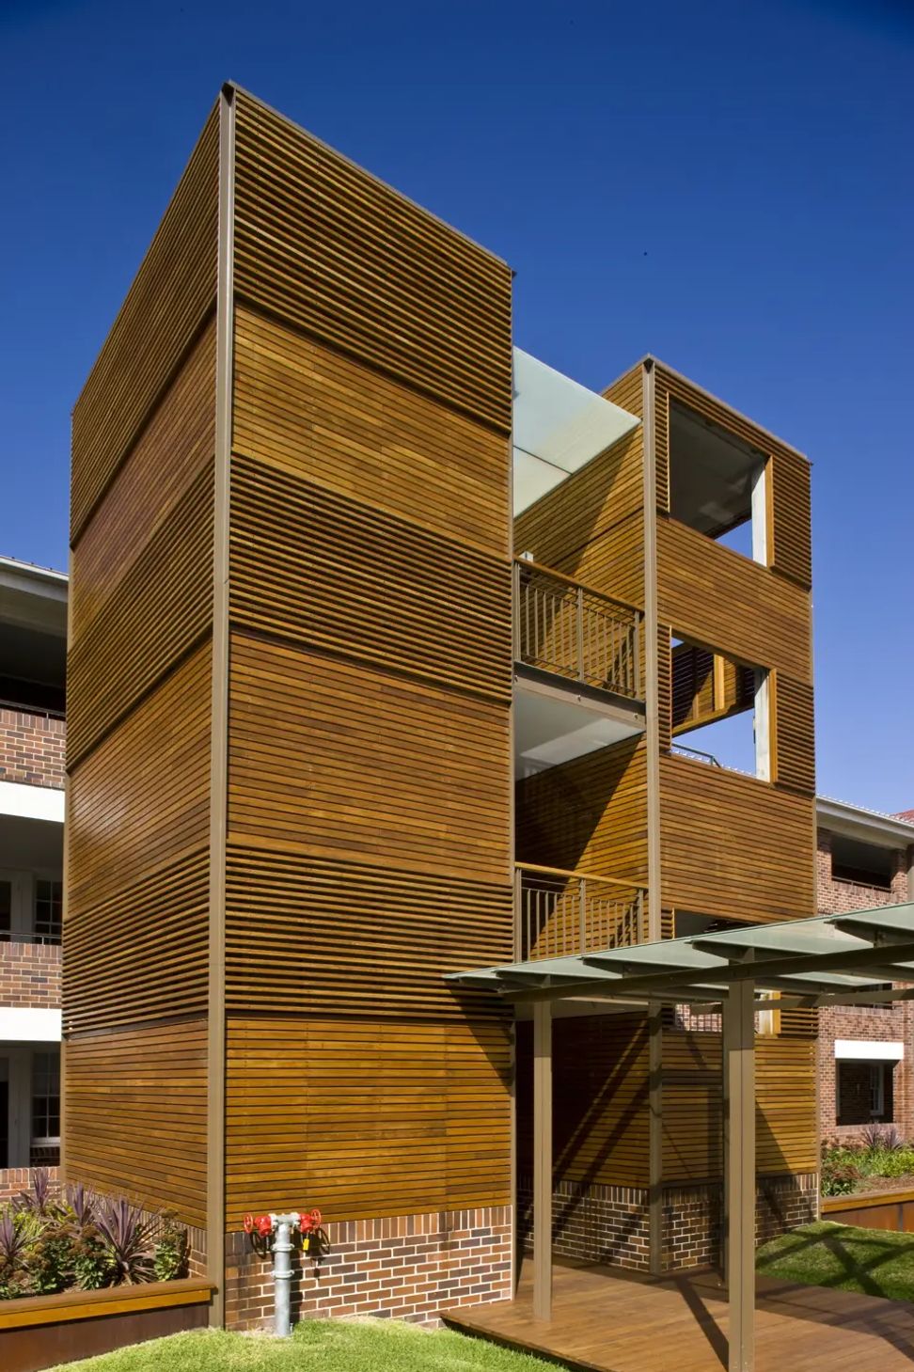
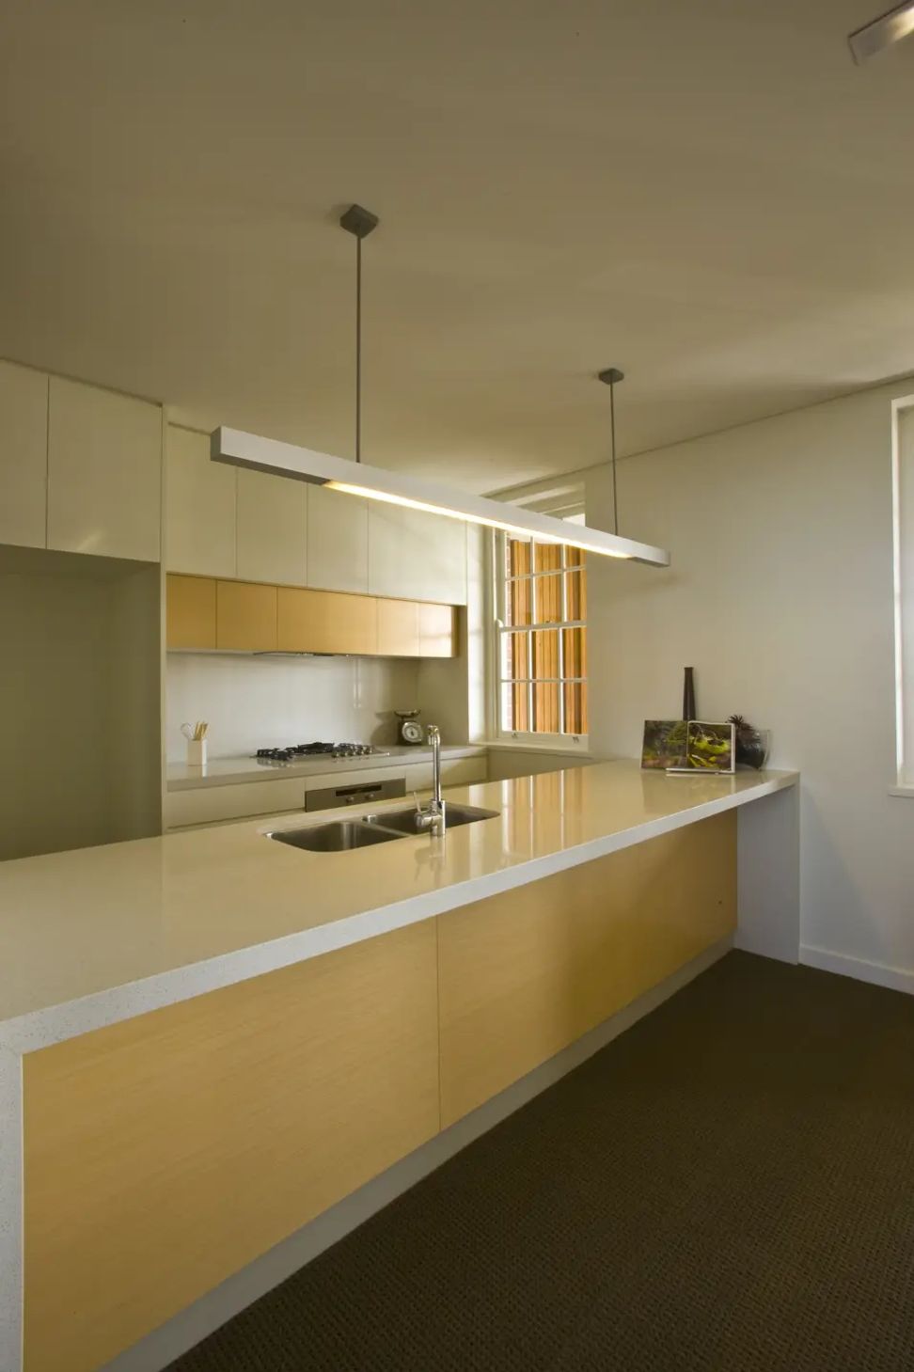
The conservation and adaptive re-use of the former Matron Dickson Nurses Home within the re-developed Prince Henry Hospital campus provided an opportunity to design 42 contemporary apartments within the earlier structure. The complex provides associated facilities such as underground car parking and a shared courtyard with landscape architecture featuring a unique turfed wave design. The philosophical approach is to treat newly built elements as insertions or as lightweight additions that embrace the original fabric while preserving the original building forms. Lightweight steel balconies and the insertion of French doors maximised the indoor/outdoor relationship of this unique Little Bay site.
Photography: Tyrone Branigan




Like this Project?
Hire TKD Architects
Professionals used in
this project
The practices and trades credited on this project.

More projects from
TKD Architects
Other work by TKD Architects, across every category they build in.


More in
Hospitals
Everything else in Hospitals, from every practice on ArchiPro.


Next Project
Keep scrolling