
Project team
- McBrimar
- Rachel Wybrow Photography
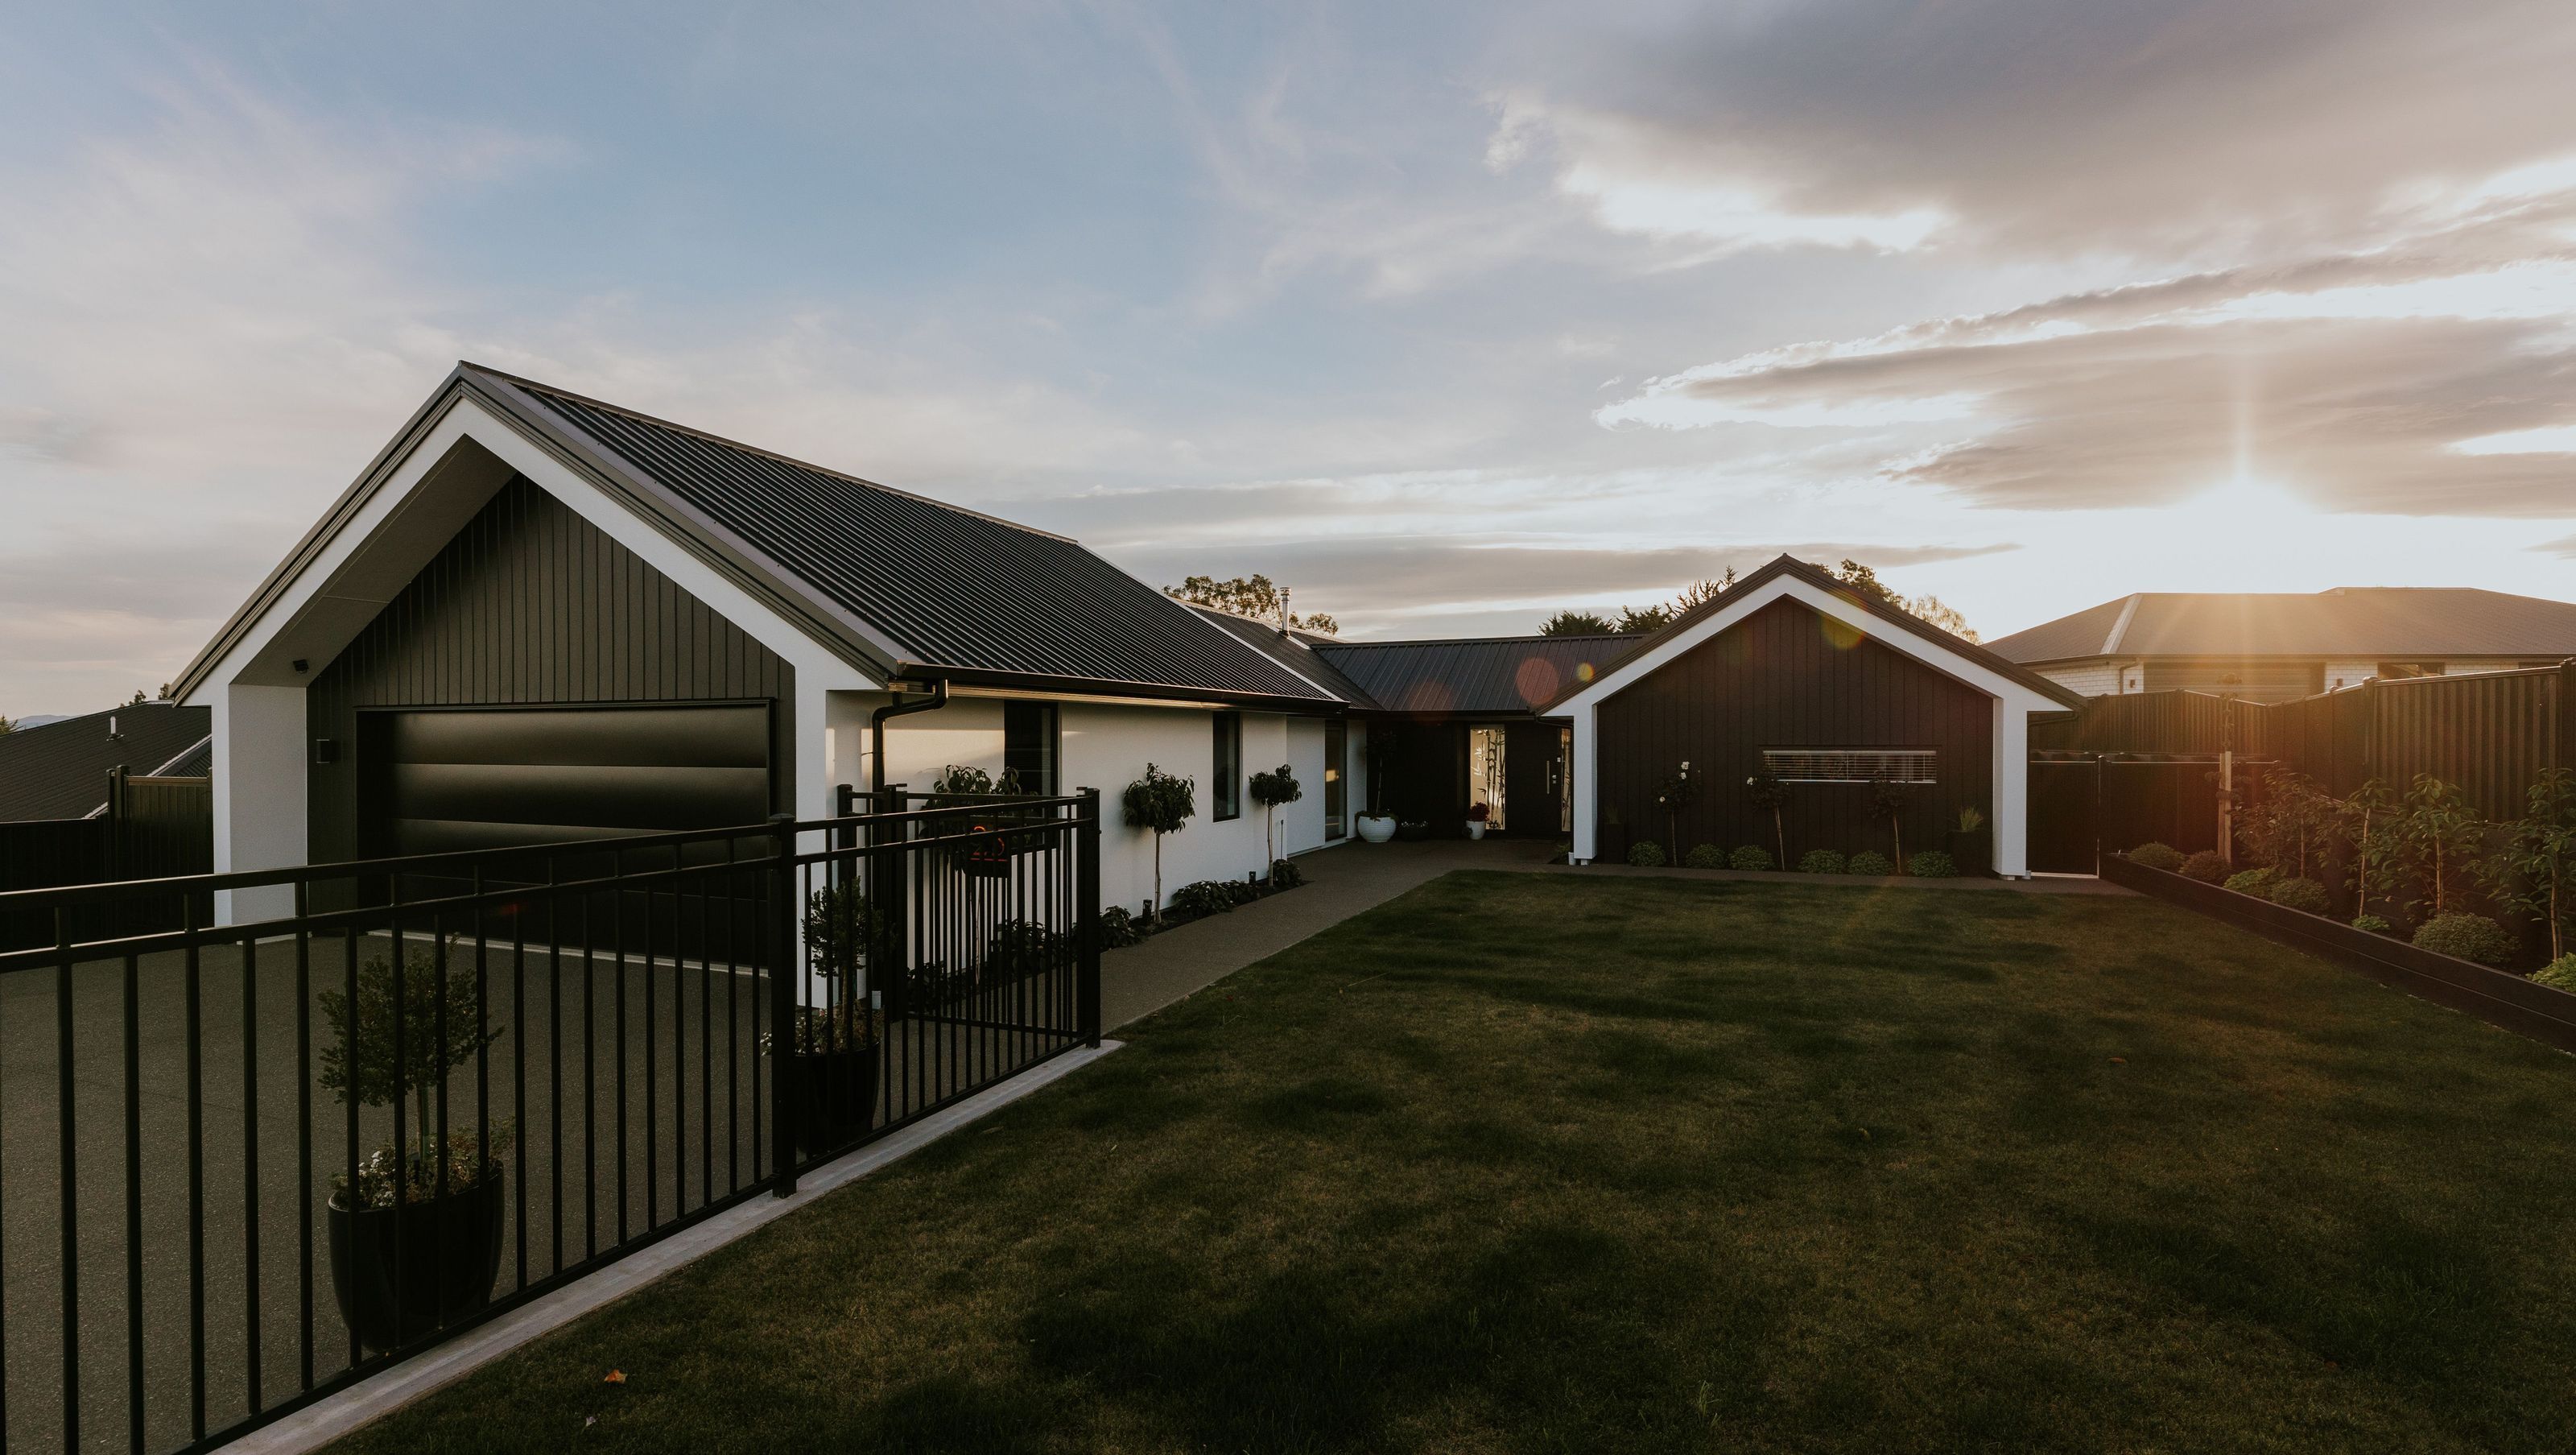
Our clients weren't quite ready to downsize. They wanted a bit of space, both inside and out with a view. After chatting with others who had built with McBrimar and meeting the team, they were ready to start their journey.
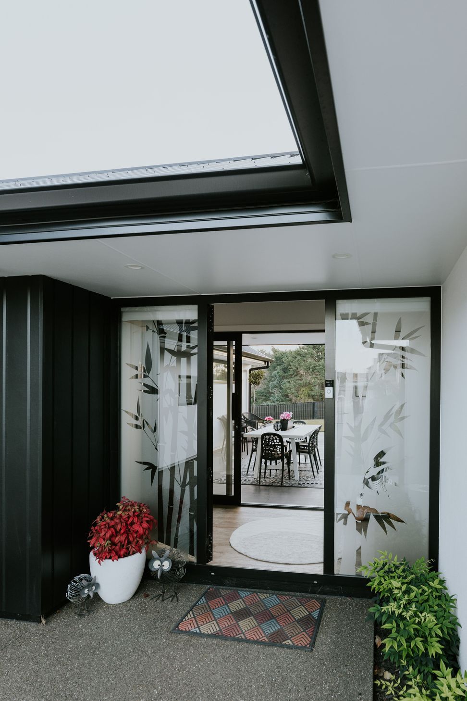
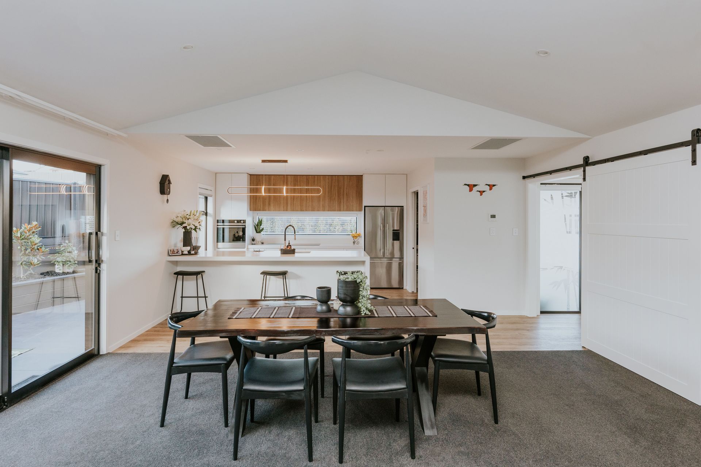
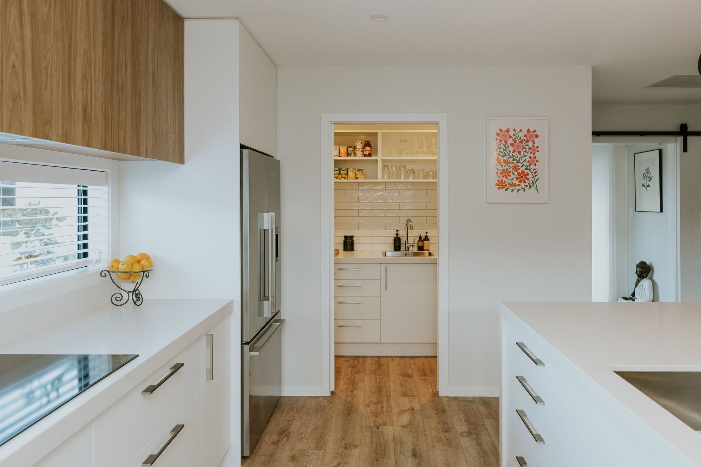
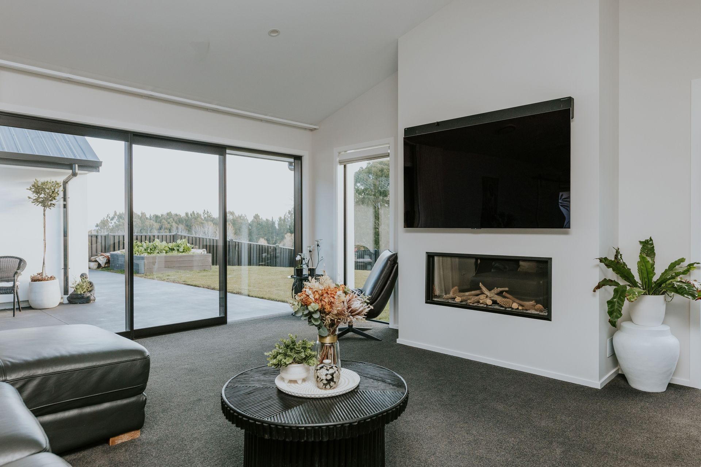
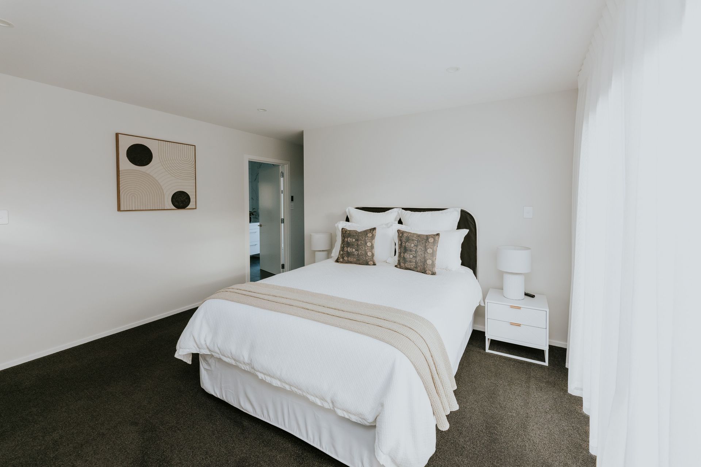
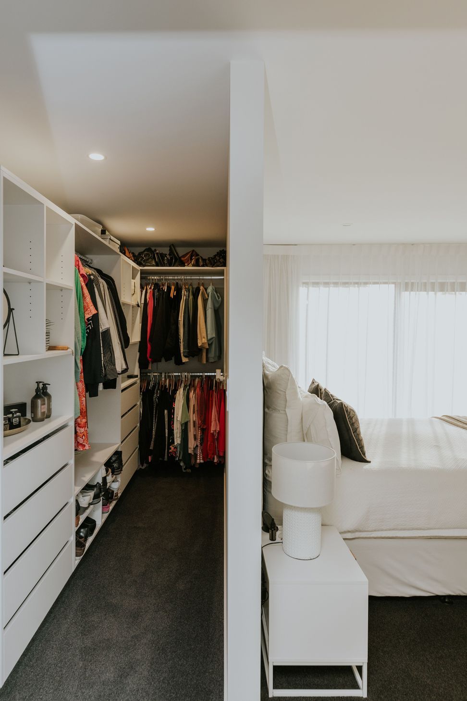
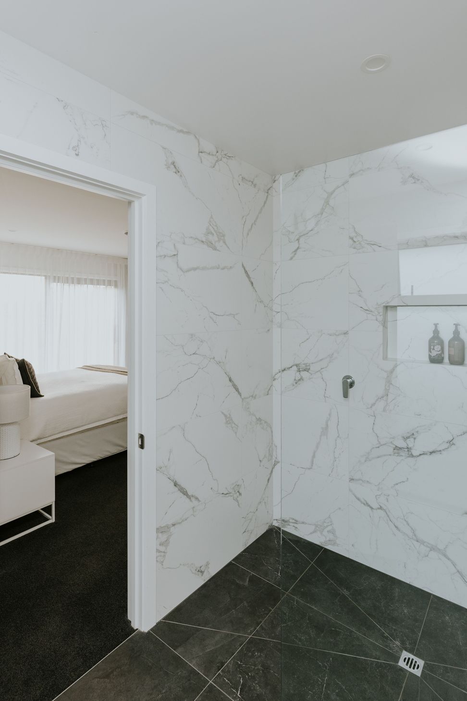
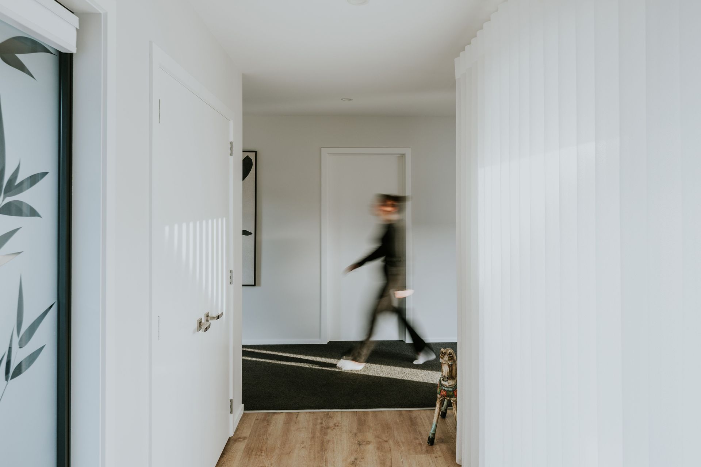
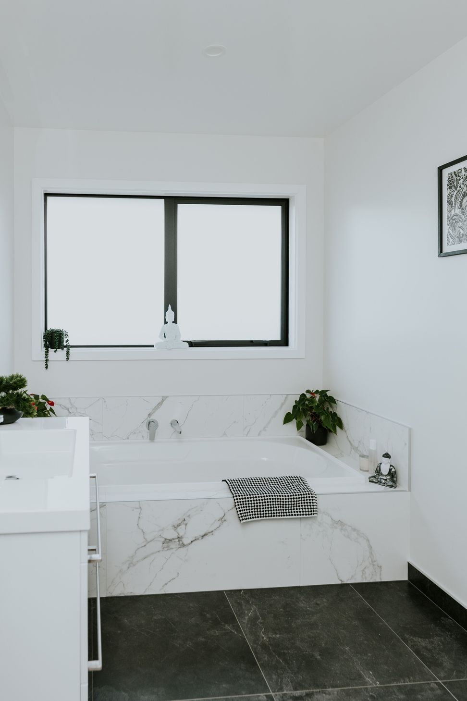
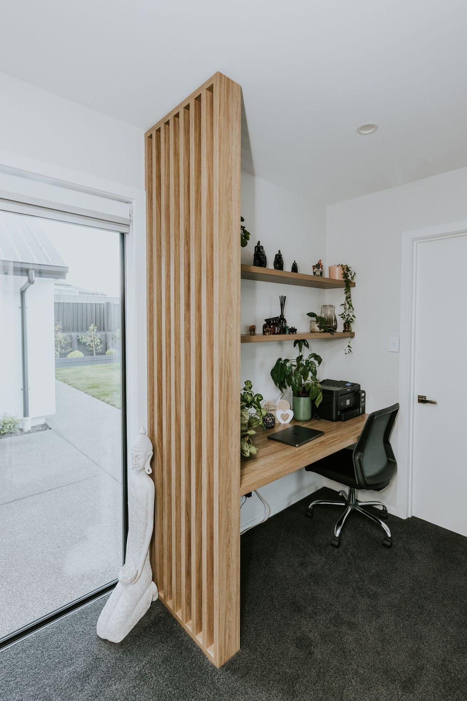
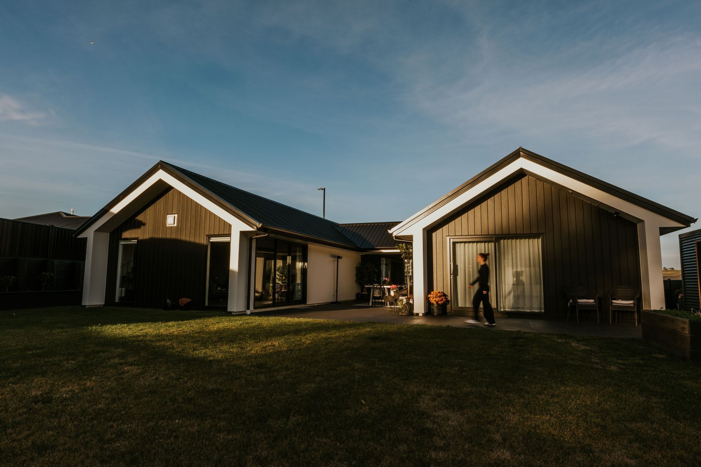
This home ticks all the boxes – a large living area, walk-in pantry, three bedrooms, two bathrooms, a study nook, double garage and sheltered West and North-facing outdoor living areas. The peaceful, rural Westerly outlook makes you forget you're just a few minutes' drive from town.
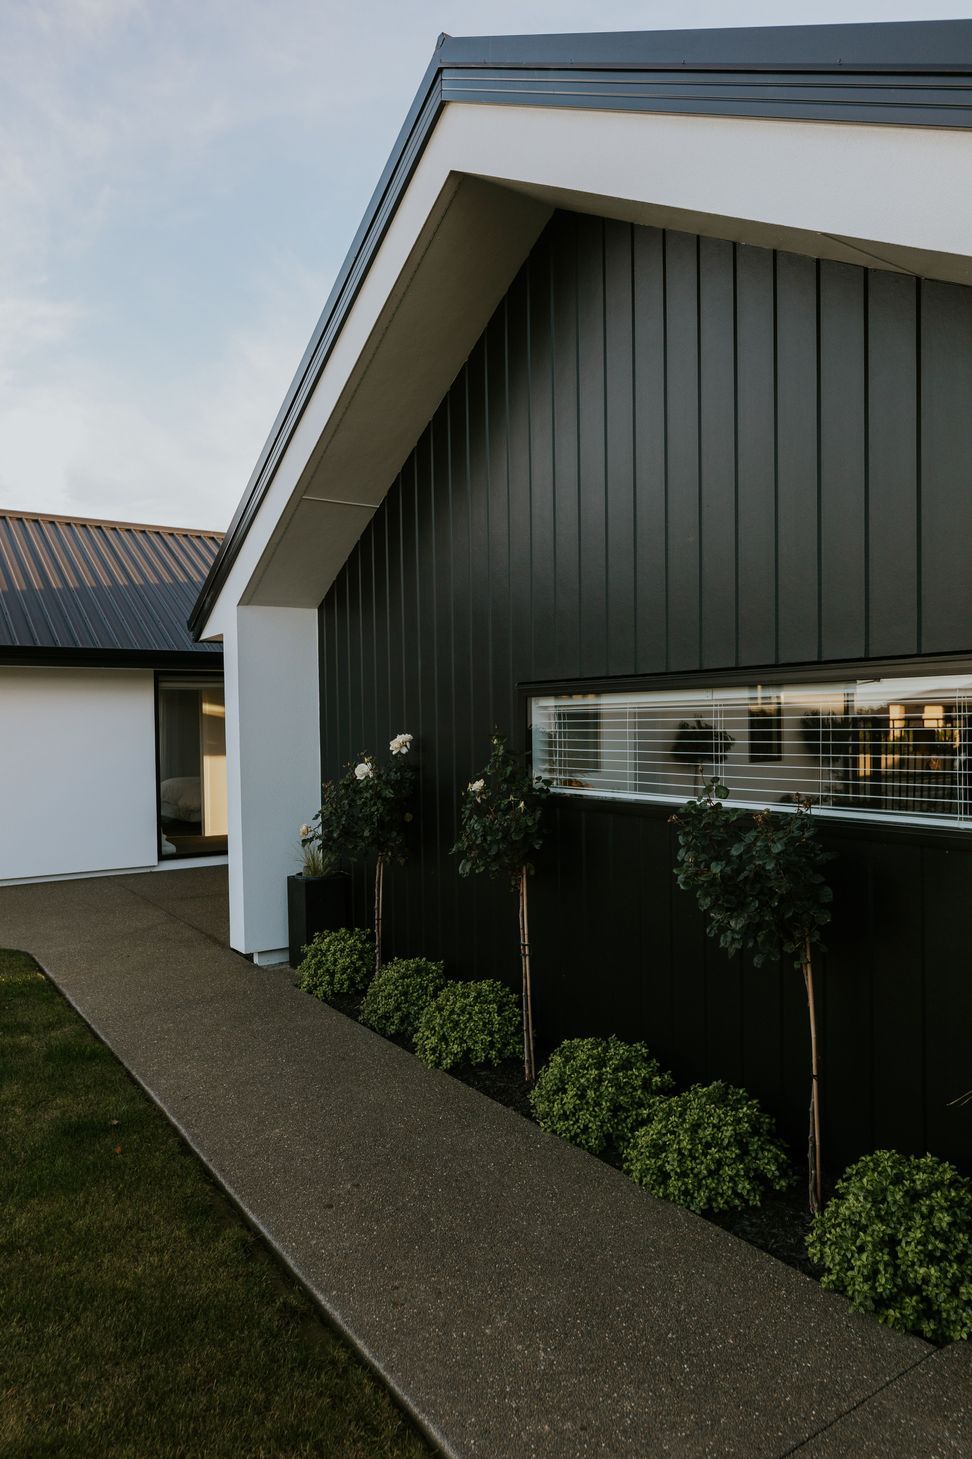
Rockcote and James Hardie weatherboard cladding are a match made in heaven. The pavilion-style home in black and white creates a classic, modern look that oozes street presence.
"The McBrimar team helped us a lot. Having not built before, we didn't know the process and they could not have been more helpful. We enjoyed all aspects of the build. We loved watching the progress and all the different stages come together."
- Completed
- 2023
- Price range
- $0.5m - $1m
- Building style
- Modern
Like this Project?
Hire McBrimar
Professional Reviews
The products behind the project
Six products specified into this build from six suppliers, verified ArchiPro members. Tap through to specifications, suppliers and lead times.


Professionals used in
this project
The practices and trades credited on this project.









More projects from
McBrimar
Other work by McBrimar, across every category they build in.


More in
Rural / Estate / Lifestyle
Everything else in Rural / Estate / Lifestyle, from every practice on ArchiPro.


Next Project
Keep scrolling