

A refined contemporary residence defined by striking natural stone, open-plan living and timeless sophistication.
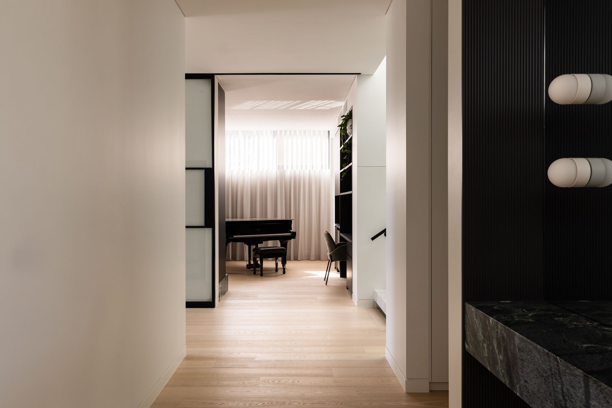
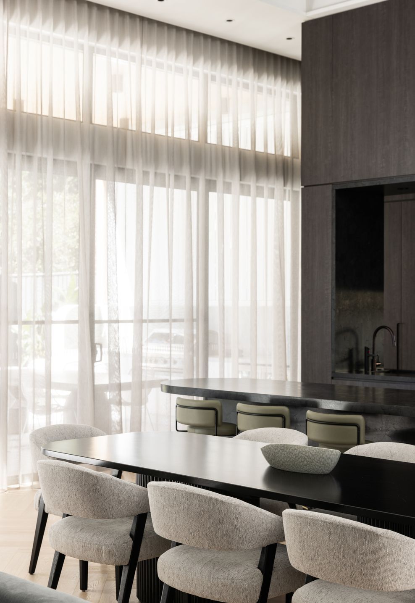
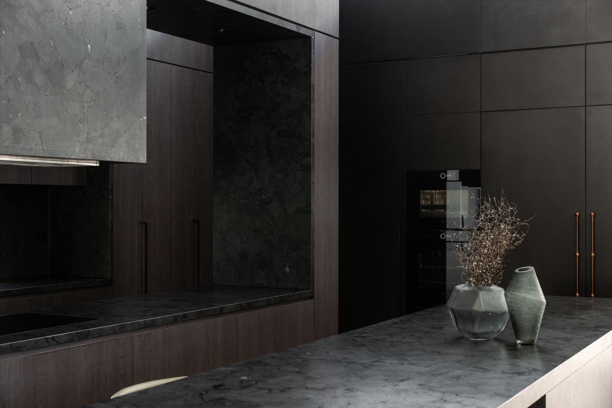
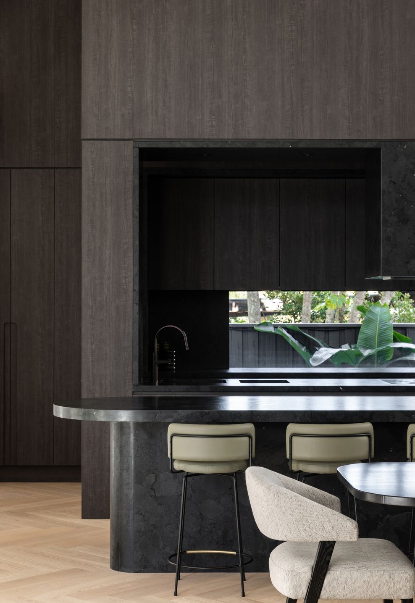
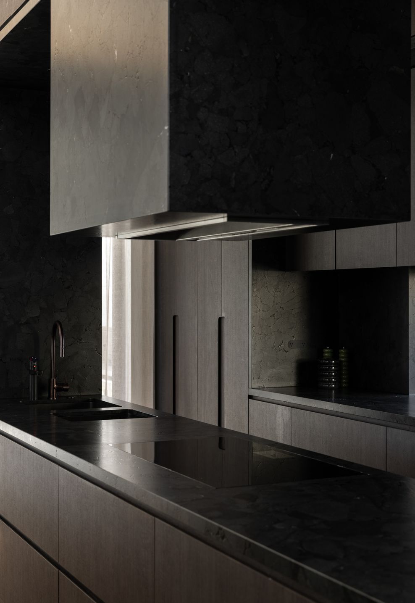
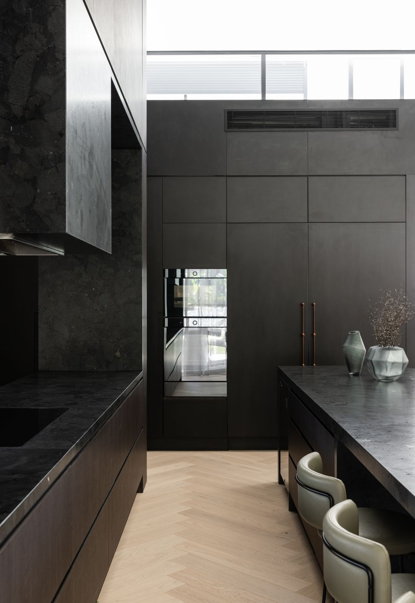
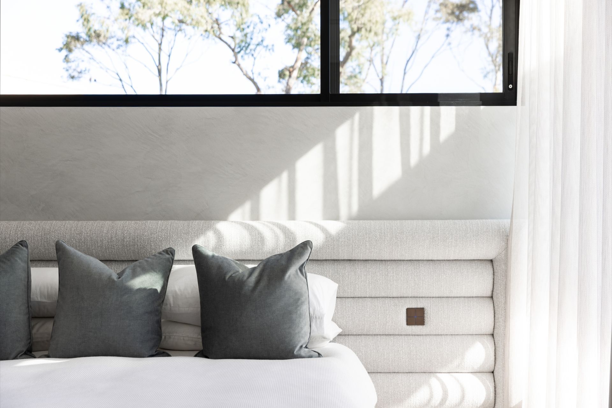
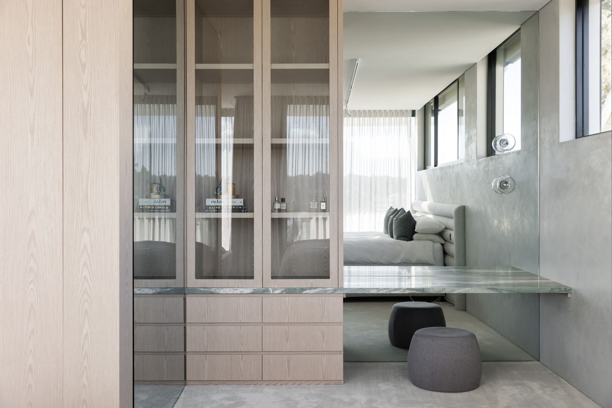
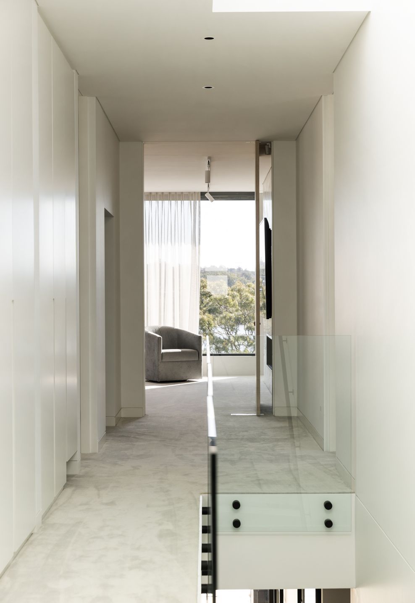
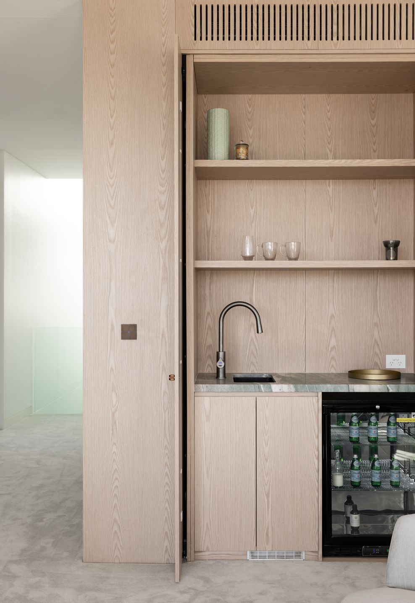
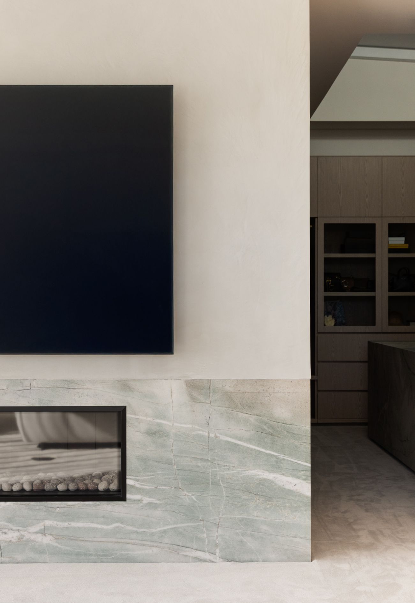
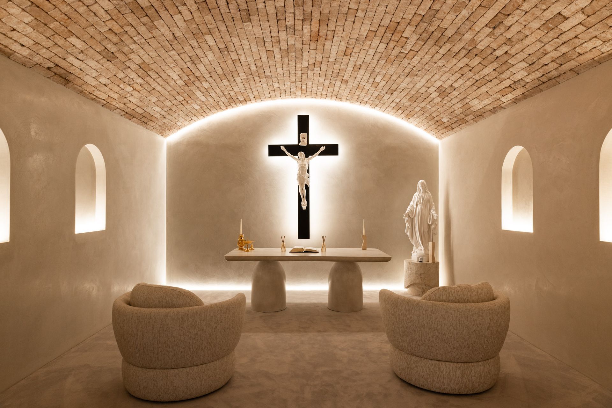
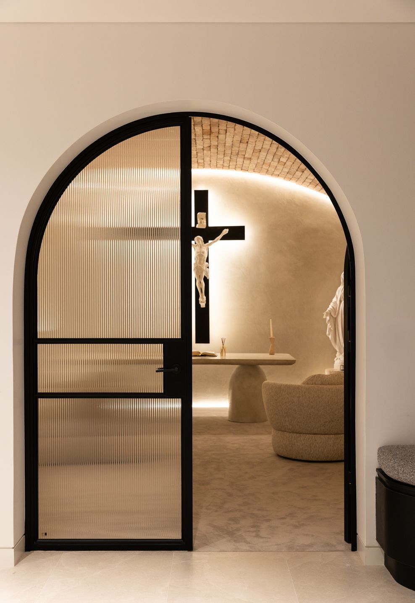
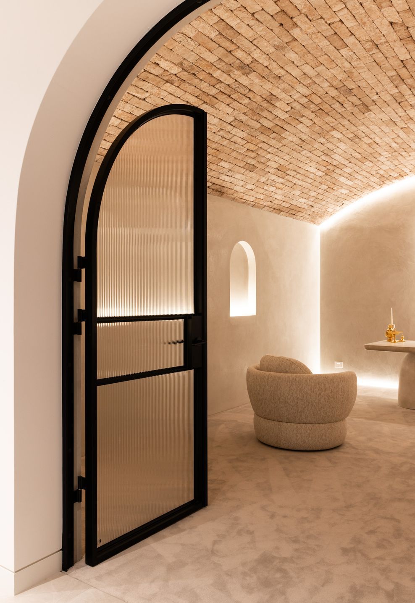
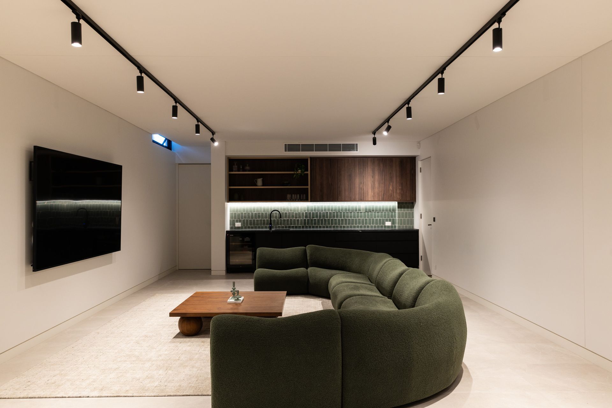
PROJECT SF embodies an effortlessly refined, contemporary aesthetic, in which clean lines and sophisticated materiality come together to create a timeless and functional home. Defined by a seamless open-plan living, dining and kitchen area, the design promotes a sense of openness and connectivity while maintaining a refined and cohesive atmosphere throughout.
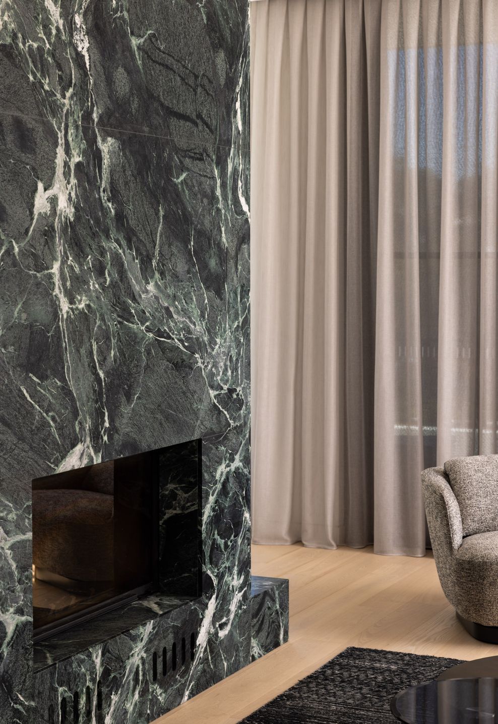
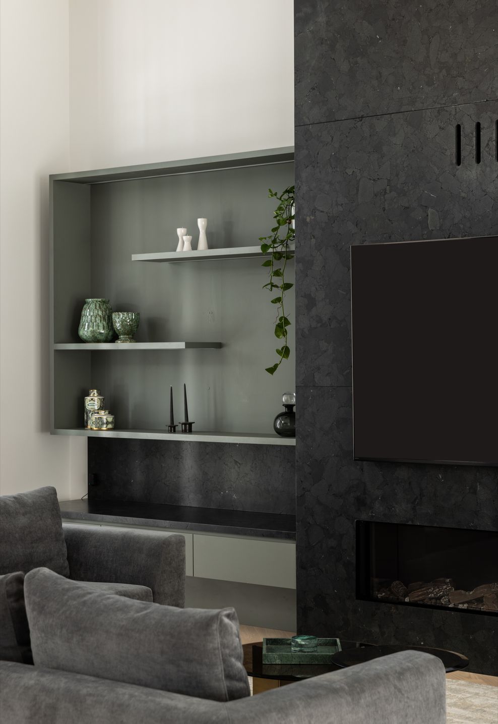
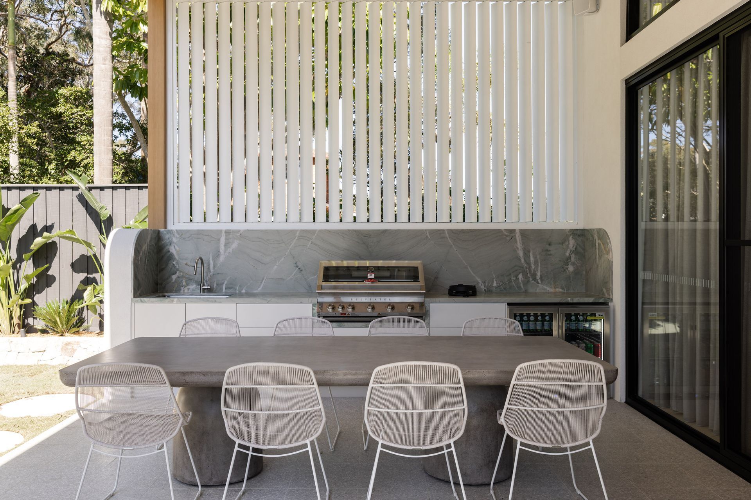
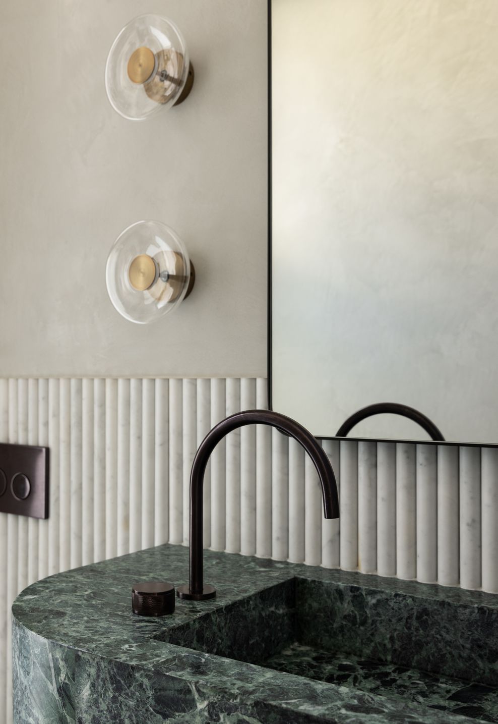
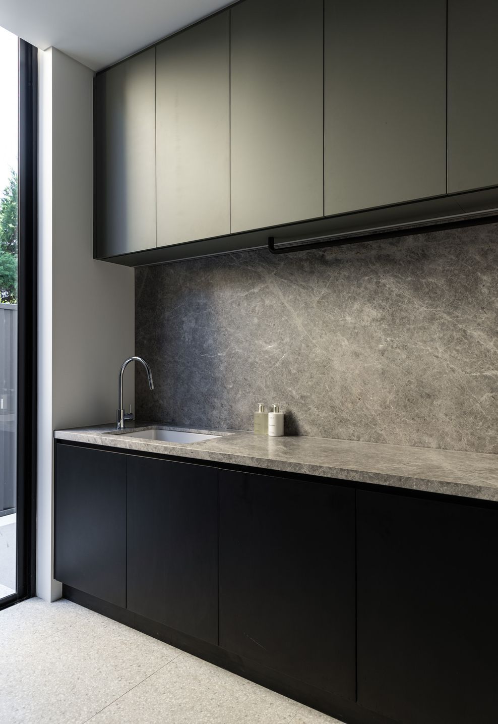
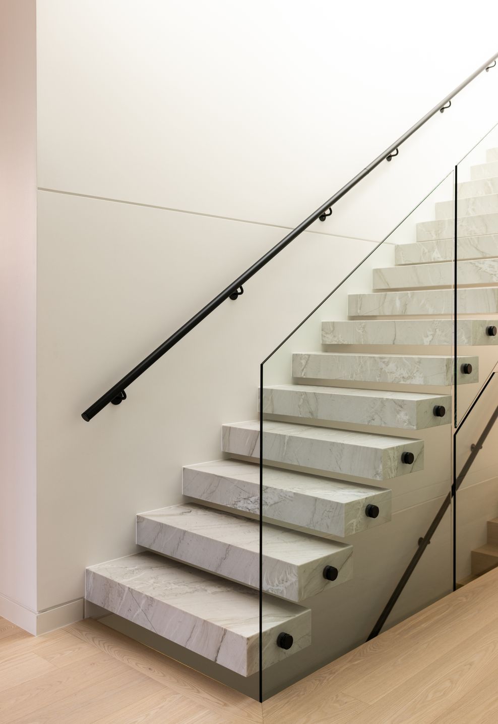
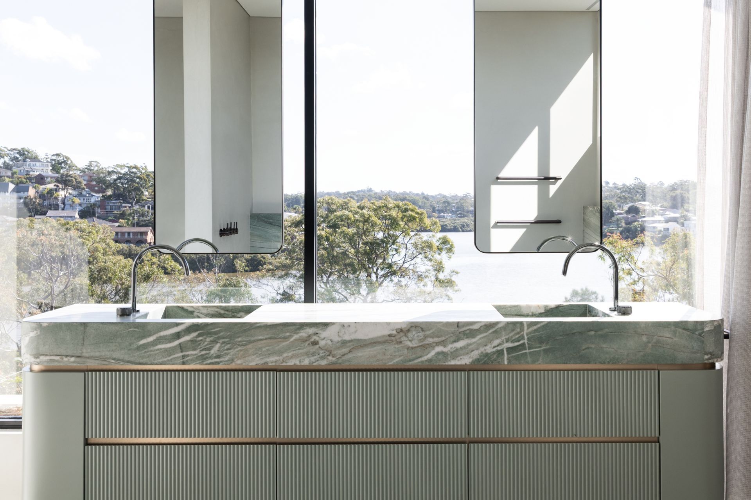
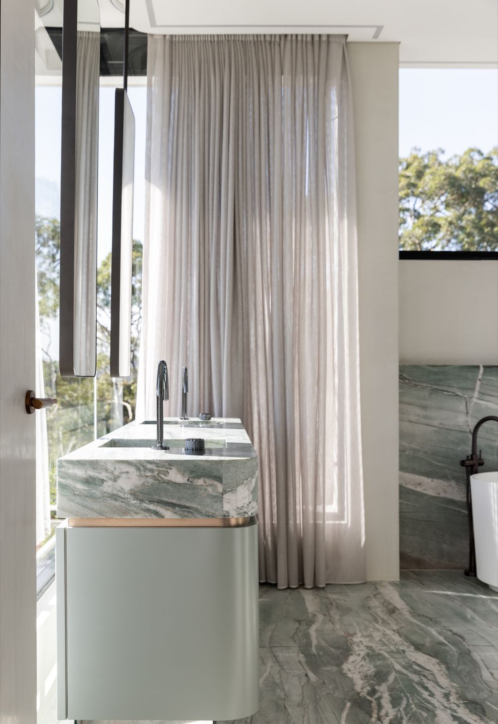
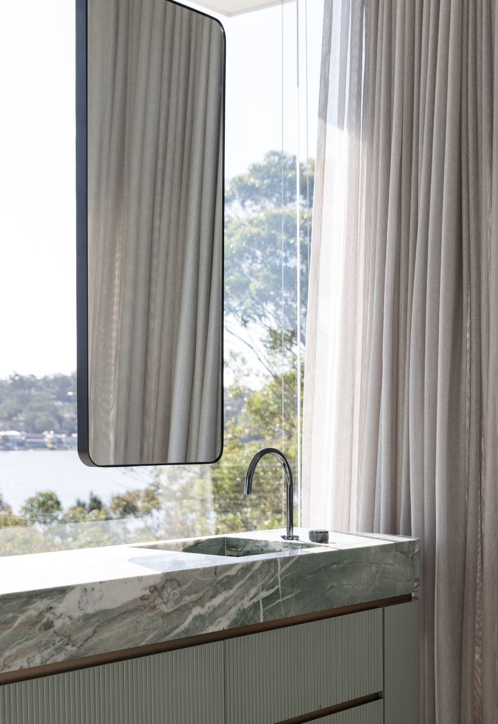
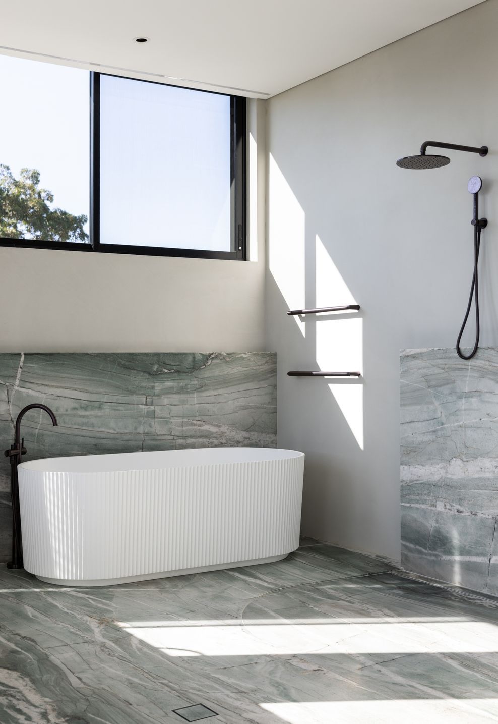
Dark natural stone surfaces form a striking focal point within the residence, introducing depth, texture and a sense of understated luxury. Paired with a carefully curated palette and contemporary detailing, the material selections create a sophisticated balance between boldness and elegance. Every element has been thoughtfully considered to enhance the overall living experience.
Like this Project?
Hire Anita Nader Interior Design
Professionals used in
this project
The practices and trades credited on this project.

More projects from
Anita Nader Interior Design
Other work by Anita Nader Interior Design, across every category they build in.


More in
Living Room
Everything else in Living Room, from every practice on ArchiPro.


Next Project
Keep scrolling