

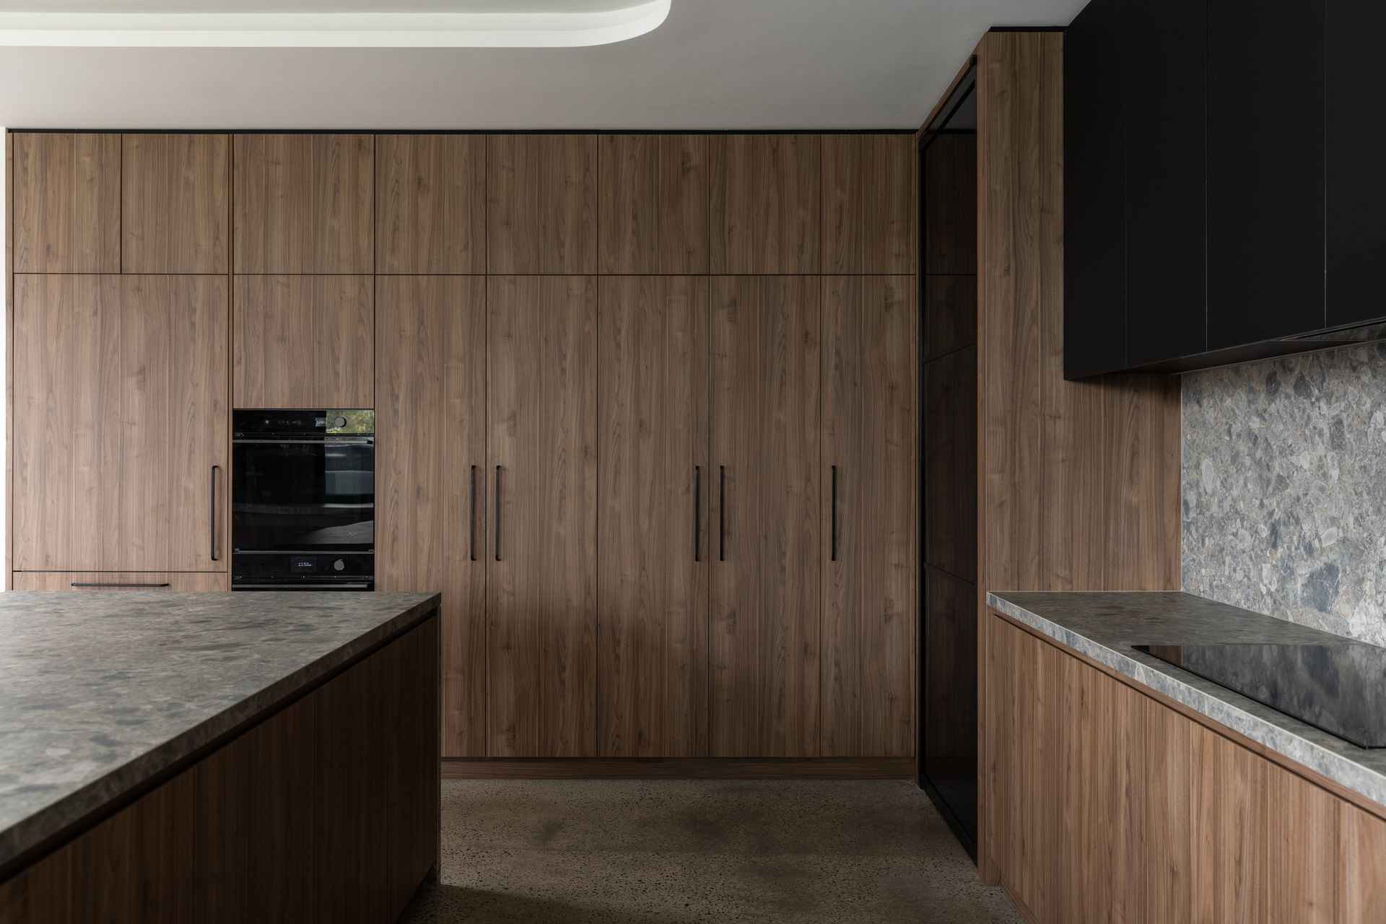
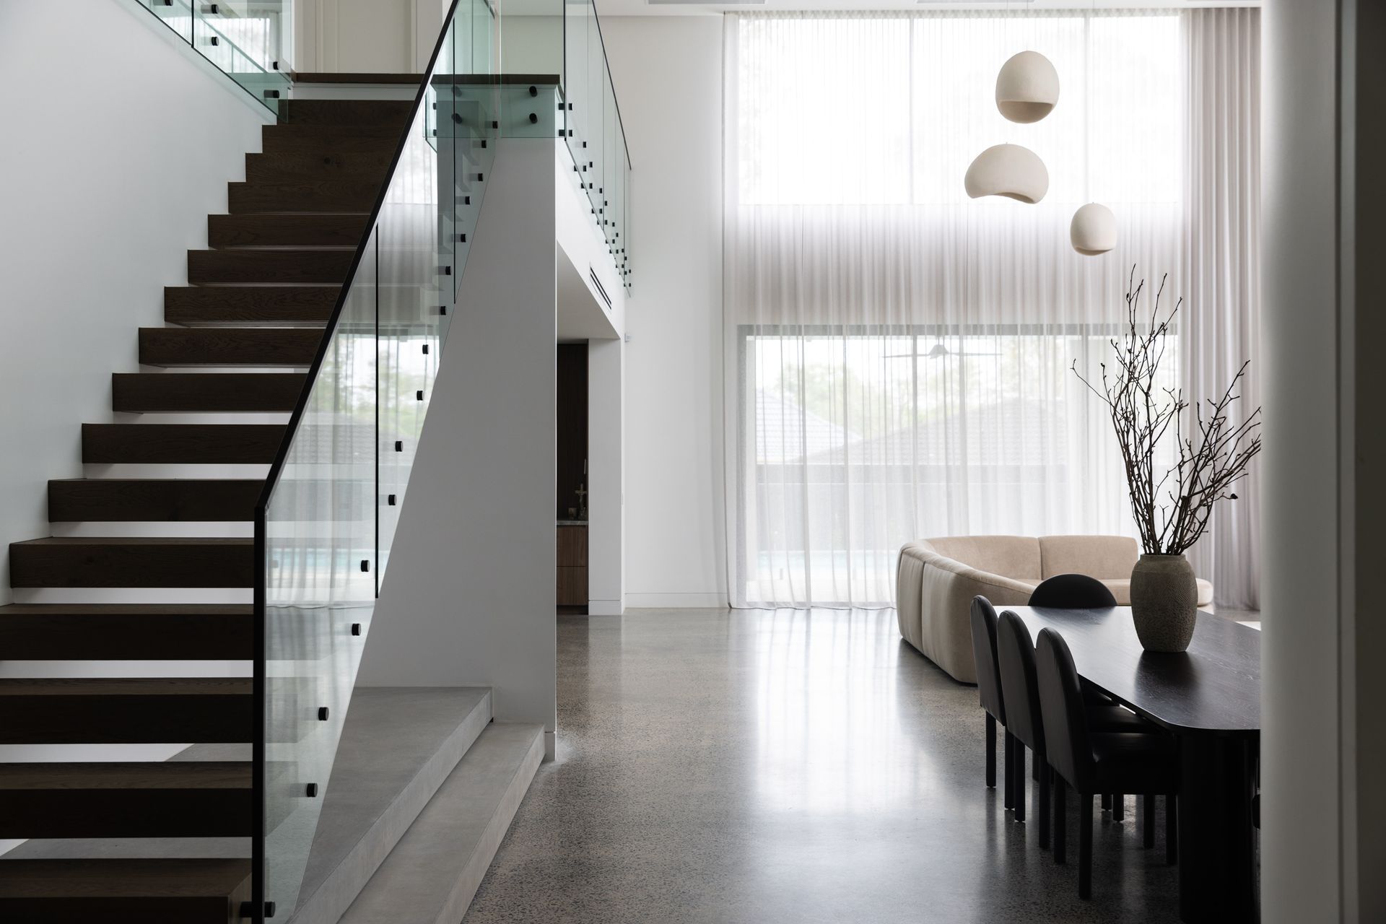
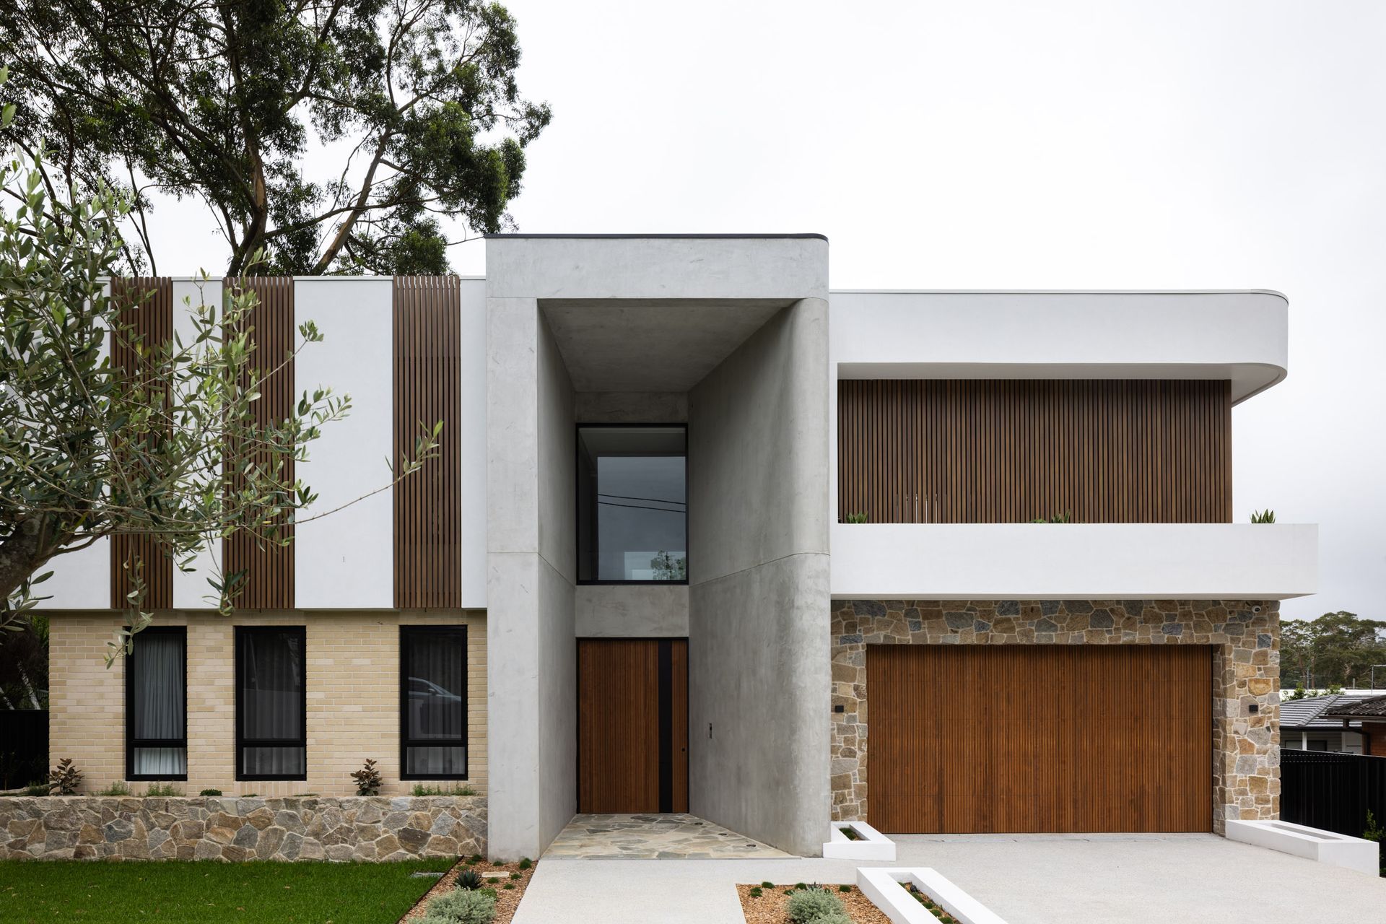
A refined contemporary residence where natural stone, warm timber joinery, and sculptural forms are thoughtfully balanced with minimalist architectural detailing, creating a timeless and sophisticated Australian luxury home.
PROJECT PSL embodies a refined contemporary design approach, where organic materiality and clean architectural forms come together to create a residence of understated luxury. Natural stone and warm timber joinery are thoughtfully integrated throughout the home, establishing a timeless palette that feels both sophisticated and inviting. The careful selection of materials, combined with a restrained design language, creates a sense of balance, warmth, and enduring elegance.
Rich textures and layered finishes add depth and character, while the architectural simplicity allows each material to take centre stage. The result is a residence that reflects a thoughtfully crafted and highly functional designed home.
Like this Project?
Hire Anita Nader Interior Design
Professionals used in
this project
The practices and trades credited on this project.

More projects from
Anita Nader Interior Design
Other work by Anita Nader Interior Design, across every category they build in.


More in
Dining Room
Everything else in Dining Room, from every practice on ArchiPro.


Next Project
Keep scrolling