
Project team
- JSC
- Craig Butland Photography
Product Suppliers
A Zen Oasis
Embracing Tranquility and Architectural Excellence
This exceptional home, boasting a captivating dark palette rich in textures, offers an extraordinary living experience that seamlessly blends the indoors with the outdoors. Inspired by Japanese aesthetics and designed to embrace stunning views from every room, this residence is a harmonious fusion of tranquility and modern design. This architectural marvel in Pukekohe stands as a testament to the visionary design and meticulous craftsmanship that can transform a house into a living work of art.
"This stunning home is designed to achieve views from every room, either toward the distance or into one of these beautiful inspired courtyards. These peaceful zen spaces are a joy to experience all throughout the day.” Hurley Architects
Indoor Outdoor Harmony
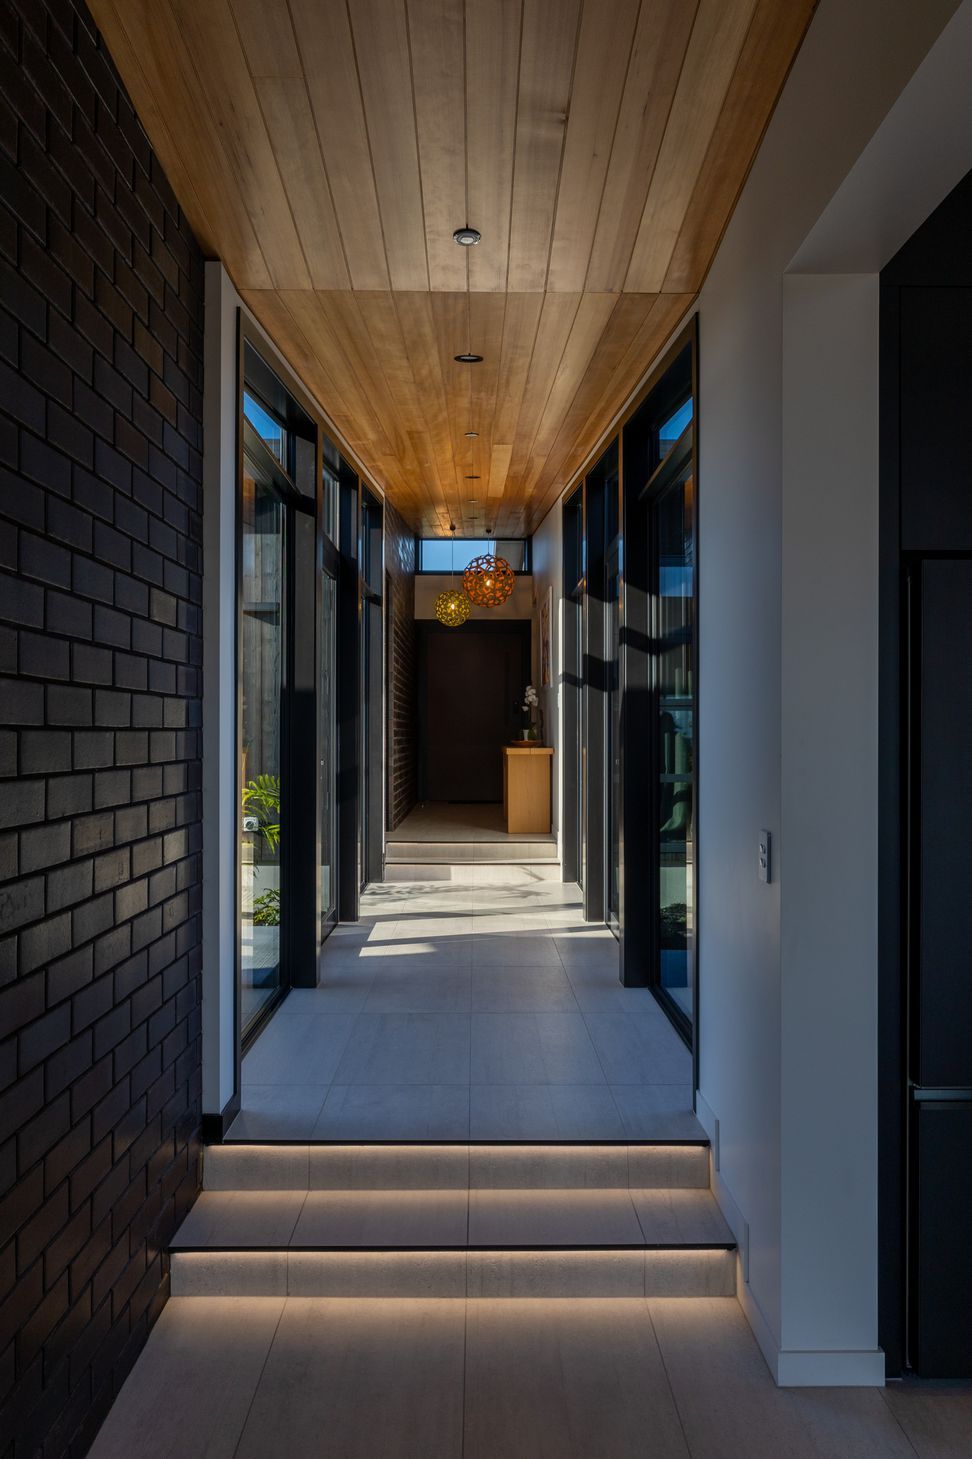
Step inside, and you’ll immediately notice the seamless transition between the interior and the beautiful Japanese-inspired courtyards. The kitchen, dining, and living areas effortlessly flow onto the deck and pool area, creating a captivating outdoor living space that invites relaxation and connection with nature. The expansive glass doors dissolve the boundaries between inside and out, allowing abundant natural light to flood the interior and showcasing the stunning surroundings.
Interior Elegance
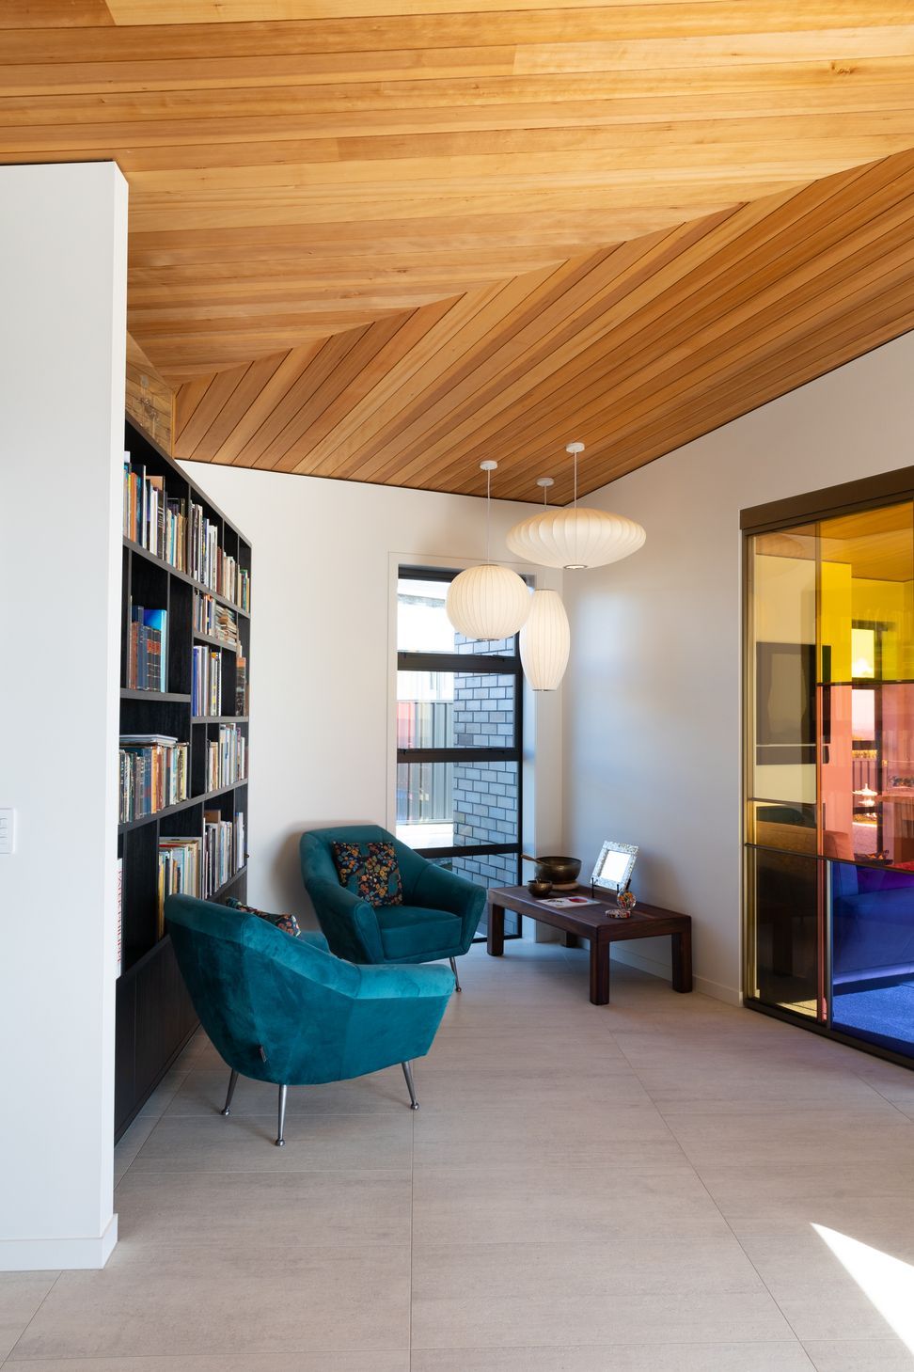
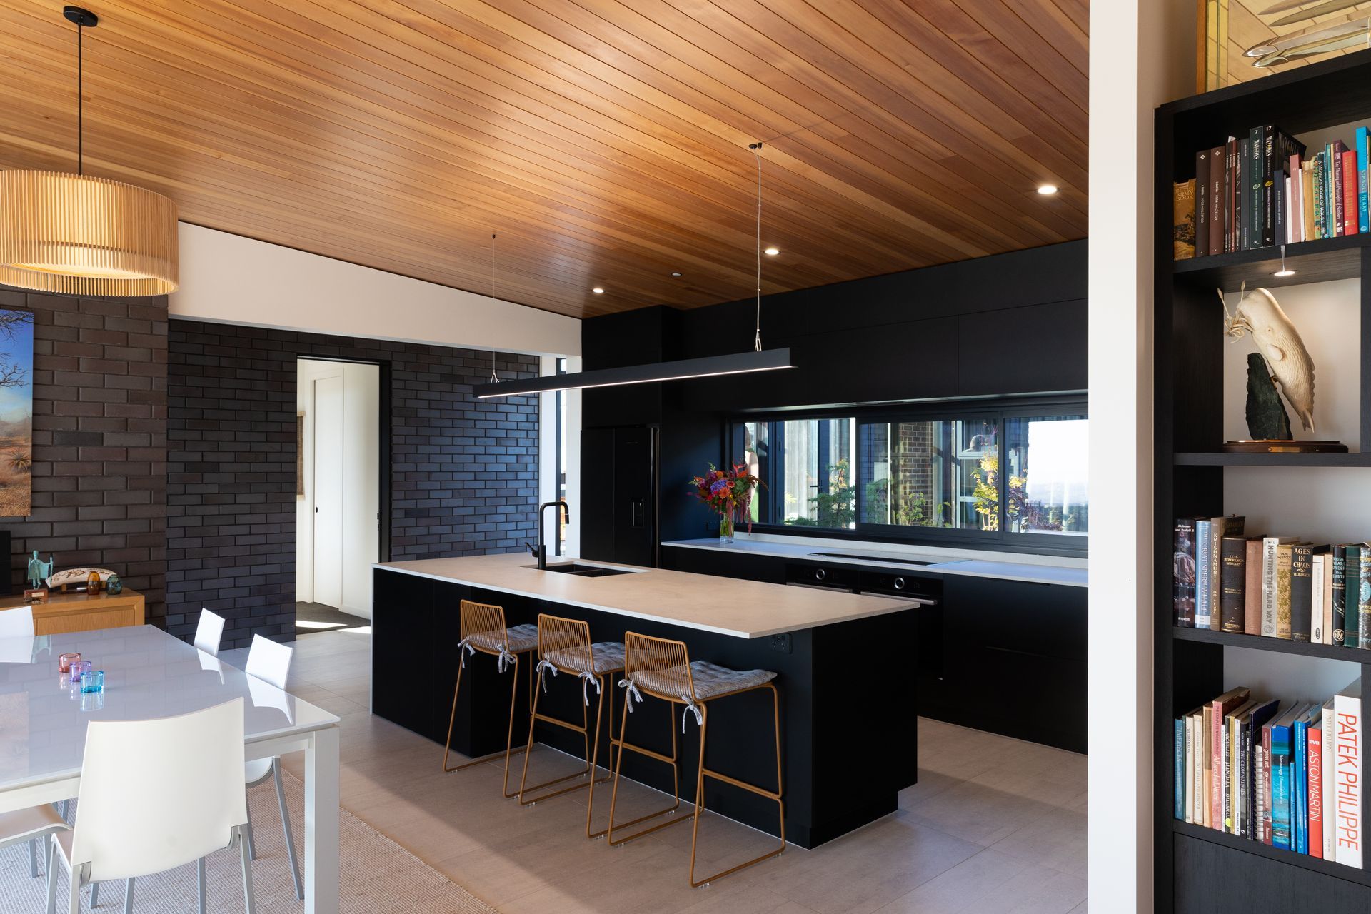
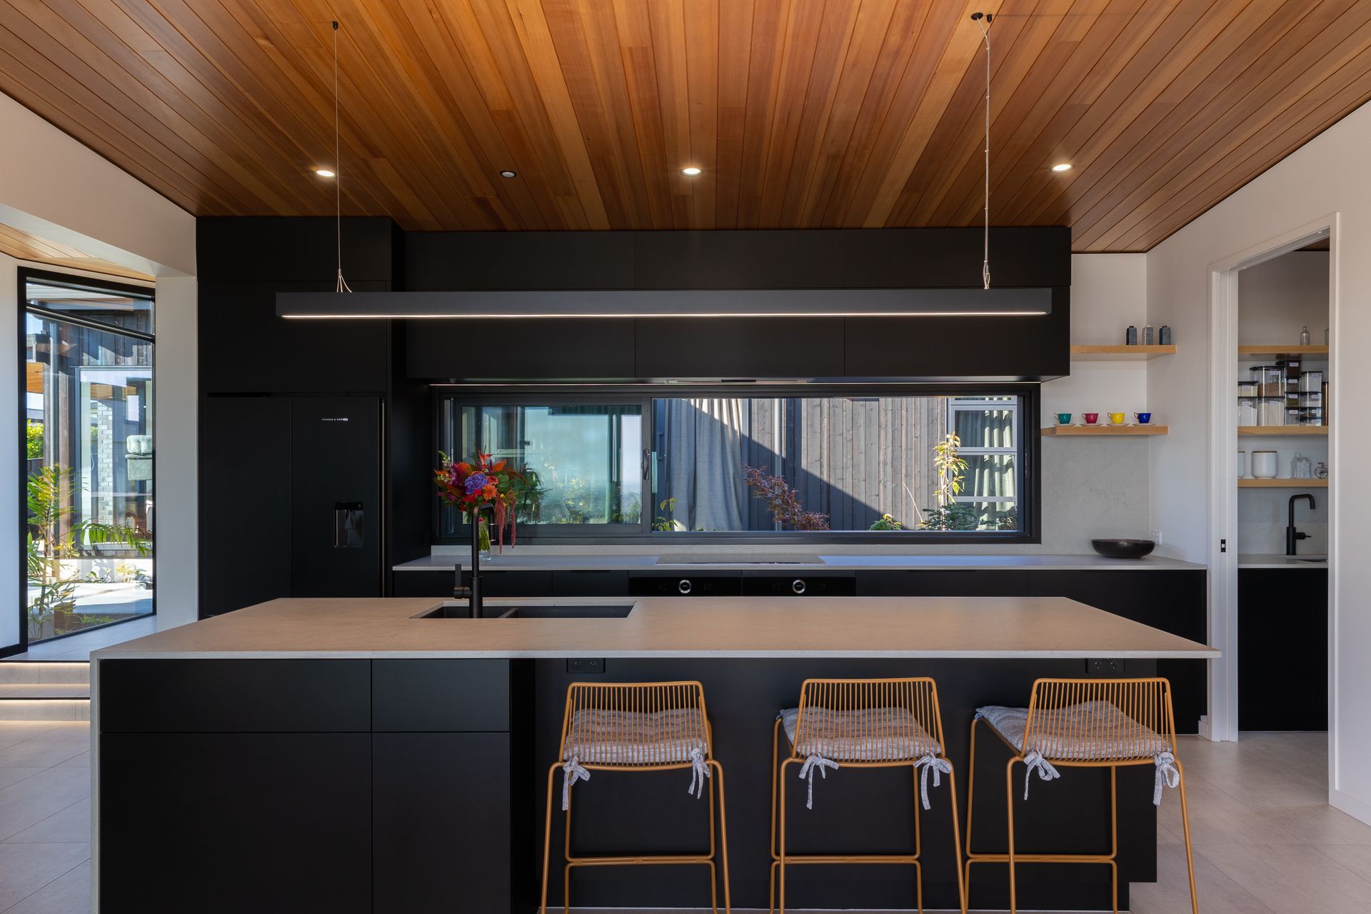
JSC Products used: Western Hemlock | Interior Timber Panelling
The interior of this remarkable residence is a celebration of sleek design and warm timber tones. The black kitchen cabinetry exudes contemporary sophistication, while the natural timber elements bring a touch of warmth and earthiness to the space. As you enter, a stunning glass hallway guides your progression, creating a captivating journey that immerses you in the beauty of the home. "This light-filled living space blends the warmth of timber and textural element of brick, while allowing the clients personal sense of style to flourish."
Exterior Cohesion
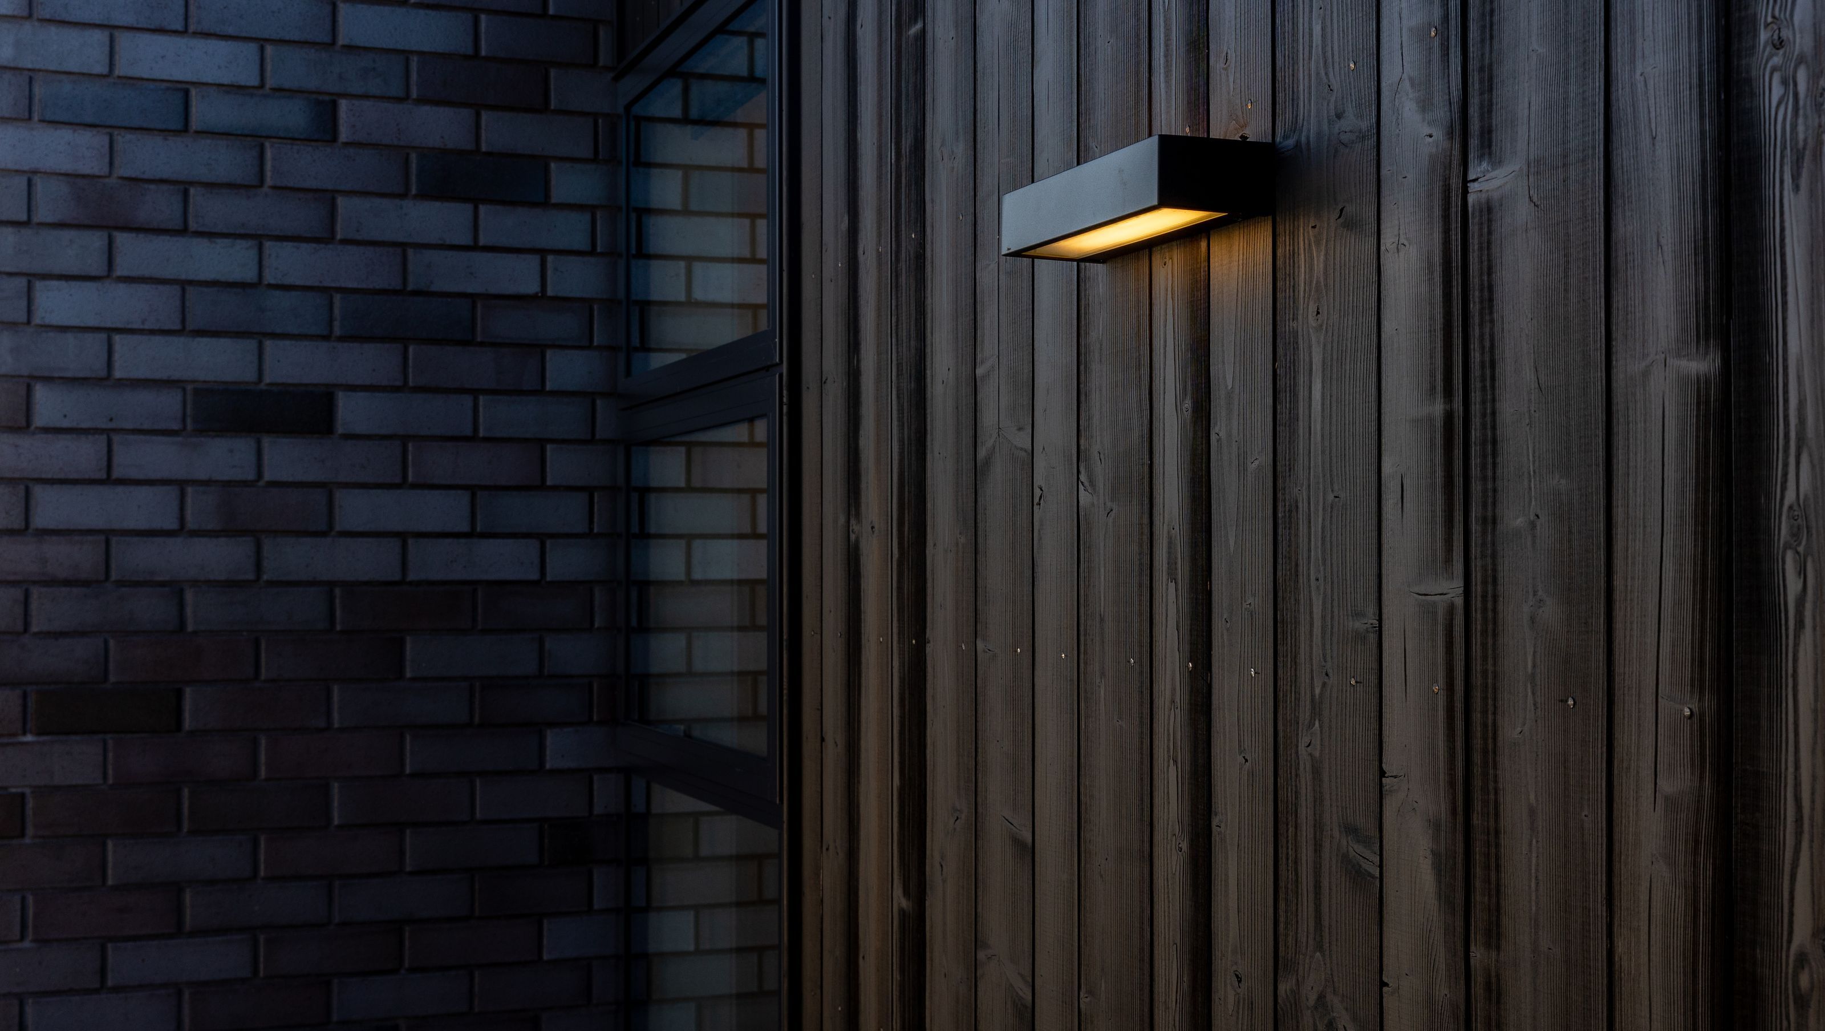
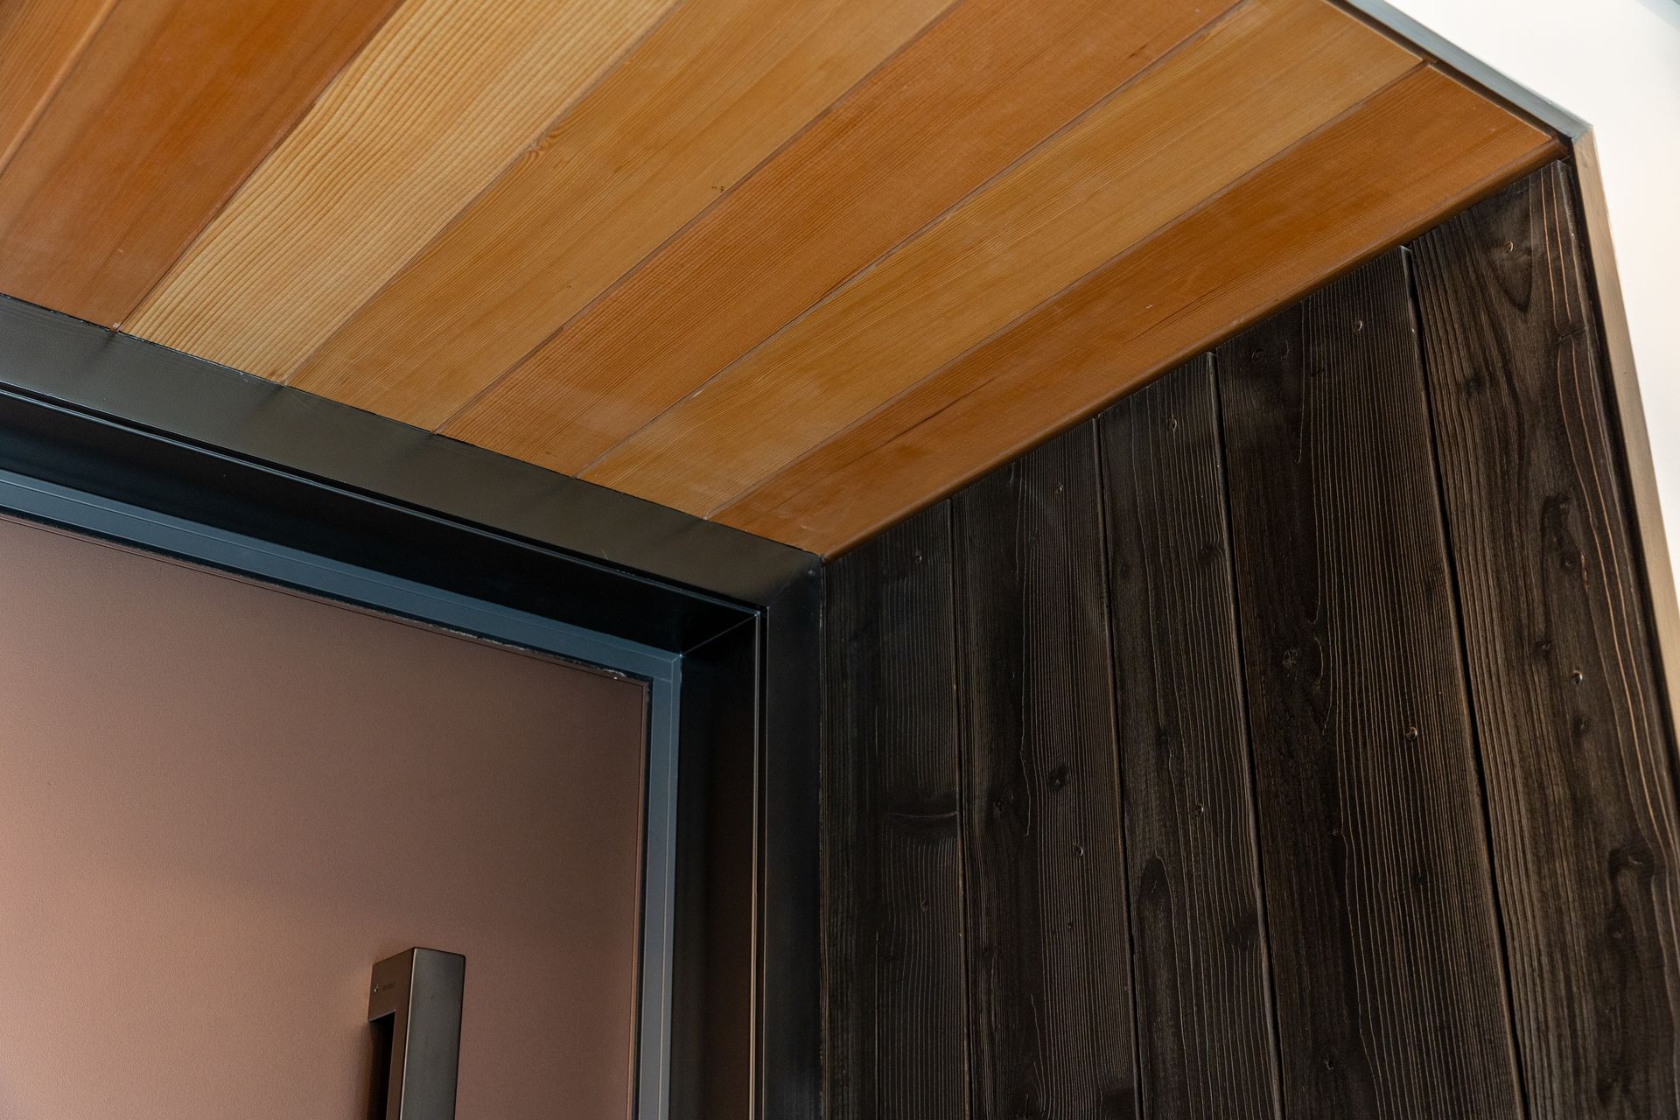
The external cladding of this remarkable home features black brushed
feature grade thermally modified vertical shiplap, adding an additional layer of sophistication and visual interest to the design. Brushing thermally modified timbers offers a unique look and numerous benefits with its distinctive aesthetic appeal, brushing the timber enhances the natural texture and grain of the wood creating a three-dimensional grain effect. This great alternative to charred timber can be achieved by coating the brushed timber boards with a dark timber stain. This carefully selected cladding material not only enhances the architectural appeal but also contributes to the overall cohesiveness of the exterior aesthetic. The sleek vertical shiplap design, combined with the dark palette and textured finish, creates a striking visual statement that harmonises effortlessly with the warm timber ceilings, black brick accents, and aluminium-framed glazing.
Architect: Hurley Architects
Builder: Precision Builders
Photography: Craig Butland Photography
- Completed
- 2023
- Building style
- Contemporary





Like this Project?
Hire JSC
Professional Reviews
The products behind the project
Seven products specified into this build from one supplier, a verified ArchiPro member. Tap through to specifications, suppliers and lead times.


Professionals used in
this project
The practices and trades credited on this project.


More projects from
JSC
Other work by JSC, across every category they build in.


More in
Dining Room
Everything else in Dining Room, from every practice on ArchiPro.


Next Project
Keep scrolling