
Project team
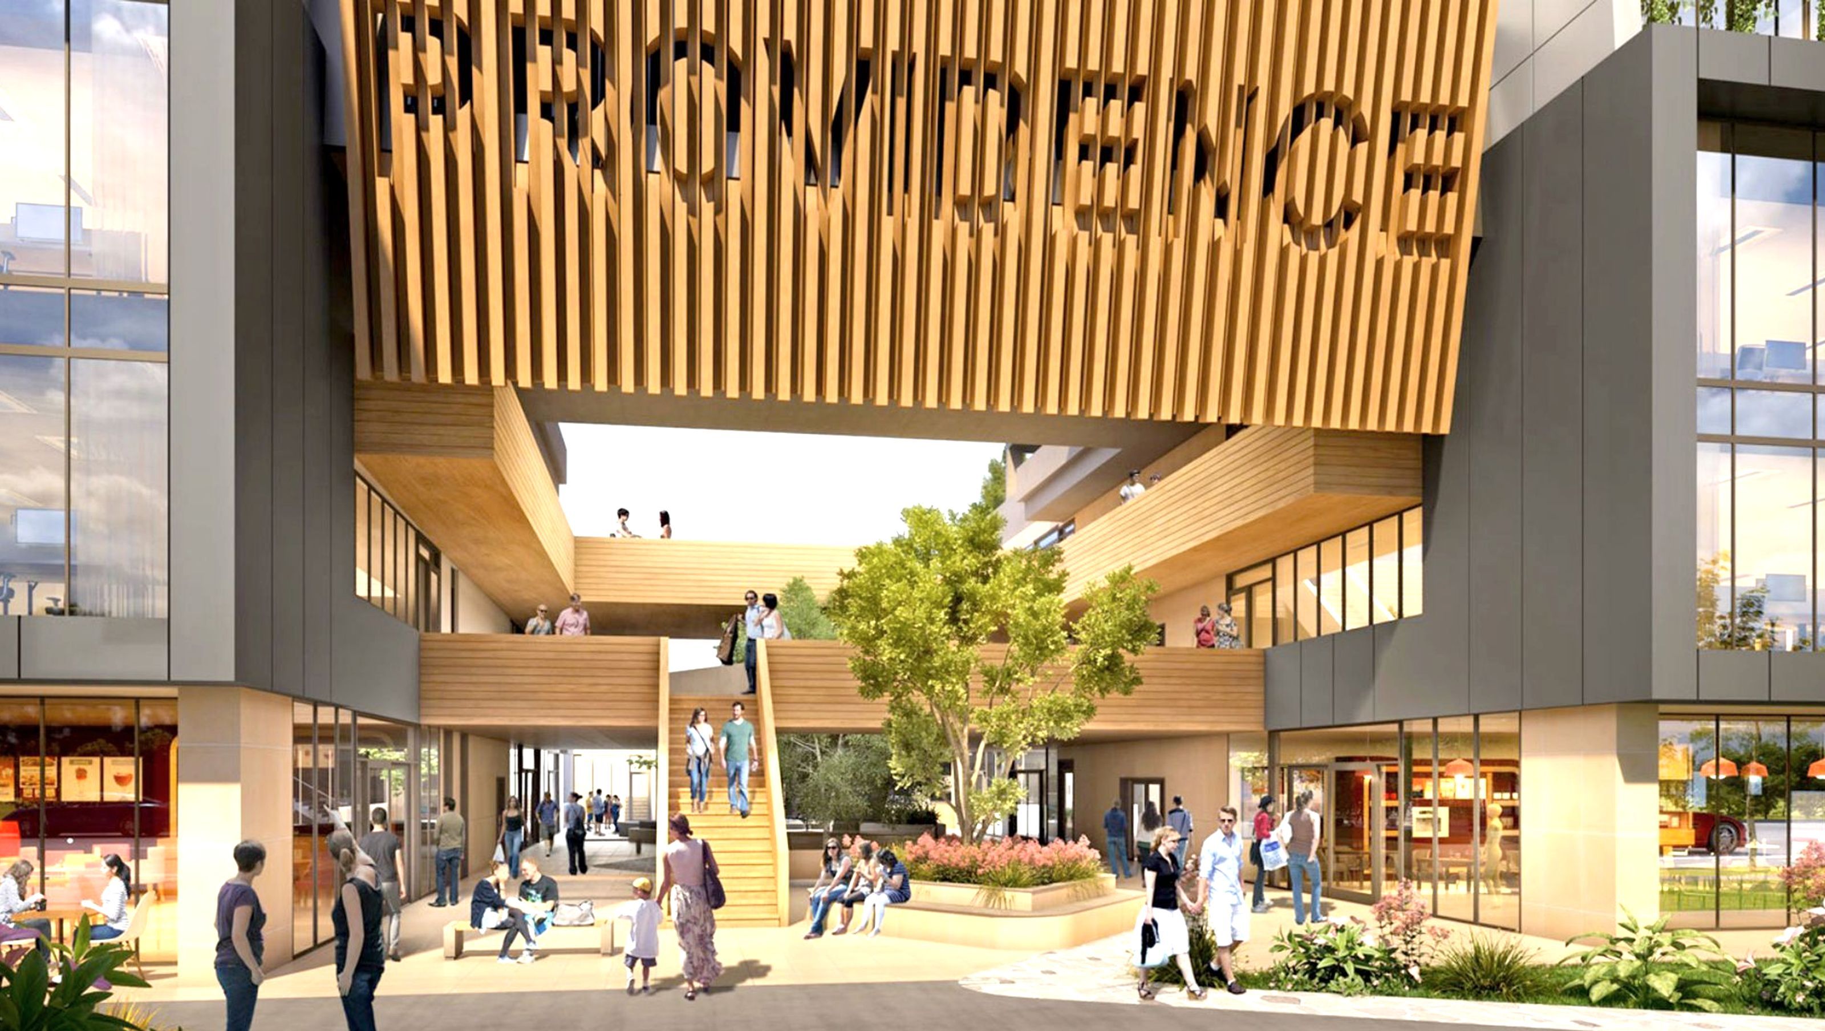
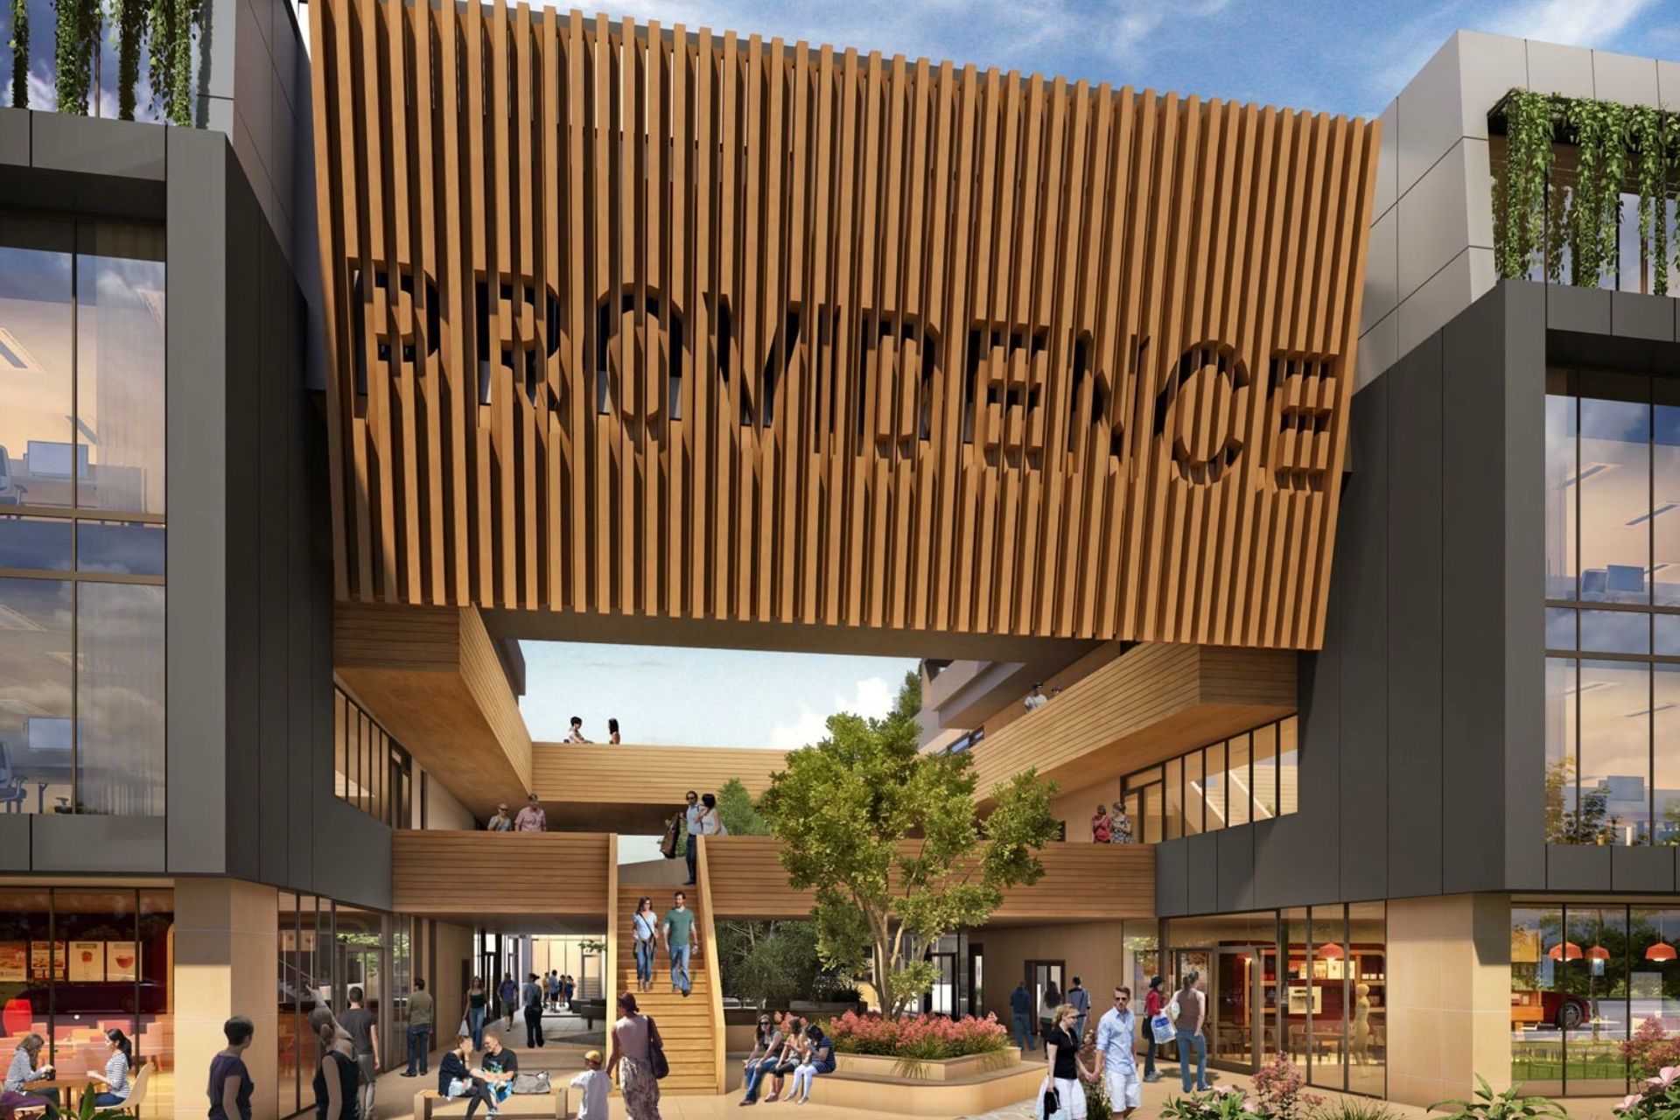
Providence mixed-use commercial development in Rouse Hill featuring cafes, offices, recreational facilities, childcare, and industrial units to create a vibrant urban centre for the growing community.
The Providence mixed use commercial development located at Rouse Hill consists of a combination of complementary uses which aim to activate a growing Enterprise Corridor precinct. The 4 storey development comprises cafes, commercial offices, recreational facilities such as gym/swimming centre, child care centre facility, industrial/warehouse units and storage units. This range of activities and amenities seek to generate a vibrant, accessible urban centre that meets the growing needs of the Rouse Hill community.

Like this Project?
Hire BHI Architects
Professionals used in
this project
The practices and trades credited on this project.

More projects from
BHI Architects
Other work by BHI Architects, across every category they build in.


Next Project
Keep scrolling