
Project team
- Stratti Building Group
- Chris Warnes
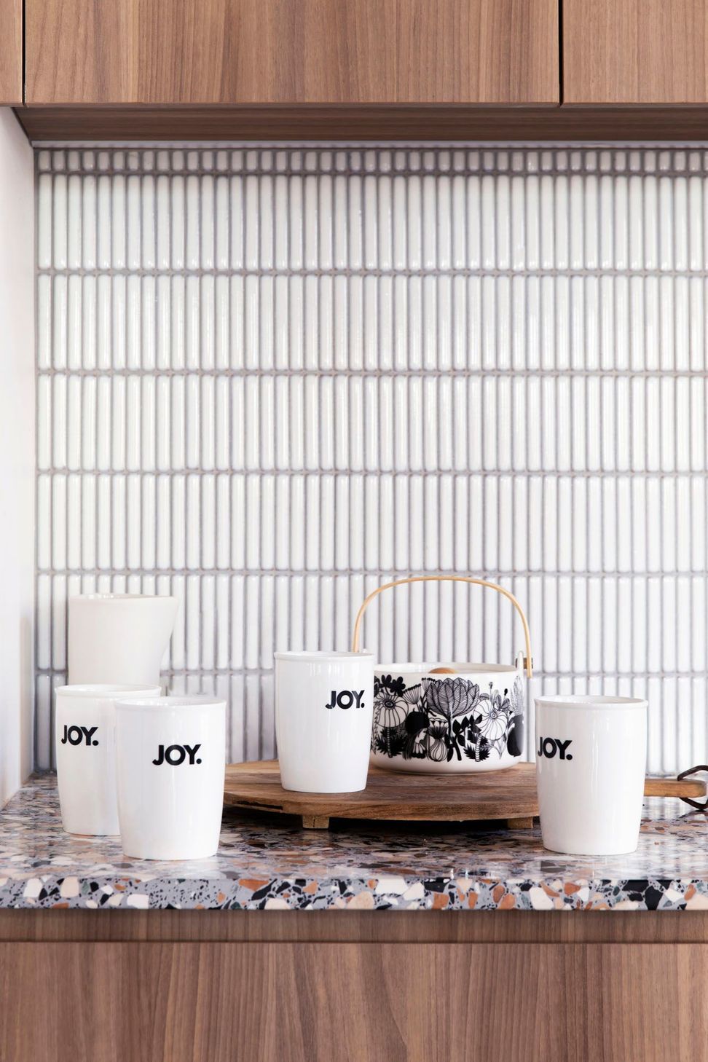
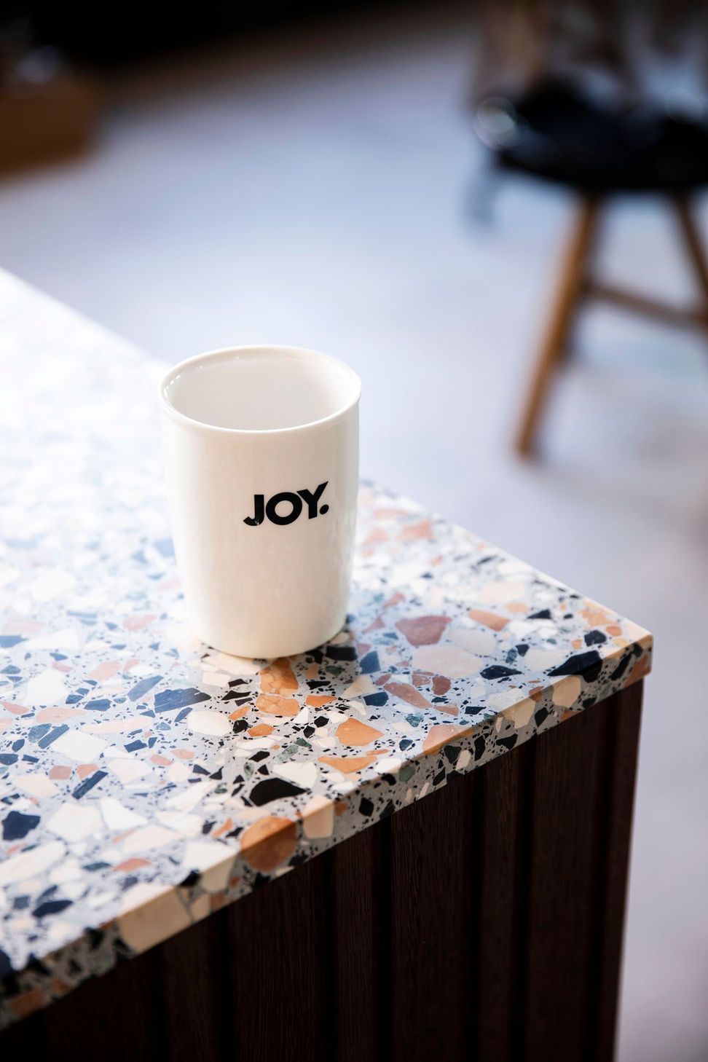
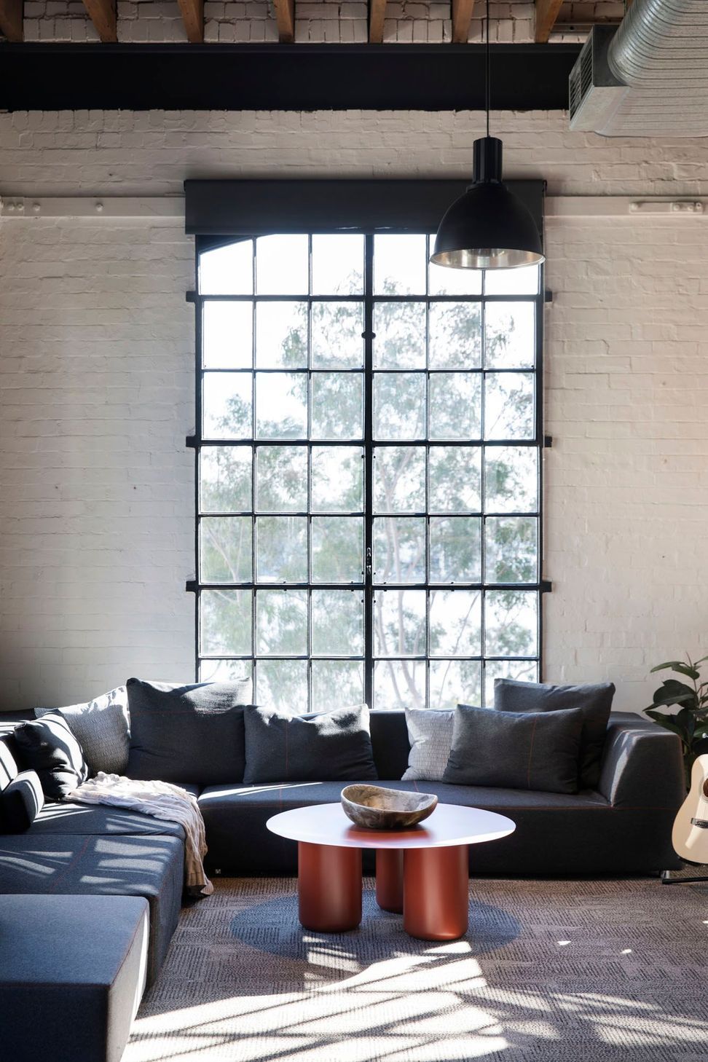
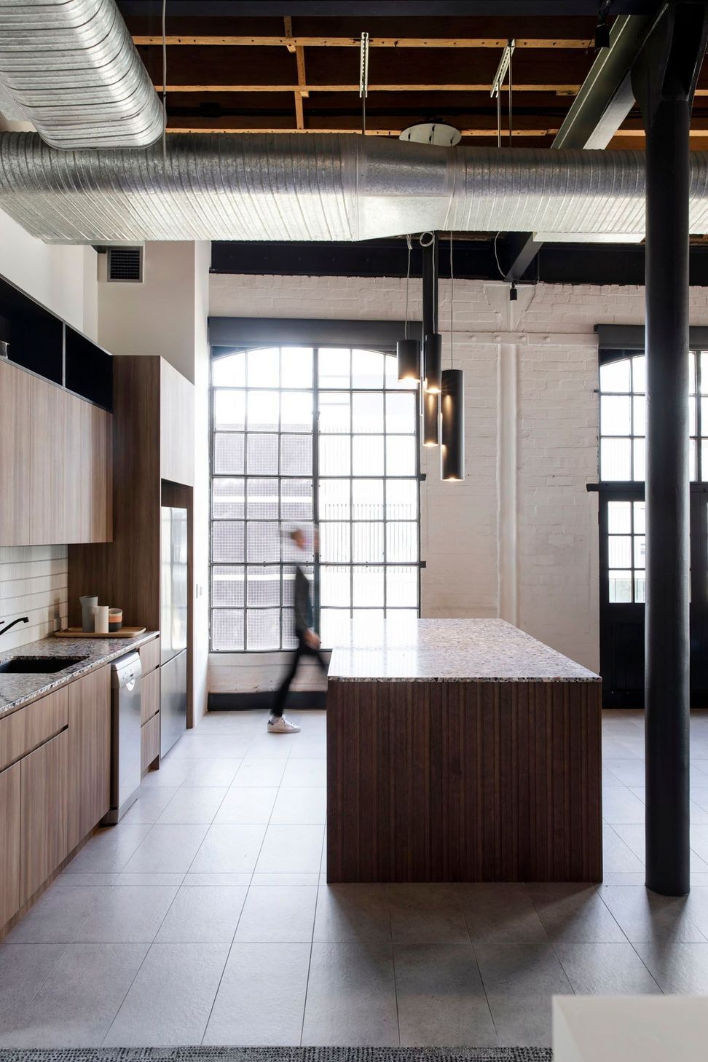
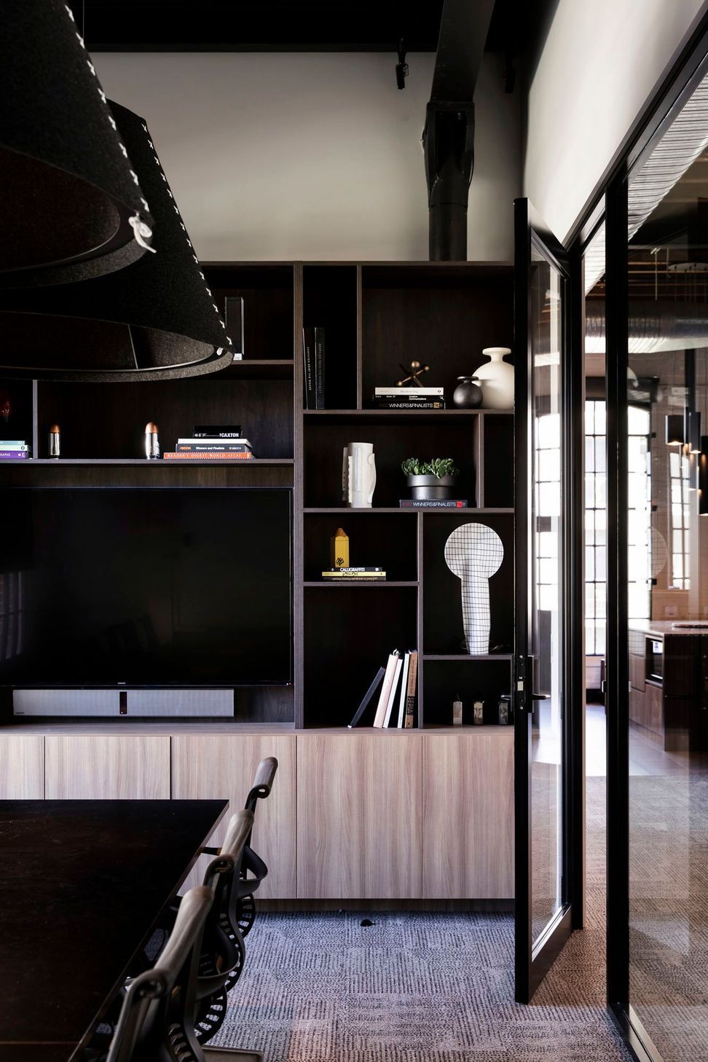
A stylish open-plan office featuring industrial elements, including timber battens, terrazzo benchtops, and exposed brick walls, designed for a creative branding agency in Pyrmont.
An open-plan office space with plenty of industrial cool. This boutique commercial project features timber battens, terrazzo benchtops and exposed brick walls – the perfect workplace for this creative branding agency.
5540h 56m





Like this Project?
Hire Stratti Building Group
Professional Reviews
1 / 11
Professionals used in
this project
The practices and trades credited on this project.

More projects from
Stratti Building Group
Other work by Stratti Building Group, across every category they build in.


More in
Office
Everything else in Office, from every practice on ArchiPro.


Next Project
Keep scrolling