
Project team
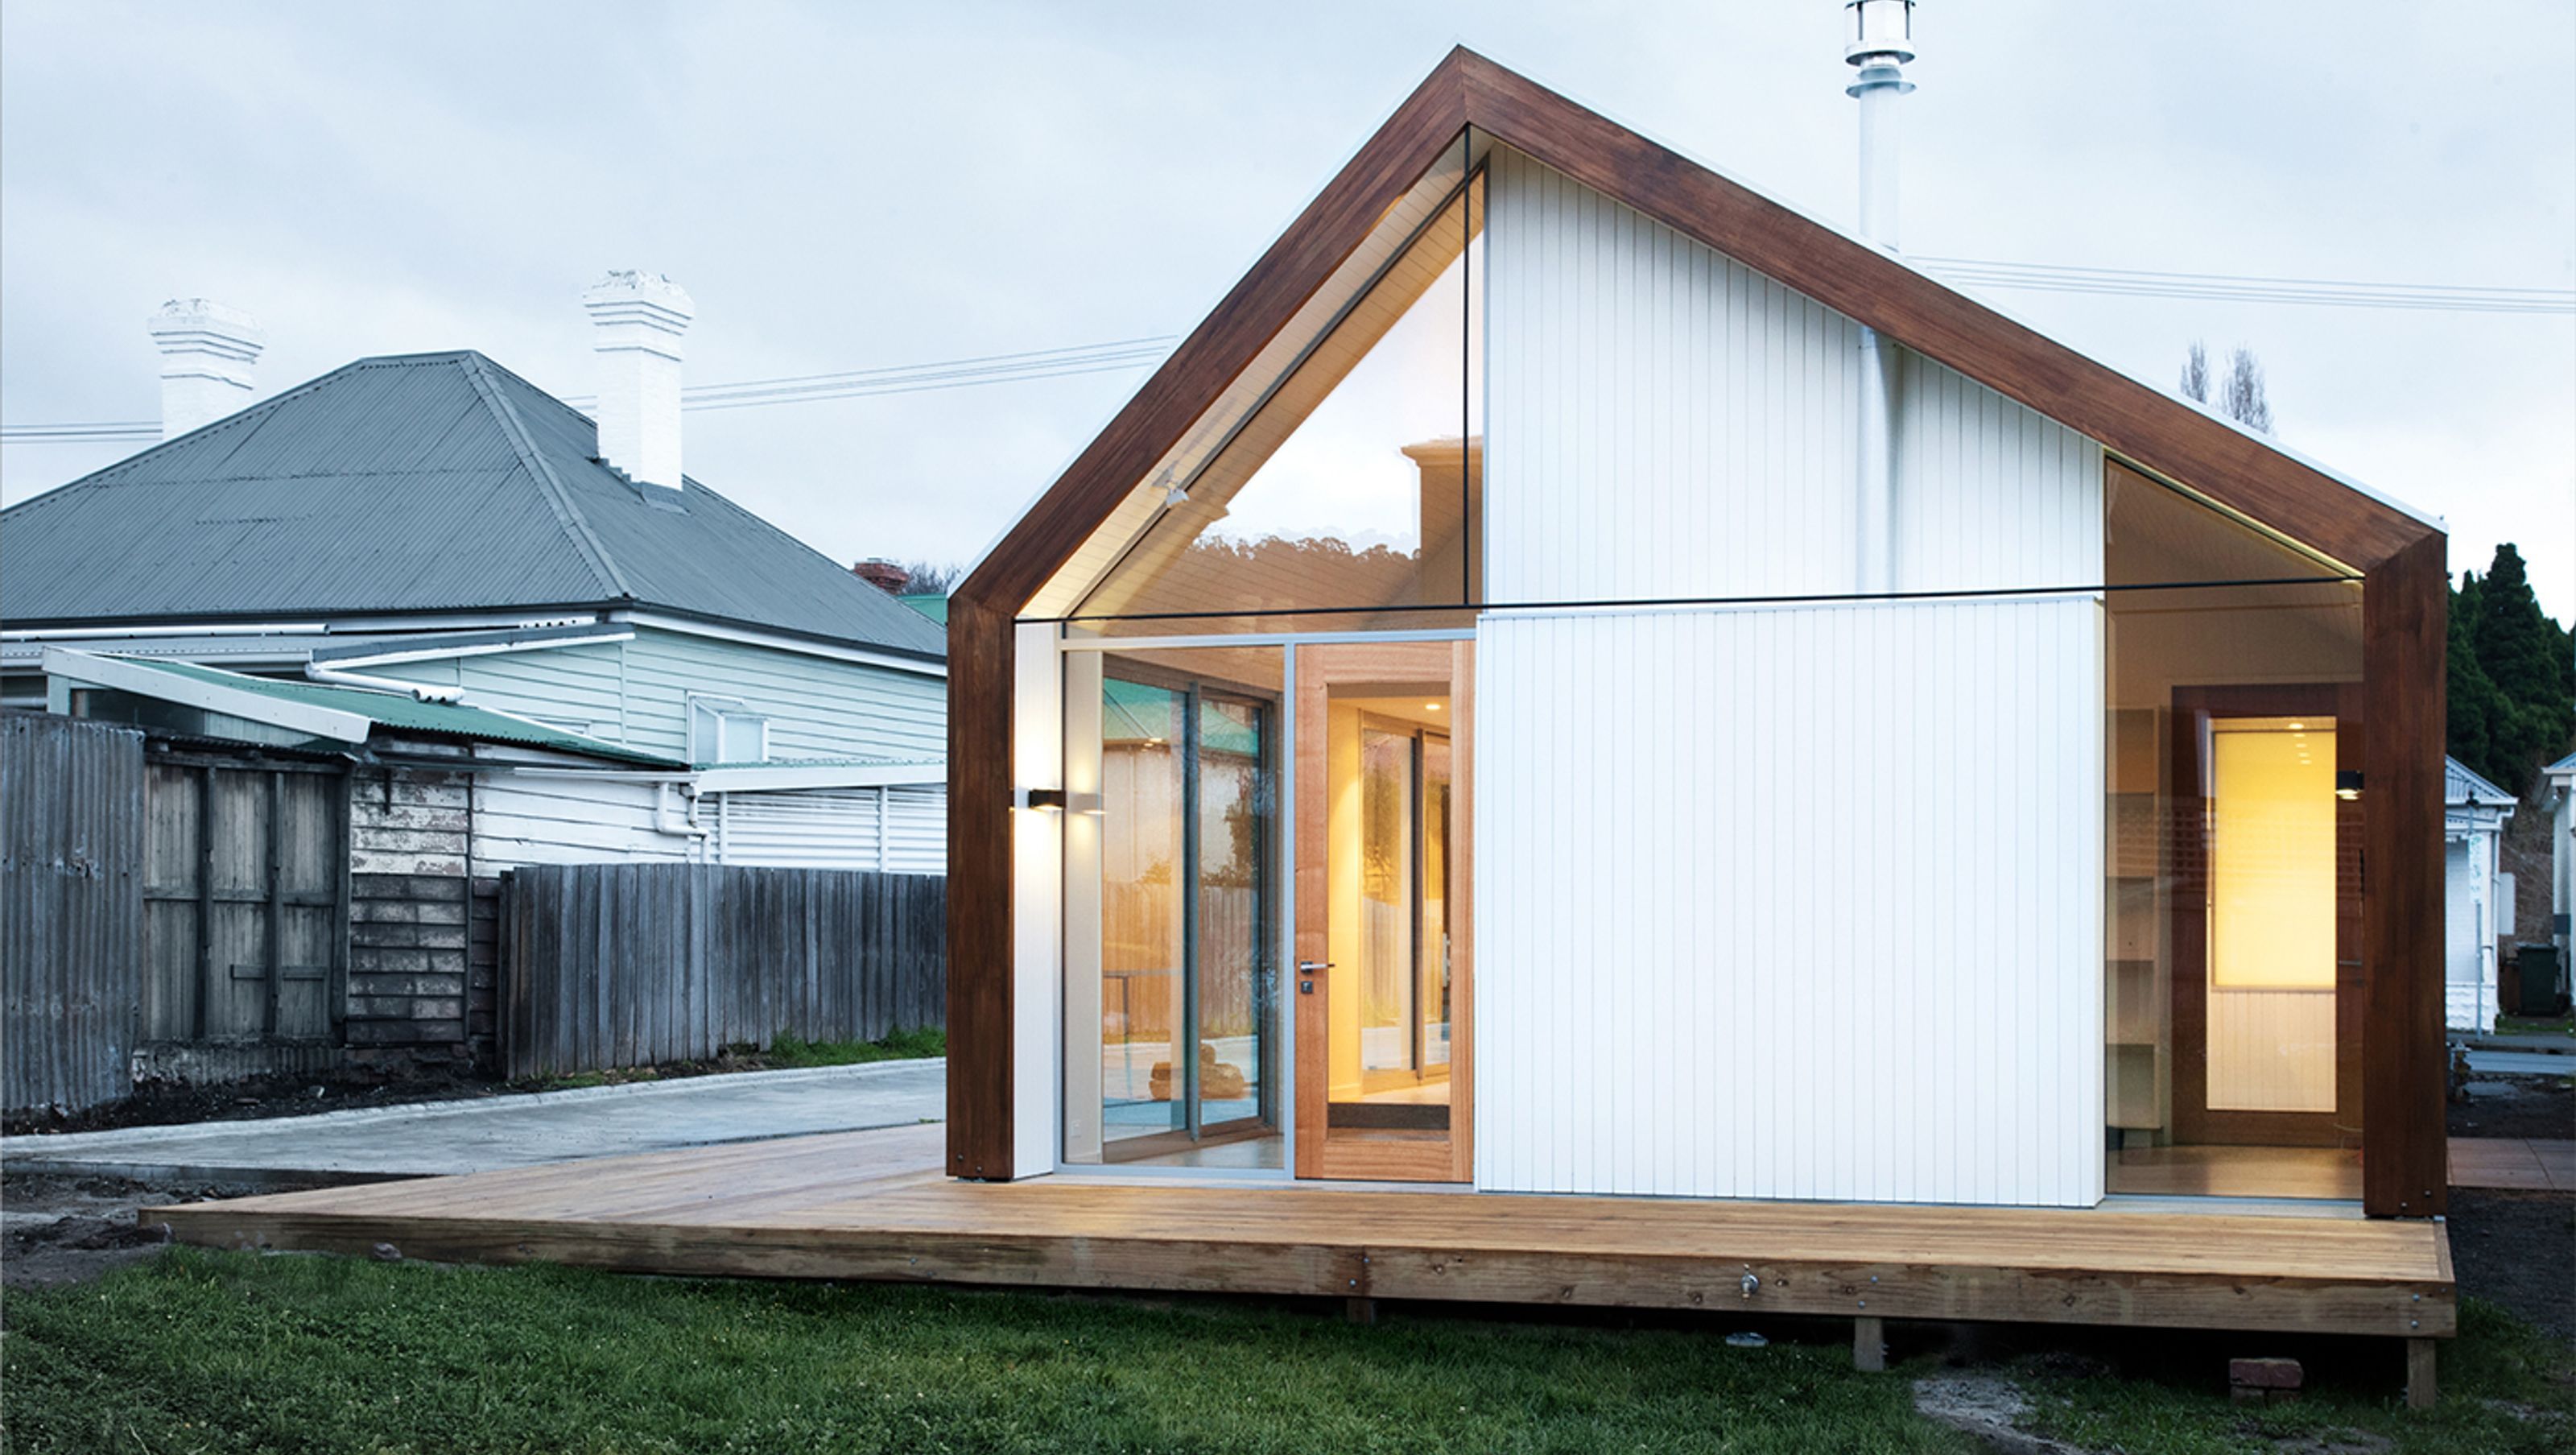
A budget-friendly timber-clad house designed within heritage constraints, featuring an off-centre pitched roof and an economical construction system, currently in its second phase for a family enjoying their efficient living space.
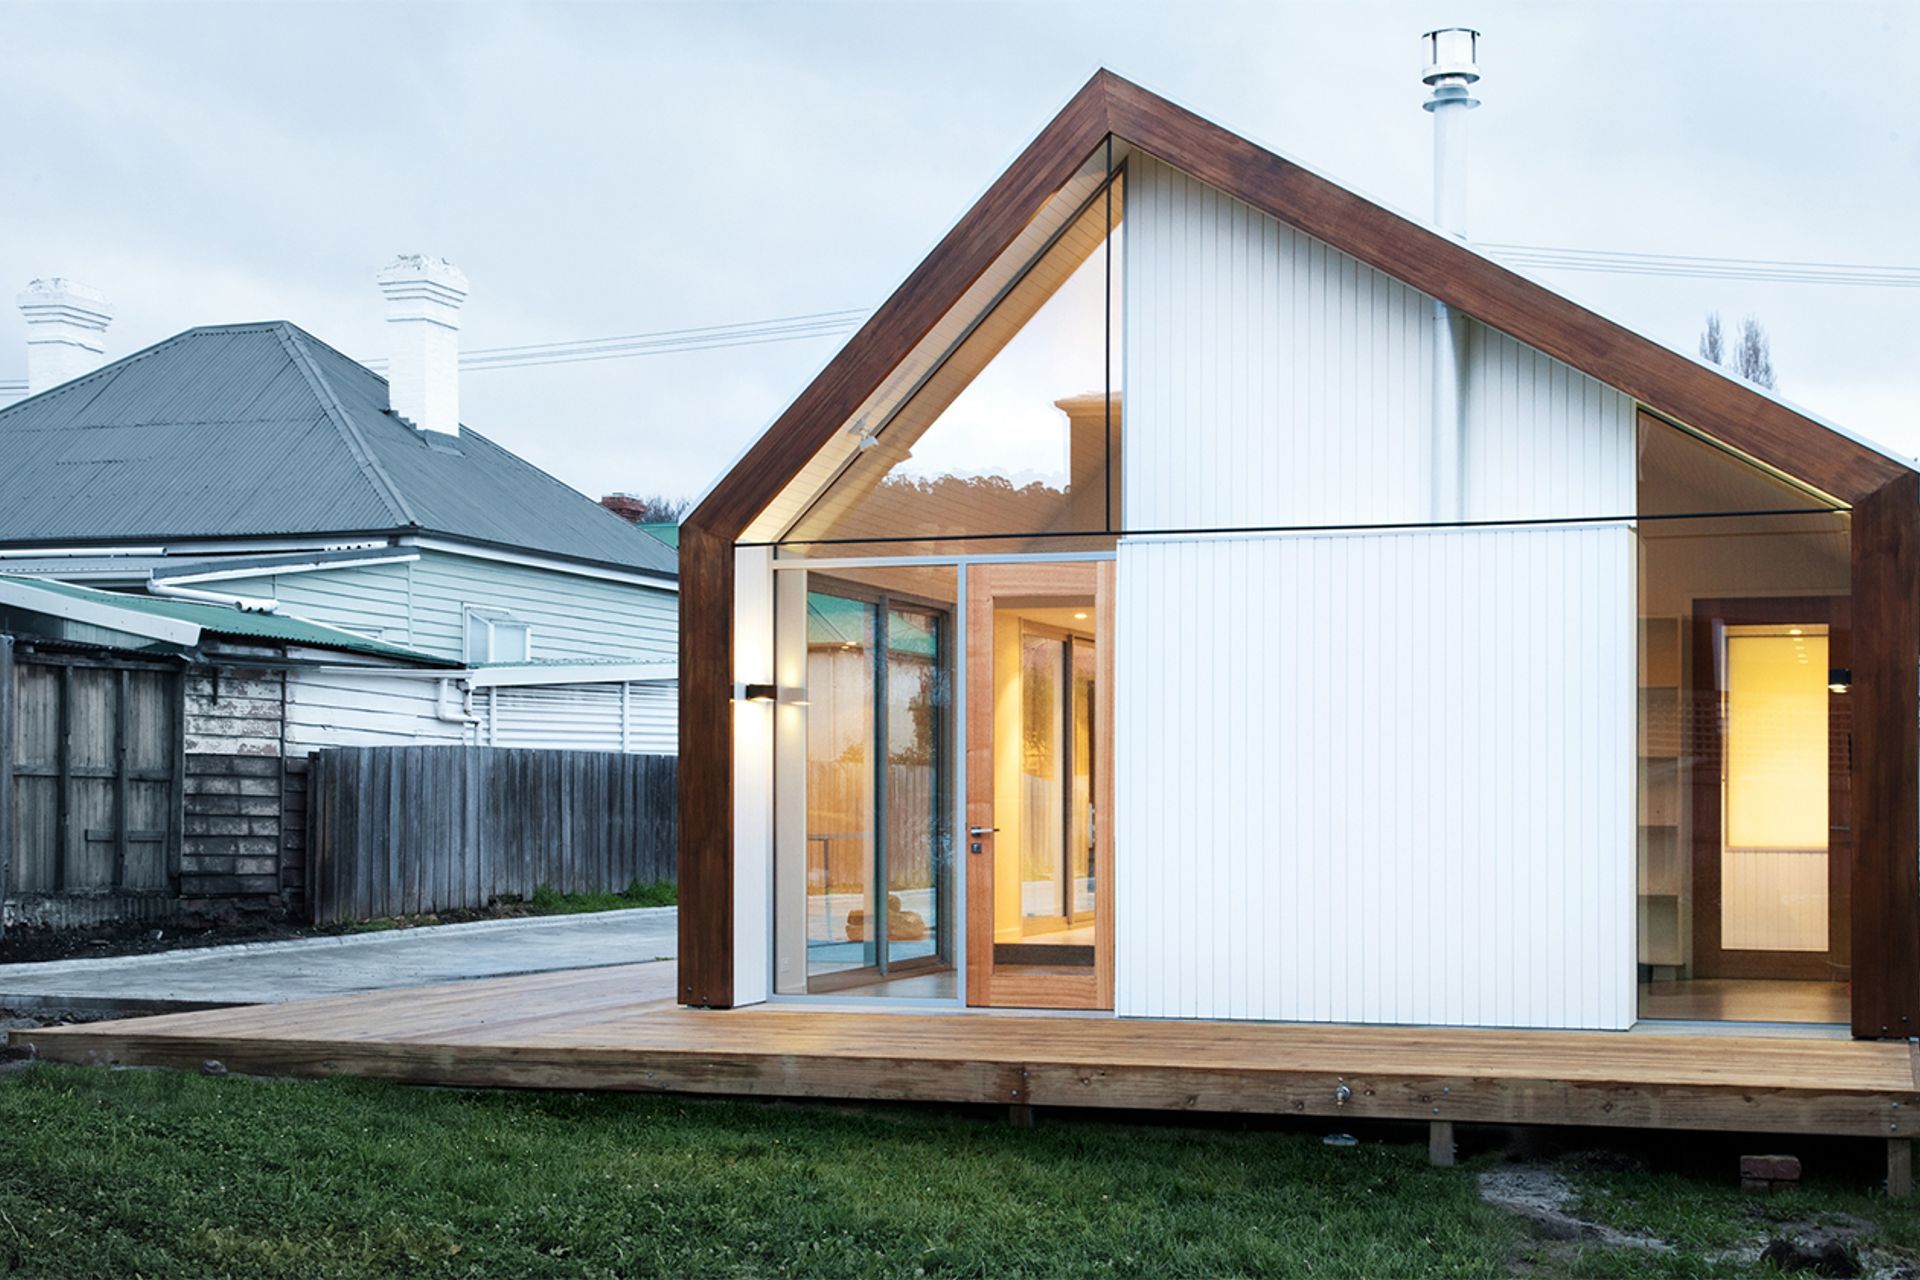
We were delighted to deliver this low budget timber clad house for our young and enthusiastic clients. Significant heritage area constraints created a point of departure for this off-centre pitched roof building.
An economical construction system enabled this relatively substantial building to be built with limited capital. Our building partners deserve significant credit for this.
The second and final phase of this project is currently underway for this family who have already enjoyed living in this compact and efficient home now for several years.
Photographer: Peter Mathew


Like this Project?
Hire Studio Ilk
Professionals used in
this project
The practices and trades credited on this project.

More projects from
Studio Ilk
Other work by Studio Ilk, across every category they build in.


More in
Single House
Everything else in Single House, from every practice on ArchiPro.


Next Project
Keep scrolling