

A contemporary home seamlessly blending indoor and outdoor spaces with recycled materials, featuring lush gardens and entertaining areas designed for family enjoyment.
Design and Construction by Stone Lotus Landscapes.
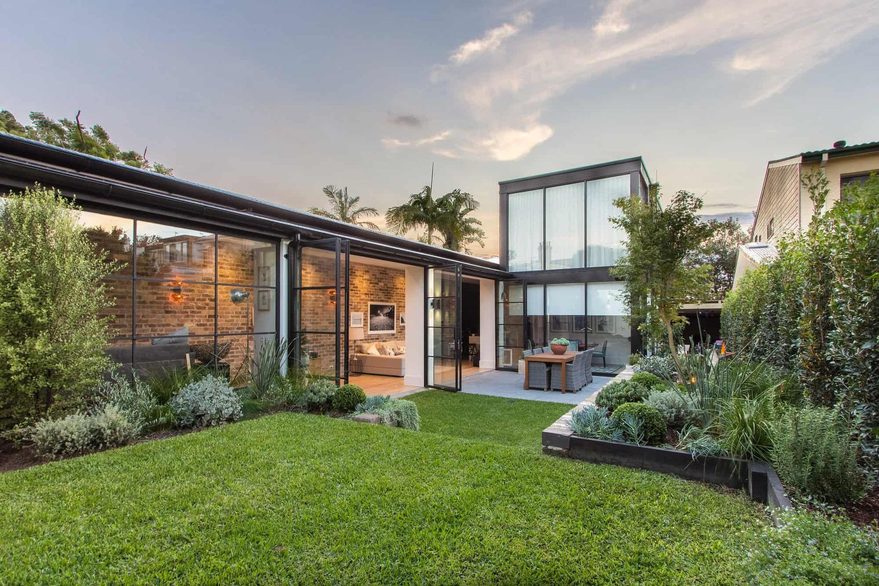
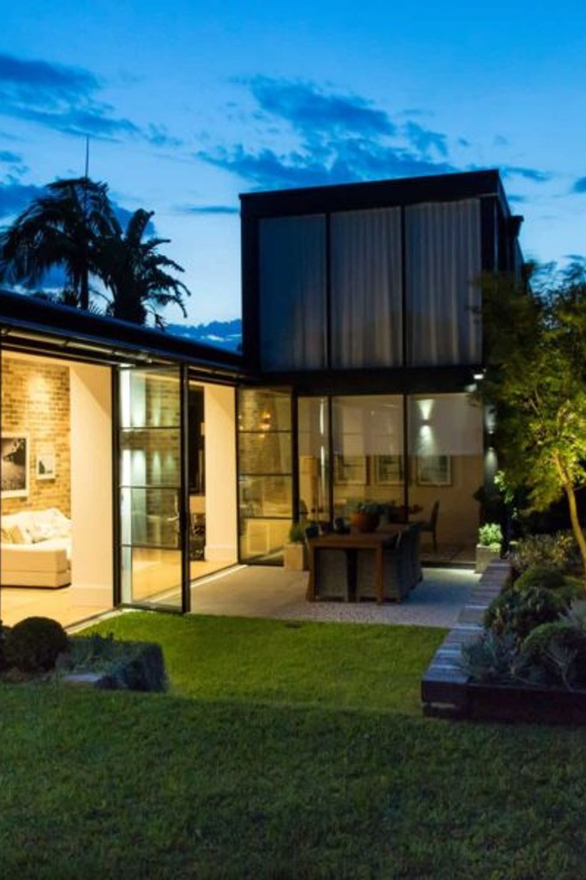
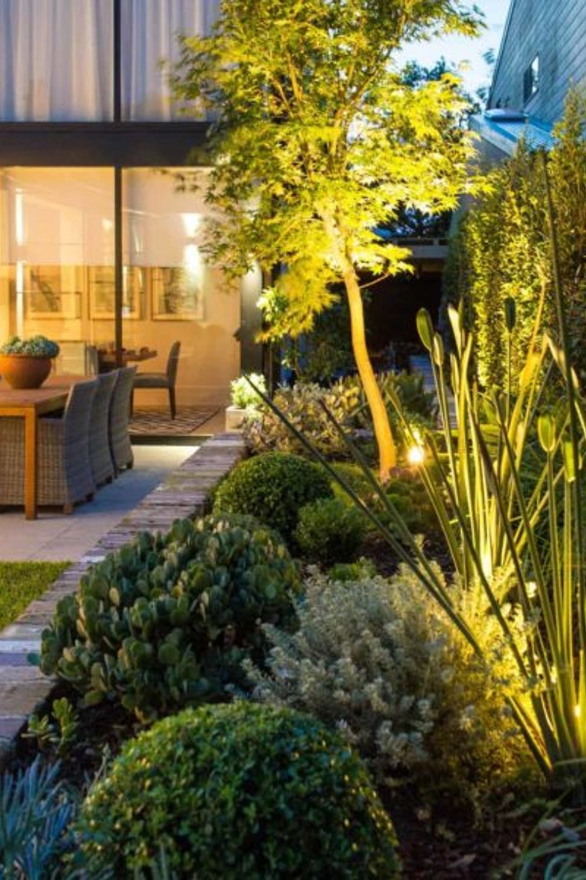
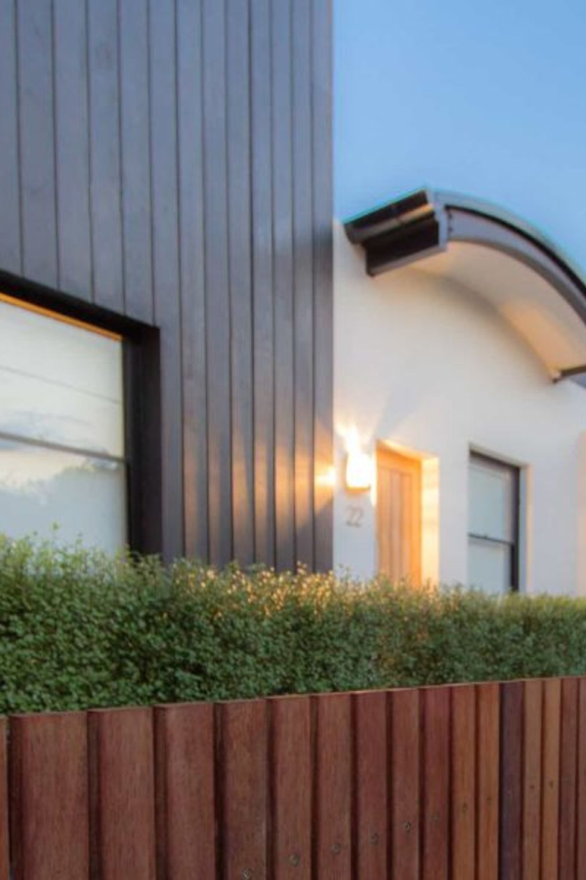
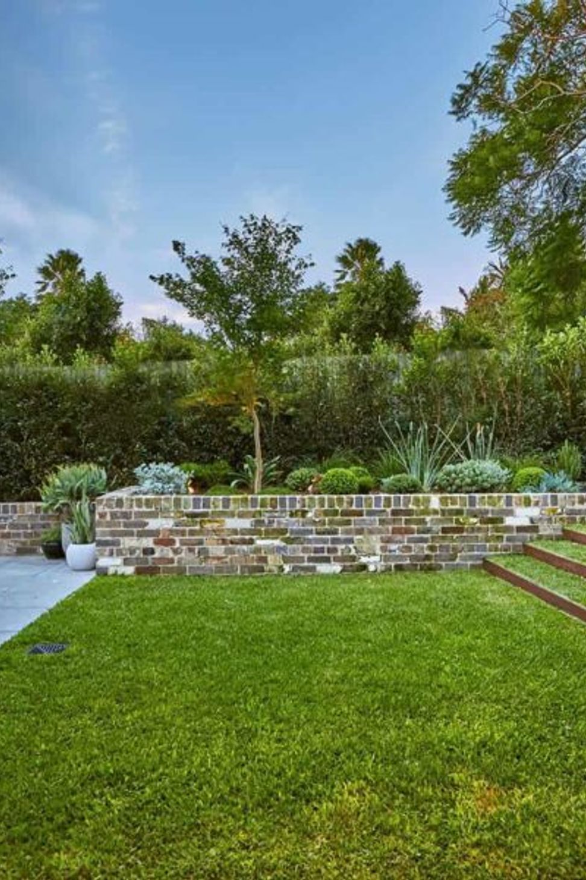
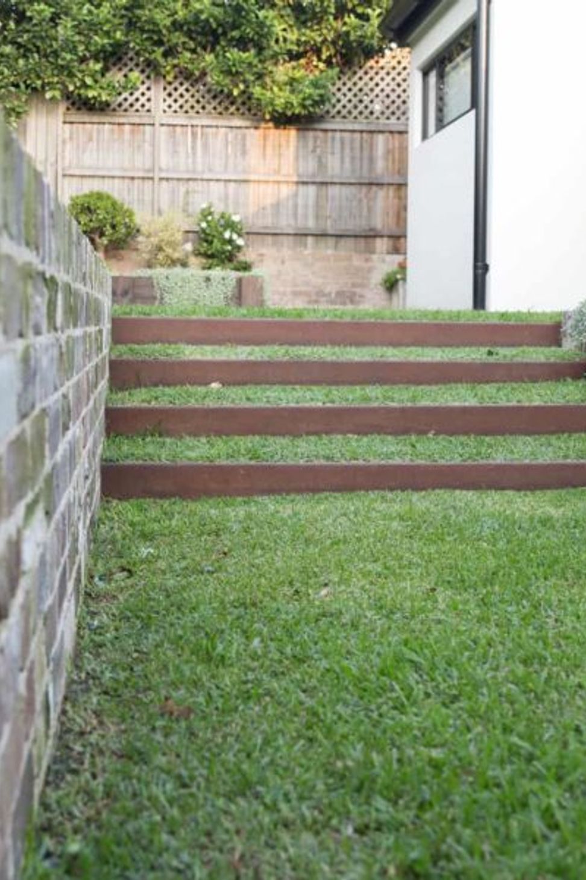
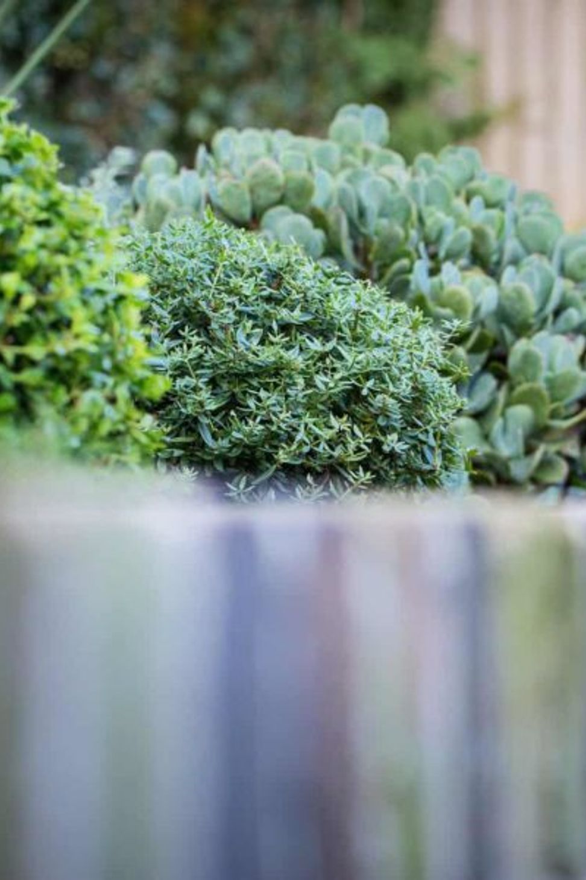
The transition between inside and outside is blurred by the extensive floor-to-ceiling glass panelling and bi-fold doors of this newly designed and constructed home. Given this transparency and strong connection to the external spaces, it was imperative that the gardens were in keeping with the contemporary industrial style of the home. We achieved this through our selection of materials and finishes, such as exposed recycled brick retaining walls to mirror the internal exposed brick wall and a touch of corten steel. Cascading Dichondra Silver falls and the rounded shapes of Buxus and Crassula varieties soften and juxtapose the sharp architectural lines of the home.
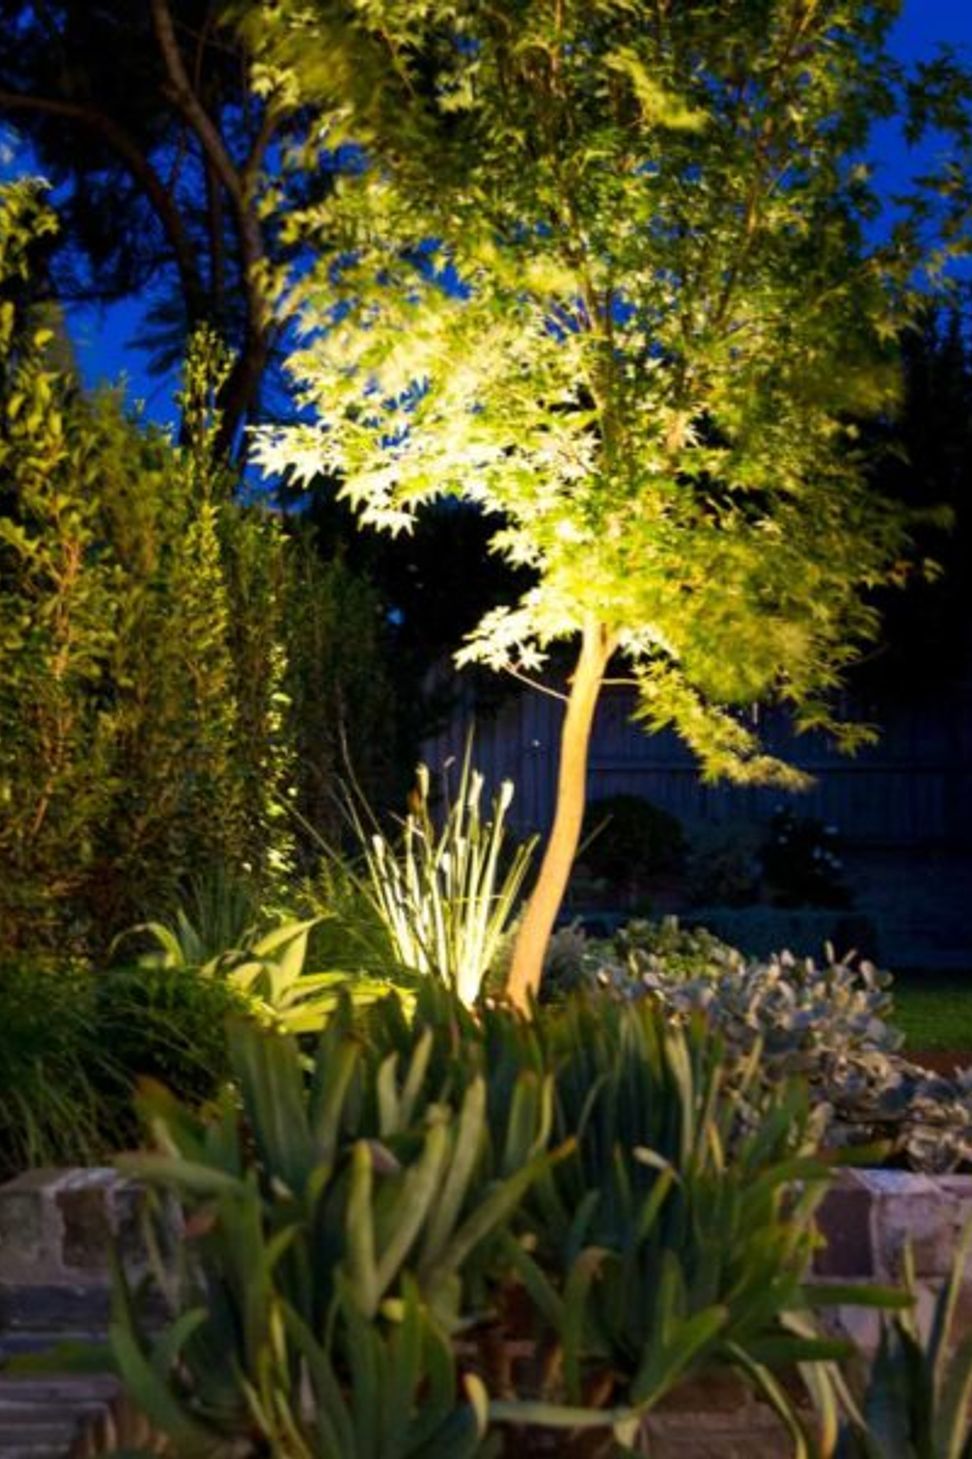
We created an entertaining space that flows sensibly from the internal living spaces, gardens to soften and give privacy to the space and large grassed areas for this young family and their fur babies to enjoy. Strategically placed garden lights play up the many features of this garden at night.
Materials:
- Recycled brick
- Blue Stone
- Corten steel
Photography: Creative Events Photography

Like this Project?
Hire Stone Lotus Landscapes Pty Ltd
Professional Reviews
Professionals used in
this project
The practices and trades credited on this project.

More projects from
Stone Lotus Landscapes Pty Ltd
Other work by Stone Lotus Landscapes Pty Ltd, across every category they build in.


More in
Landscaping
Everything else in Landscaping, from every practice on ArchiPro.


Next Project
Keep scrolling