

Project team
Product Suppliers
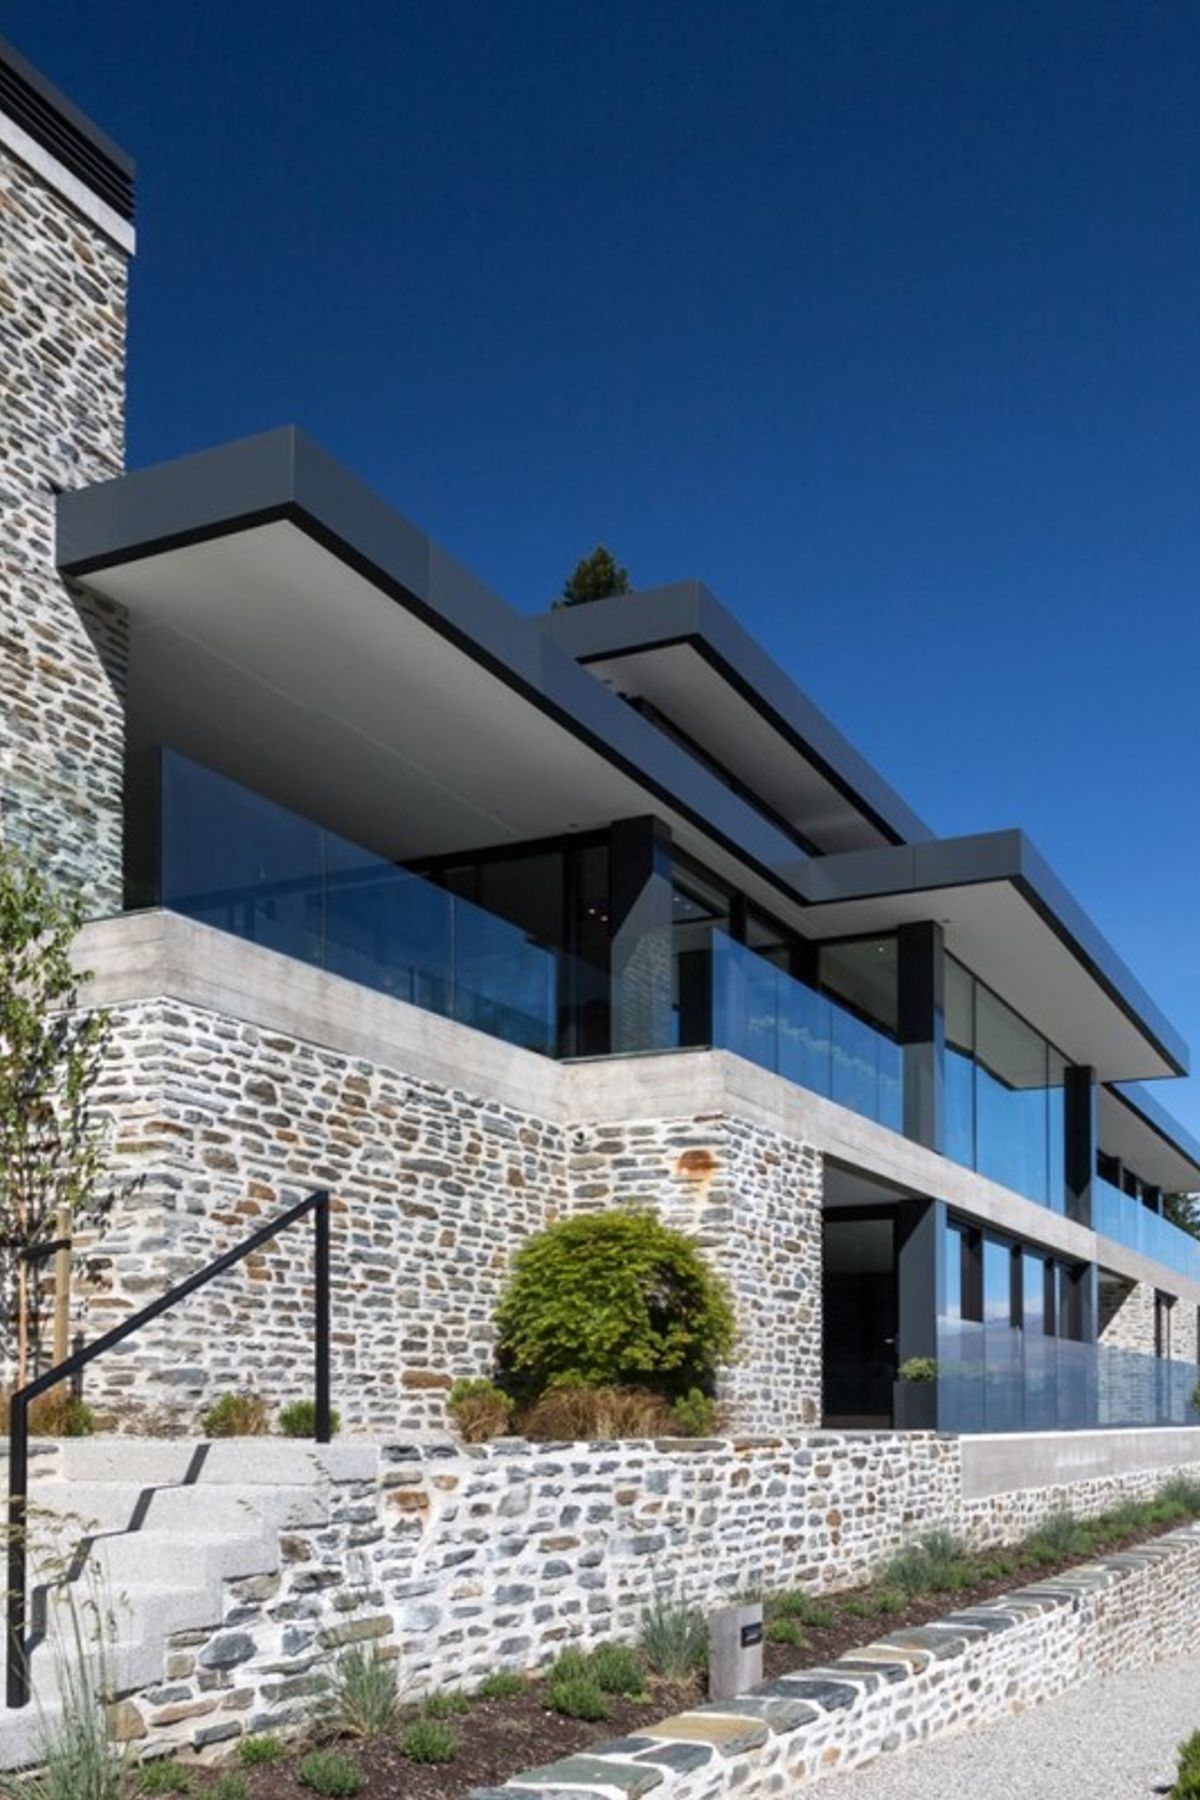
A breathtaking residential project in Queenstown, featuring a unique design that harmonizes with the steep landscape, incorporating a glass-fronted upper level and robust materials for a striking visual impact.
The view from the top of Queenstown Hill is truly breathtaking. However, its extremely steep gradient was certainly an issue for the architect Francis Whitaker.
“It’s an exceptionally difficult site – extremely steep,” says Francis Whitaker. “It’s the uppermost section of the highest subdivision in Queenstown, so it can never be built out. However, there was a problem – we had no flat land to build on.” Whitaker’s solution was to design a long narrow form, just one room wide, and partially submerge it into the hillside – following the contours of the land.
“We had no brief from our clients for the look of the house, but because of the spatial requirements and a large number of rooms, the house simply became a series of narrow layers emerging out of the ground,” the architect Whitaker says. “The building actually generated itself. It’s the only way it could exist.”
The topmost floor is effectively a one-bedroom, glass-fronted house, with huge indoor and outdoor living areas, and an even more expansive view. This upper level is visually much lighter than the floors below, which give it the effect of floating in the sky above Queenstown. The Atlantic48™ system visually frames the upper level through a robust aesthetic and precision detailing from; rebated Eurostacker™ doors with consistent equal height rails through to large Malta™ ‘D’ Pull handles.
“Overall, it’s a planar design, with enormous concrete floor plates, supported by stone-clad concrete walls and chimneys that break through the floors, creating an extremely forceful composition,” says Whitaker. “The top floor is a steel and glass pavilion – again punctuated by the schist columns – with a pop-up roof. The raised roof contributes to a high four-metre stud in this area and admits more light thanks to the Clerestory windows directly underneath it.”
Location - Queenstown
Architect / Designer - Mason & Wales
Industry Sector - Residential
Systems - Atlantic48™
Products - Eurostacker™ Doors, Clerestory Windows
Fabricator - Vistalite Invercargill - Lewis Windows


Like this Project?
Hire Vistalite® Windows and Doors
The products behind the project
Two products specified into this build from one supplier, a verified ArchiPro member. Tap through to specifications, suppliers and lead times.


Professionals used in
this project
The practices and trades credited on this project.





More projects from
Vistalite® Windows and Doors
Other work by Vistalite® Windows and Doors, across every category they build in.


More in
Lake House
Everything else in Lake House, from every practice on ArchiPro.


Next Project
Keep scrolling