

Project team
Product Suppliers
A stunning glass pavilion in Te Anau, featuring a seamless blend of stone and timber, expansive glazing, and innovative thermal systems, designed by Mason & Wales to harmonize with its lush surroundings and breathtaking lake views.
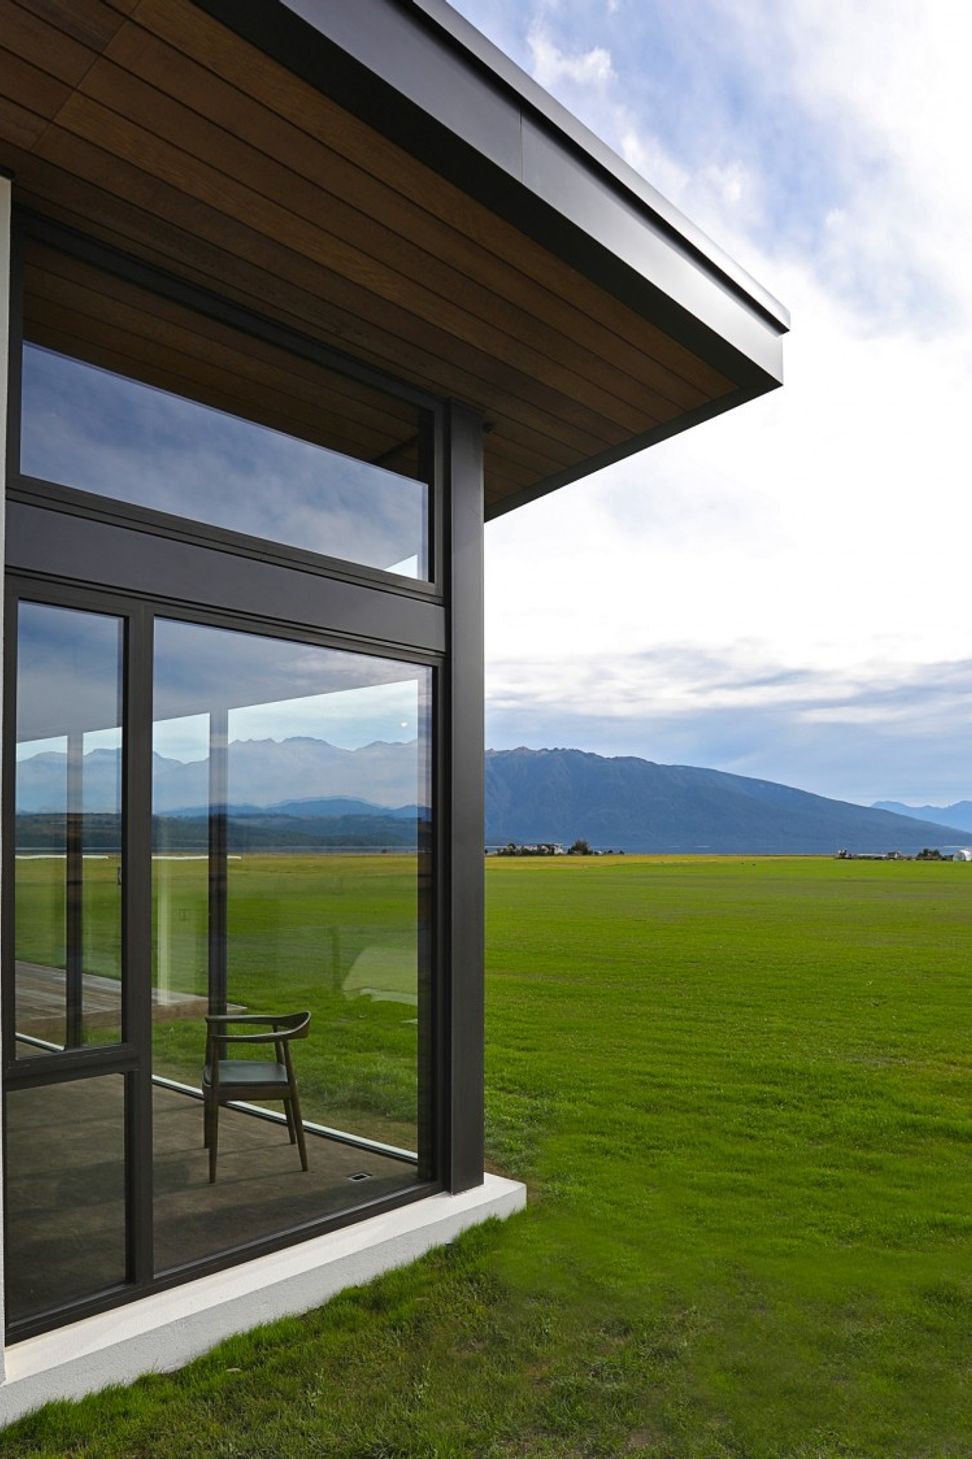
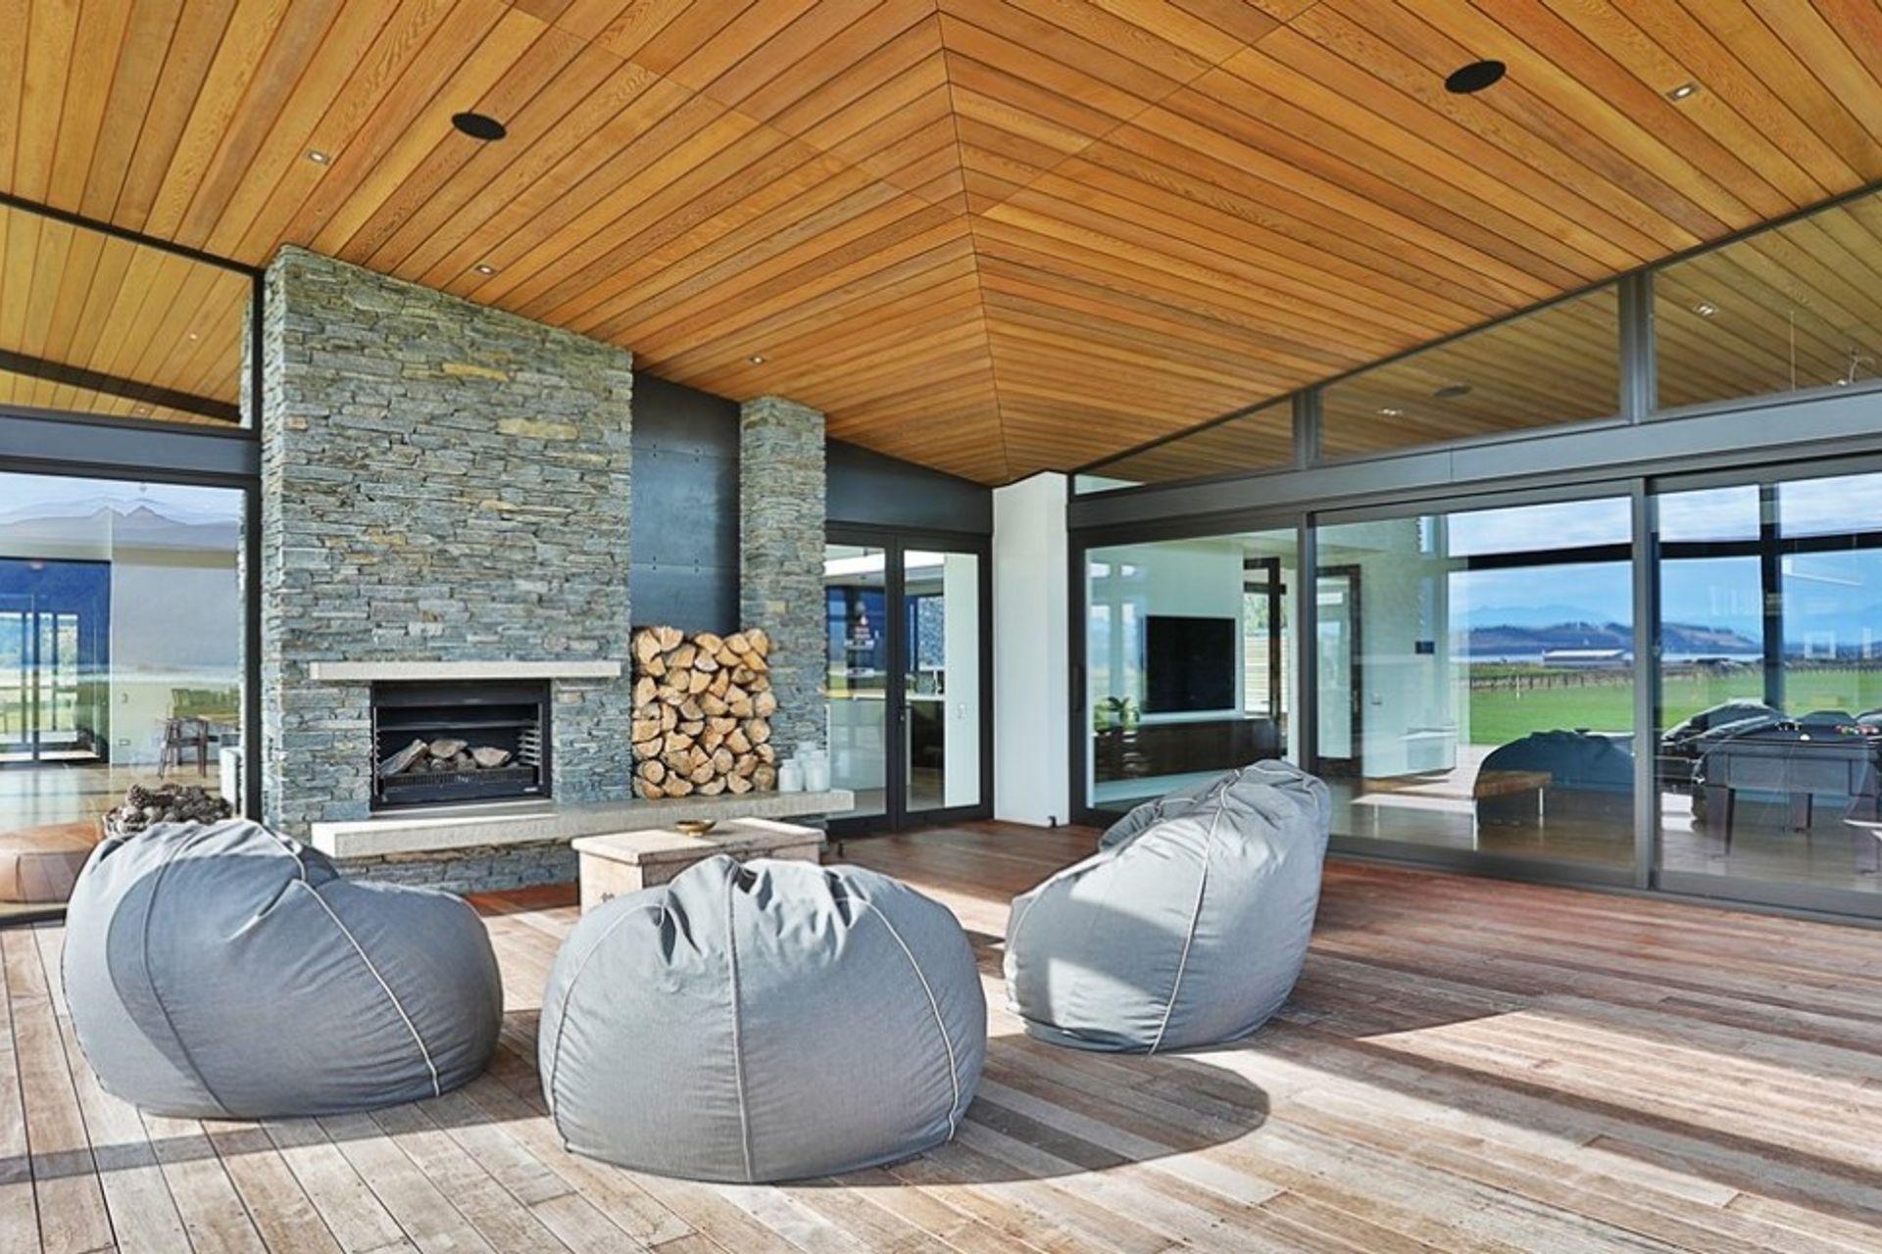
Taking centre stage on more than two hectares, this glass box casts a leisurely glance over lush greenery to Lake Te Anau. Being considerate to the context of place the home is crafted from raw materials in their true form - stone and timber envelop the house. The home’s 150mm thick wooden frame walls were carefully crafted on-site.
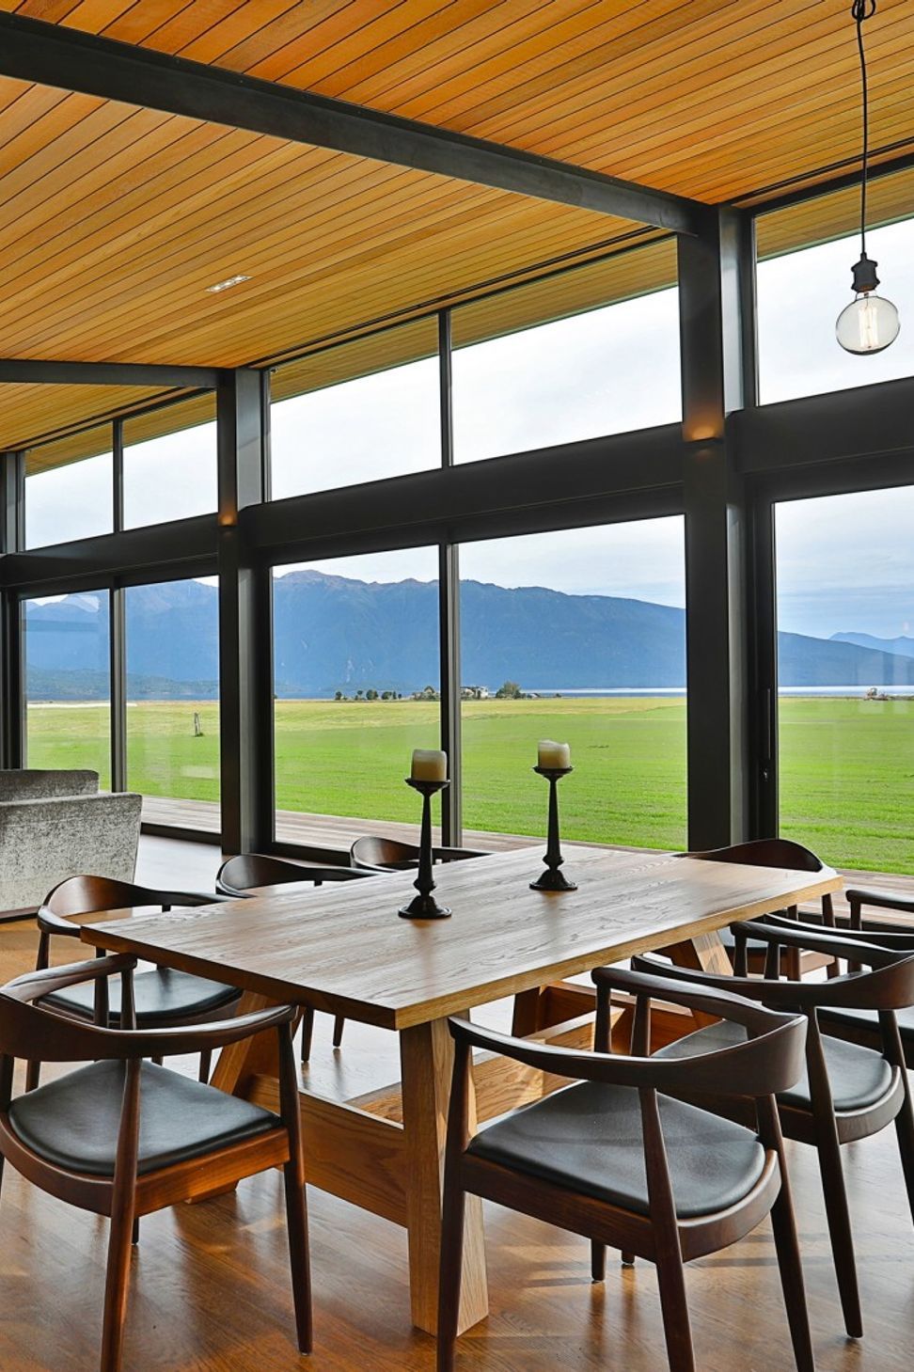
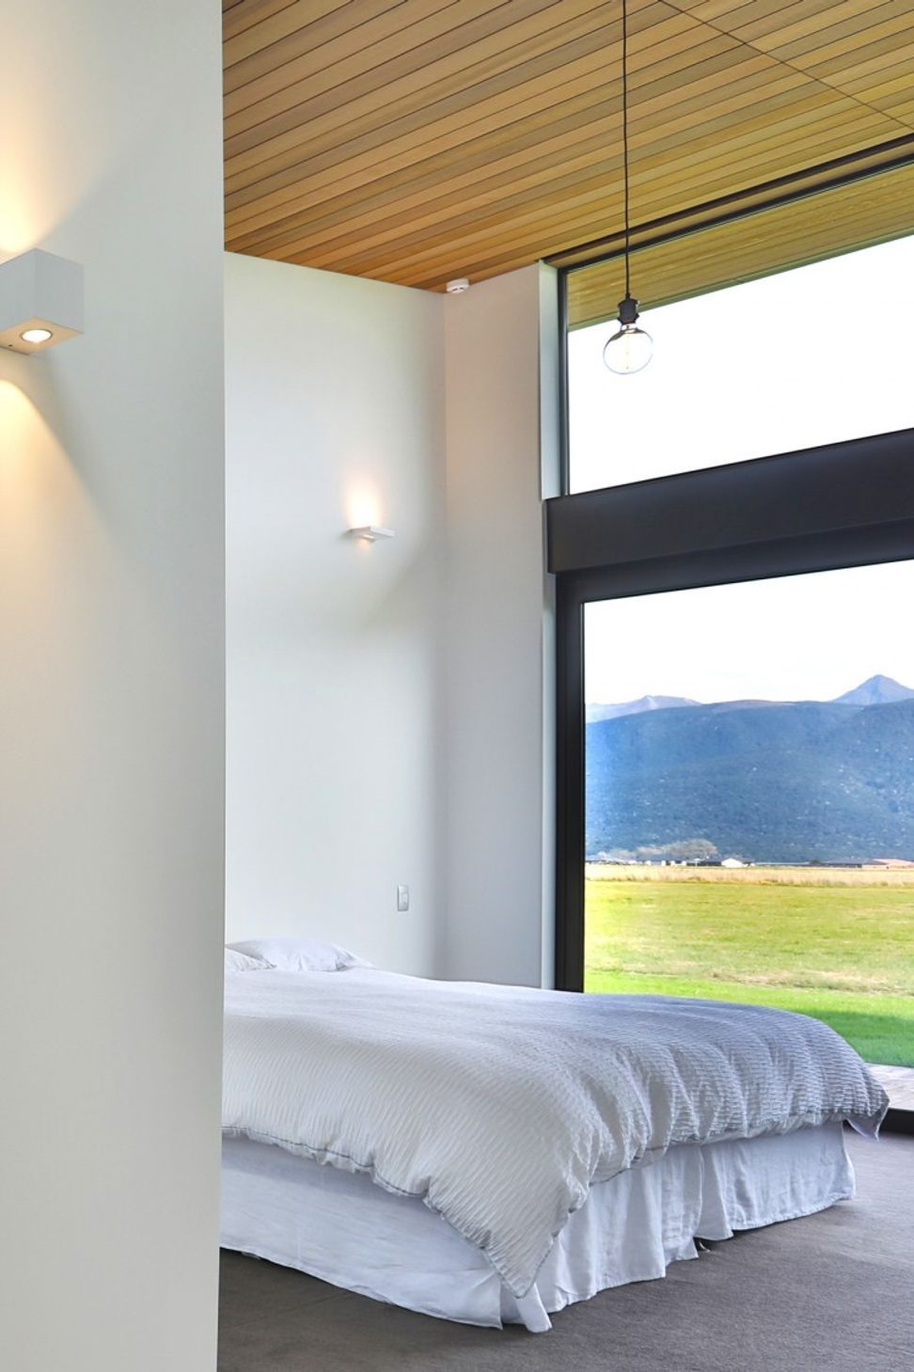
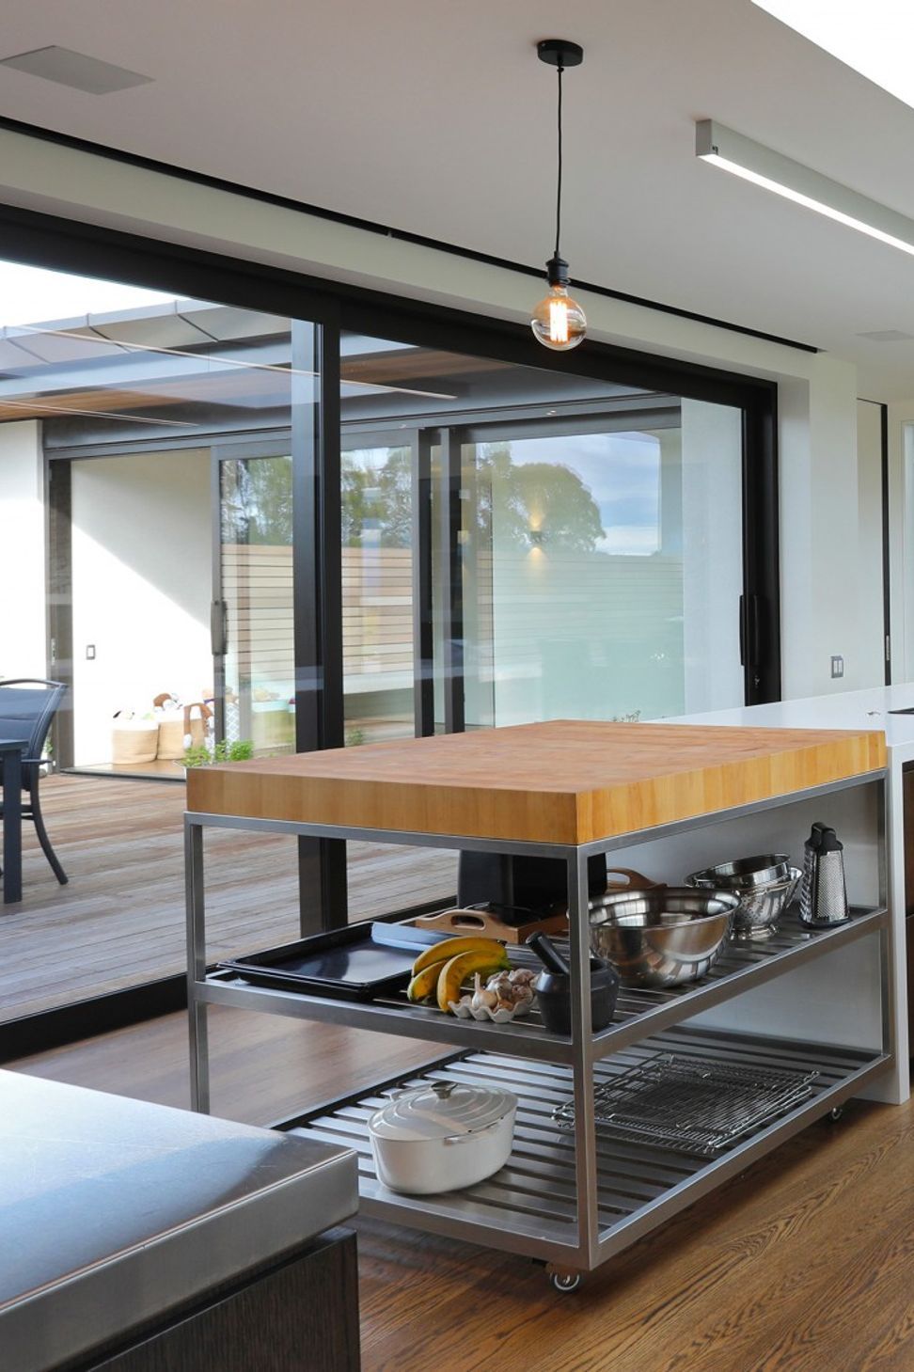
Divided into three sections - Living, guest wing and owners retreat - this almost 600sqm abode exudes a real sense of open space. Timber ceilings cross the threshold, providing shelter to the wraparound deck. Black steel framing holds masses of glass. The glazed areas are expansive with full height floor to ceiling throughout. Clerestory windows accentuate the volume within the spaces as well as bringing in additional light to flood the rooms and highlight the richly coloured cedar ceilings. Euroslider™ doors provide access to the outdoors from nearly every room.
With its mix of materials and its intentional connection to the surrounding land and views, it's easy to see how one can forget about the hustle and bustle of the city they had just left. It was a worthy finalist in the Registered Master Builders 2017 House of the Year - Southern: Gold Reserve Award. The Atlantic48™ system was used where the size of units dictated larger requirements. Elsewhere the Pacific Thermal system was used for increased thermal performance.
The robust joinery visually frames the picturesque mountain exterior through a robust aesthetic and precision detailing from; rebated Eurostacker doors with consistent equal height rails through to large colour matched Malta™ ‘D’ Pull handles. The home is essentially a steel and glass pavilion. The raised roof contributes to a high four-metre stud in this area and admits more light thanks to the clerestory windows directly underneath it.
Location - Te Anau
Architect/ Designer - Mason & Wales
Industry Section - Residential
Systems - Atlantic48™ system, Pacific Thermal system
Products - Euroslider™ doors, Eurostacker™ doors, Celestial Fixed and Awning Windows
Fabricator - Vistalite Invercargill - Lewis Windows
Like this Project?
Hire Vistalite® Windows and Doors
The products behind the project
Three products specified into this build from one supplier, a verified ArchiPro member. Tap through to specifications, suppliers and lead times.


Professionals used in
this project
The practices and trades credited on this project.





More projects from
Vistalite® Windows and Doors
Other work by Vistalite® Windows and Doors, across every category they build in.


More in
Luxury Homes
Everything else in Luxury Homes, from every practice on ArchiPro.


Next Project
Keep scrolling