
Project team
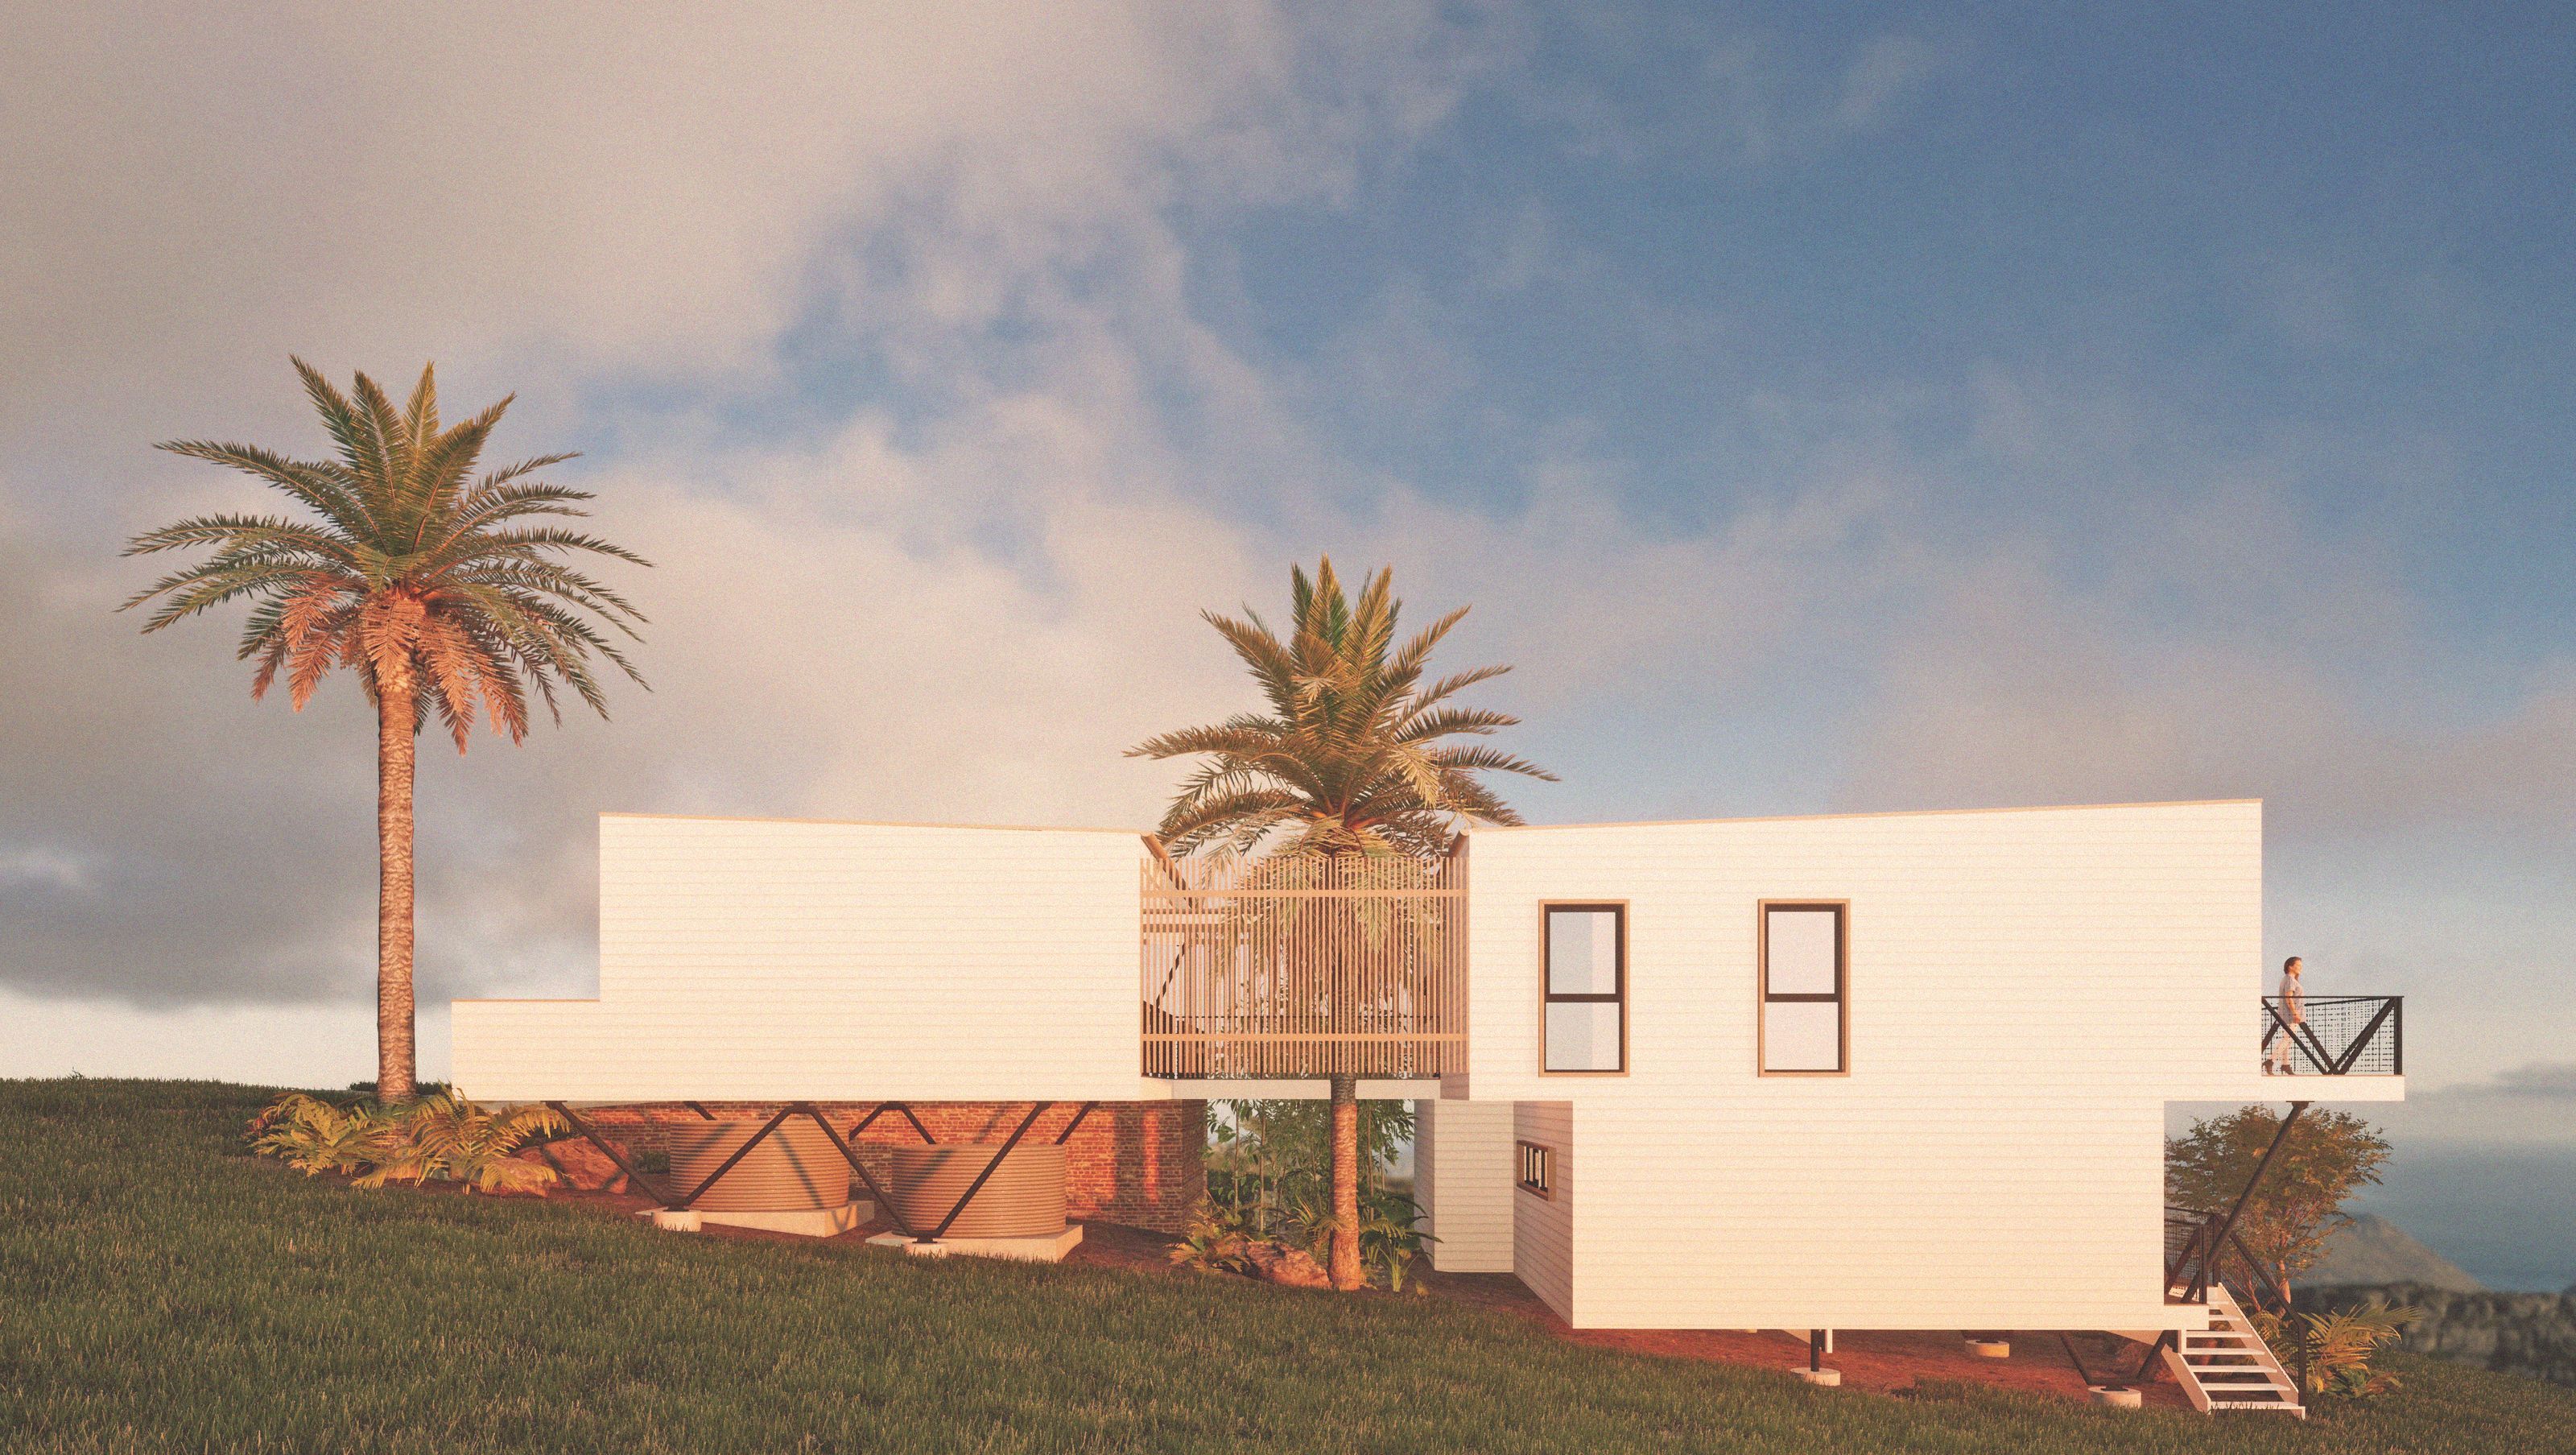
Quinn House features a split pavilion layout inspired by Australian mid-century beach houses, offering stunning views of Werri Beach while harmoniously integrating with its coastal surroundings through thoughtful design and natural materials.
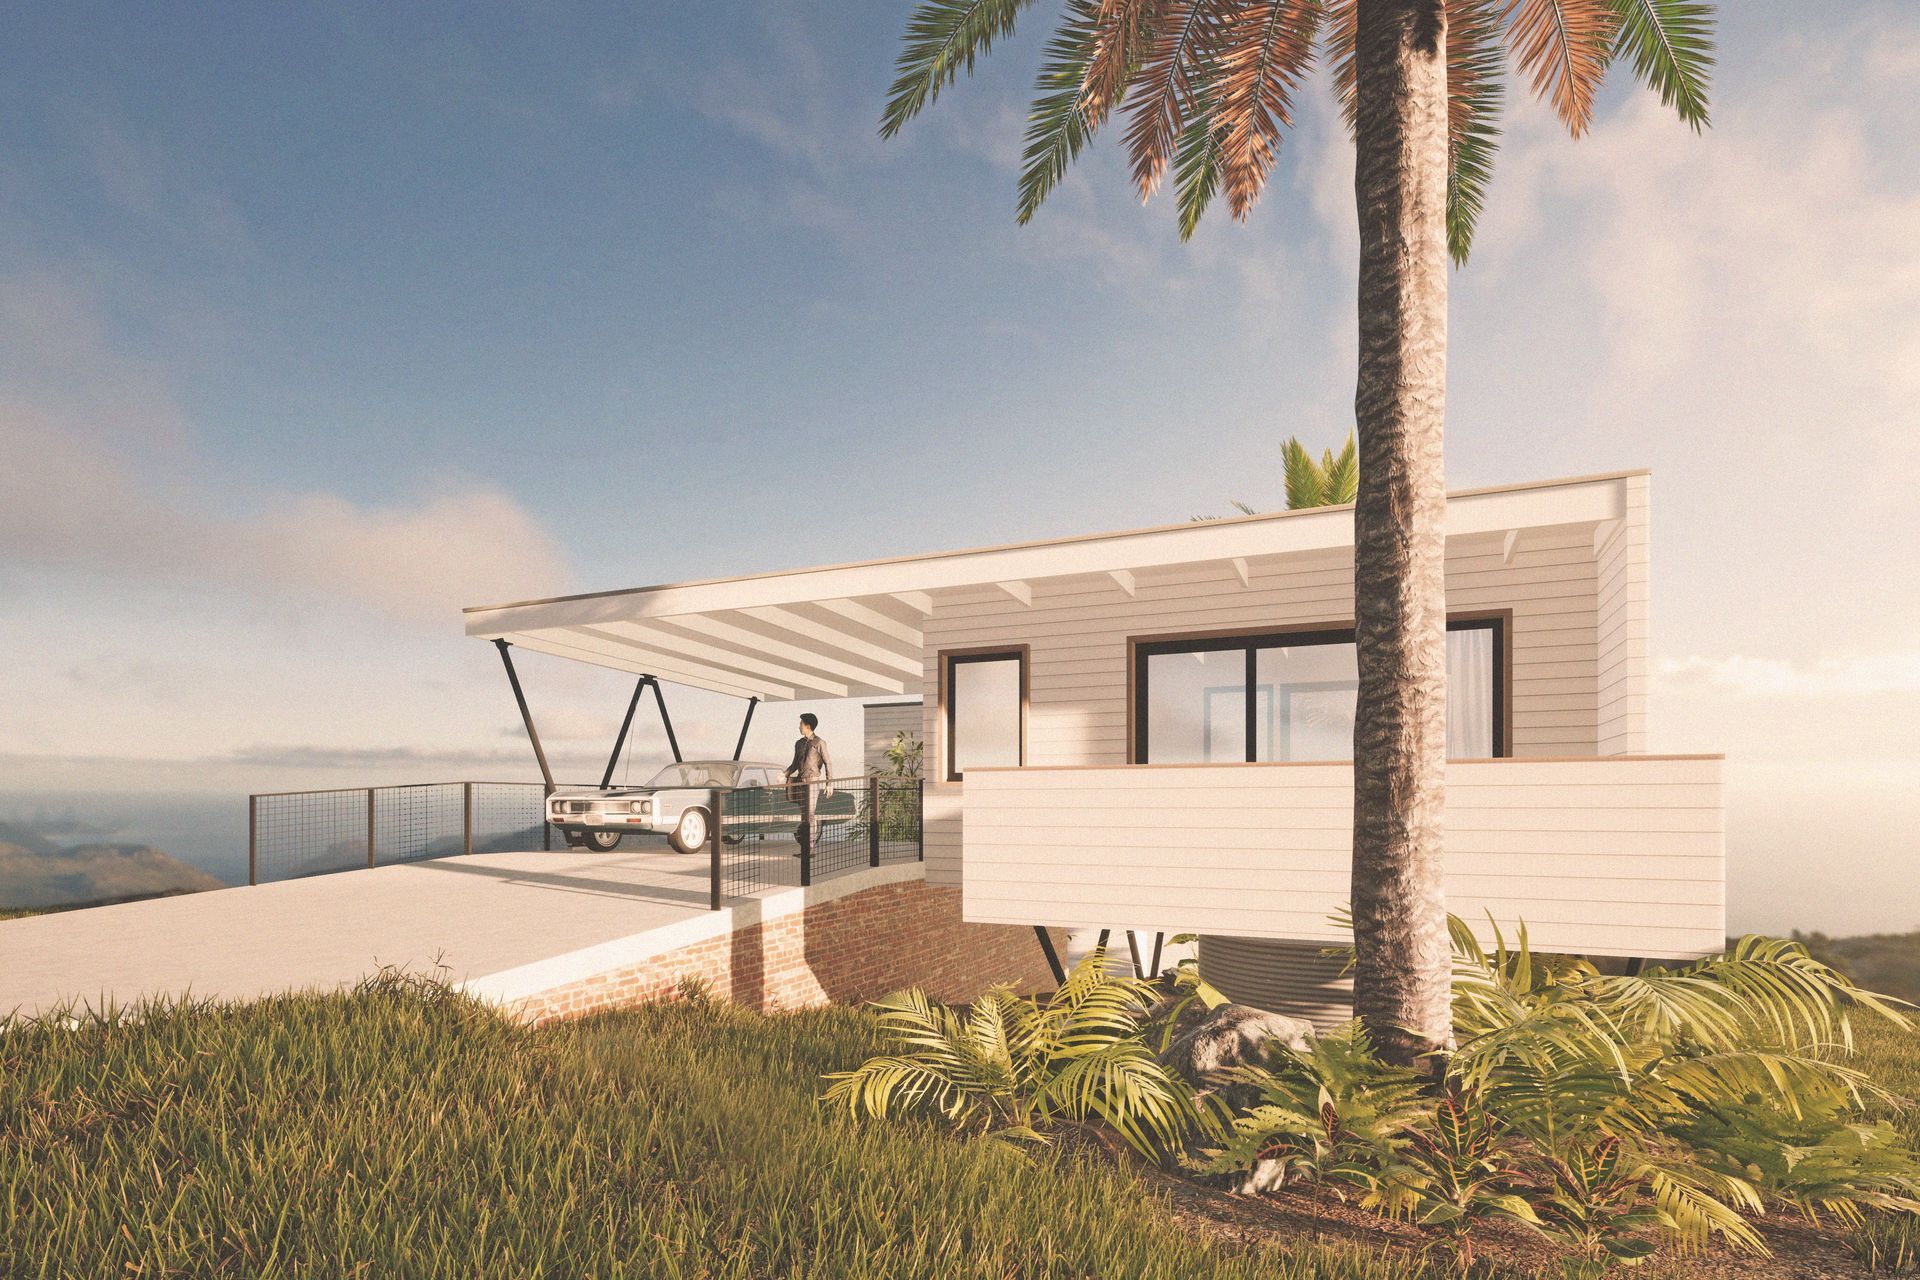
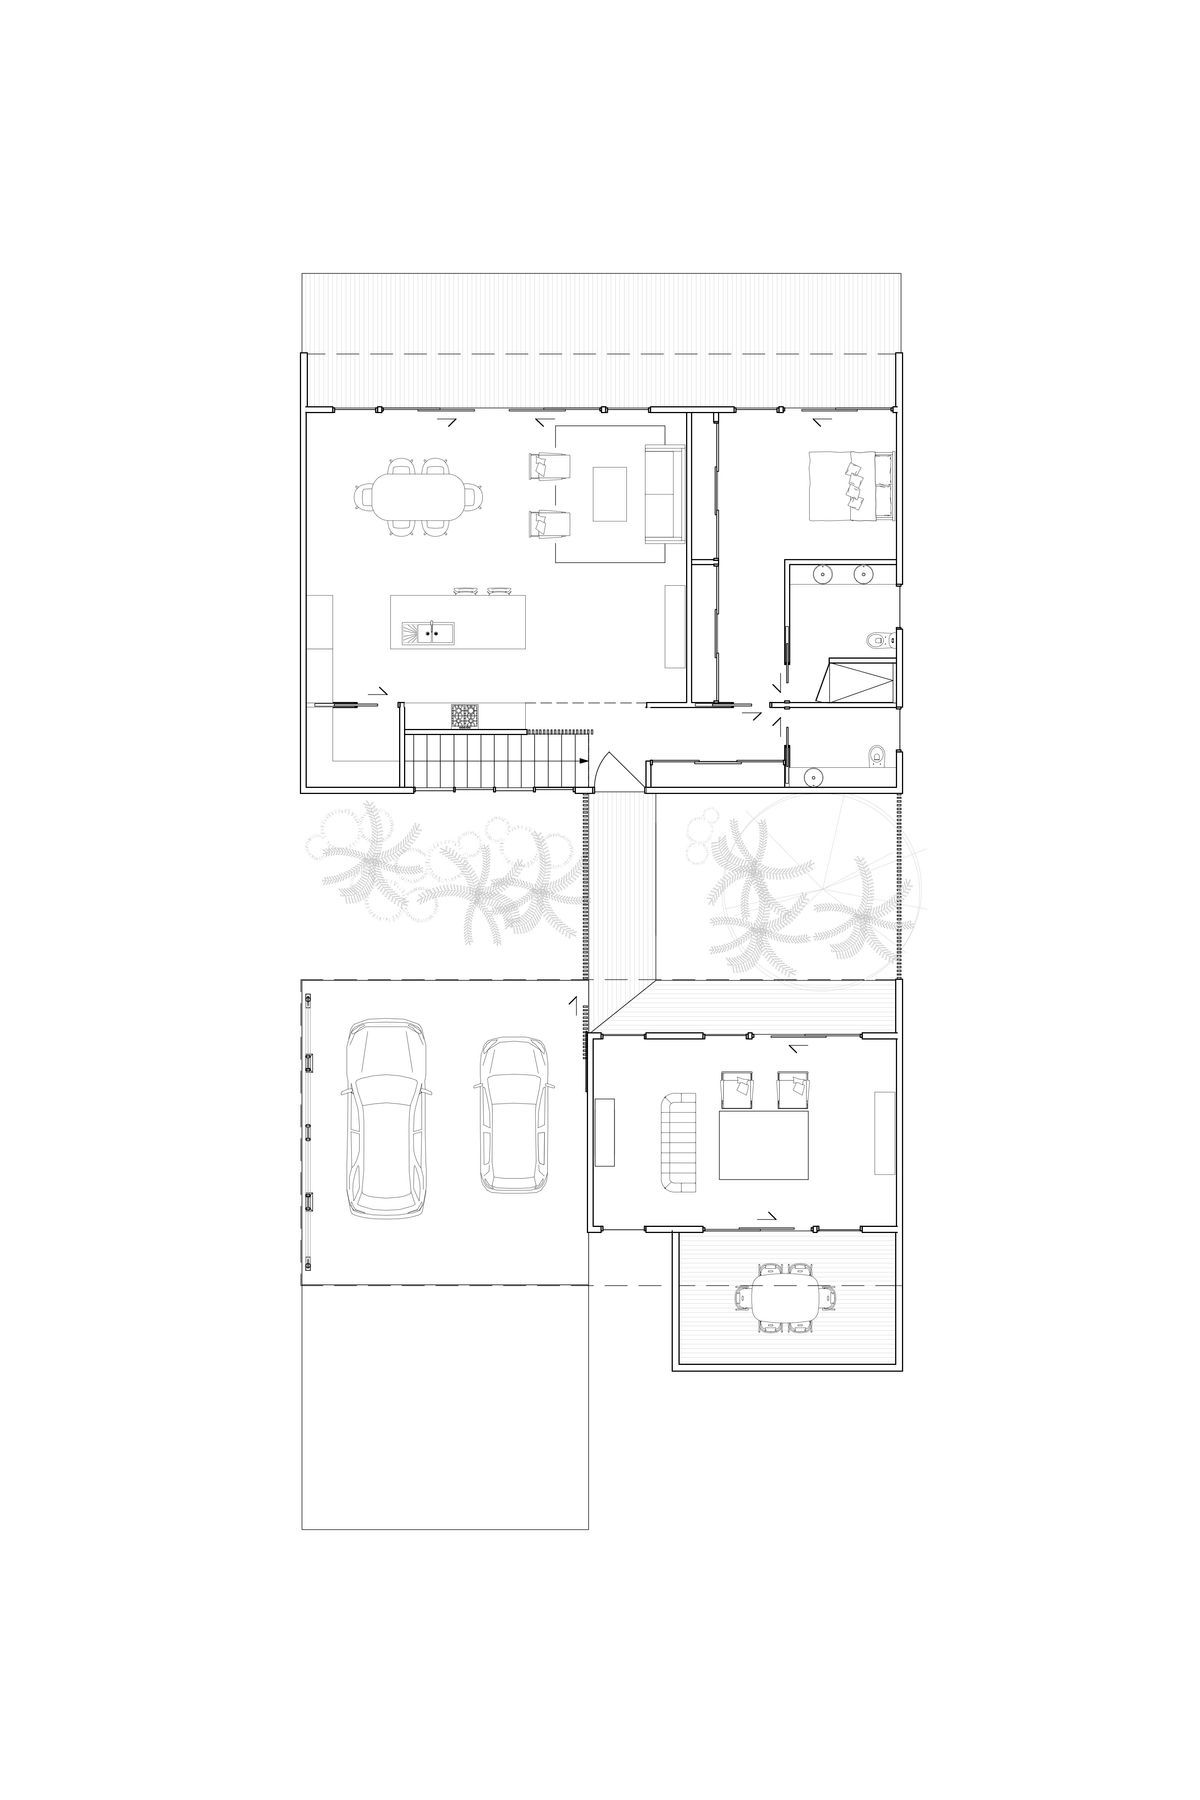
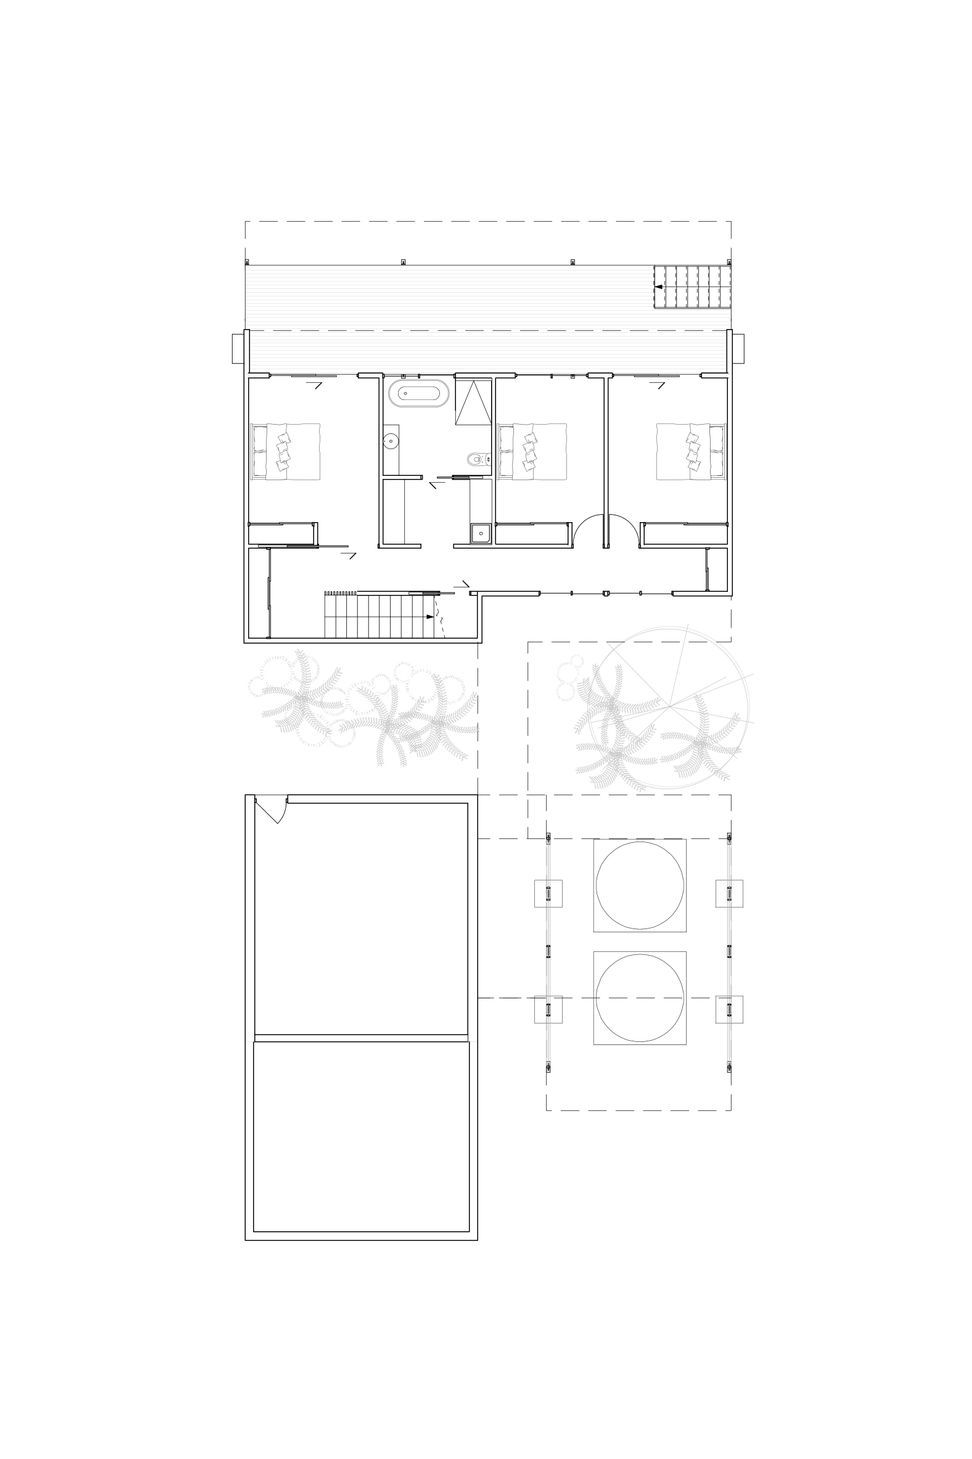
Quinn House sits elevated overlooking the quintessential beachside township of Werri Beach to the north. Drawing on inspiration from Australian mid century beach houses, the split pavilion layout is designed treading lightly on the site to create a unique floating entry above a garden.
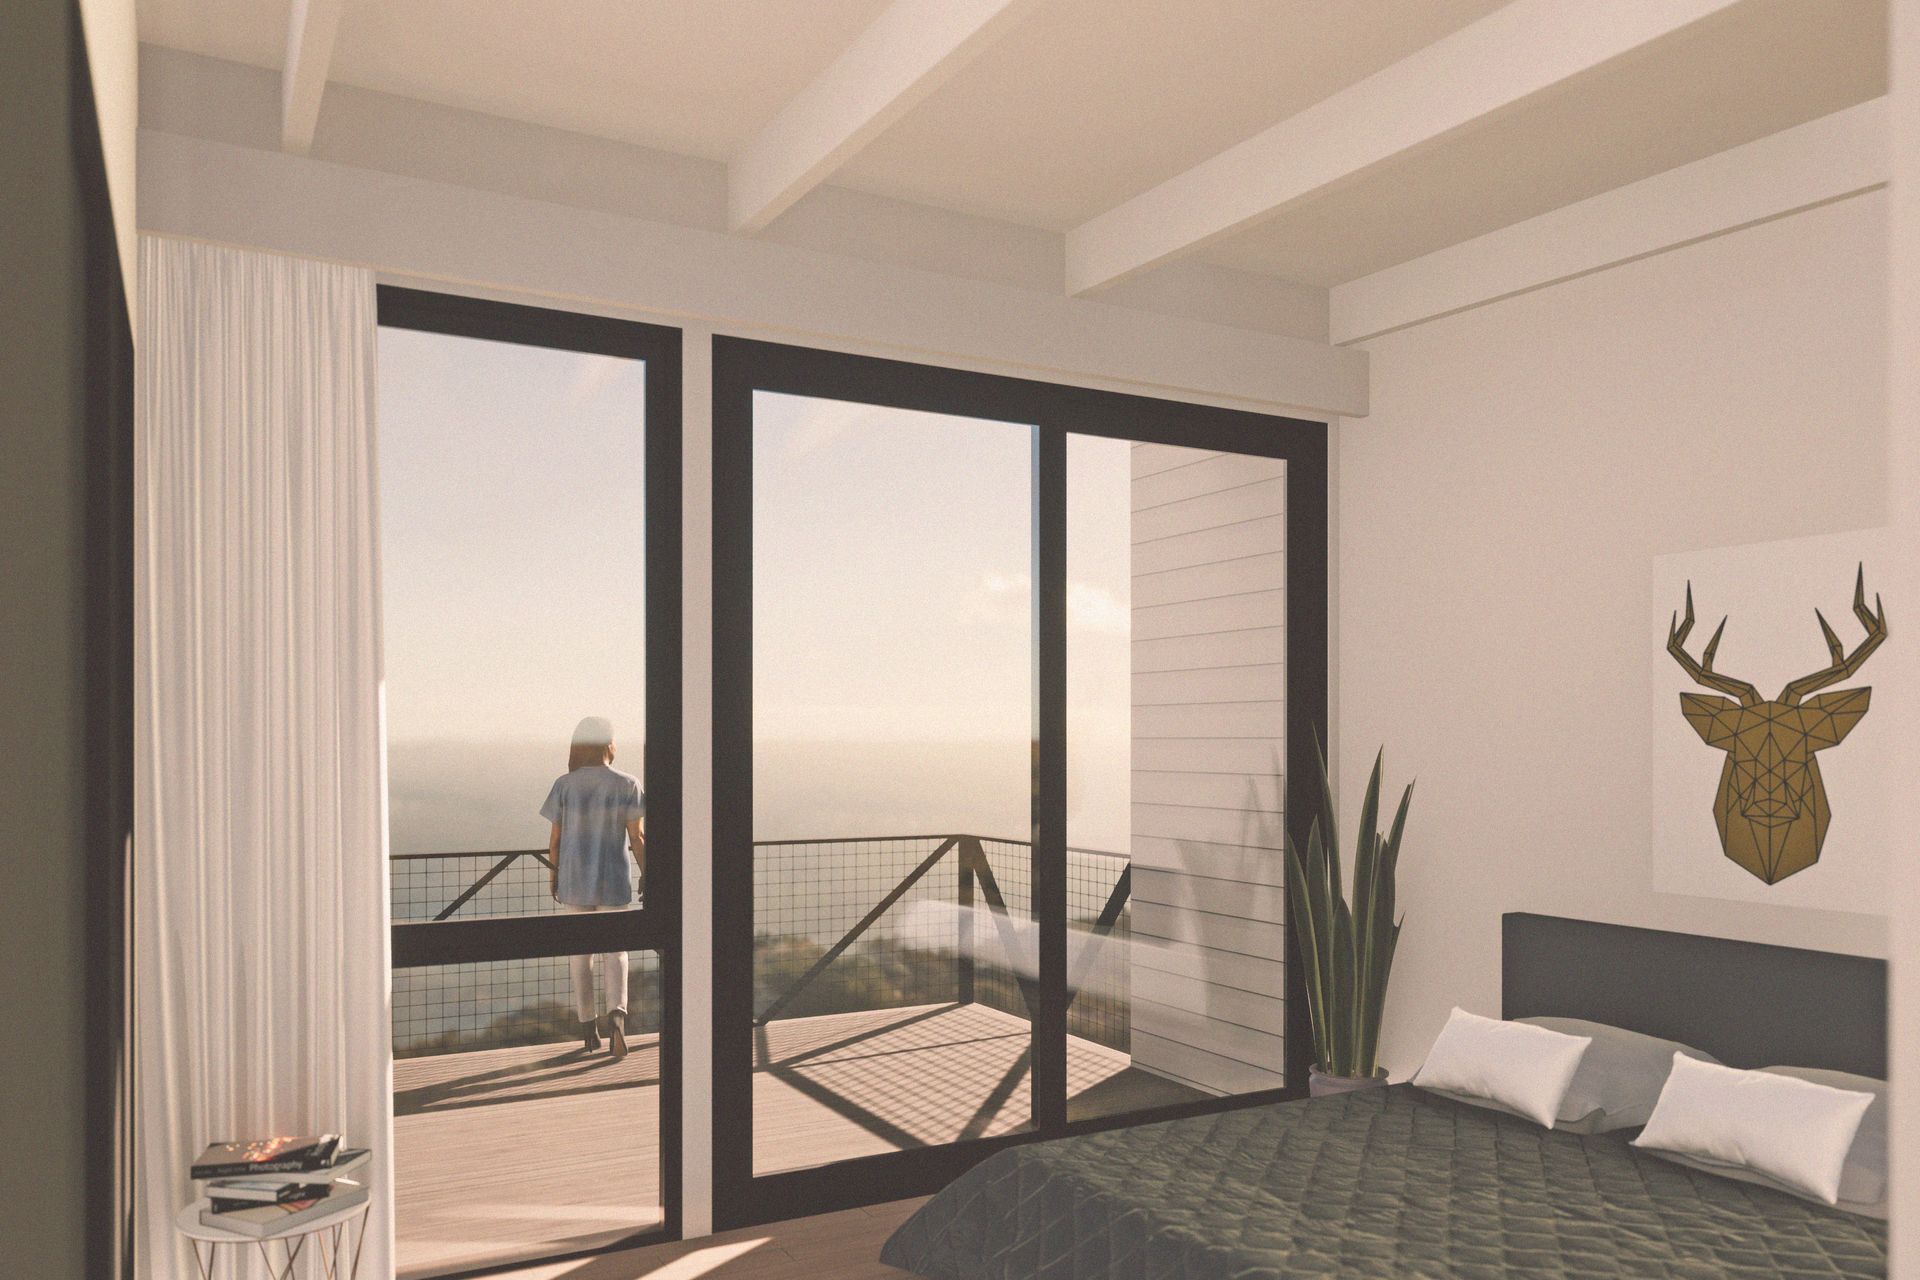
The split pavilion layout is a means for each space within the home to enjoy sunlight and an aspect of either the beach beyond or the private garden.
Exterior detailing combines exposed framing members, timber batten screens and traditional weatherboards, creating a coastal vibe in keeping with the beachside location.


Like this Project?
Hire Kibbin Design Studio
Professionals used in
this project
The practices and trades credited on this project.

More projects from
Kibbin Design Studio
Other work by Kibbin Design Studio, across every category they build in.


More in
Beach House
Everything else in Beach House, from every practice on ArchiPro.


Next Project
Keep scrolling