
Project team
Product Suppliers
A modern single-storey home in Ocean Grove, blending robust concrete and warm timber joinery, designed for energy efficiency and seamless indoor-outdoor connection.
PROJECT TYPE: NEW SINGLE STOREY HOME
LOCATION: OCEAN GROVE, BELLARINE PENINSULA
BUILDER: P & S RILEY BUILDERS
PHOTOGRAPHY: FRECKLE ARCHITECTURE
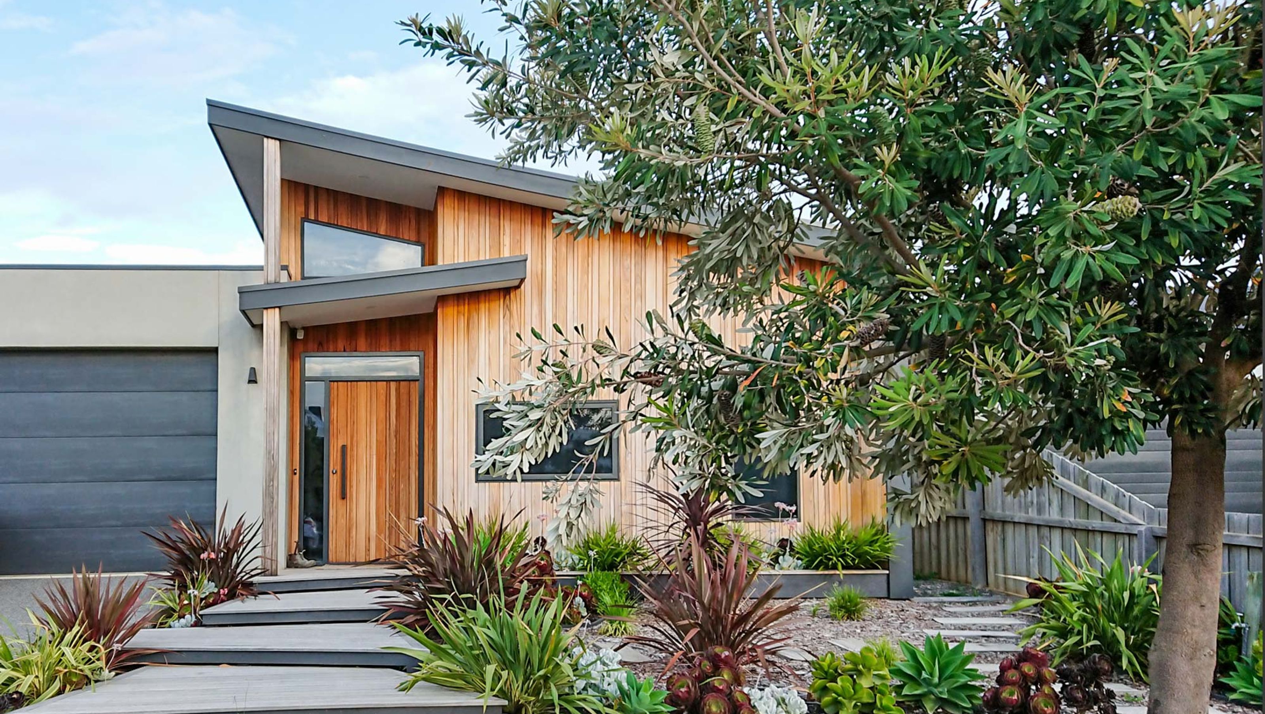
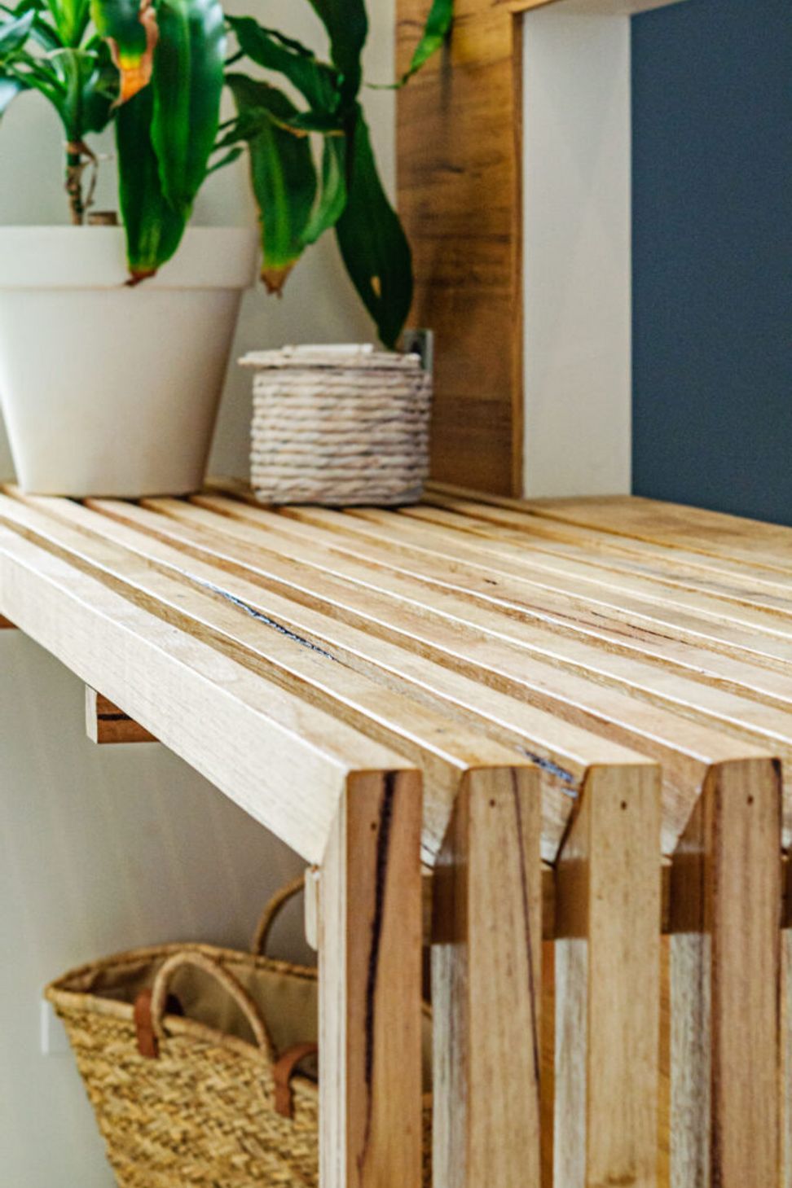
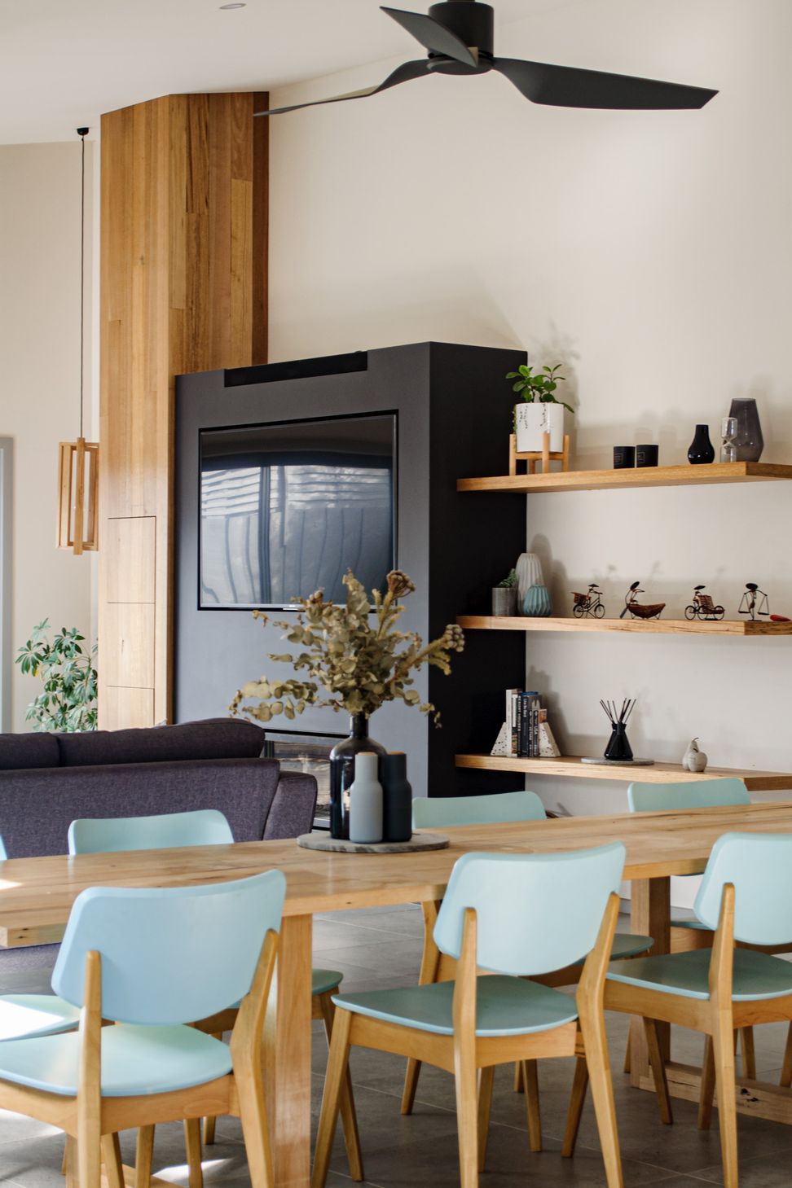
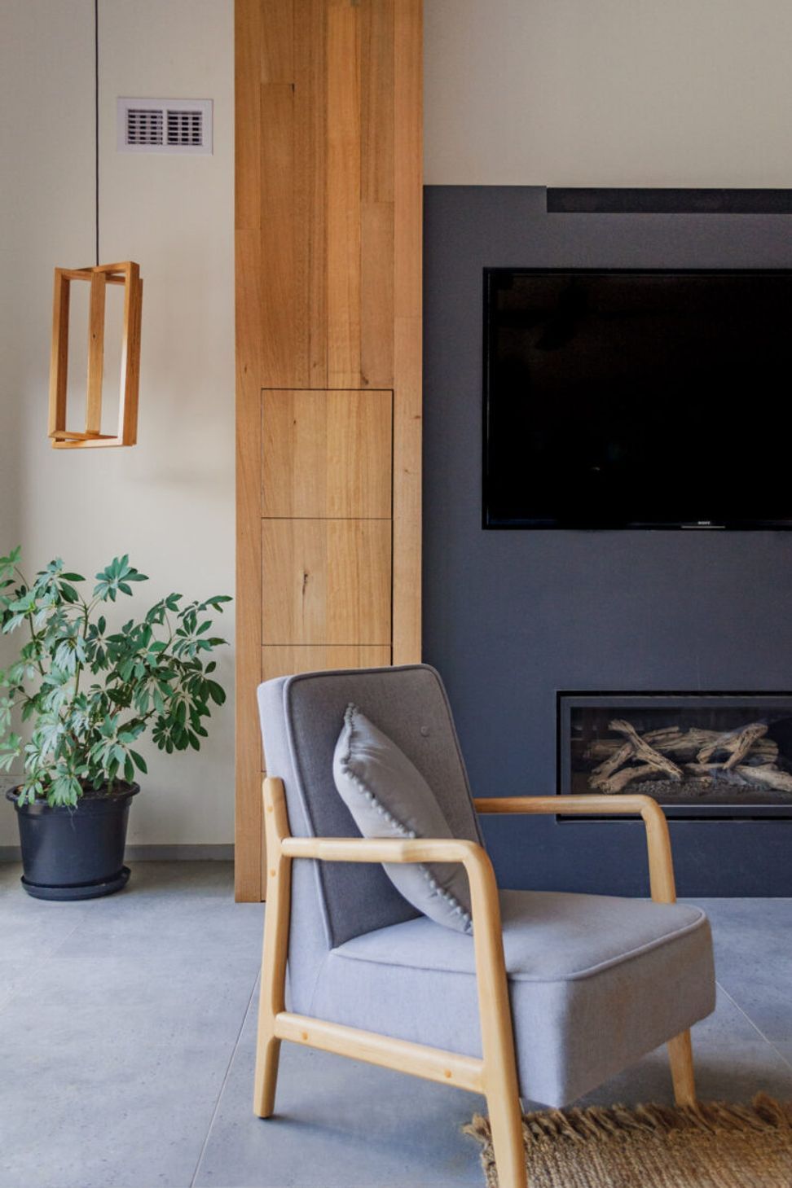
Quinn Quarters is a project where the brief called for a harmonious blend of both robust materials in the form of concrete and the warm nature of timber joinery. If we had to use one word to sum it up, it would be ‘craftsmanship’. With one of the owners a carpenter by trade, a strong focus was placed on bespoke timber joinery and feature walls as a stamp on the home. These timber features balance out a more urban and minimal colour palette aesthetic.
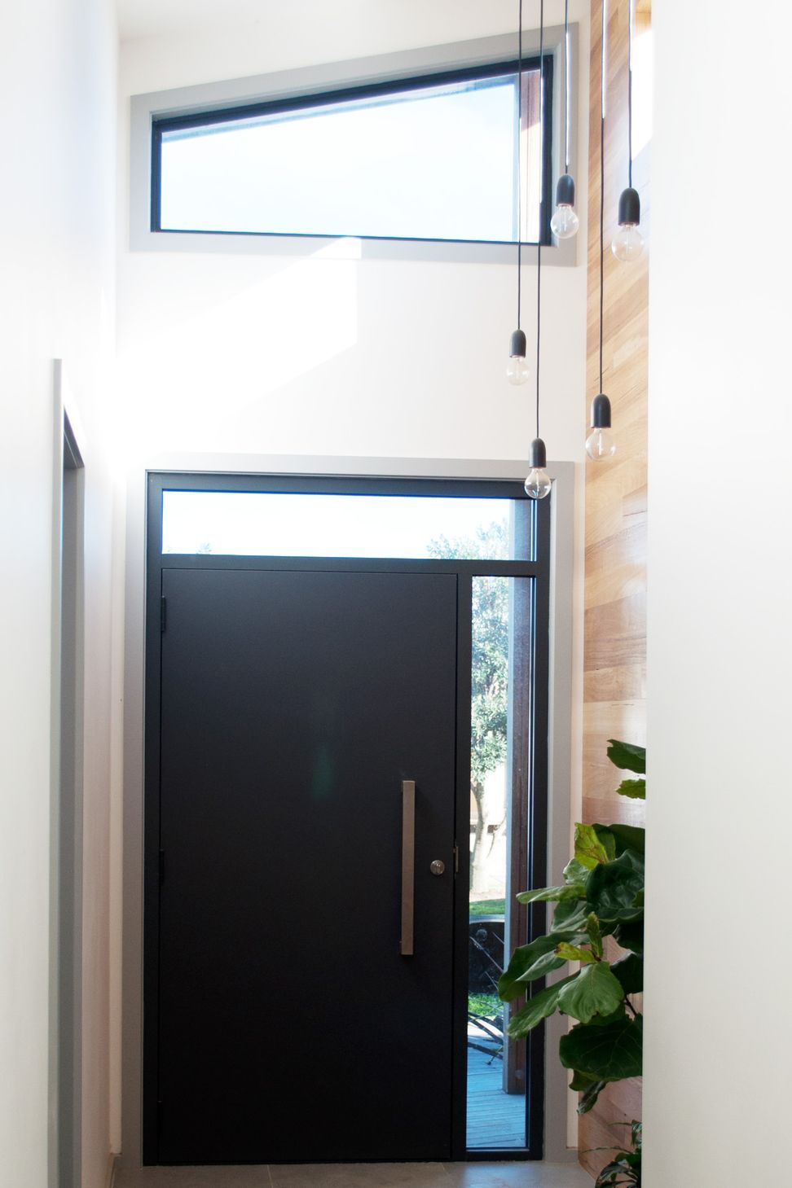
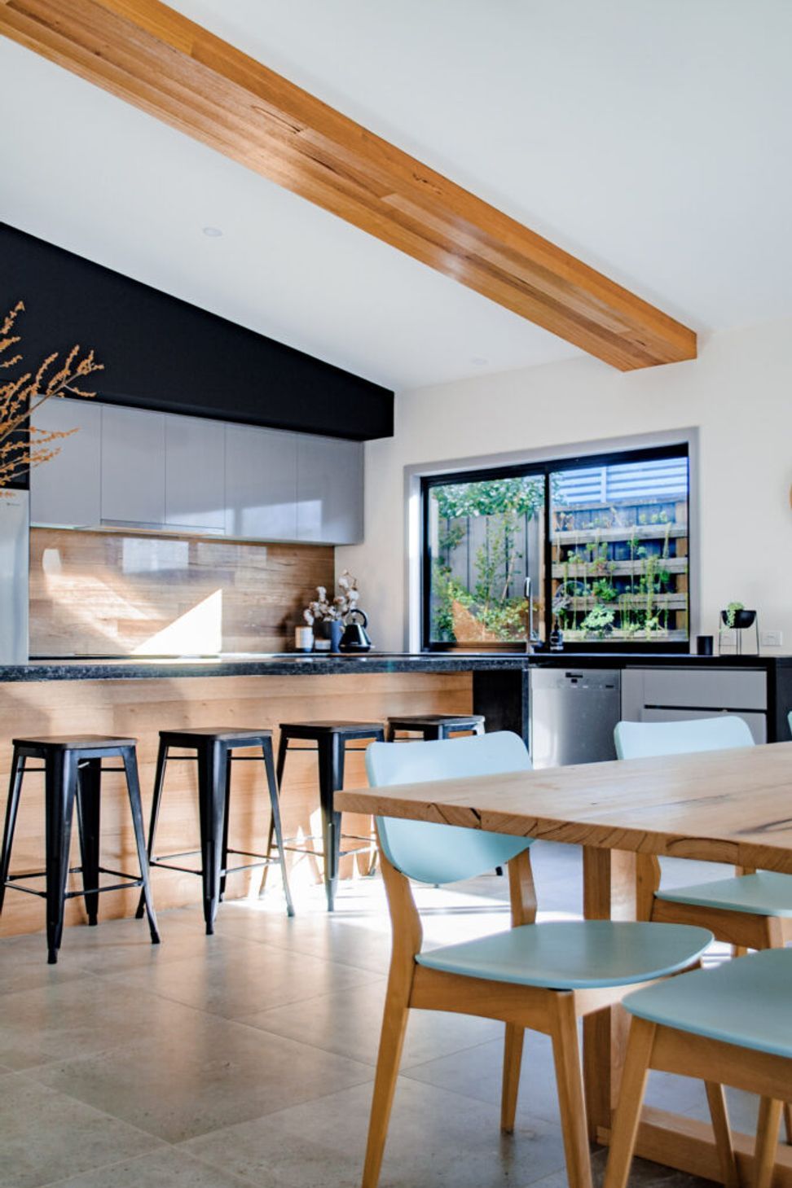
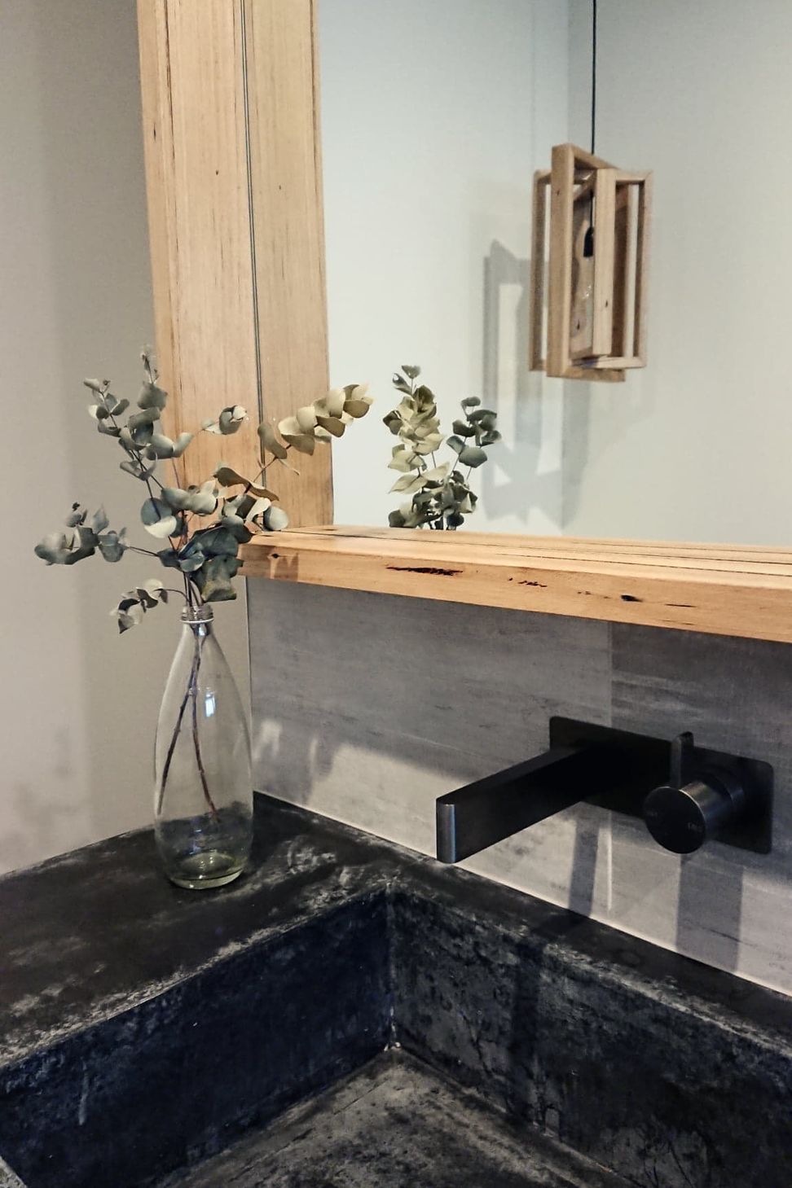
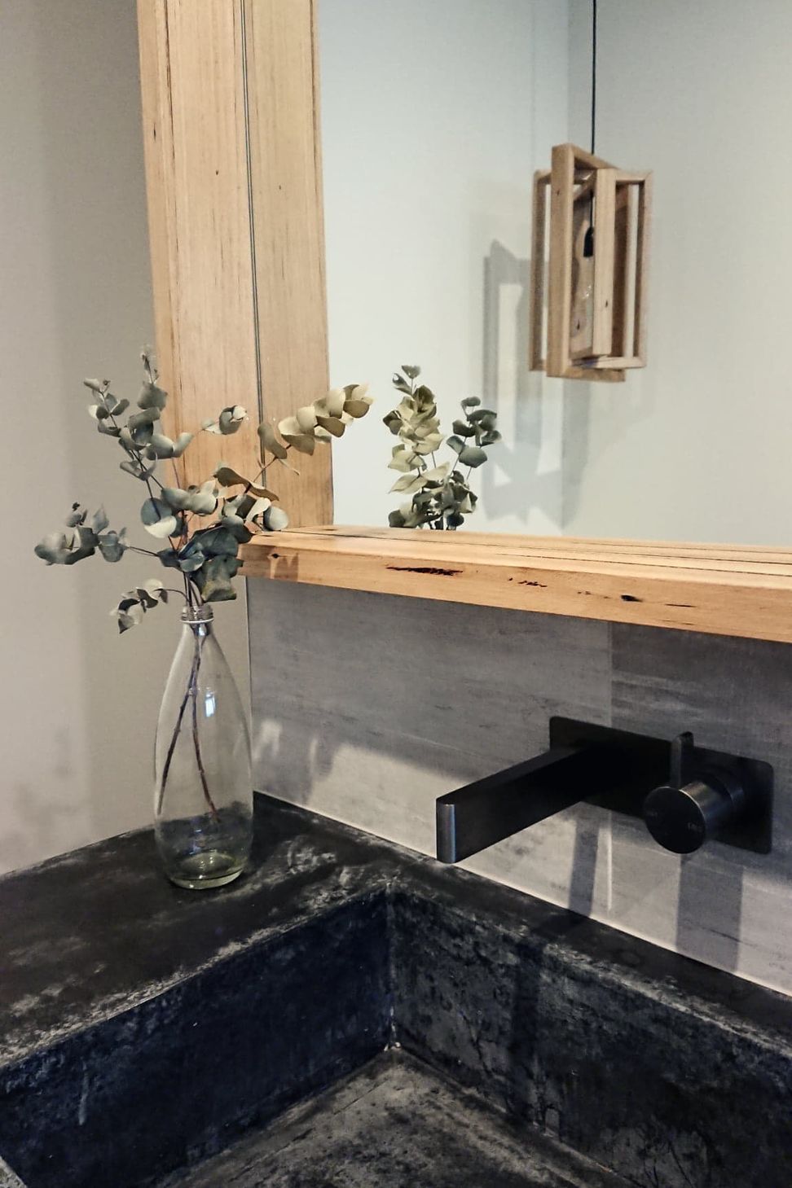
The blending of the two aesthetics starts at the front door with the flow of the timber feature wall through to the timber batten bench. This bench serves as a much-needed drop zone linking the front entrance to the more industrial feel of the minimal aesthetic in the form of light grey cabinetry and concrete benchtops - which are also mirrored in the bespoke bathroom vanities cast in-situ with the basins incorporated as one form.
Whilst creating a flow from the front door was important to the client, incorporating zones allowing for the house to be used differently throughout the day and to shut off close off zones (aiding in energy efficiency) was also an integral part of the brief.
Energy efficiency was key at each turn of the design process with the majority of the windows for the living and dining areas all on the north side, maximising the use of natural light therefore reducing the reliance on utilities. The inclusion of clerestory windows at the front entrance enables that north-facing light to be manoeuvred and bended into the areas below that need it. The considered placement and sizes of window apertures were carefully thought through to bring the outside in, connecting the house back to its landscape.
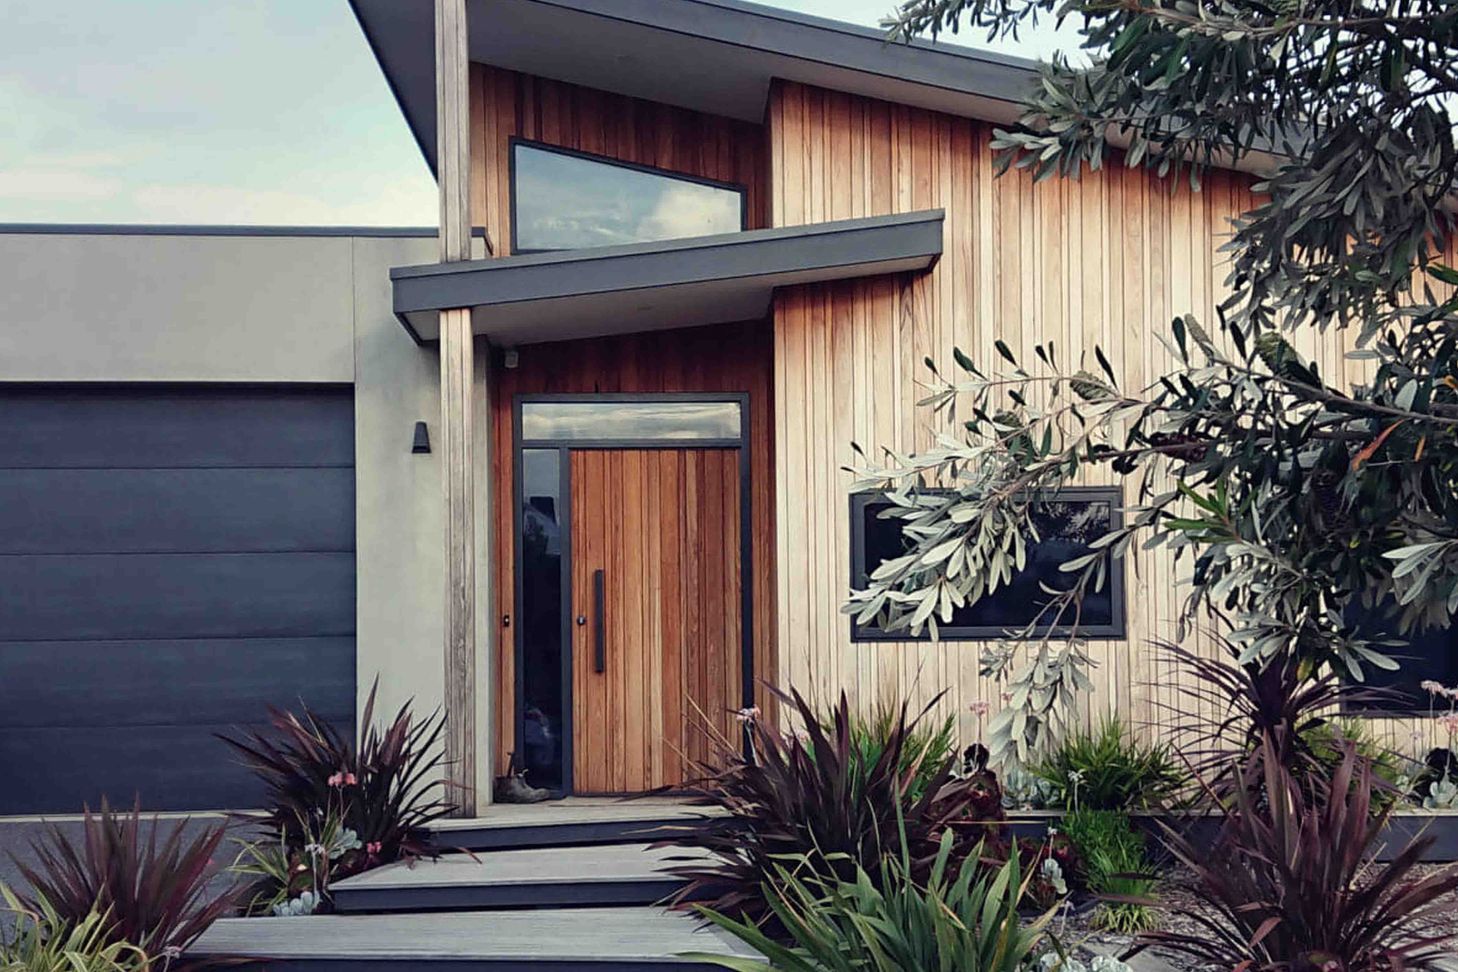
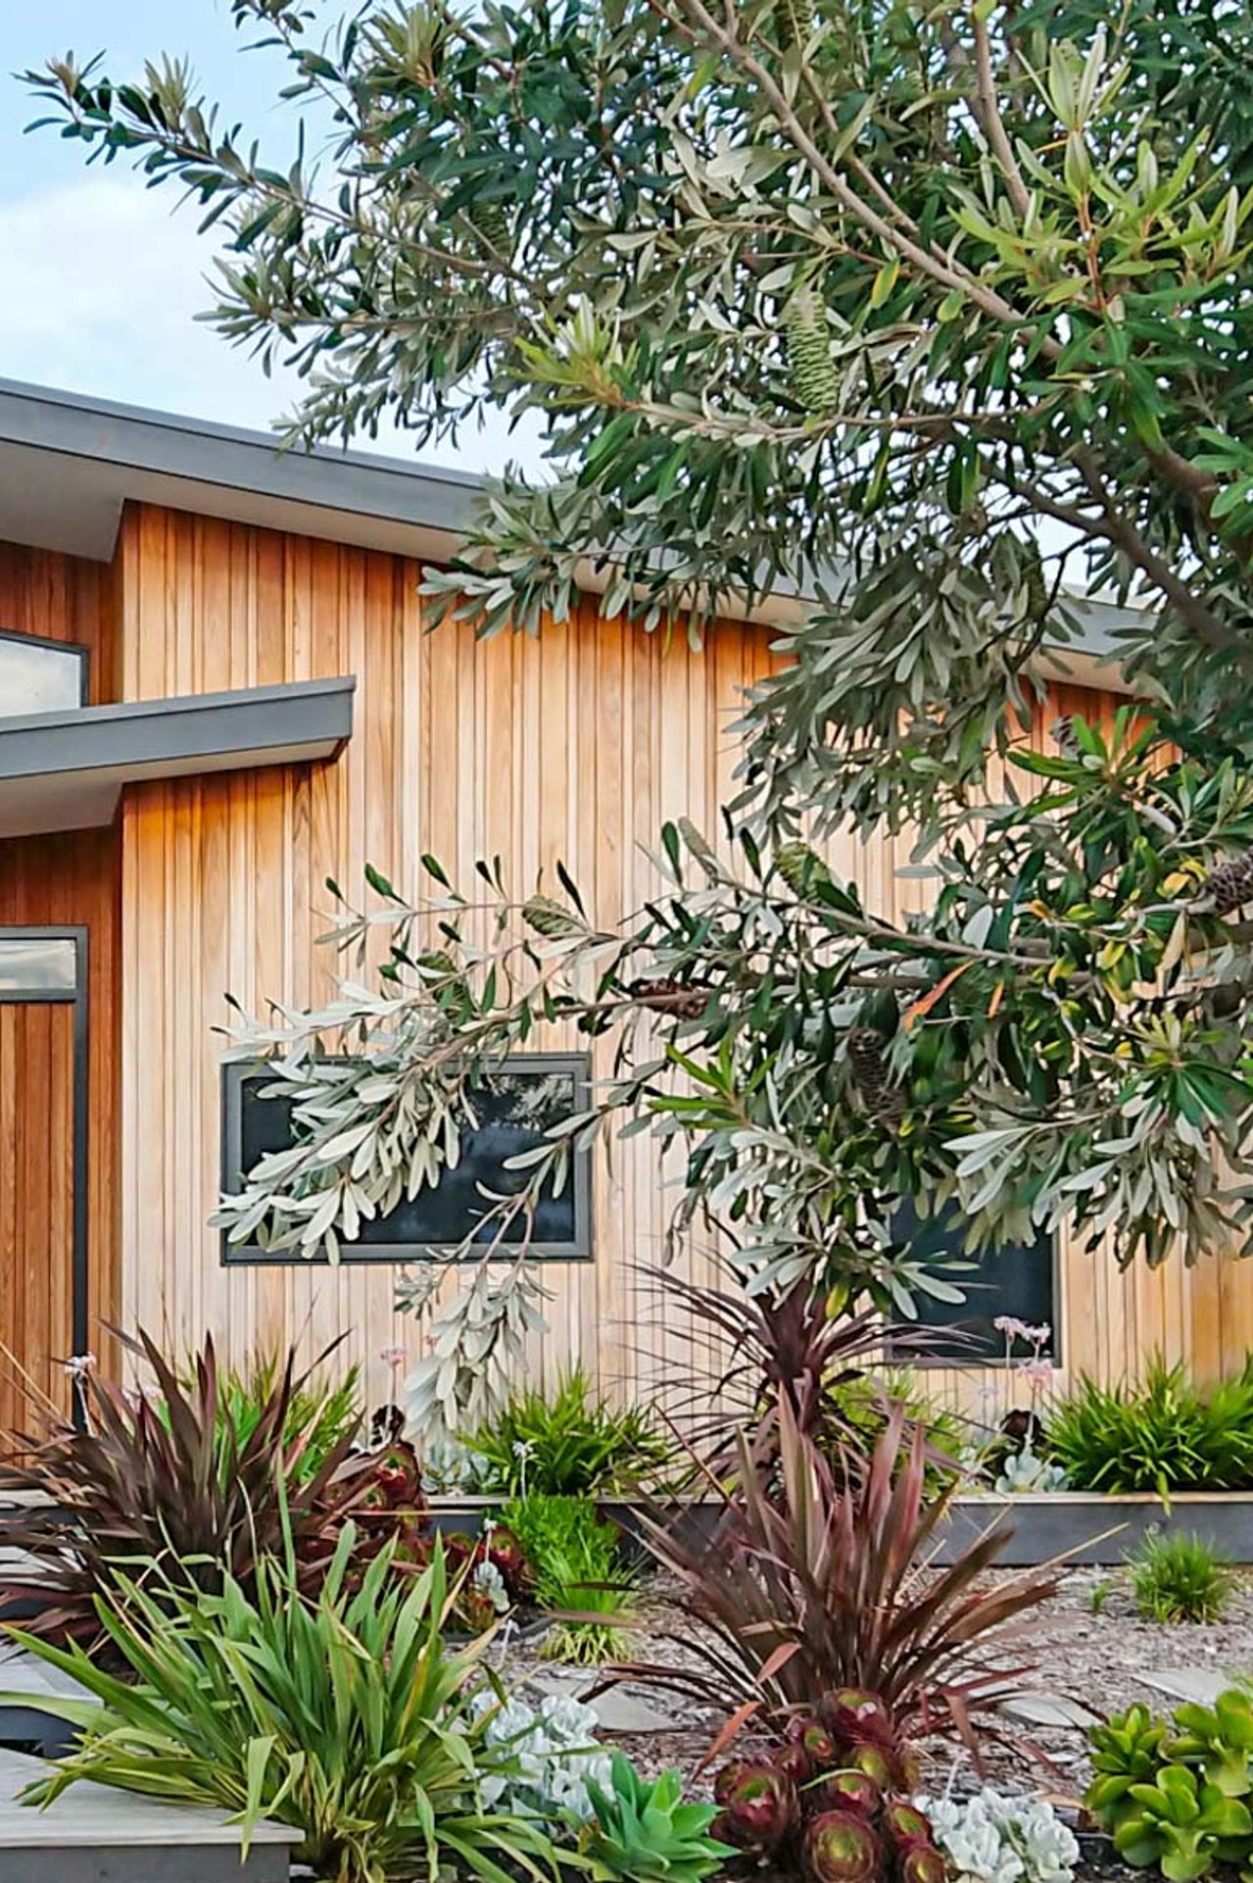
Clean lines accented by the blend of modern minimalism and timber flows on outside to the home’s exterior. The custom timber cladding profile using Silver Top Ash gives a modern point of difference and accentuates the height of the single pitch roof, serving as a gentle nod to a bygone era of Australian coastal homes.
Careful consideration was taken to reduce the visibility of all essential rainwater goods (such as gutters and downpipes), placing them in more secluded areas. This allows for rainwater to be manipulated and collected for optimum catchment while the front façade of the home can be service free allowing your eyes to focus on the angled lines of the architectural form and its minimal aesthetic.
This is a design feature we like to incorporate in our projects at Freckle Architecture as we want your home to be visually pleasing and distraction free from the minute you get home.
- Building style
- Modern

Like this Project?
Hire Freckle Architecture
Professional Reviews
The products behind the project
One product specified into this build from one supplier, a verified ArchiPro member. Tap through to specifications, suppliers and lead times.

Professionals used in
this project
The practices and trades credited on this project.





More projects from
Freckle Architecture
Other work by Freckle Architecture, across every category they build in.


More in
Beach House
Everything else in Beach House, from every practice on ArchiPro.


Next Project
Keep scrolling