

Project team
- Freckle Architecture
- Steph McGlenchy
A modern single-storey home in Point Lonsdale, featuring a unique design that integrates established Moonah trees, expansive outdoor living spaces, and a contemporary black-and-white aesthetic, perfect for family gatherings and coastal holidays.
PROJECT TYPE: NEW SINGLE STOREY HOME
LOCATION: POINT LONSDALE, BELLARINE PENINSULA
BUILDER: P & S RILEY BUILDERS
PHOTOGRAPHY: STEPH MCGLENCHY
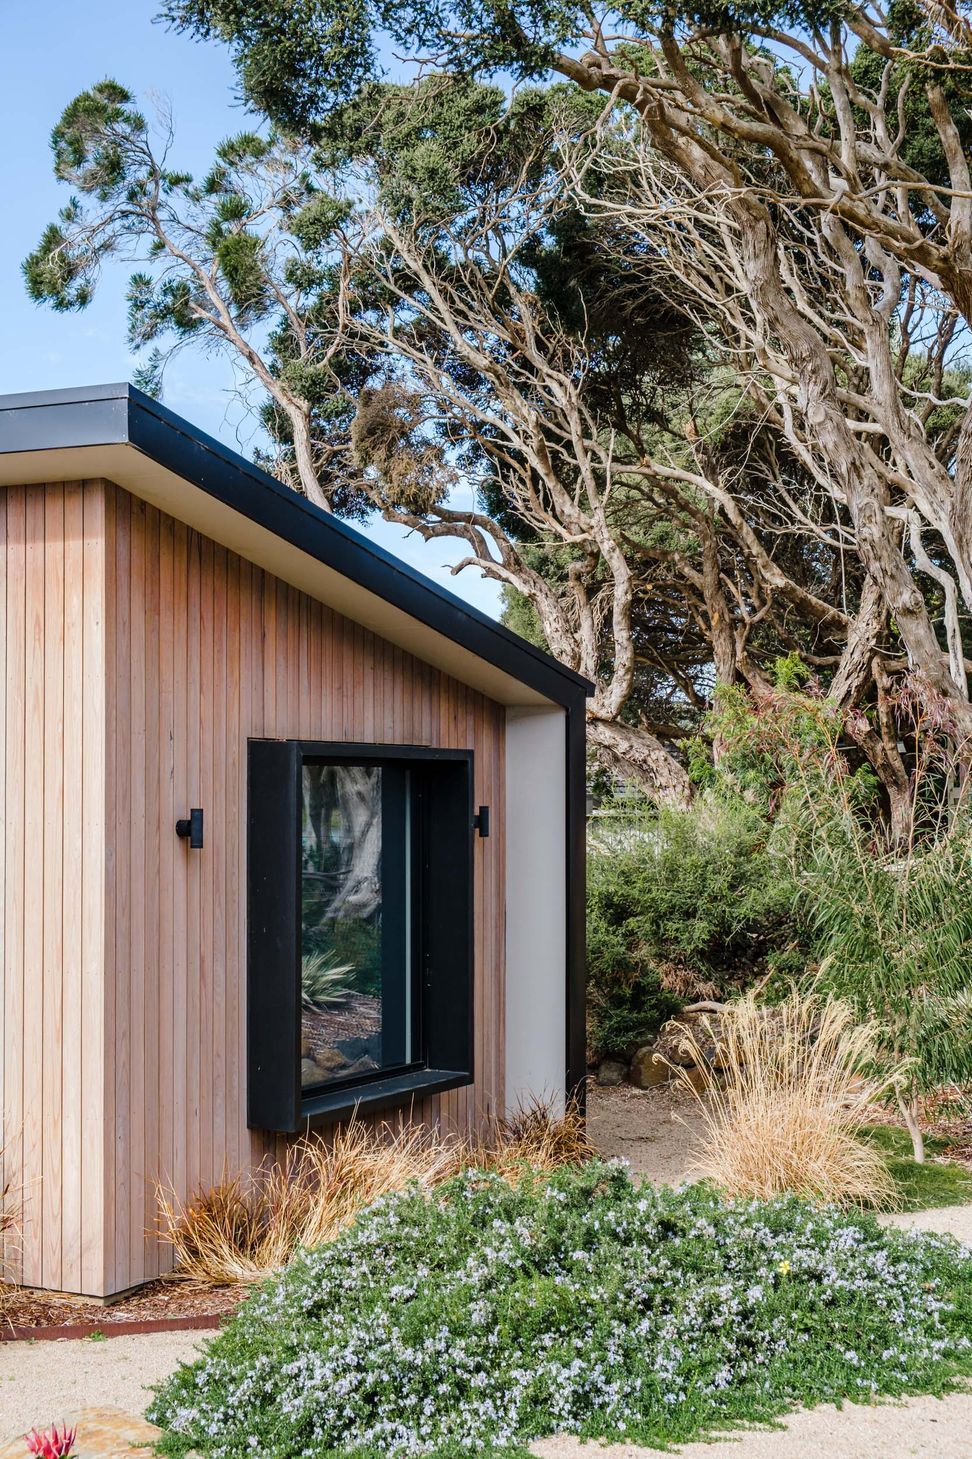
Lockington Lodge was a project that had site constraints that were seen as design opportunities with its tapered block of land and two banks of established Moonah Trees; a hallmark of Bellarine Peninsula flora and synonymous with towns like Point Lonsdale.
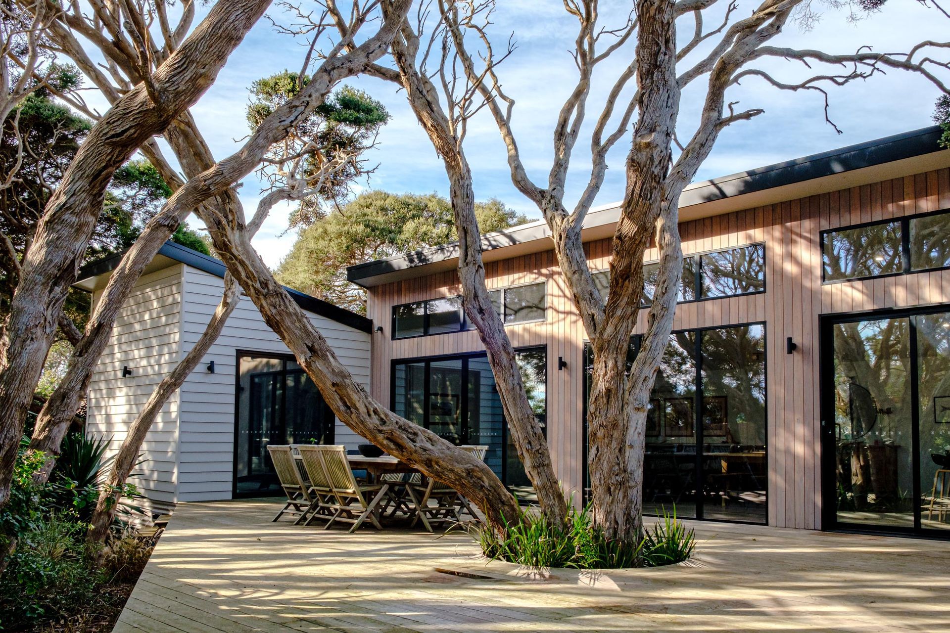
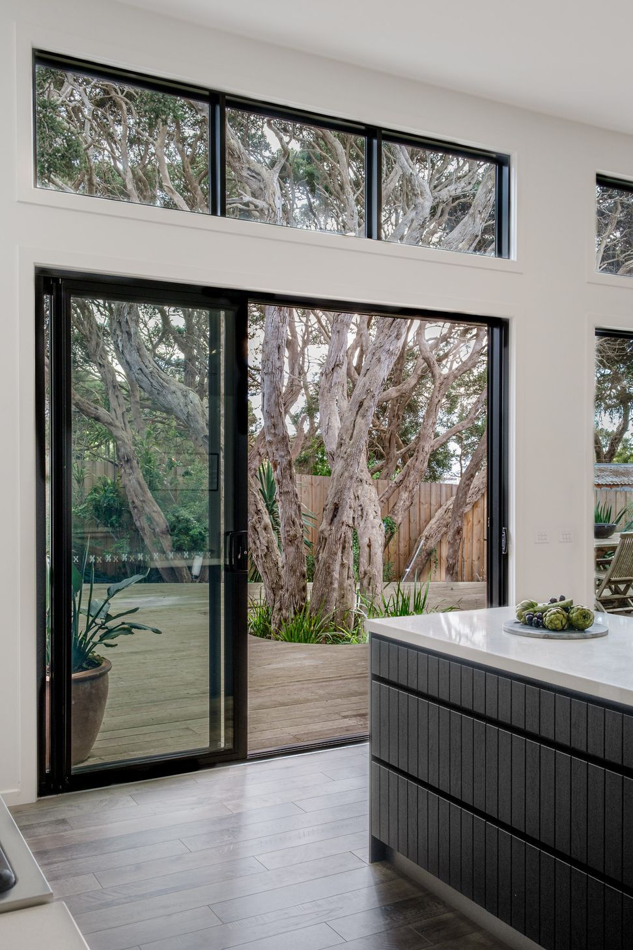
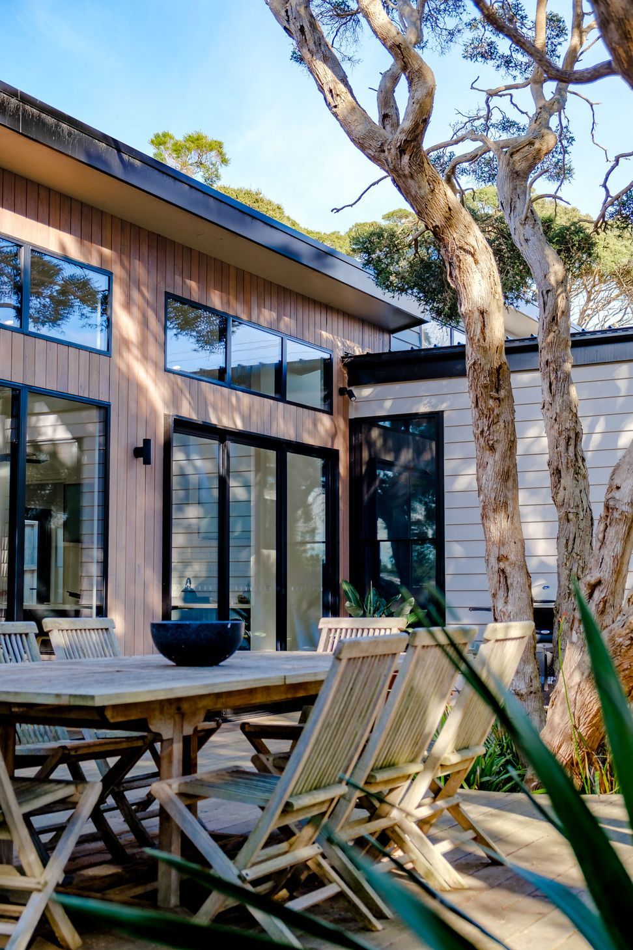
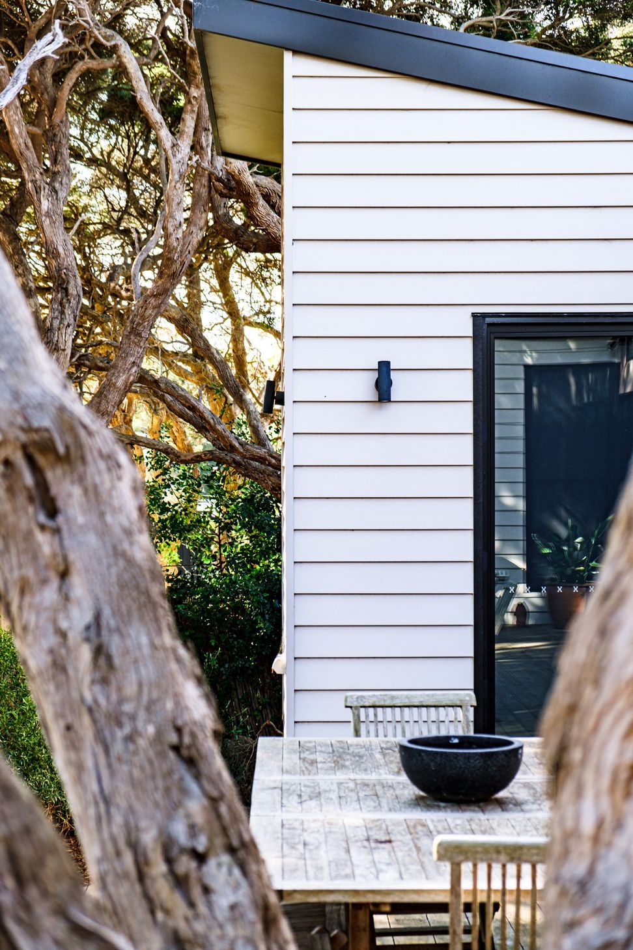
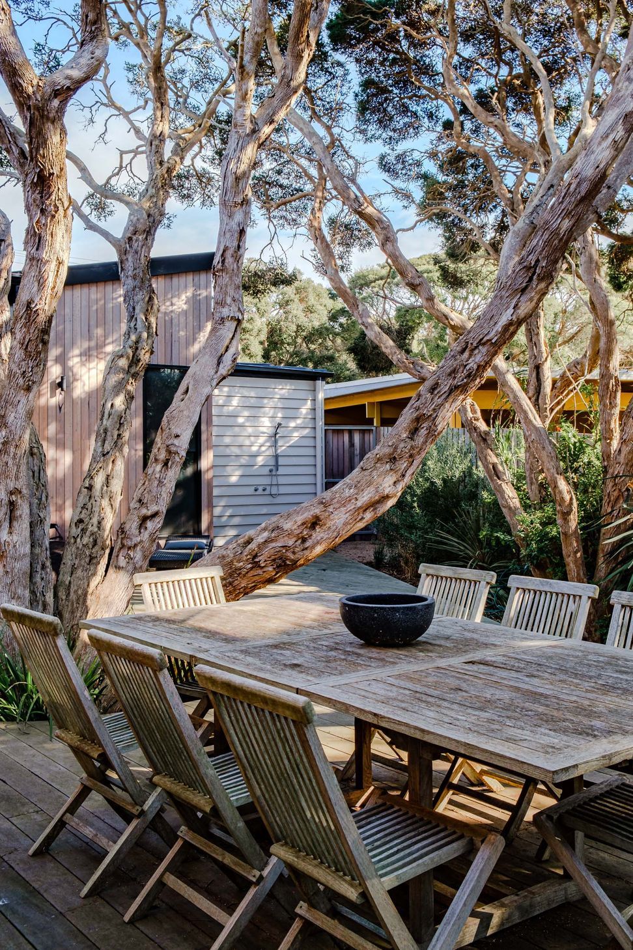
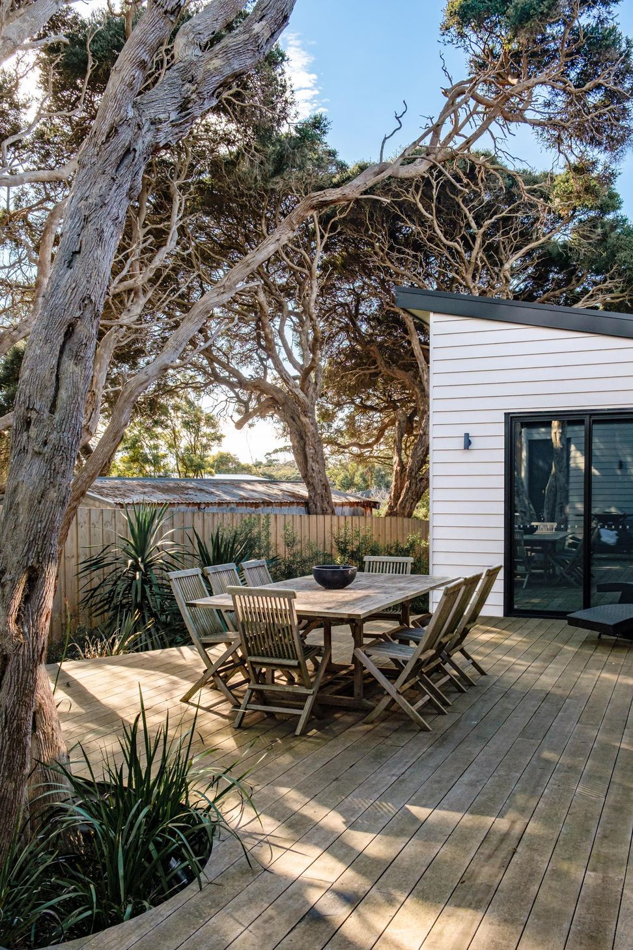
With the largest and most majestic of the Moonah trees sitting centrally on the site, the floor plan allowed for the client’s desired large deck to wrap around the tree and allow for direct connection to the home’s existing landscape. By incorporating the tree within the deck, it provided a natural zoning effect, delineating the dining section with the post-beach drop-zone area around the outdoor shower and side gate.
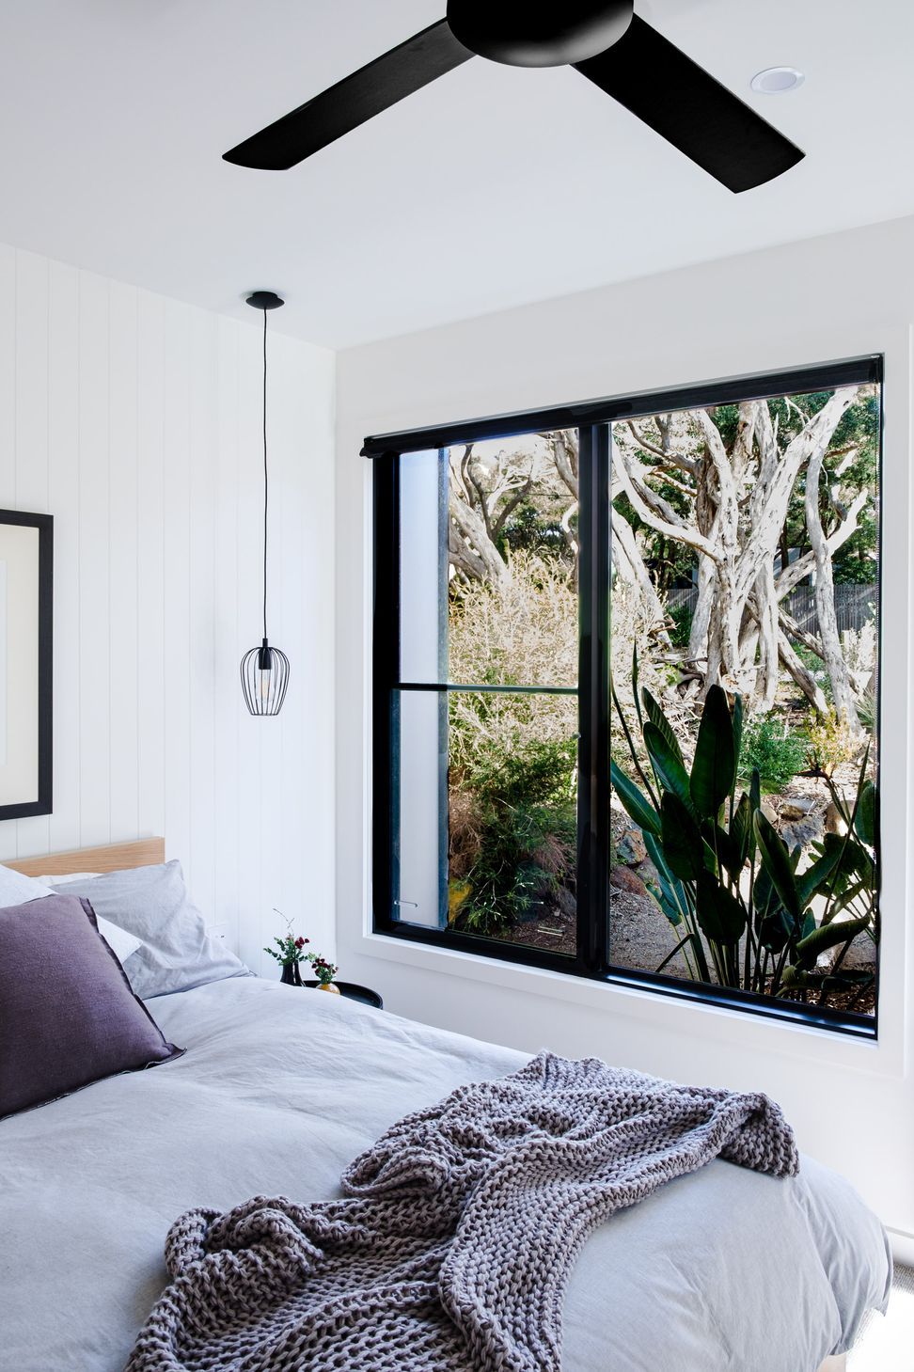
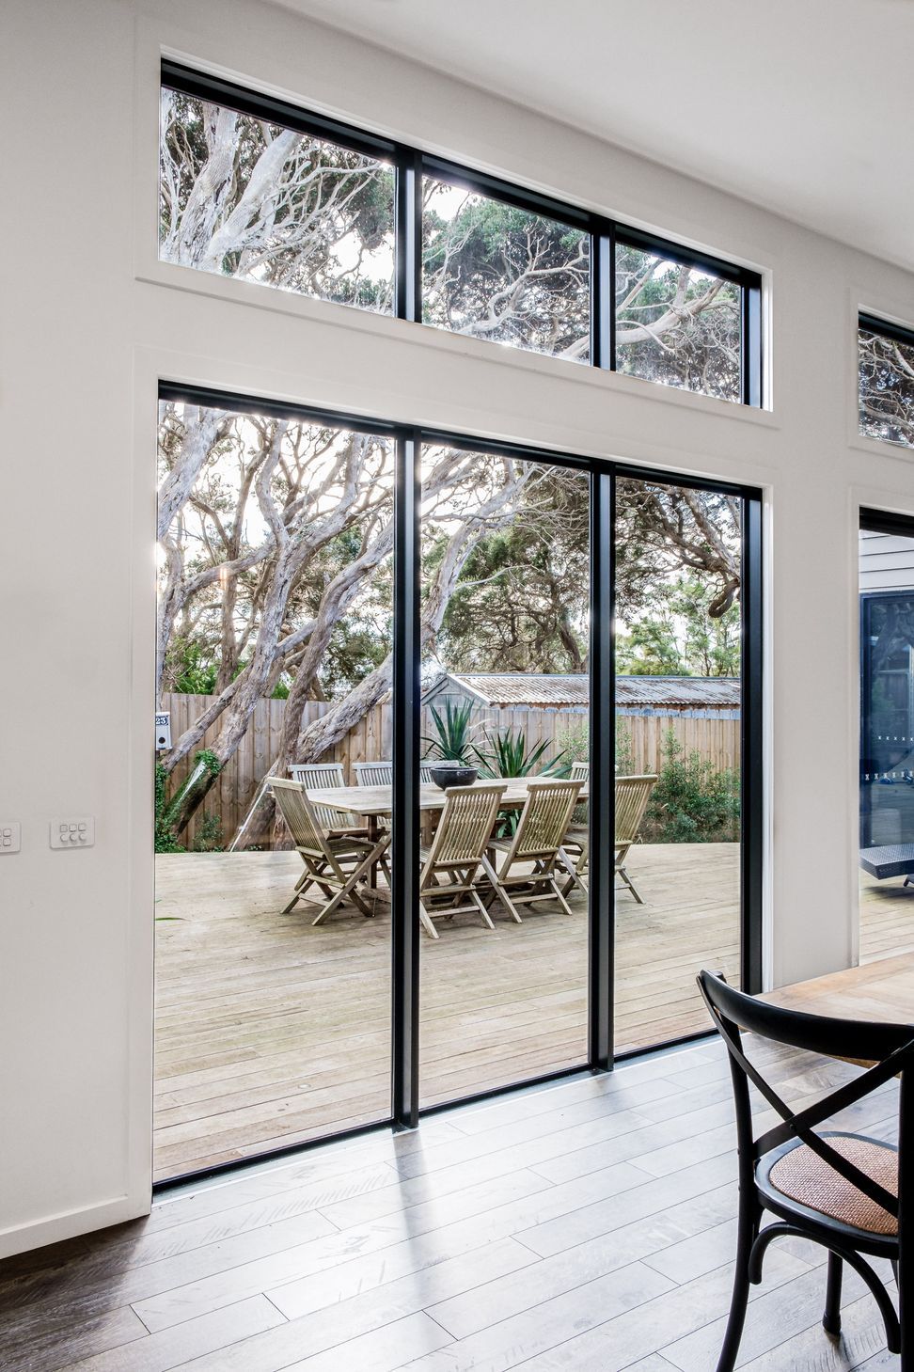
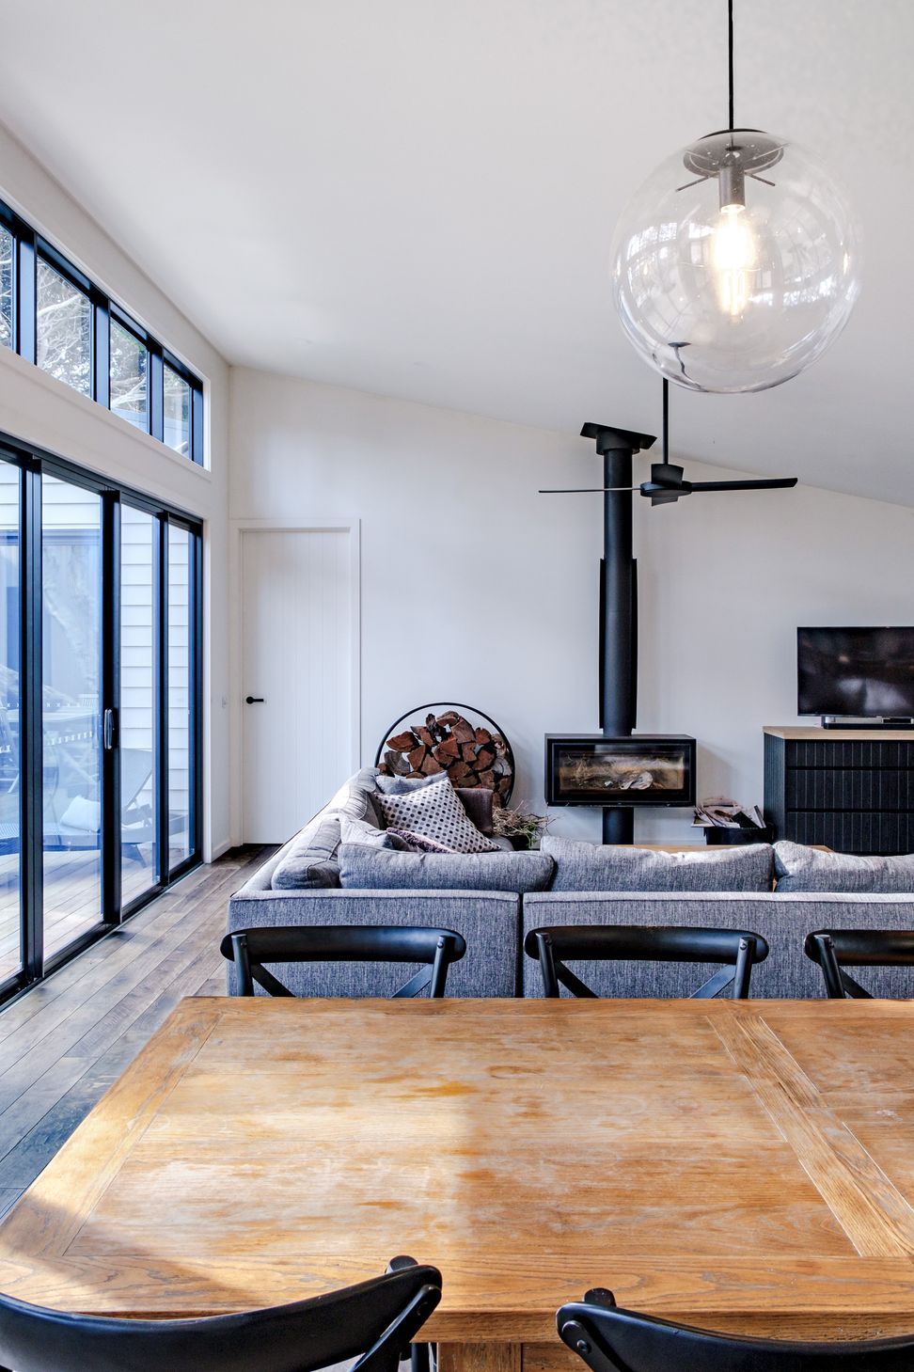
These trees also provided much needed shade from the sun in those hot summer months. The dappled light provided by the Moonah and the trees that lined the fence line made it viable to incorporate generous sized windows and sliding doors to enhance the feeling of bringing the outside in. The single pitch roof of the large kitchen, living and dining area allowed for high clerestory windows to be located. Guest rooms, an often-overlooked part of the home, were an important element to the client’s design brief for this holiday home. Four guest bedrooms were located strategically to maximise connection to the surrounding landscape and frame views to private pockets of vegetation.
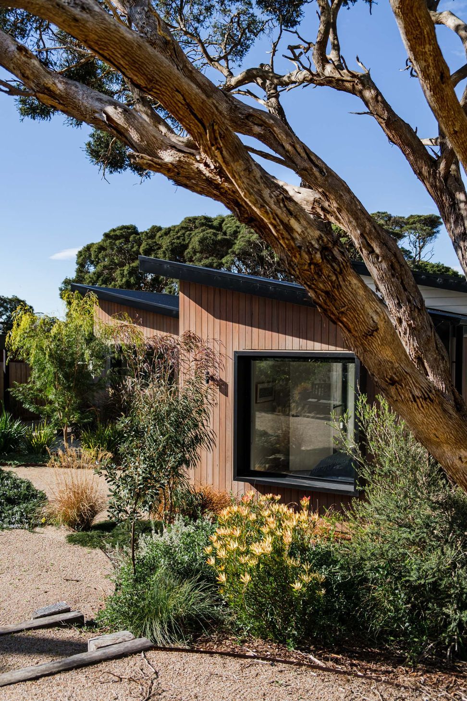
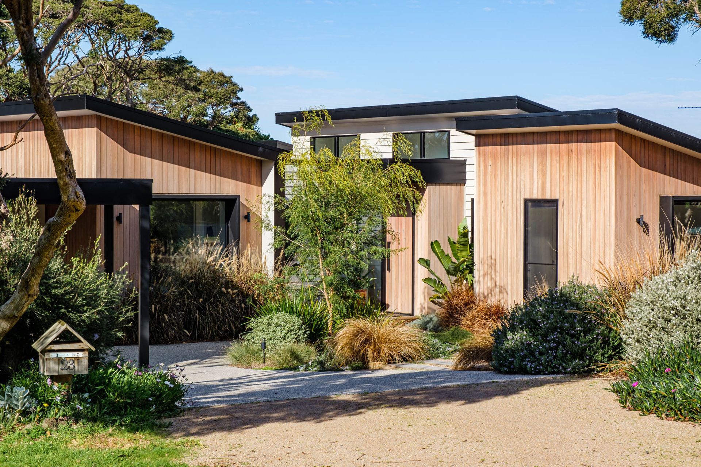
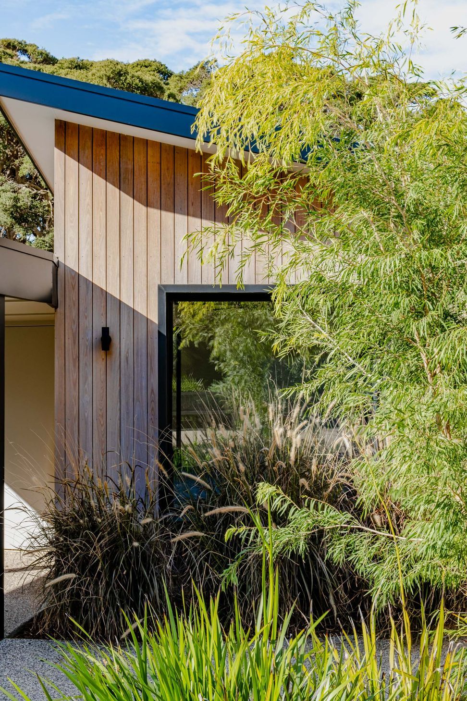
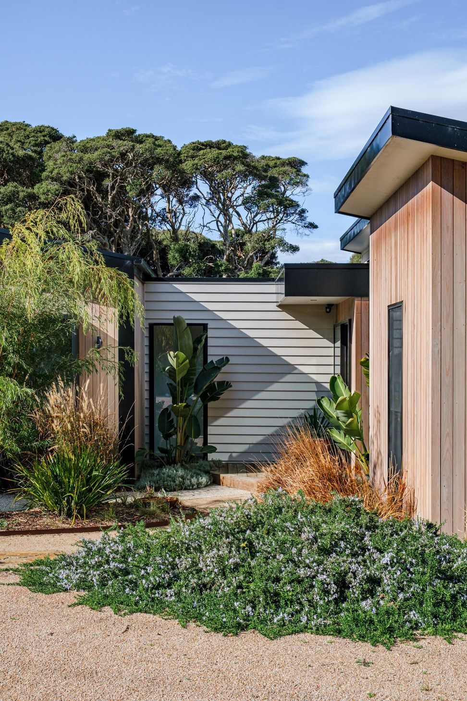
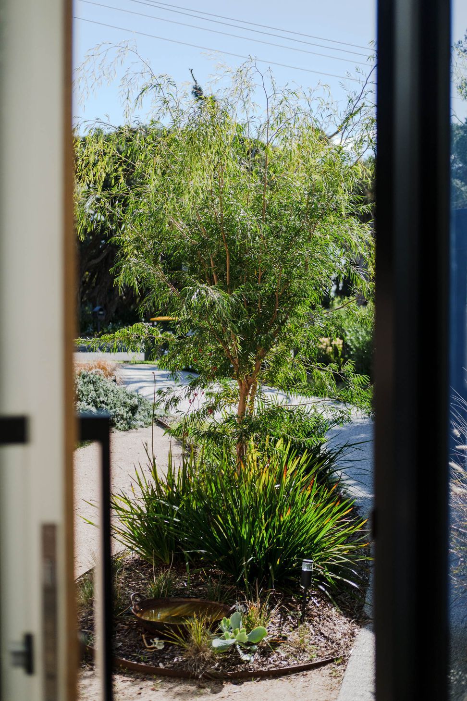
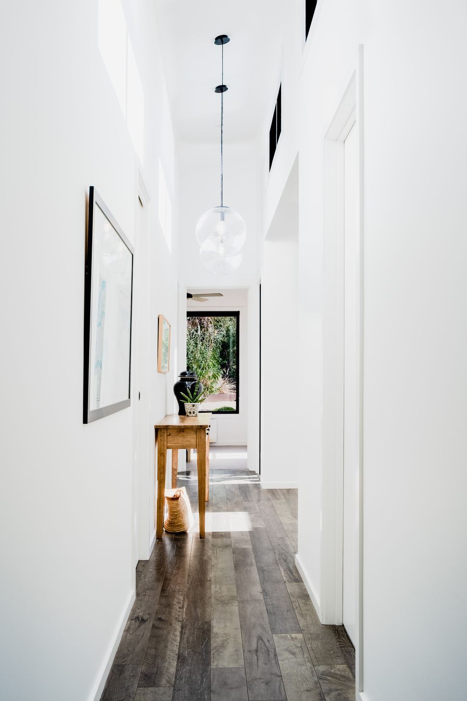
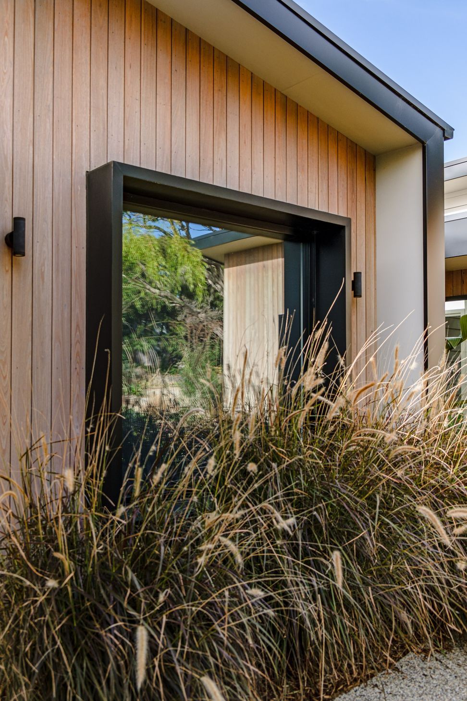
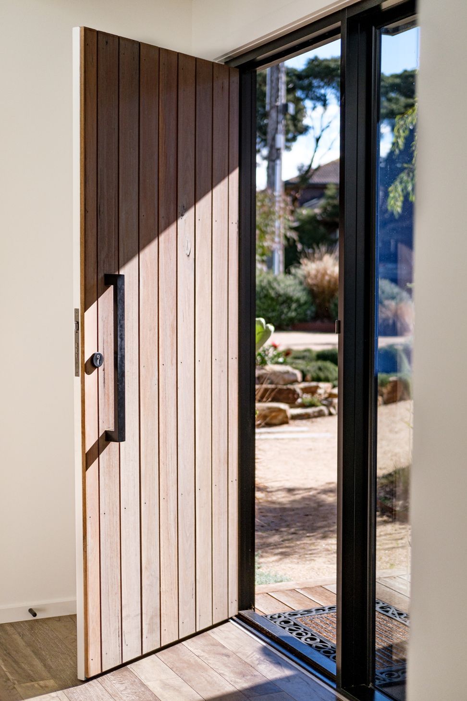
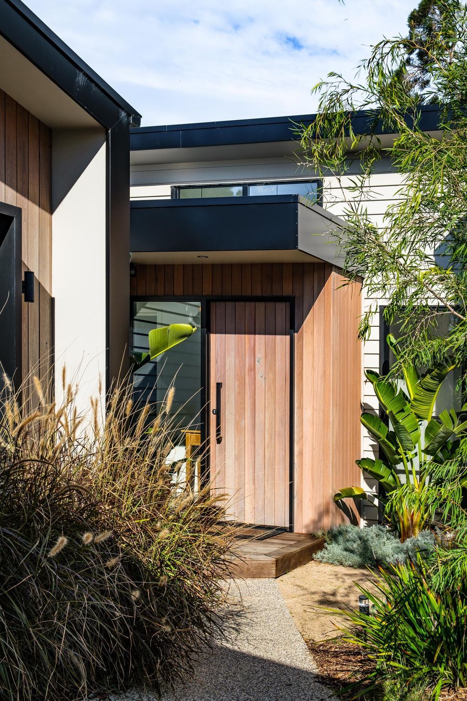
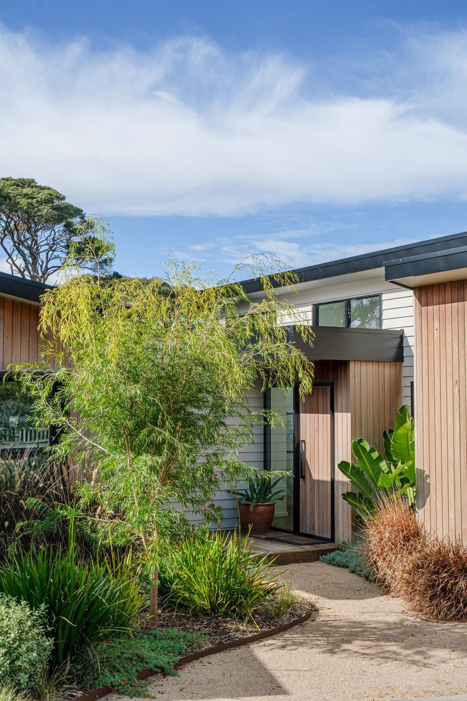
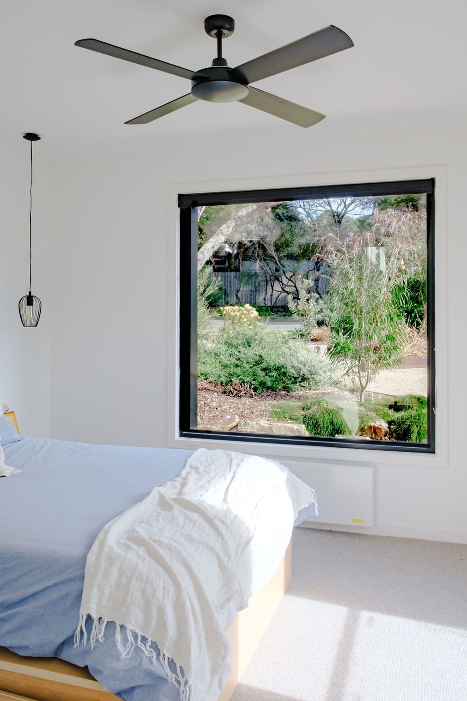
Two of the main bedrooms embraced the secondary bank of Moonahs that hugged the front boundaries of the block by using oversized and square window apertures in order to provide that window box feeling whilst looking out onto the landscaped front garden. The positioning of the front door and entry way to the home also maximises the use of that north sun. With the implementation of clerestory windows and a steeper pitched roof, an often purely perfunctory part of a home, the hallway, is now bathed in light year-round, and is no longer a nondescript part of the home.
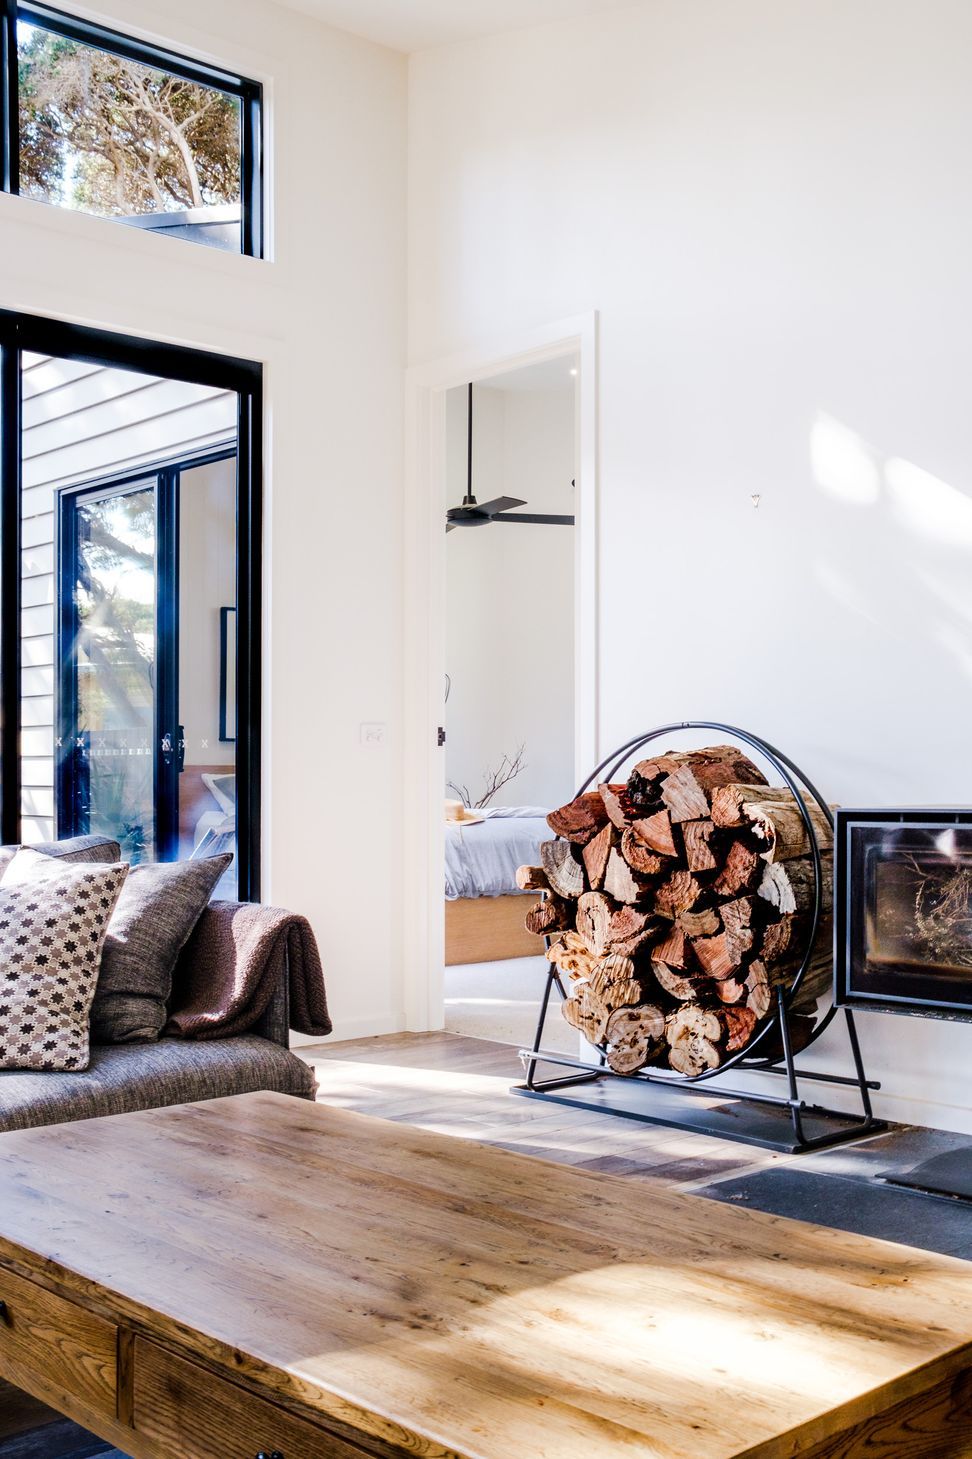
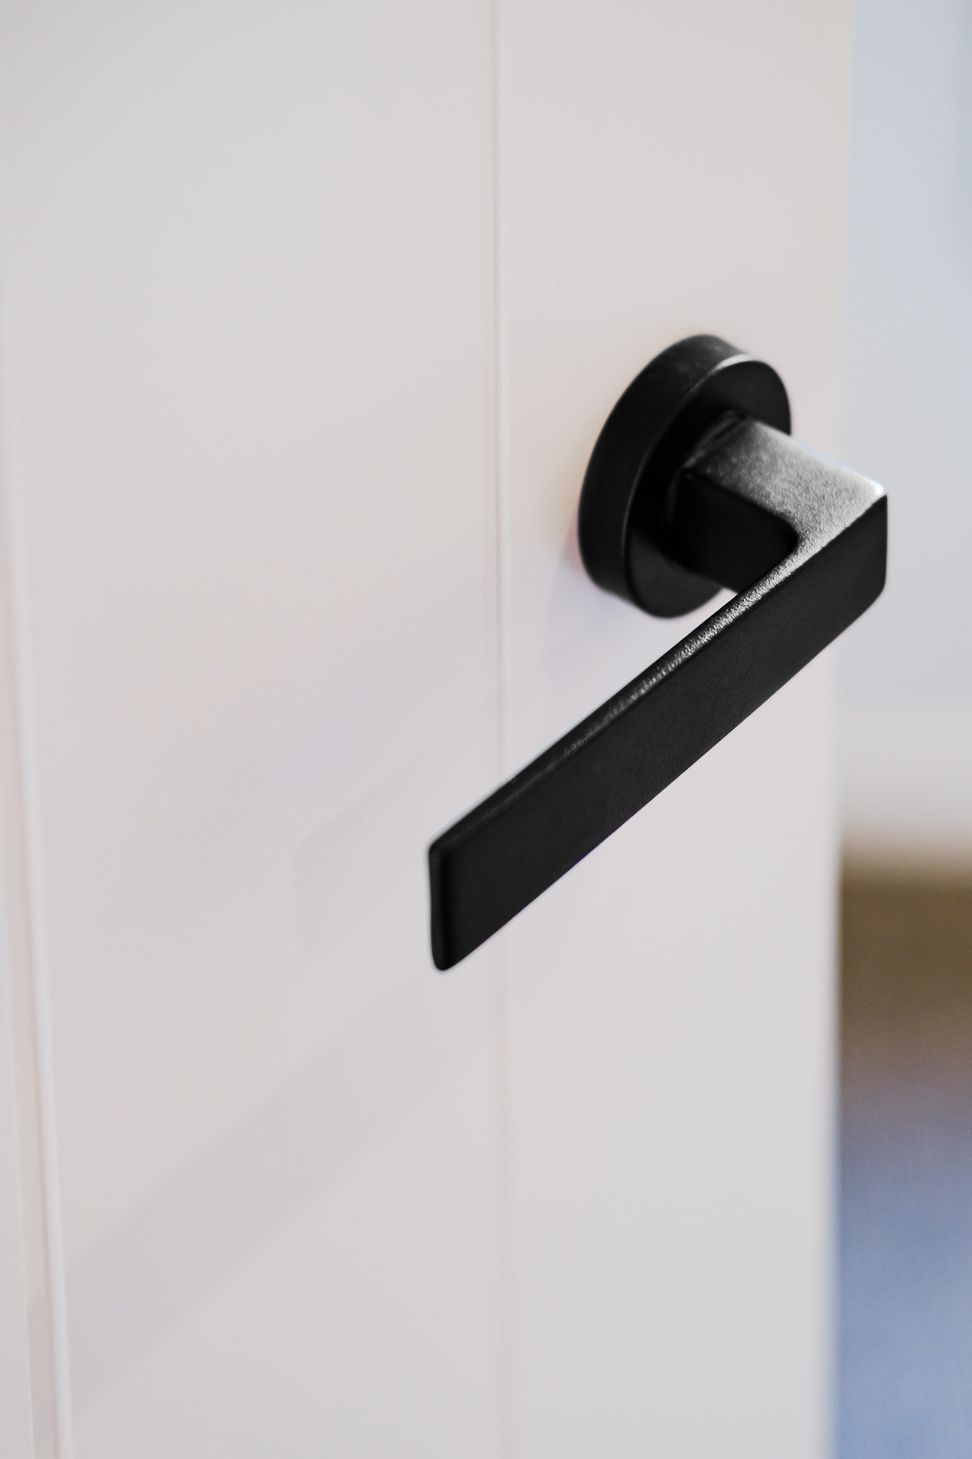
Whilst the exterior cladding of the home is a beautiful throwback to Australia’s coastal architectural story to date, the home is nuanced with elements that bring it very much into the current day. From the front door right through to the standalone black monolith wood-burning fireplace in the living room, this house is accented with a strong black-and-white colour palette that brings the elements of the modern home aesthetic we’ve come to love. This colour palette flows out to the exterior walls hugging the outdoor living space making the indoor-to-outdoor transition more seamless through the use of colour.
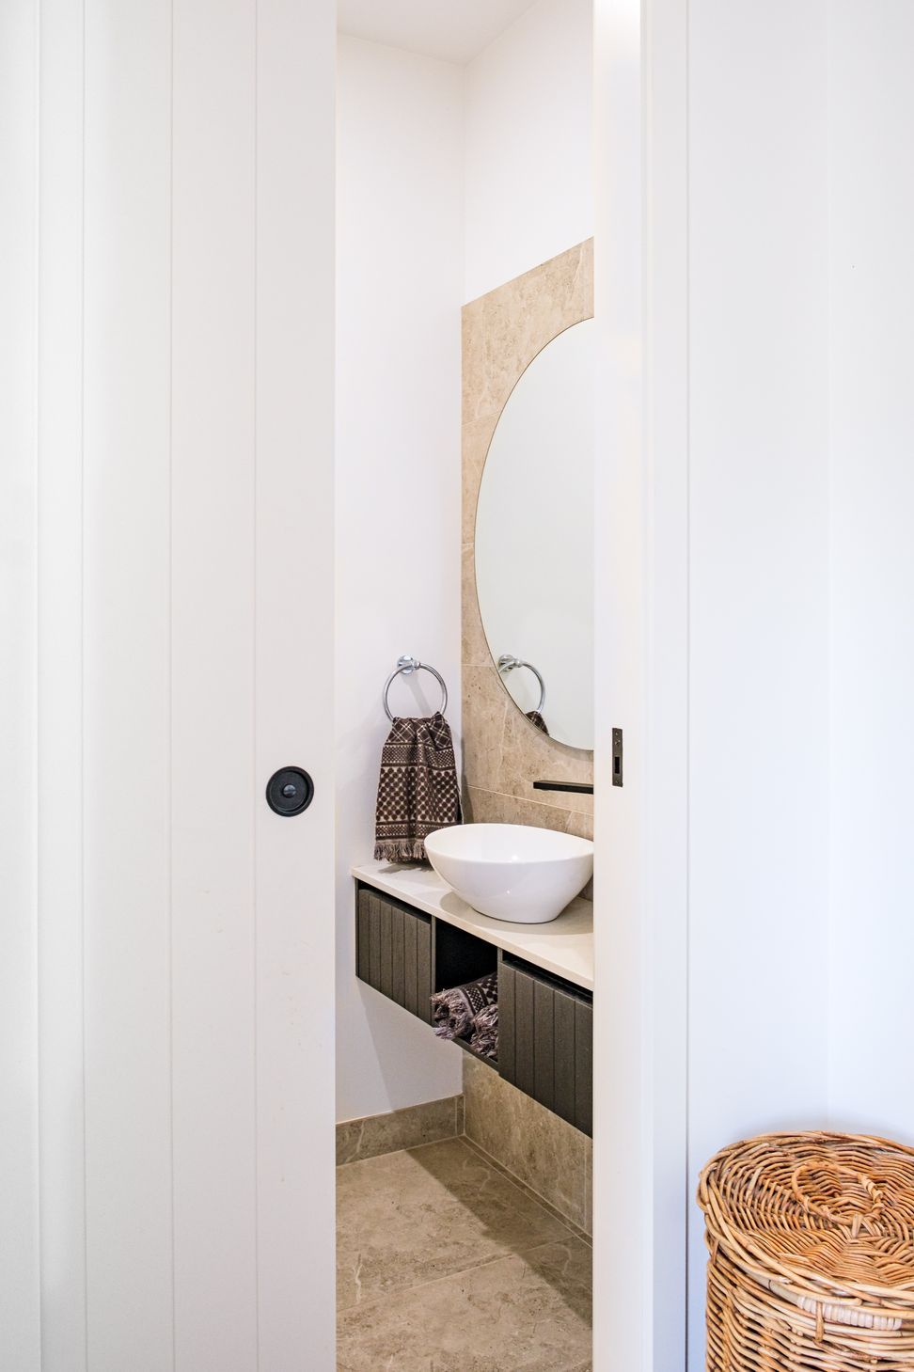
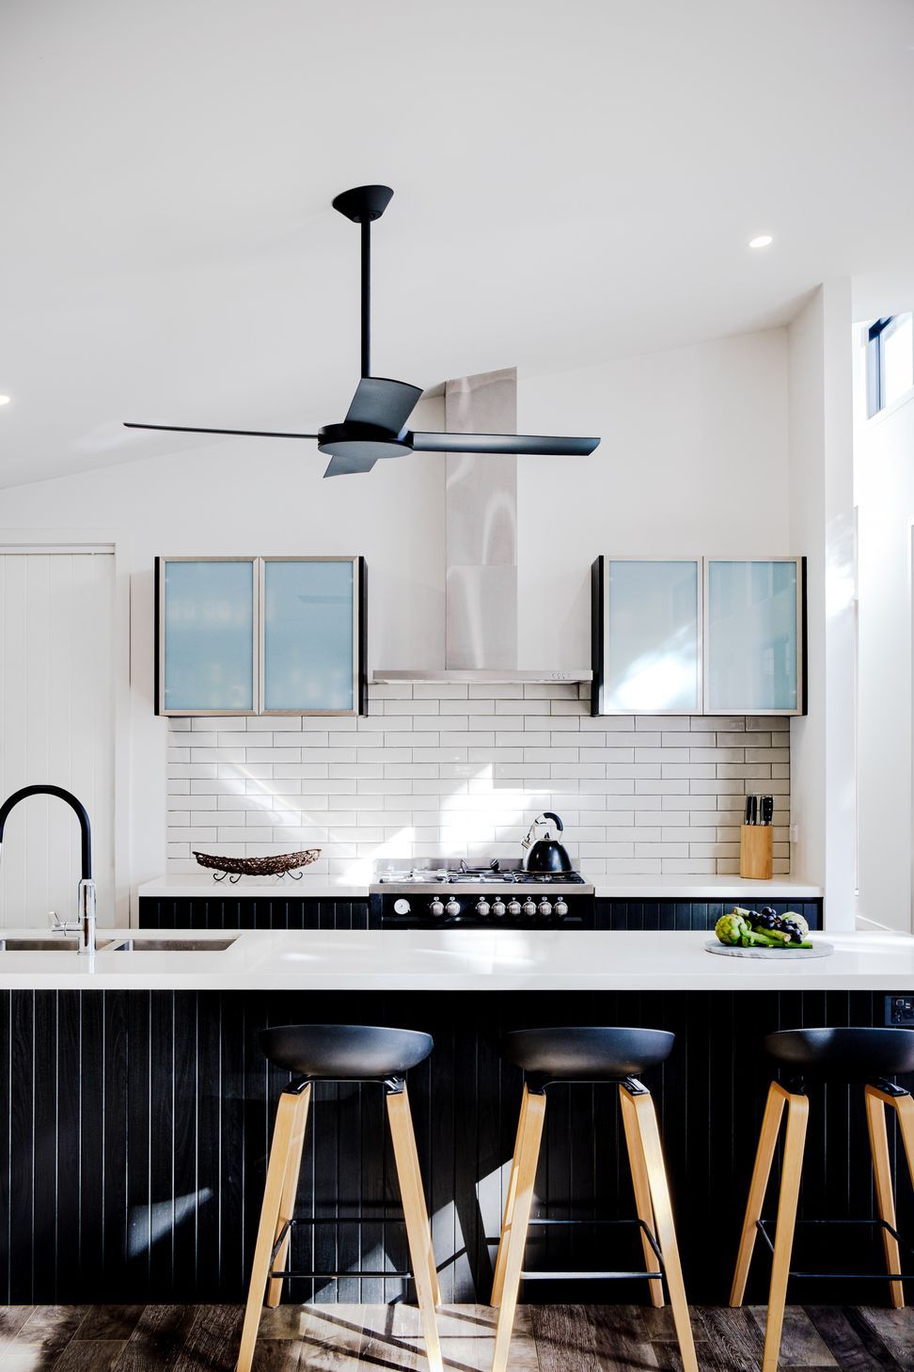
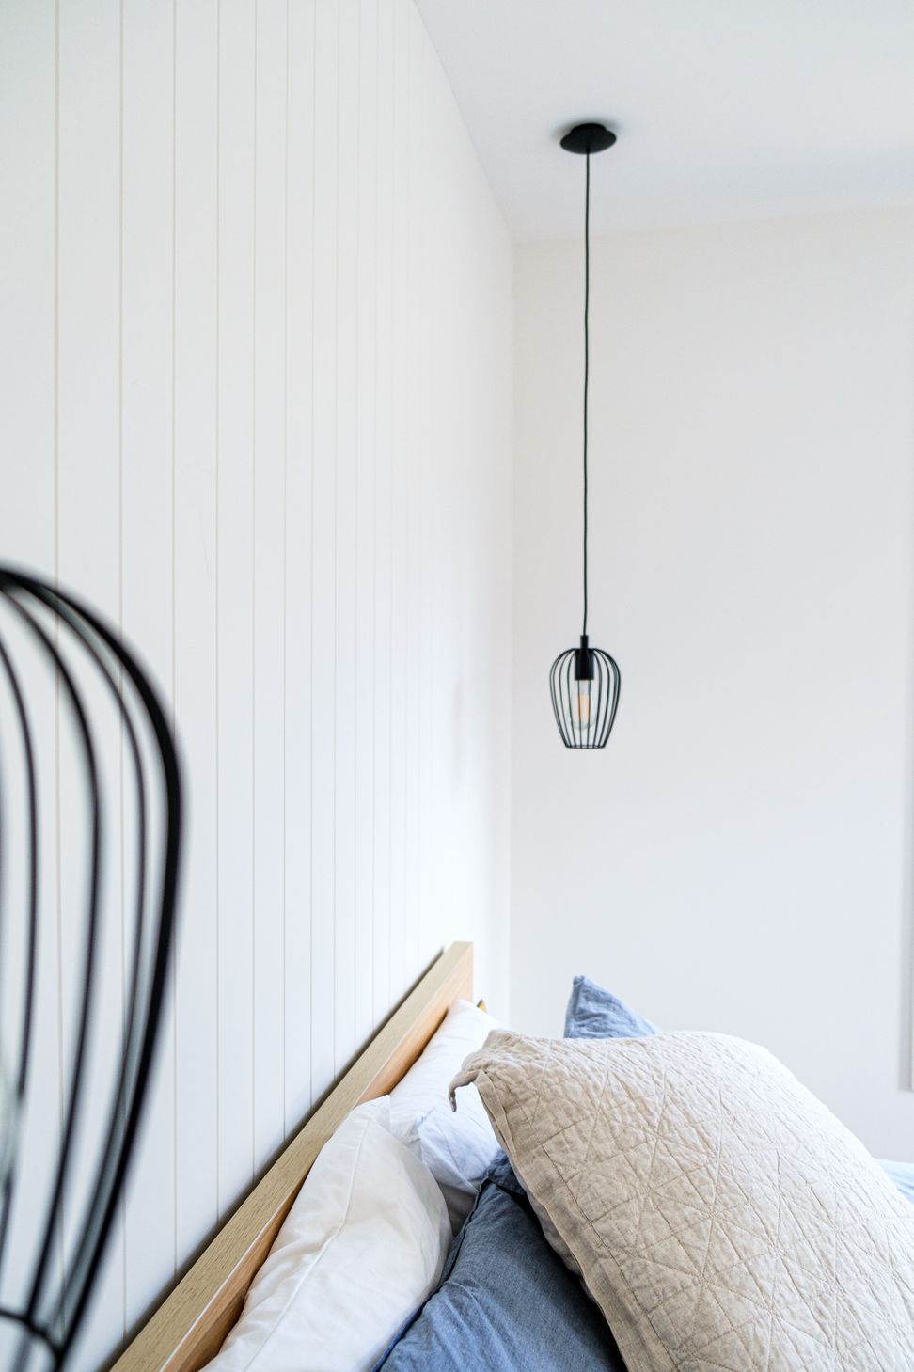
The use of v-groove panelling on crisp white internal doors and the black lower kitchen cabinetry (Polytec V-Groove), became the textural signature of the home’s interior and is a gentle reflection of the vertical cladding on the exterior of the home. Lockington is a special project where the tradition of family coastal holidays could continue in a space that is more conducive to modern family demands and accommodate a growing extended family.
- Building style
- Modern
Like this Project?
Hire Freckle Architecture
Professional Reviews
Professionals used in
this project
The practices and trades credited on this project.



More projects from
Freckle Architecture
Other work by Freckle Architecture, across every category they build in.


More in
Single House
Everything else in Single House, from every practice on ArchiPro.


Next Project
Keep scrolling