
Project team
A minimalist home featuring a white brick exterior, open-plan living, and warm wooden accents, designed for comfort and functionality in Levin.
Built as part of a subdivision project, this humble little home is truly a breath of fresh air and you will almost feel like you are on cloud nine!
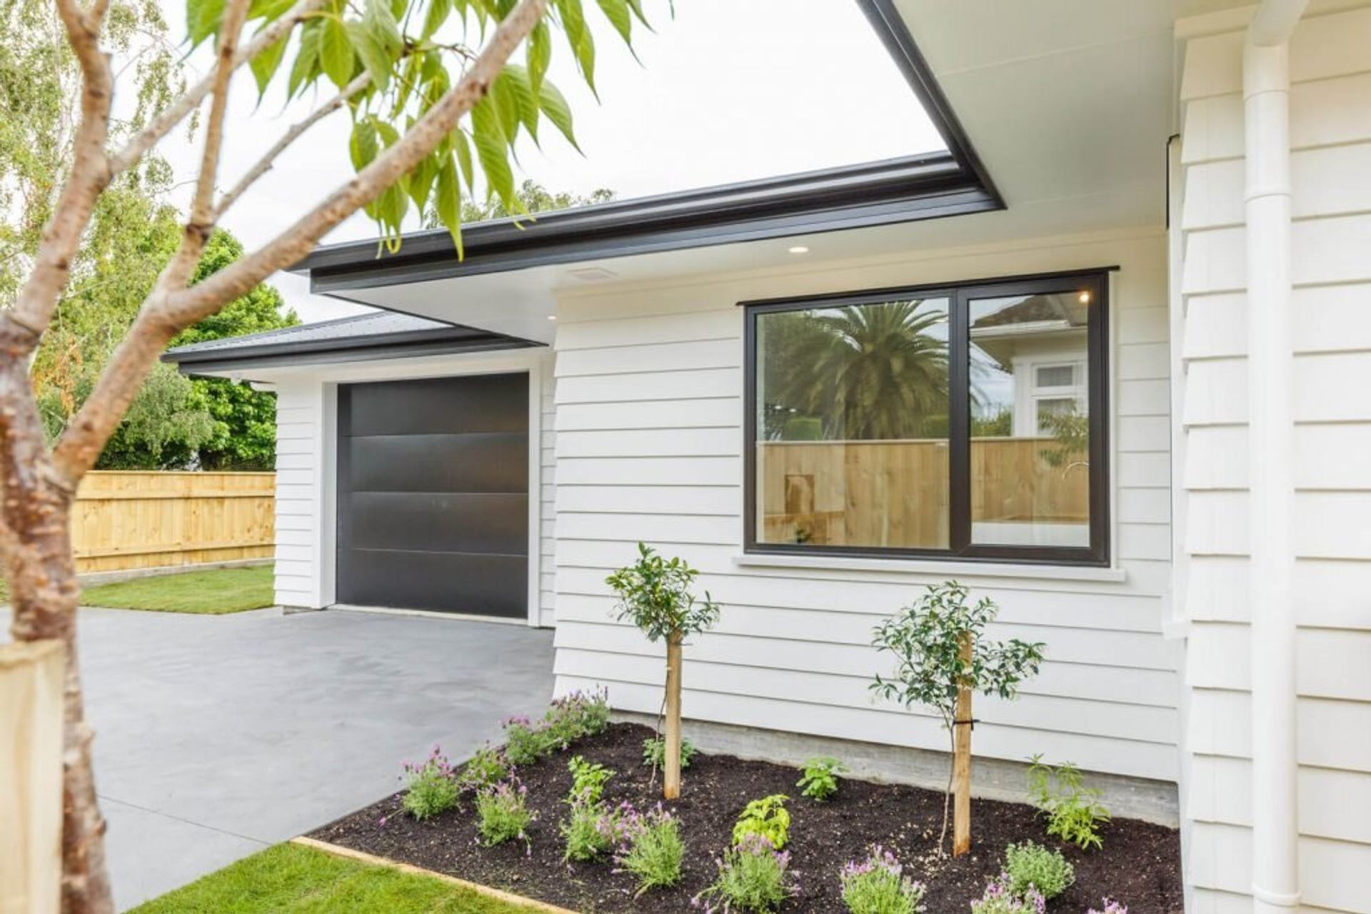

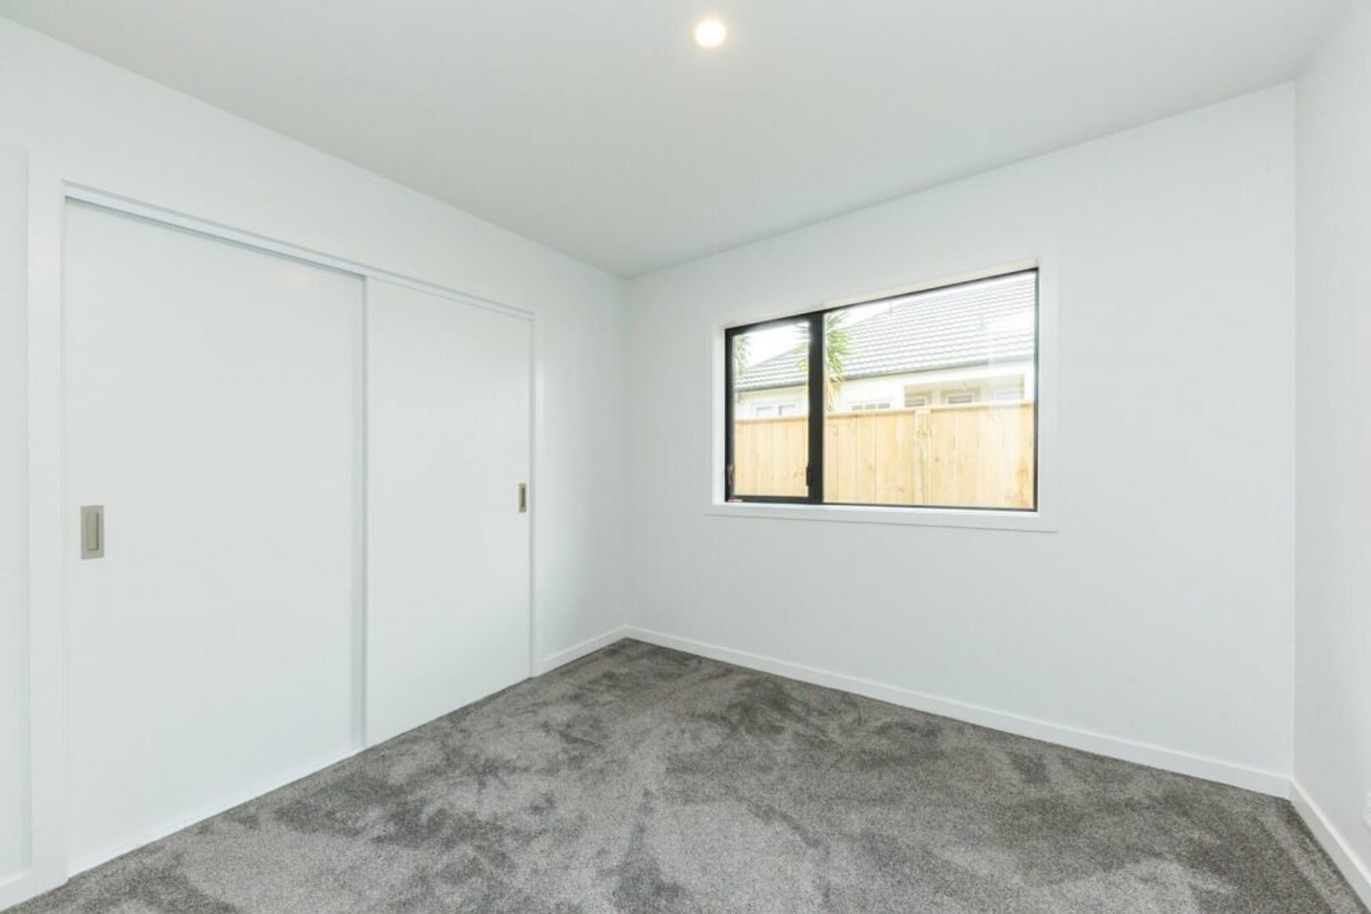
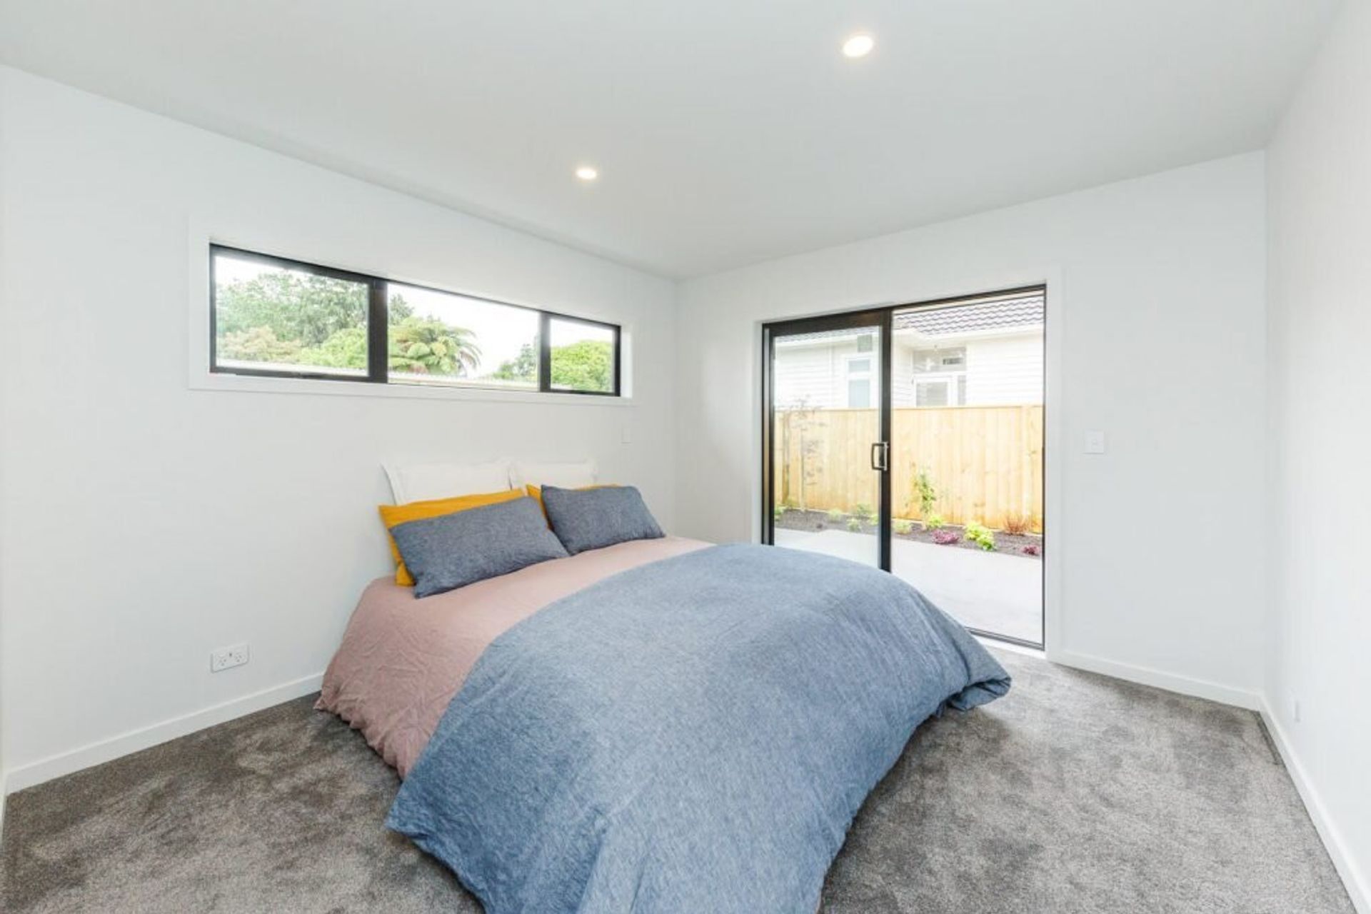
The exterior of the house is linear with white painted brick exterior, and inside, it is clean, crisp lines and simple colour palette employs a sense of simplicity in every element. I chose neutral and airy colour palettes and kept furnishings streamlined and straightforward, to give a minimalistic feel of living.
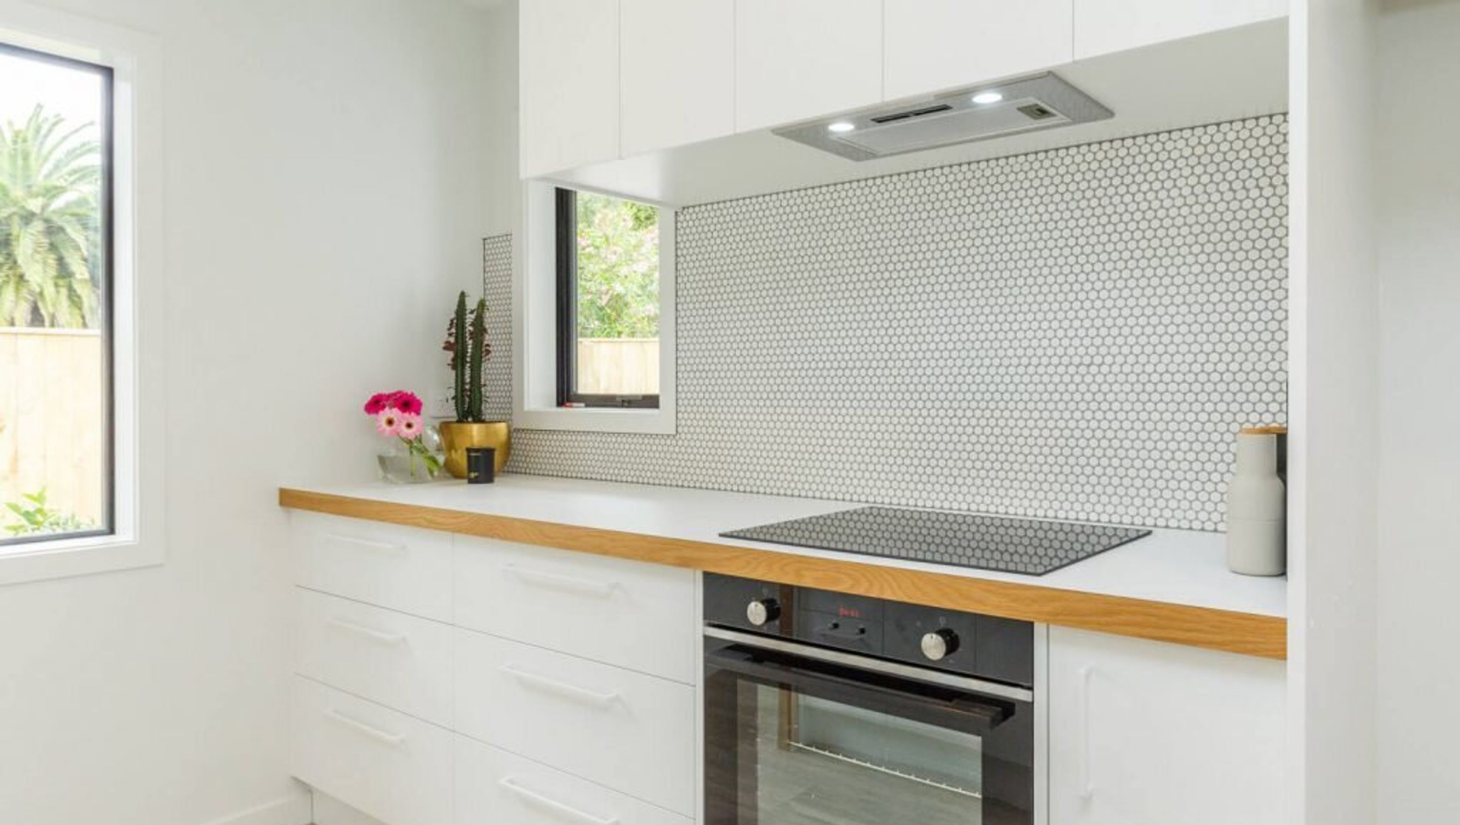
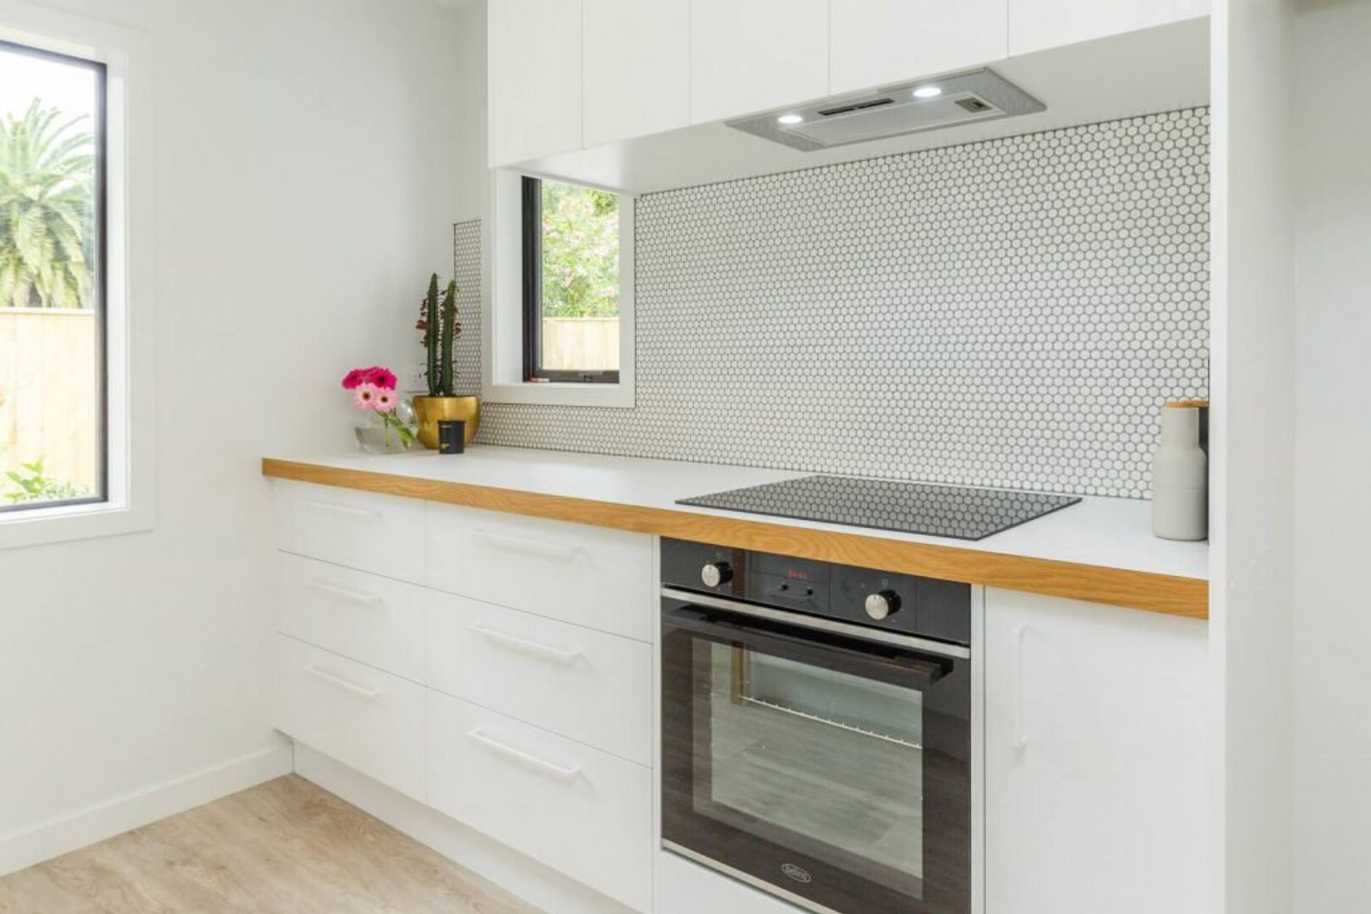
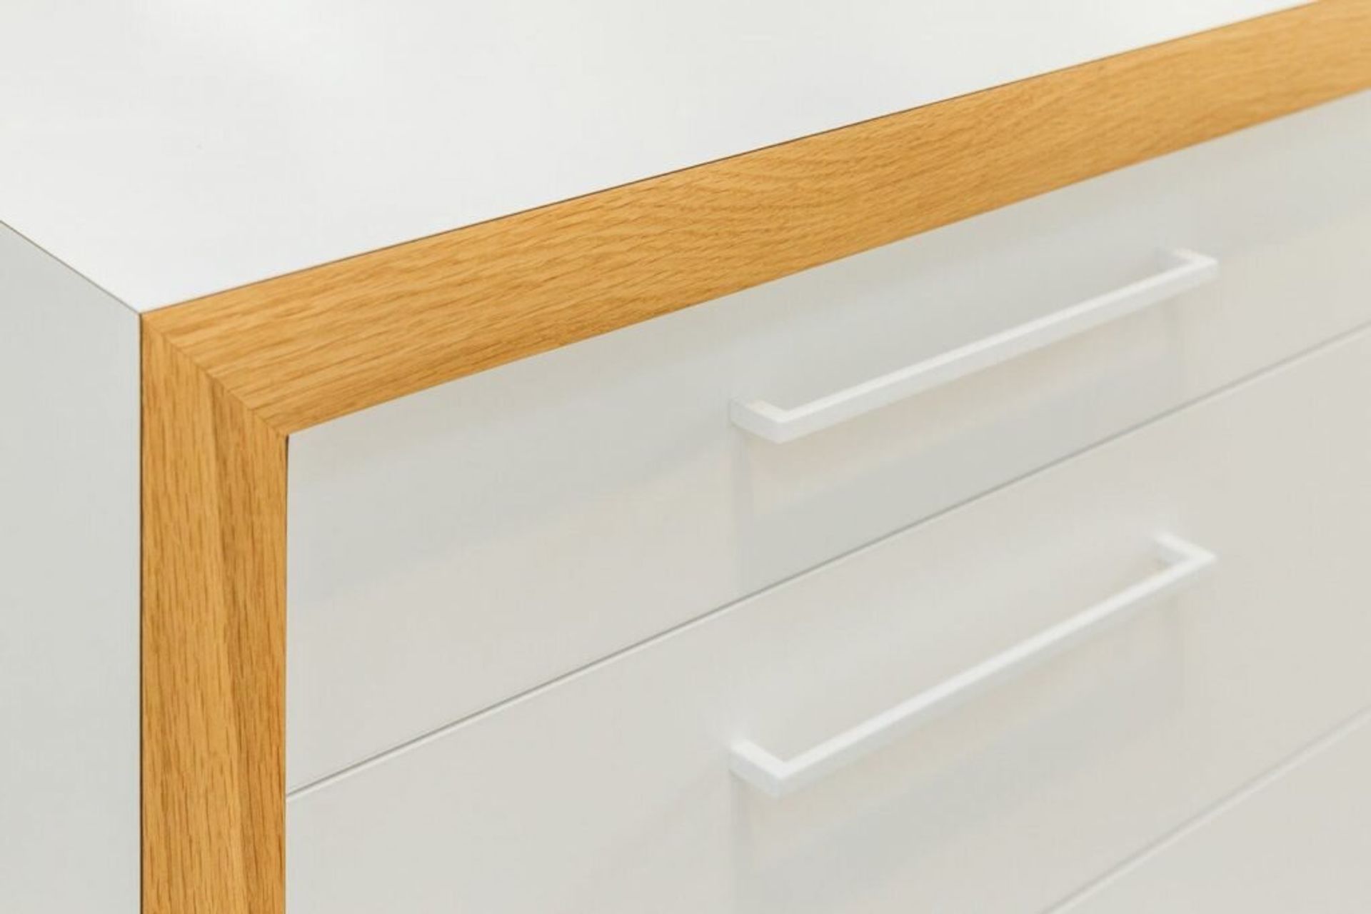
To invite a sense of warmth there are elements of wooden features evident throughout the rooms. The living space is all open plan to create a feeling of space and functional living, and some of my favourite elements are the impressive oak features, as well as a penny round tile splash that creates texture against the crisp white interior.
In the bathroom, there are grey square tiles with beautiful oak vanities and subway tiles which are stacked vertically.
It is a rewarding feeling reflecting on how much work was involved in this project, made all the more worthwhile knowing it was initially designed to one day become home to a little family or a retired couple to enjoy.
Location: Levin




Like this Project?
Hire Emma Brown Design
Professional Reviews
Professionals used in
this project
The practices and trades credited on this project.

More projects from
Emma Brown Design
Other work by Emma Brown Design, across every category they build in.


More in
Single House
Everything else in Single House, from every practice on ArchiPro.


Next Project
Keep scrolling