
Racecourse Hill Homestead
Racecourse Hill Homestead

- 4.9K profile views
- 4 saves
Restored Racecourse Hill Homestead featuring luxurious accommodations, bespoke kitchen, and original Rimu timbers, set amidst beautifully landscaped gardens, ideal for both relaxation and special events.
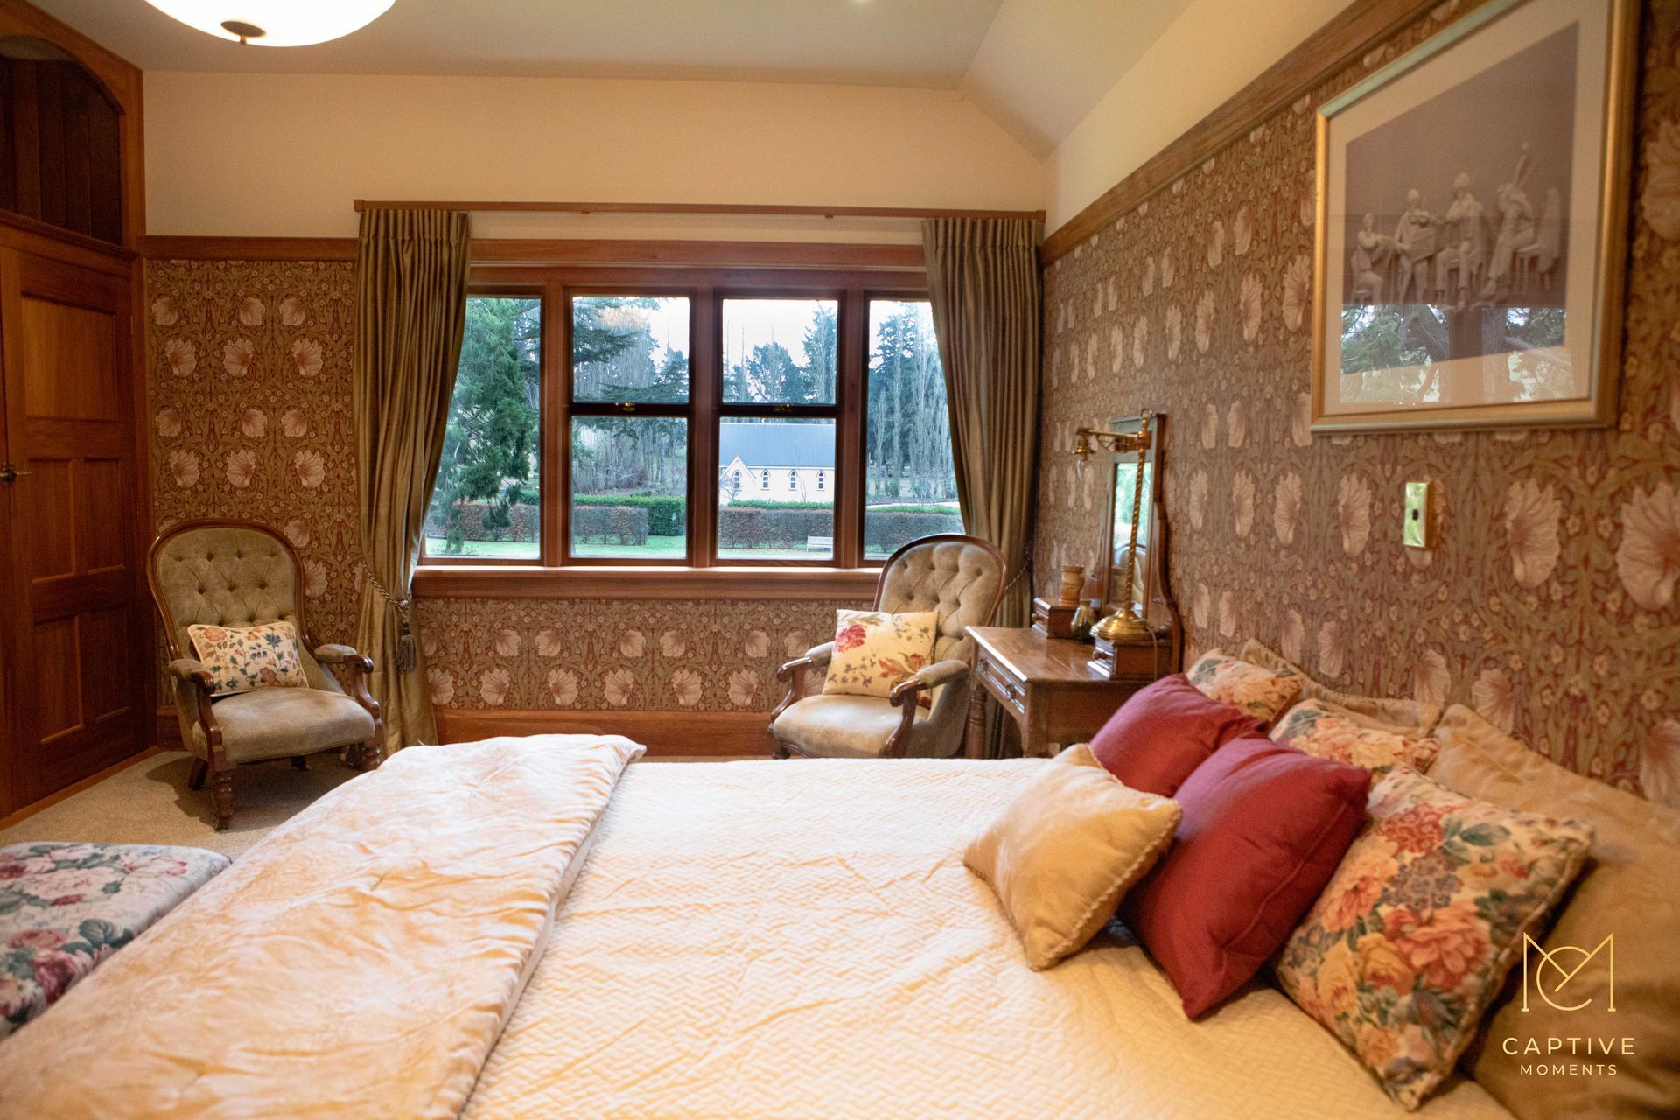
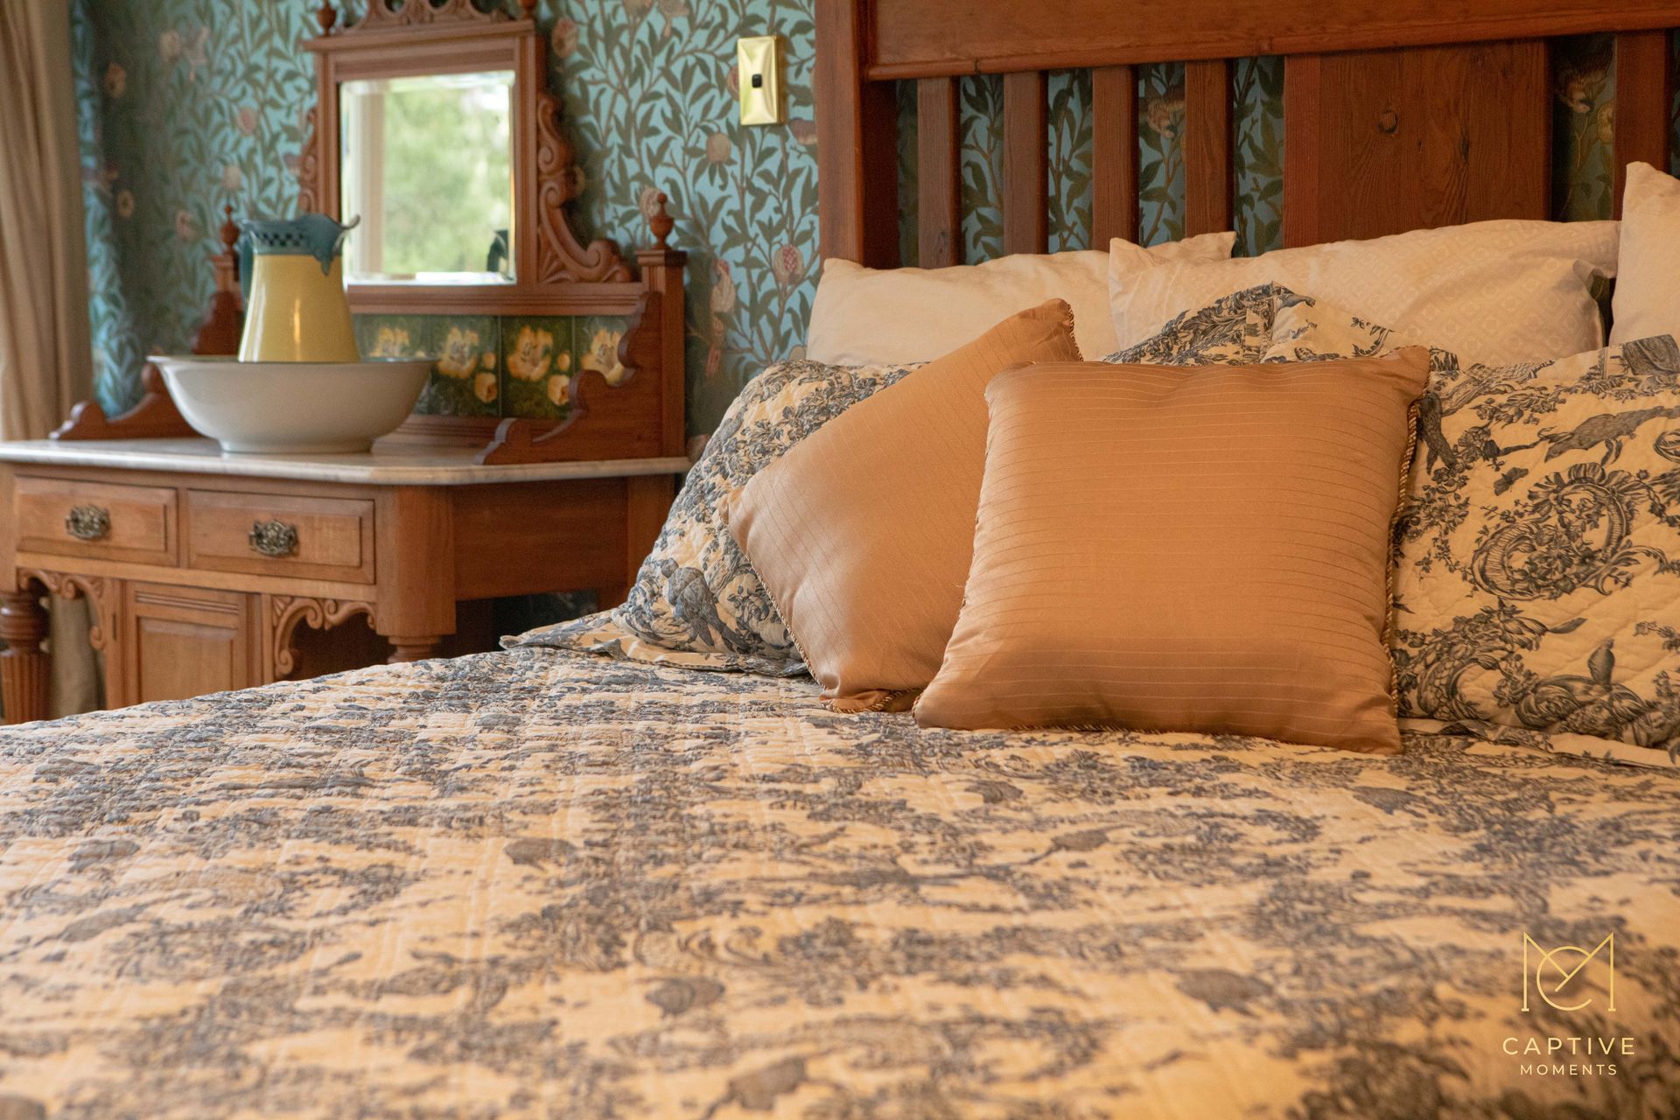
This charming and historical homestead was rebuilt in 2012 with comfort and functionality at the heart of the restoration. Well sheltered and framed by sweeping lawns and established gardens, the captivating homestead features four luxurious queen bedrooms, and a delightful single bedroom for guest usage, alongside a further staff/personal space.
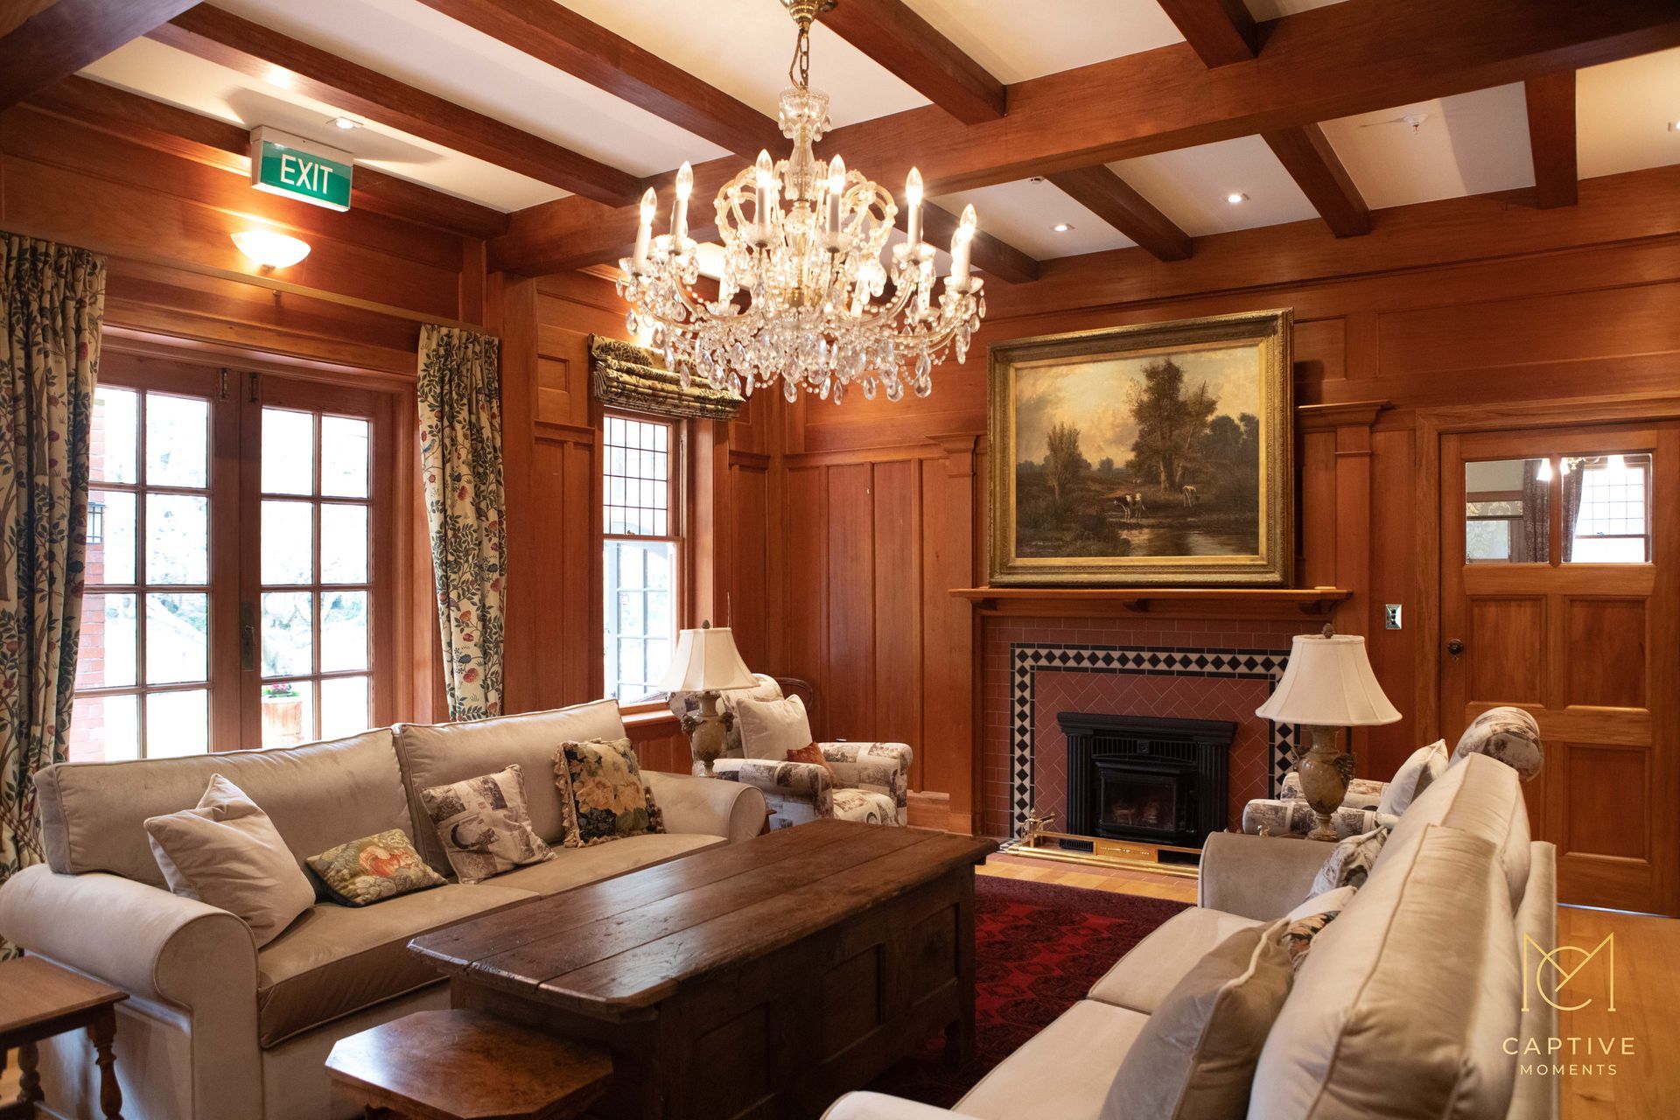
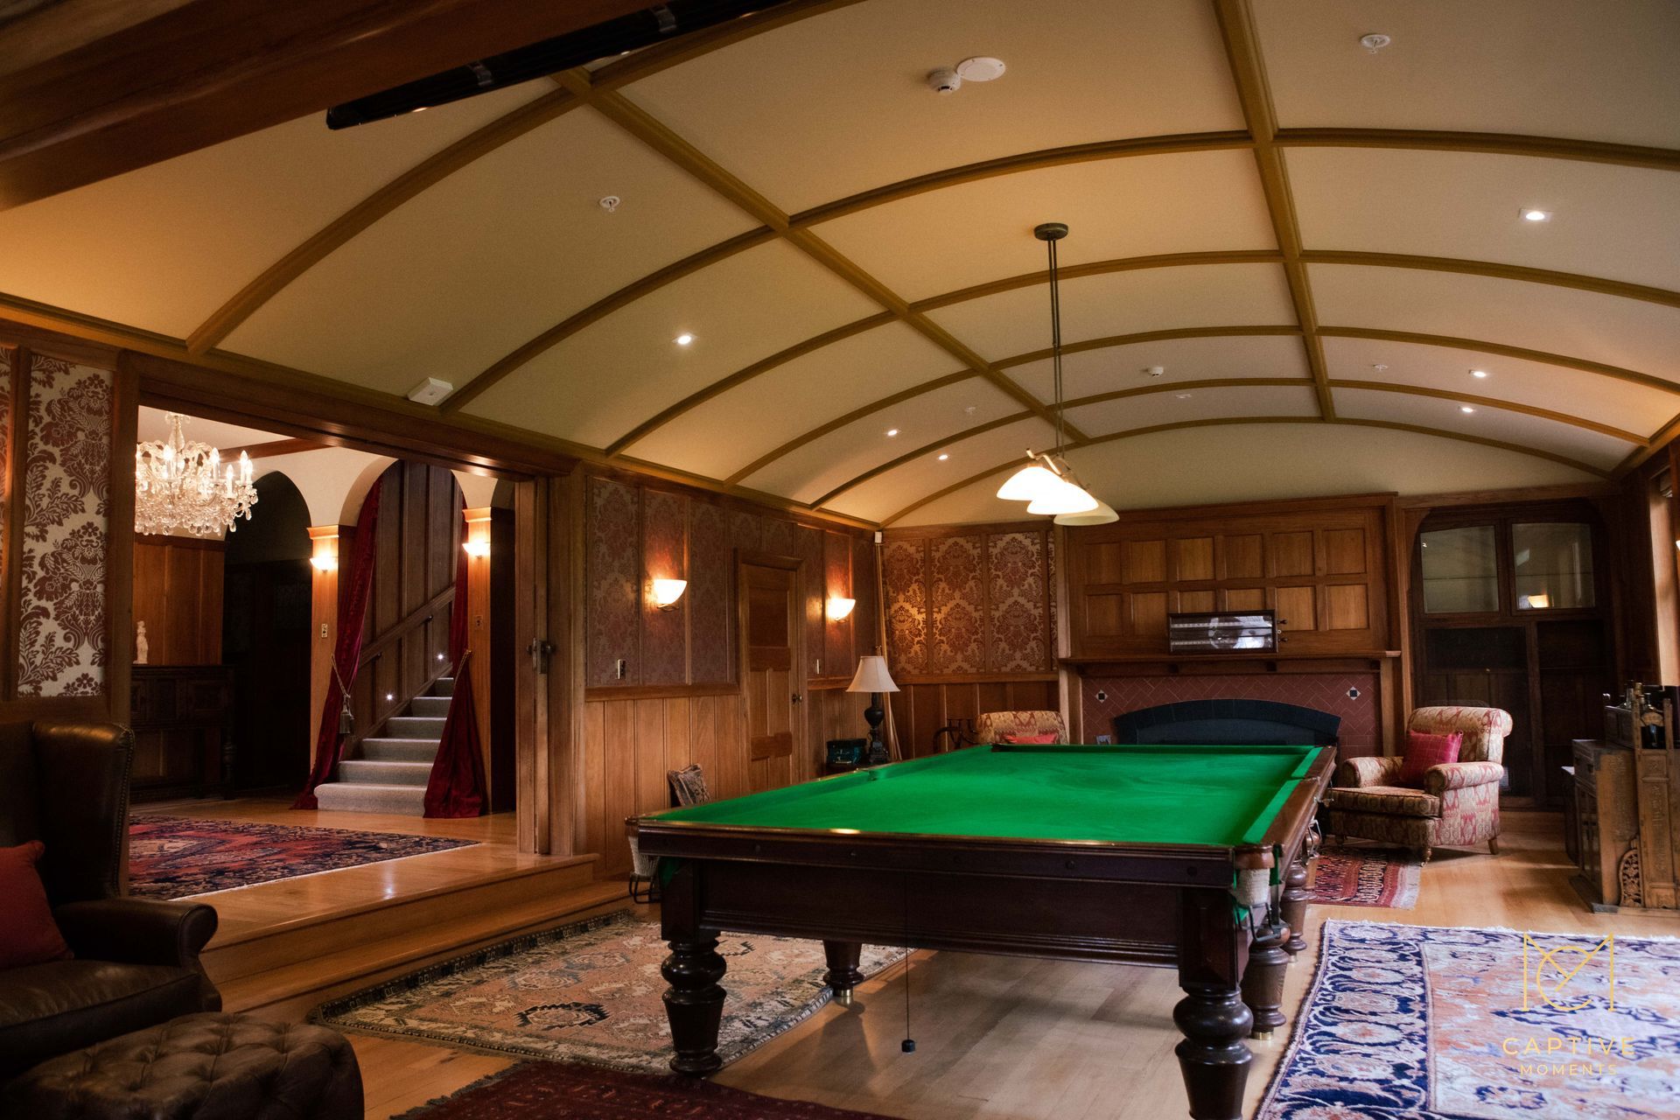
Downstairs you can relax in the bespoke kitchen, with an adjoining living room, which is full of natural light. The formal dining room, sitting room and expansive billiard room have the original Rimu timbers retained throughout, and the five log burners, internally ducted heat pumps and underfloor heating provide comfort in all seasons. Alternatively, the formal dining room leads you to an alfresco sun room, overlooking the pond and trees of the front entrance way.
Photography for this project was provided for showcasing the accommodation and beautiful shared spaces for use as accommodation and as a wedding venue.






Like this Project?
Hire Kathryn Taylor Photography
Professionals used in
this project
The practices and trades credited on this project.

More projects from
Kathryn Taylor Photography
Other work by Kathryn Taylor Photography, across every category they build in.


More in
Interiors
Everything else in Interiors, from every practice on ArchiPro.


Next Project
Keep scrolling