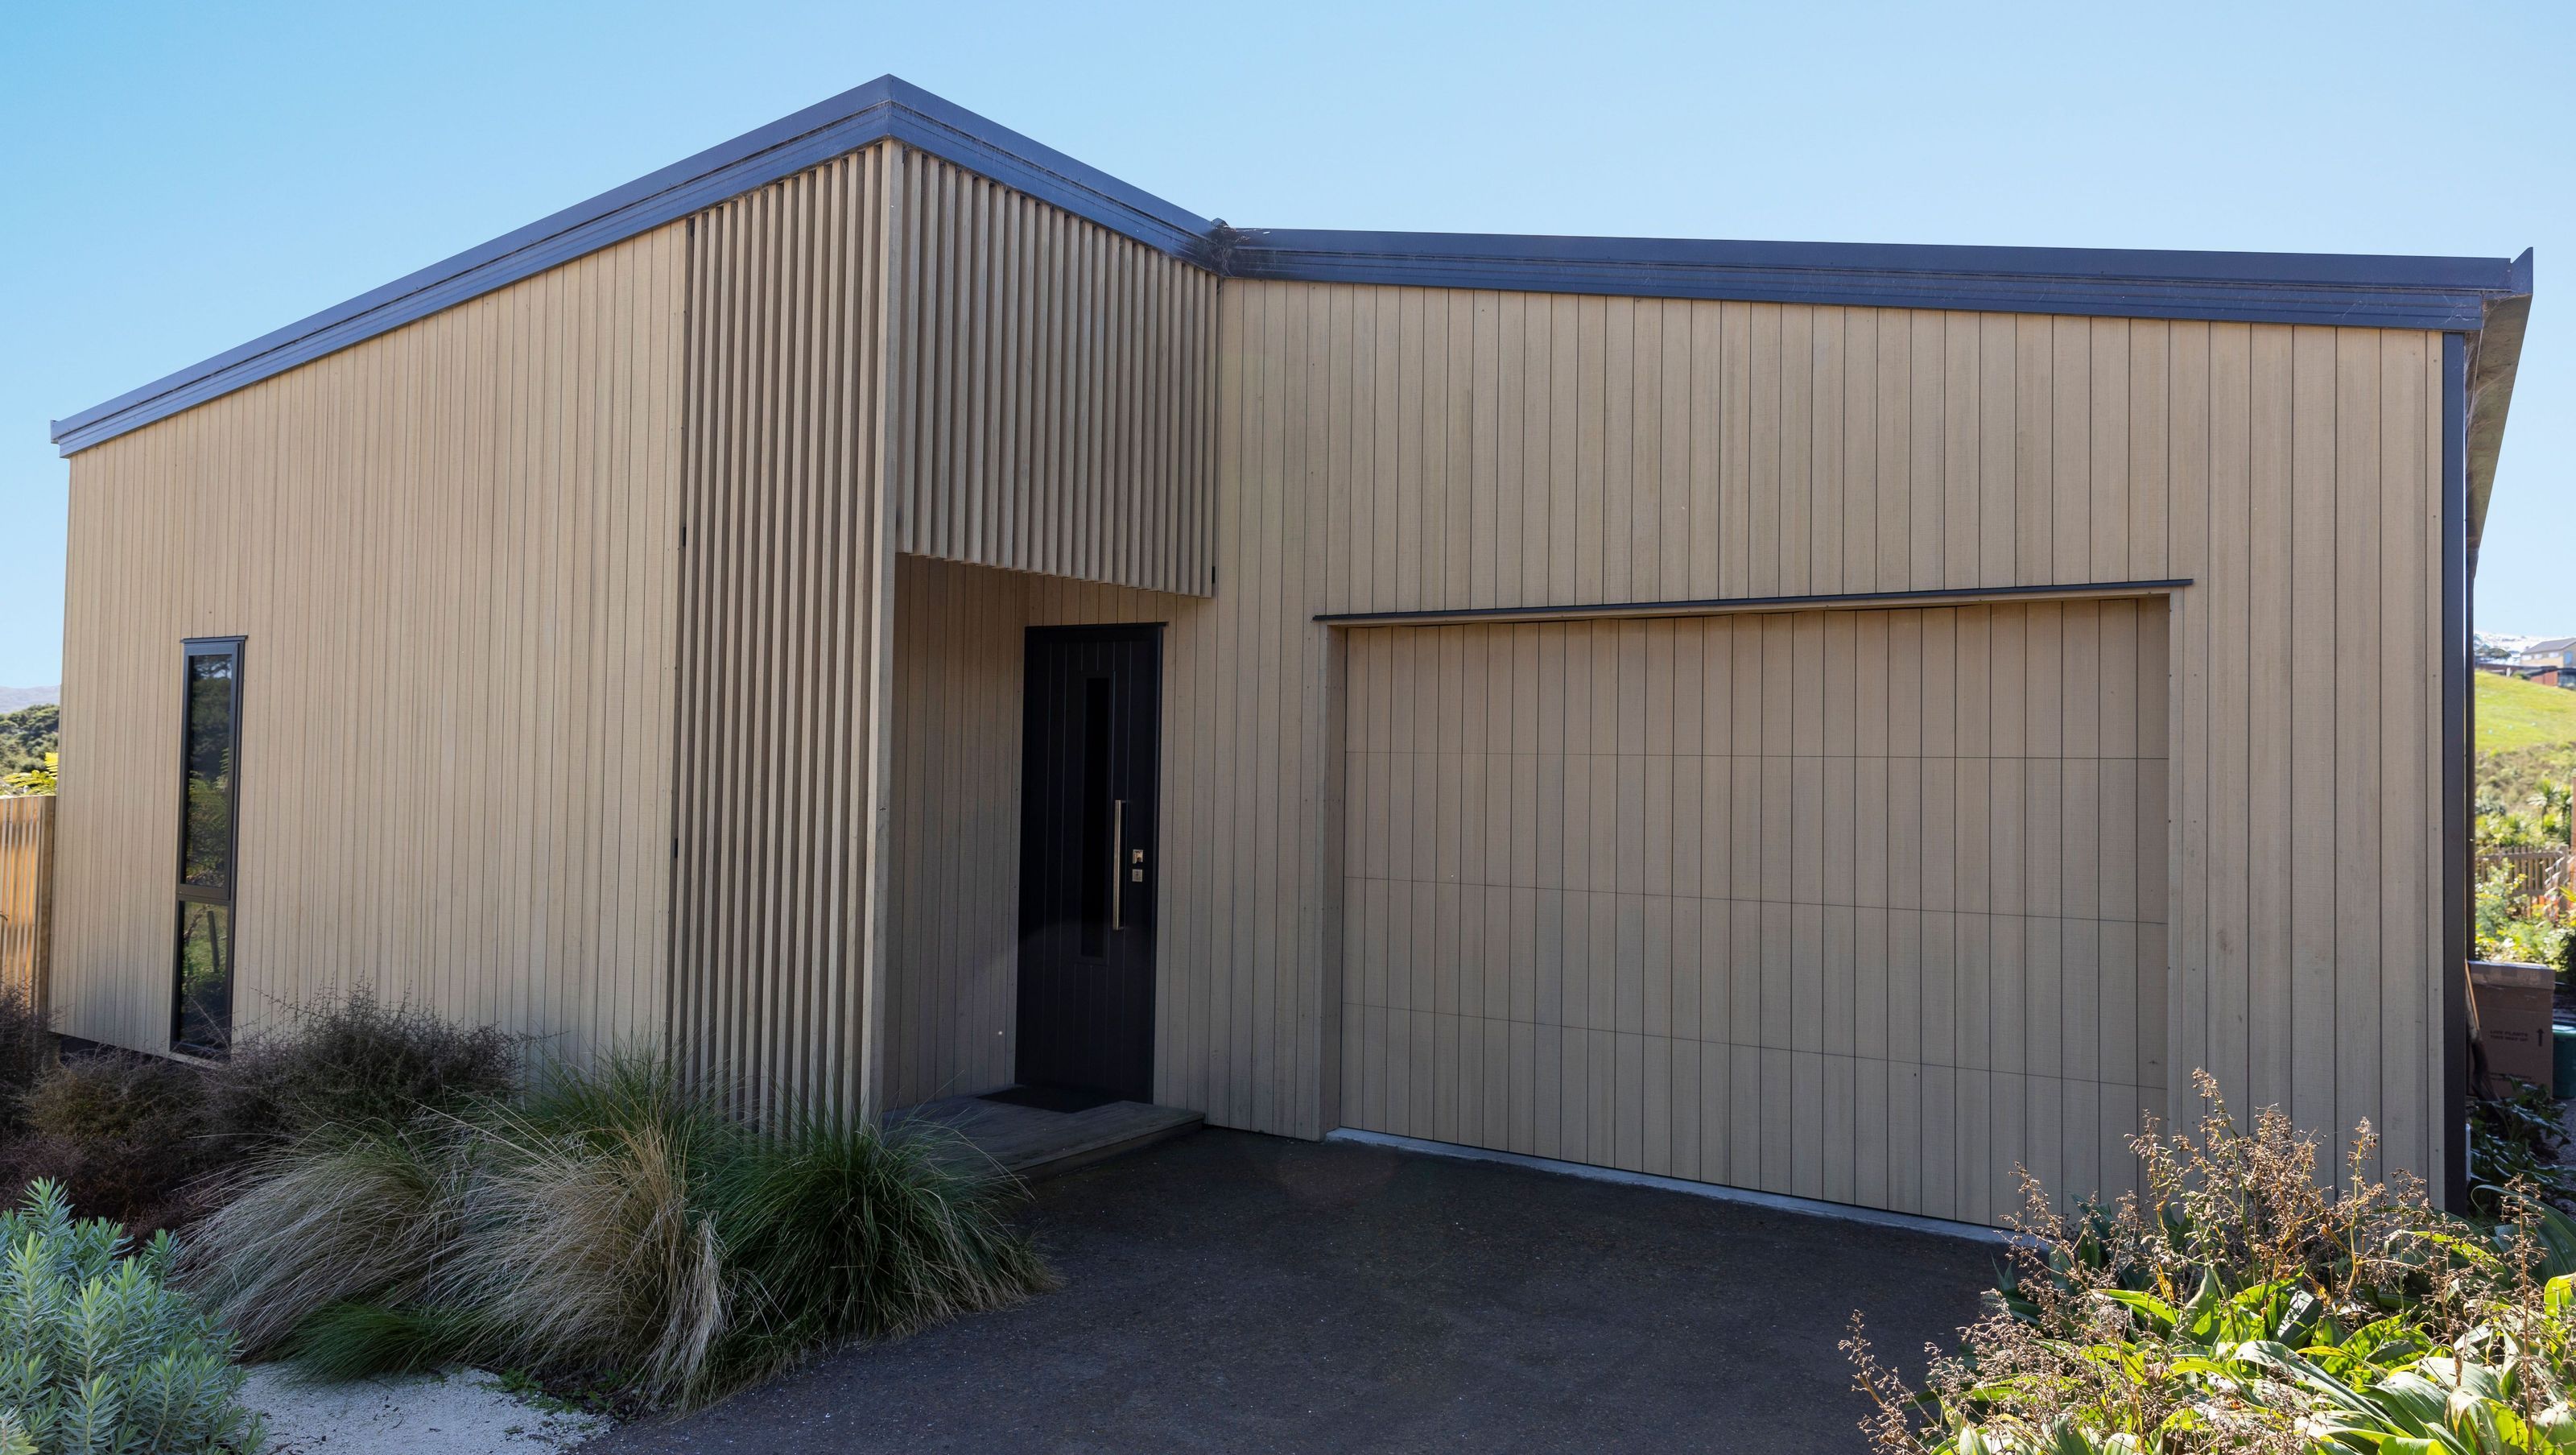

Contemporary eHaus Pacific featuring open-plan living, three bedrooms, and seamless indoor-outdoor flow, completed in 2022 with a focus on comfort, health, and energy efficiency.
eHaus Pacific
Presenting an eHaus Pacific, elegantly clad in Abodo and Colorsteel, this home offers a captivating open-plan living experience with stunning views overlooking the estuary. Featuring three bedrooms, including a master with its own ensuite, the thoughtful design boasts large doors that seamlessly connect the interior to an inviting alfresco dining area. Characterised by its well-organised, simplistic layout, polished concrete floors, and a charming coastal style, this eHaus stands as a testament to our commitment to creating homes that prioritise comfort and health.
Design Components
Floor: Fully insulated concrete pad with a U-value of 0.182 W/(m²K)
Wall: 140mm timber frame U-value of 0.309 W/(m²K)
Roof: Double layer of fibreglass insulation U-value of 0.129 W/(m²K)
Window Joinery Frame: APL Altherm
Glazing: AGP System Grey Solux-E Double Glazed Argon Ug value=1.1 W/(m²K) g- value = 42%
Performance Specs
Heating Demand: 24.3 kWh/m²/yr
Heating Load: 18.1 W/m²
Frequency of Overheating: 4.3% year over 25C
TFA: 114.5m²
Form Factor: 3.66
Air Leakage@50Pa: 0.79 ACH
PER Demand: 49 kWh/m²/yr
- Completed
- 2022
- Price range
- $0.5m - $1m
- Building style
- Contemporary



Like this Project?
Hire eHaus
Professional Reviews
Professionals used in
this project
The practices and trades credited on this project.







More projects from
eHaus
Other work by eHaus, across every category they build in.


More in
Single House
Everything else in Single House, from every practice on ArchiPro.


Next Project
Keep scrolling