
Project team
- Design Builders
- Troy Constable
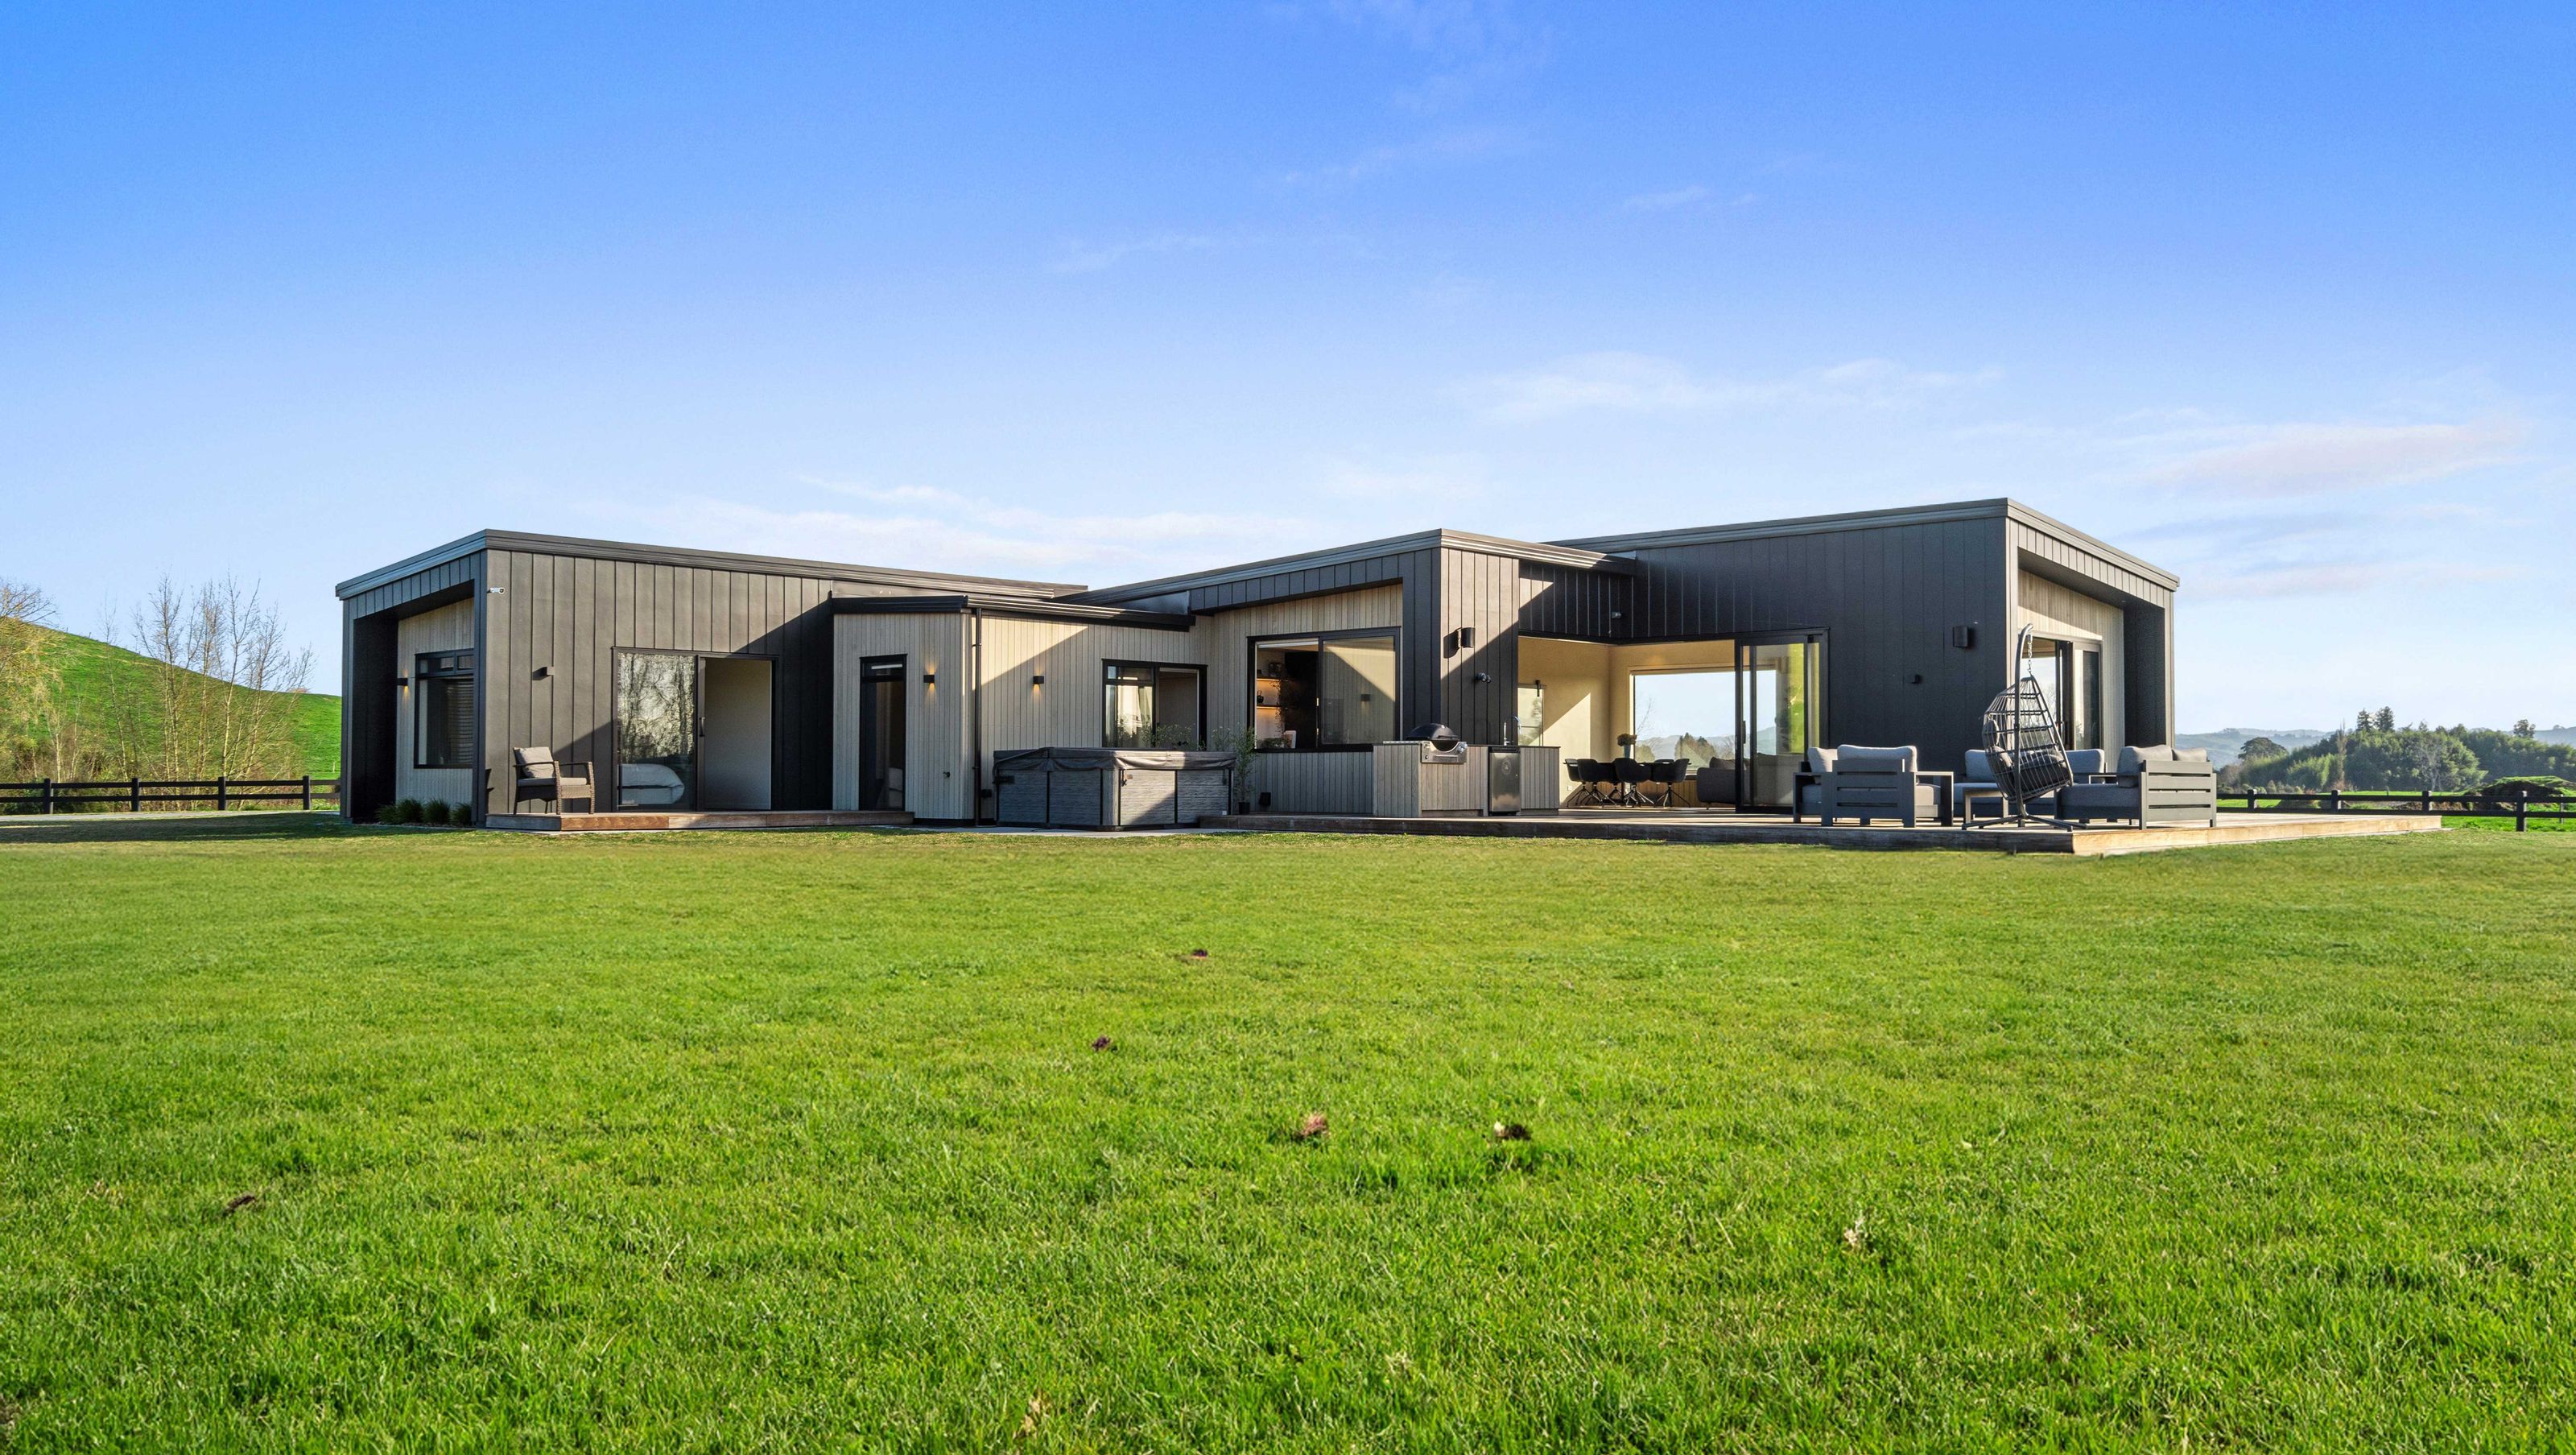
A modern family home completed in 2024, designed to maximize stunning 360-degree rural and river views, featuring an open-plan layout that seamlessly connects indoor and outdoor living spaces, highlighted by a striking black kitchen and a hidden wine cellar.
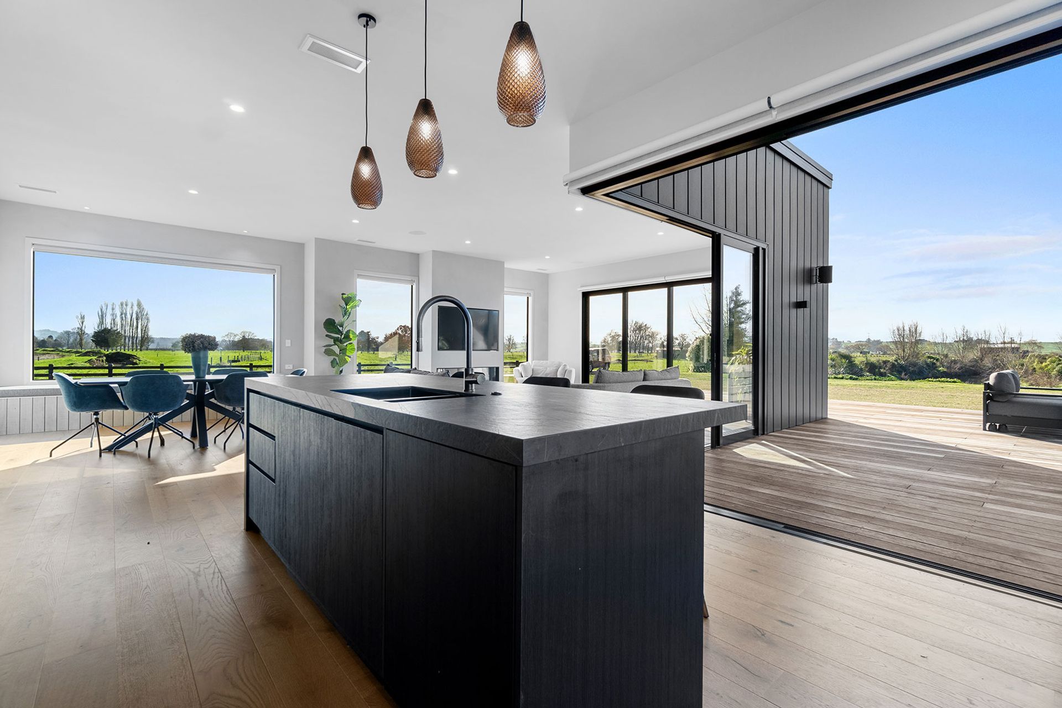
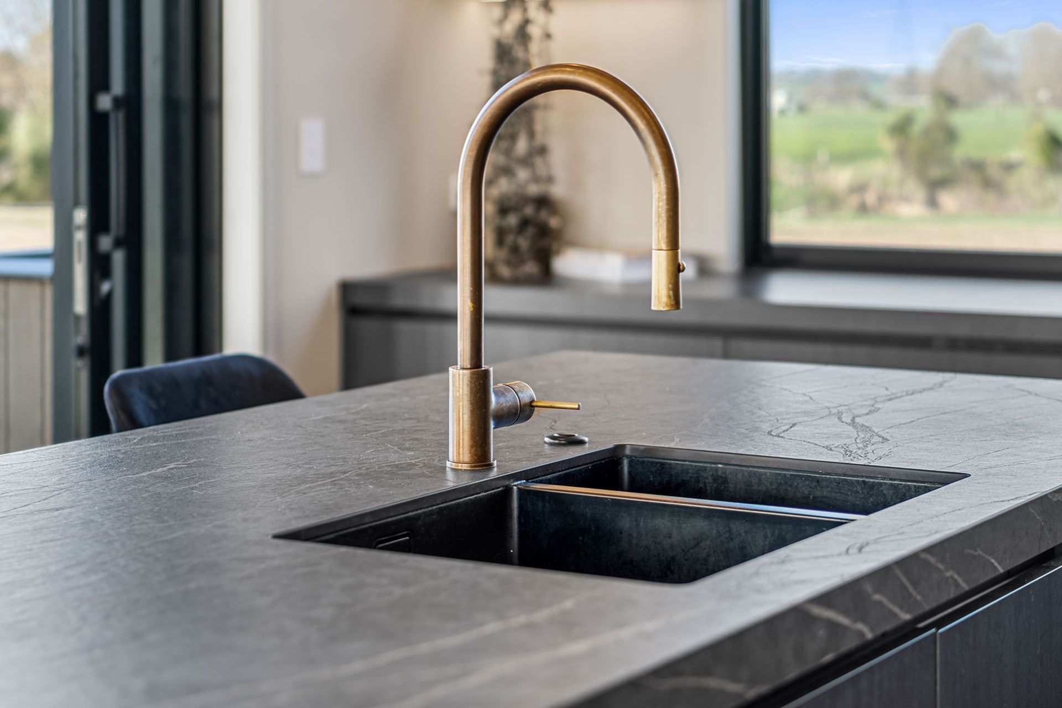
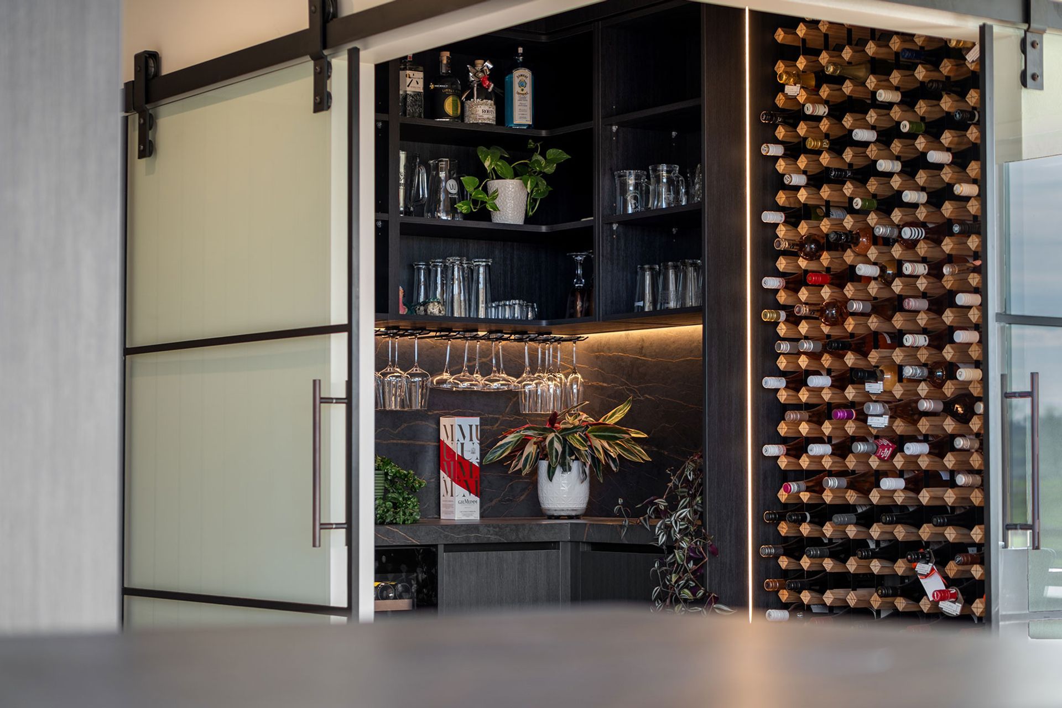
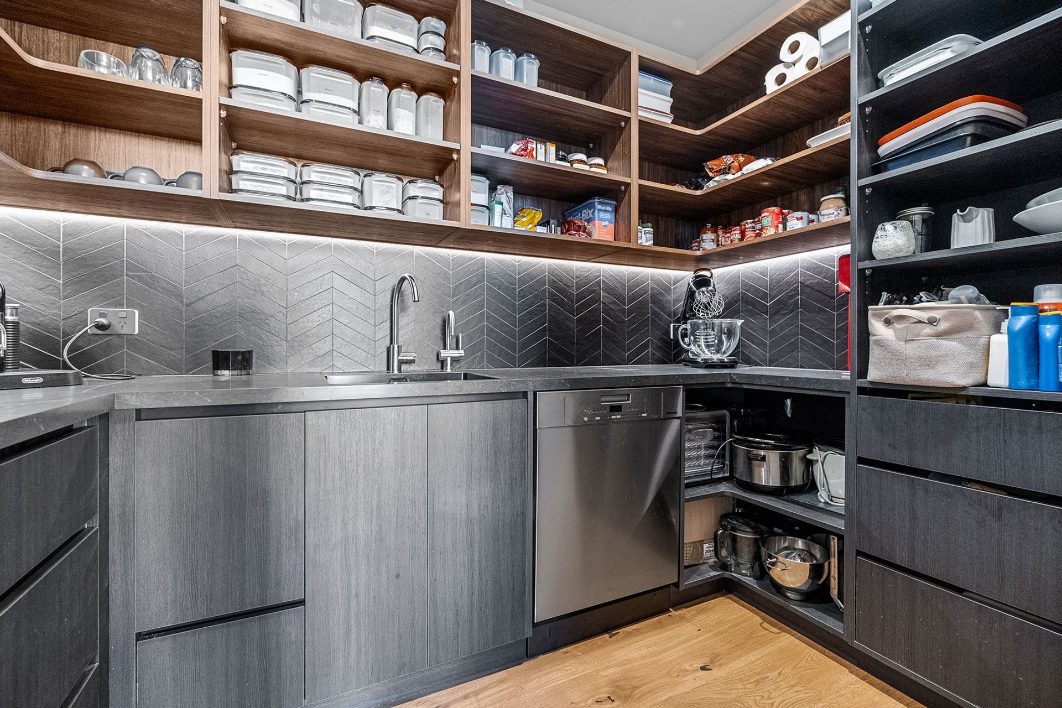
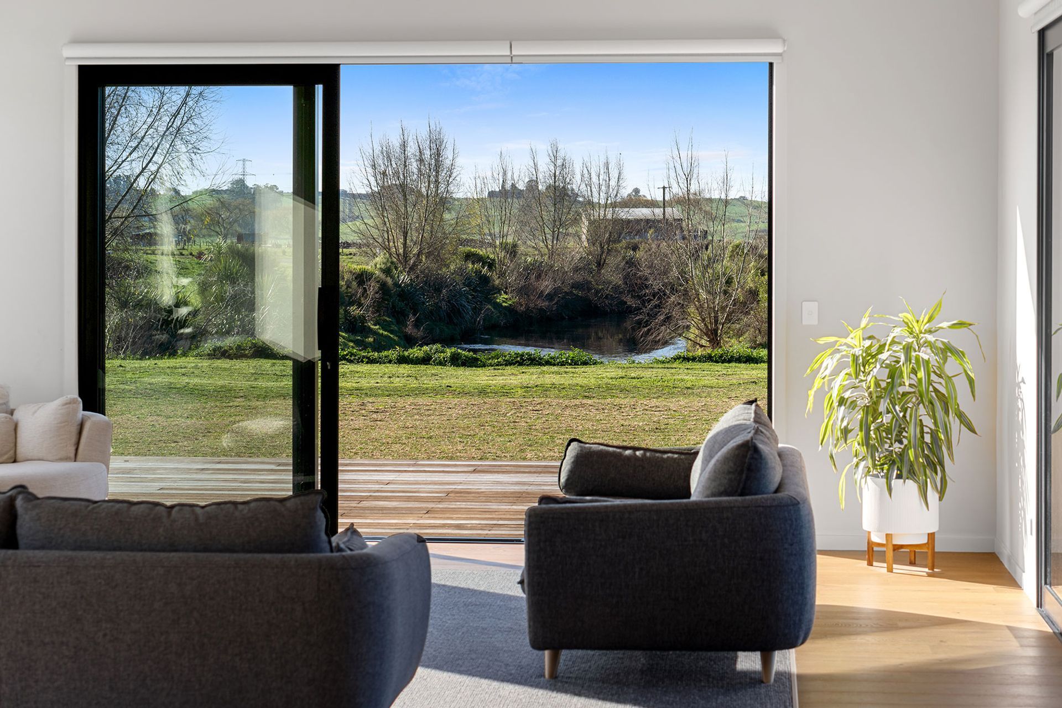
Smarts and style. You’ll find them in equal measure in this striking family home in the country. Smarts because when you build a house of this standard, you want to make the most of its environment. Maximising 360-degree rural and river views was key for the owners, so the floor level of the 286sqm home was raised up. Ease of entertaining was also a priority. Large doors offer exceptional flow from the open-plan living and kitchen to decking and barbecue areas, and this is where the style comes in. Adding drama is the black kitchen, which stars a 4m-long island with Dekton benchtop and waterfall end, breakfast bar and integrated cabinets that conceal the entrance to a scullery. Adjacent is the wine cellar tucked behind large corner sliders.
- Completed
- 2024
- Price range
- $1m - $2m
- Building style
- Modern








Awards
Gold
Registered Master Builders House of the Year Awards
Top 100
Registered Master Builders House of the Year Awards
Like this Project?
Hire Design Builders
Professionals used in
this project
The practices and trades credited on this project.

More projects from
Design Builders
Other work by Design Builders, across every category they build in.


More in
Rural / Estate / Lifestyle
Everything else in Rural / Estate / Lifestyle, from every practice on ArchiPro.


Next Project
Keep scrolling