
Project team
- Design Builders
- JULIUS RODIL
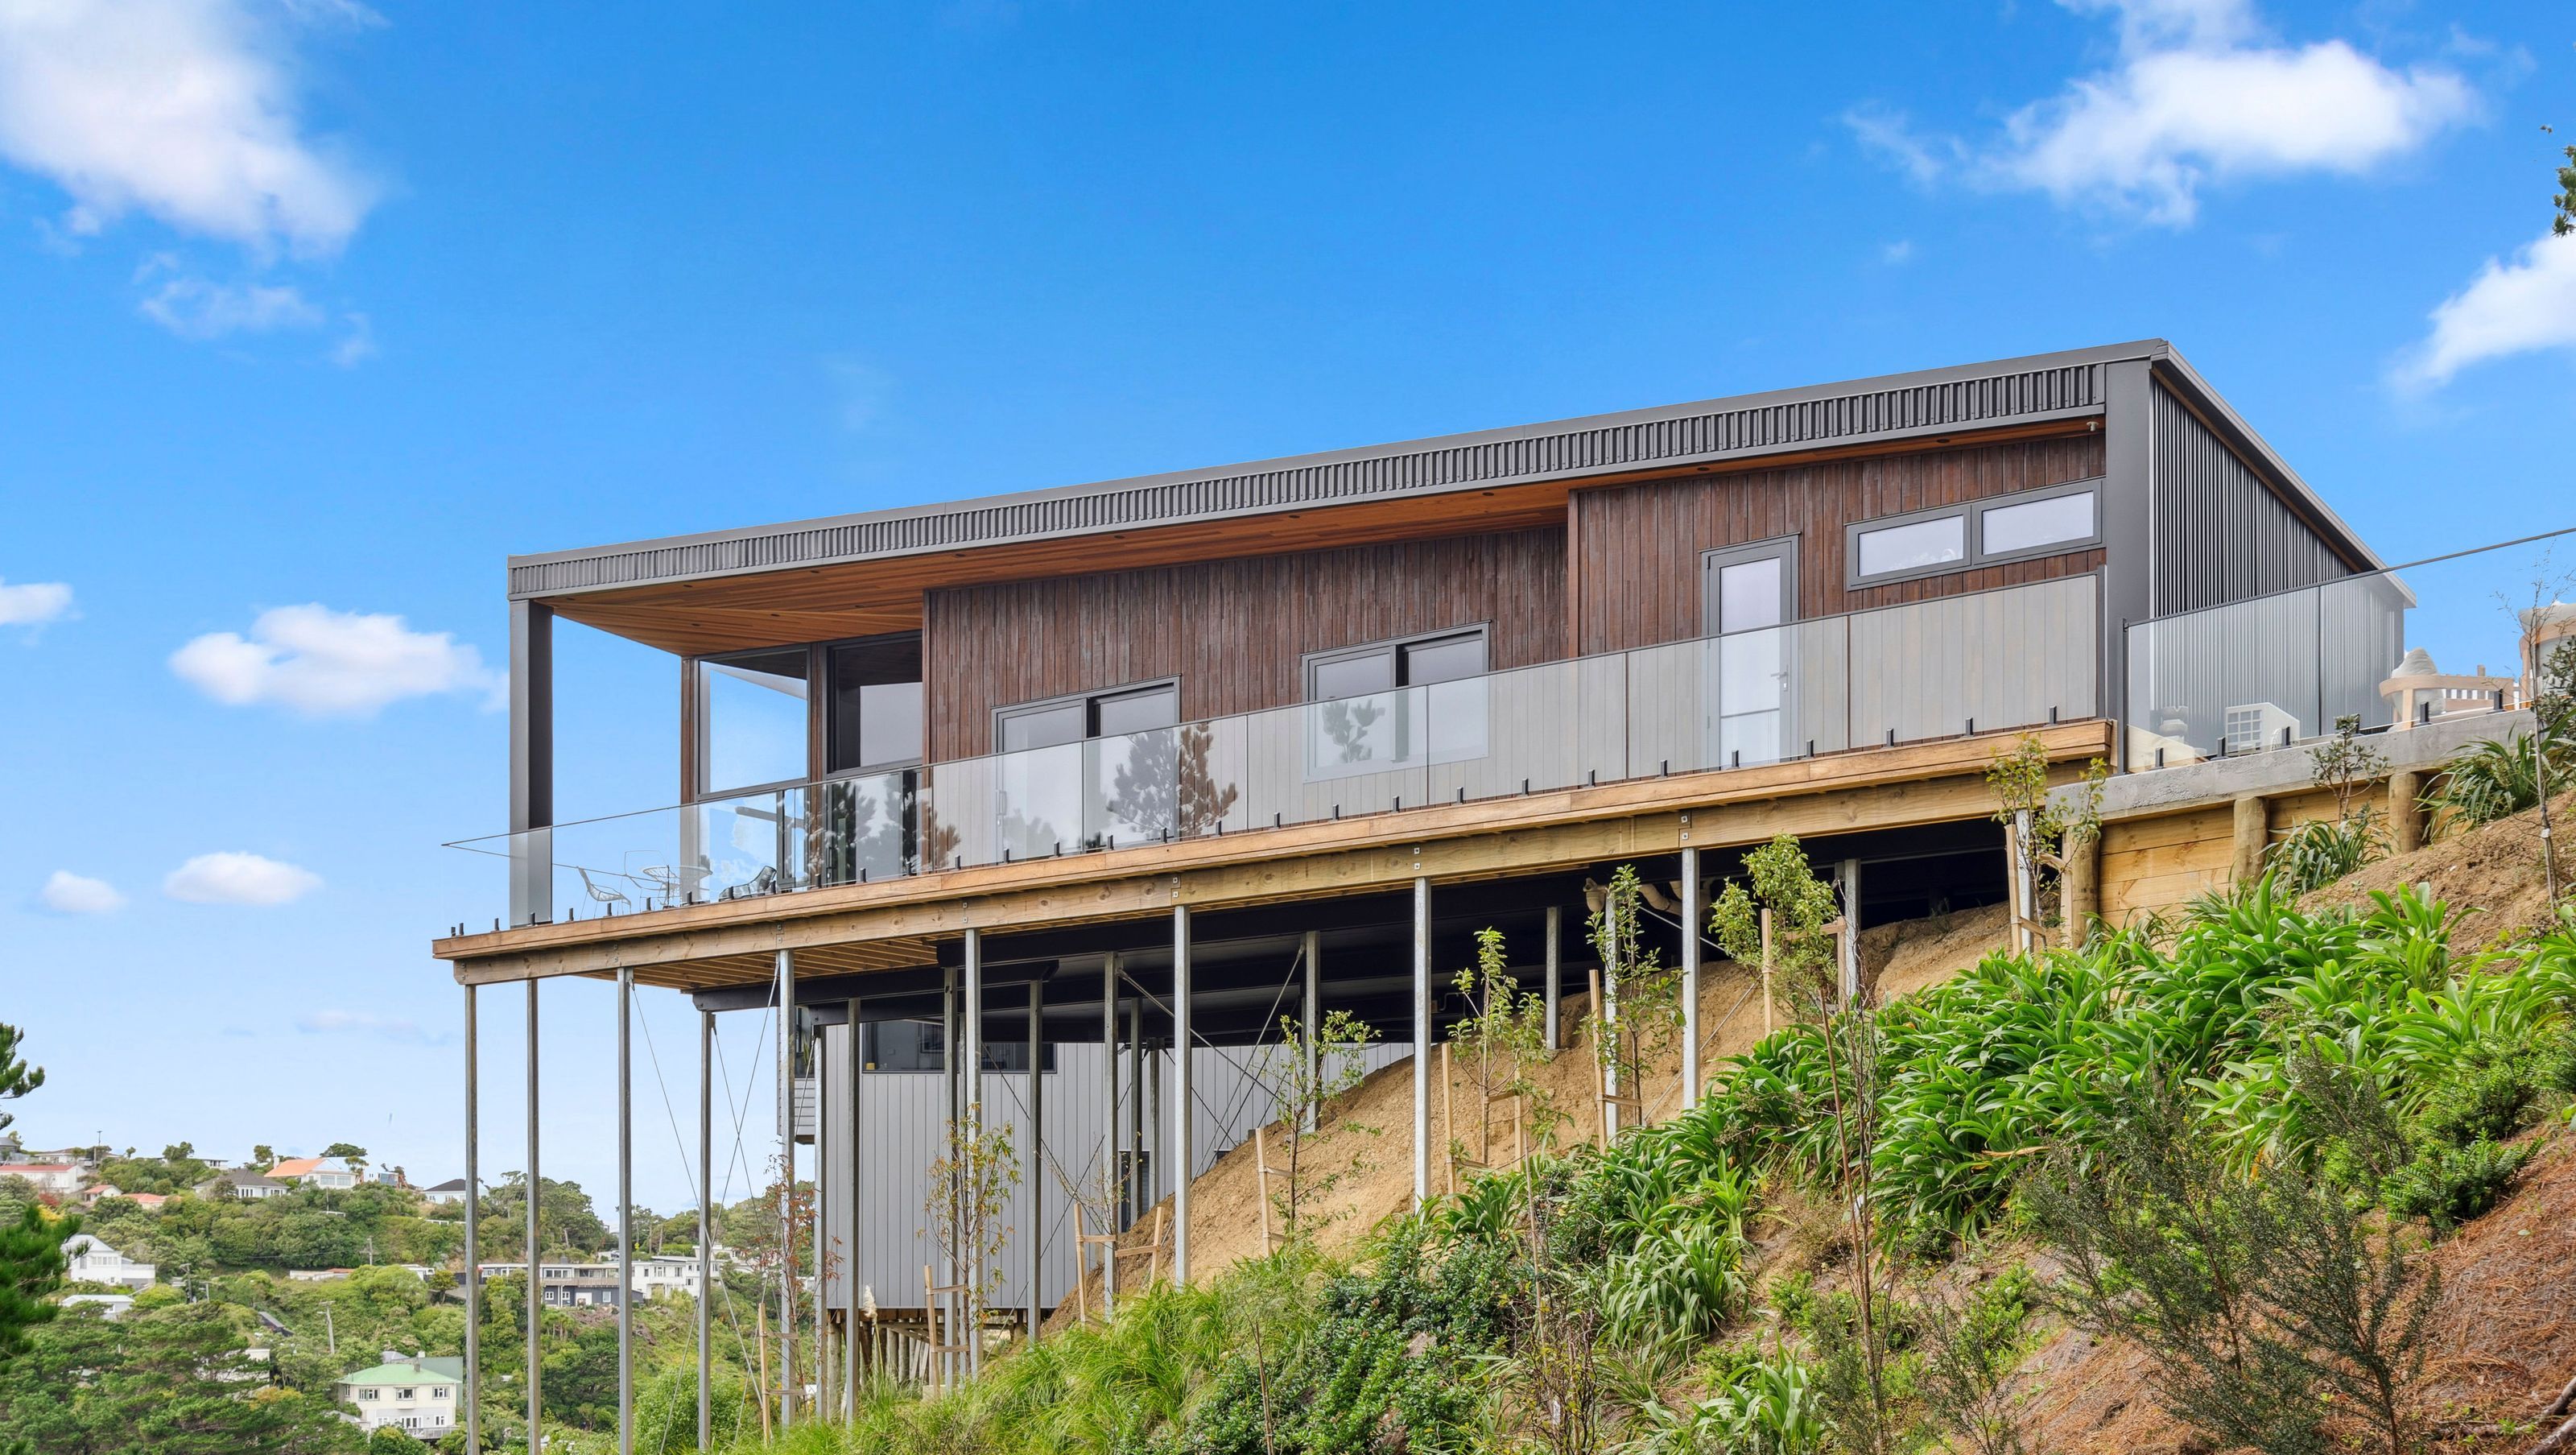
A contemporary 153sqm home elevated 11 meters, designed to maximize stunning views of Wellington and its harbour, featuring innovative engineering, extensive decking, and sustainable energy solutions.
Here’s proof that exceptional doesn’t need to be enormous. The 153sqm home on a high, steep site was designed to make the most of the view, a north-facing corridor that takes in the city of Wellington and its harbour. It certainly achieves the goal, and plenty more besides. You can’t look past the engineering that allows the steel foundations to appear as minimal as possible, giving the impression the house is floating. At its highest, the property the builders dubbed the ‘spider home’ (because of its long legs), is 11 metres off the ground.
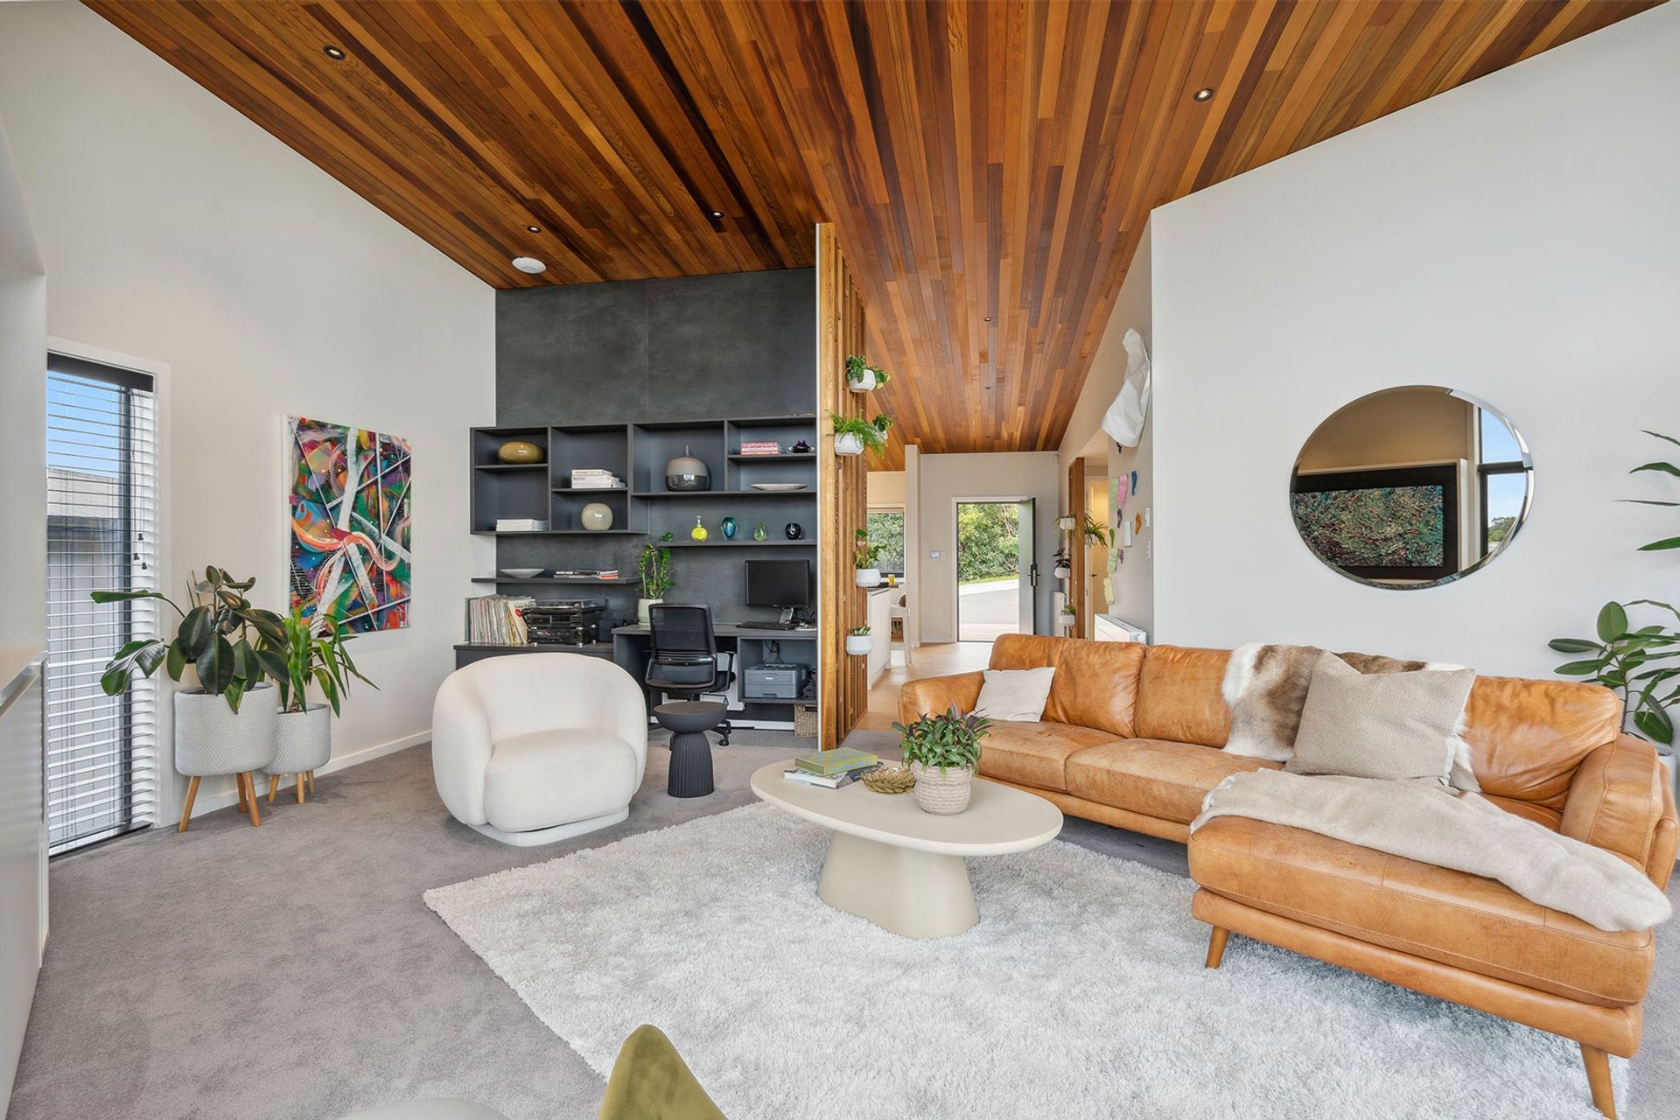
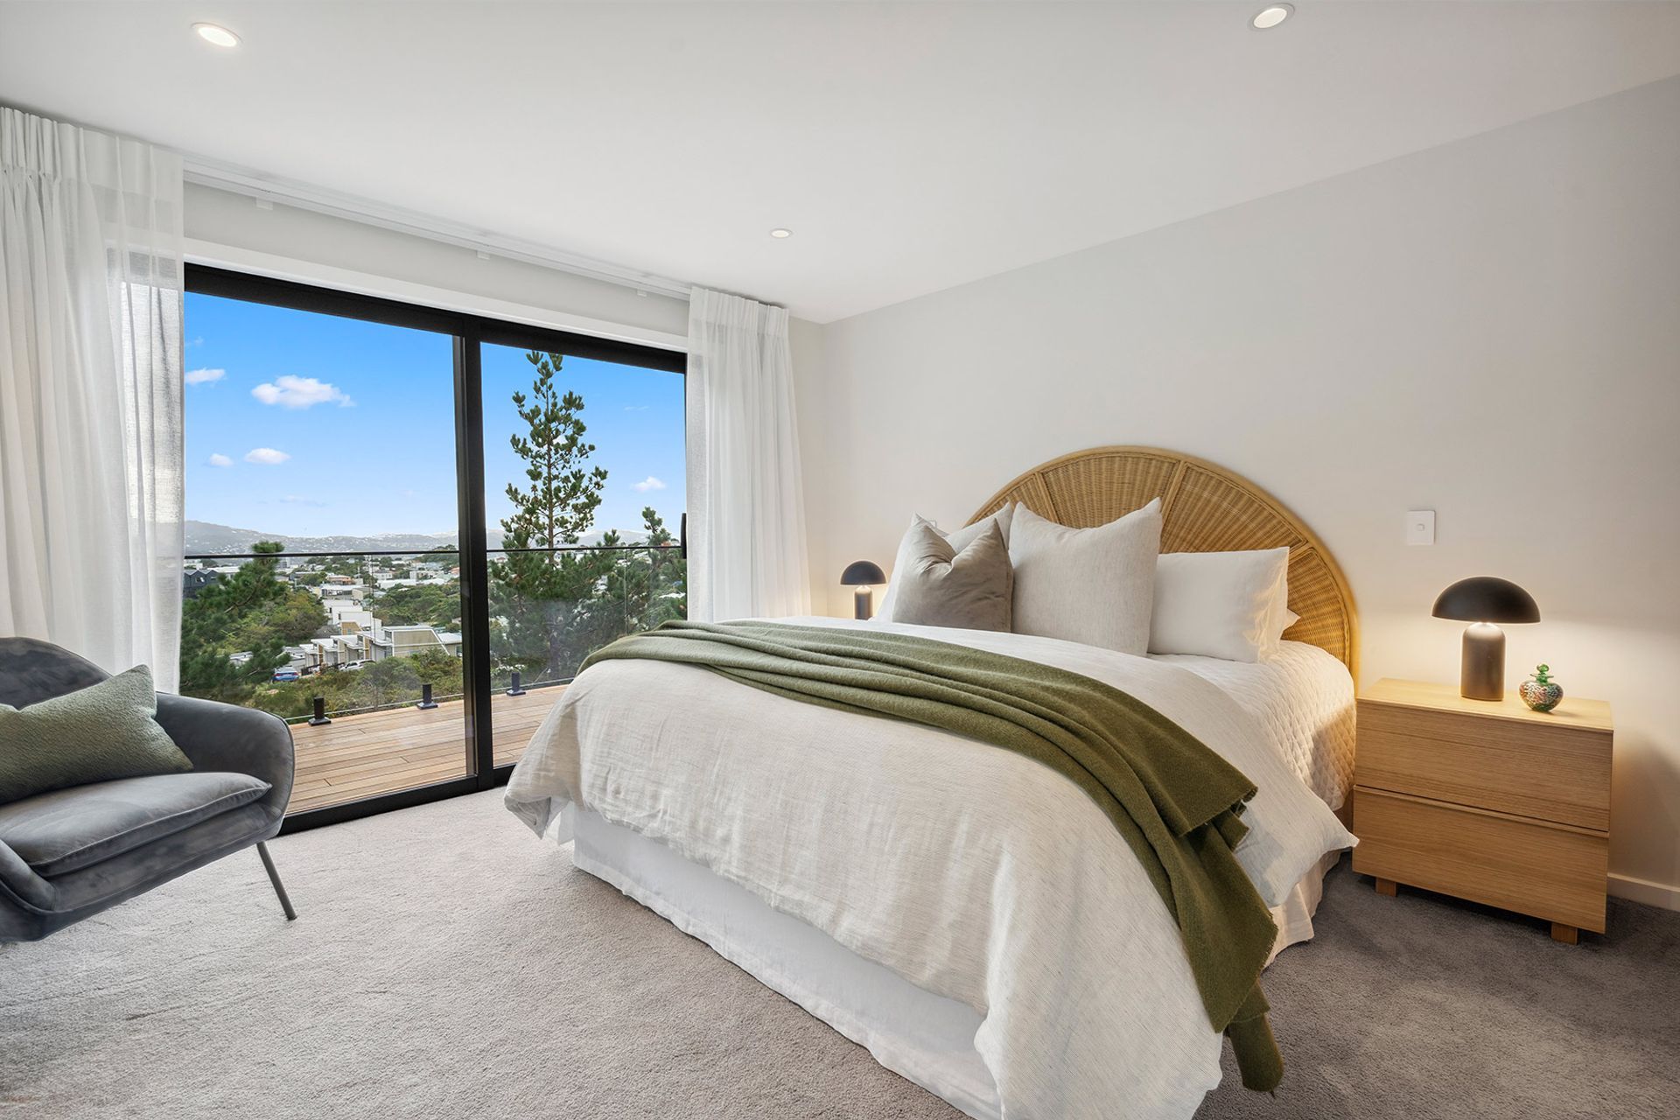
Once you understand the skill involved, you can note what has been produced, a cosy, stylish two-bedroom house with extensive decking and landscaping, beefed-up insulation, thermally broken joinery and an oversized solar power system to generate and store much of the home’s energy needs.
- Completed
- 2024
- Building style
- Contemporary





Awards
Gold
Registered Master Builders House of the Year Awards
Like this Project?
Hire Design Builders
Professionals used in
this project
The practices and trades credited on this project.

More projects from
Design Builders
Other work by Design Builders, across every category they build in.


More in
Single House
Everything else in Single House, from every practice on ArchiPro.


Next Project
Keep scrolling