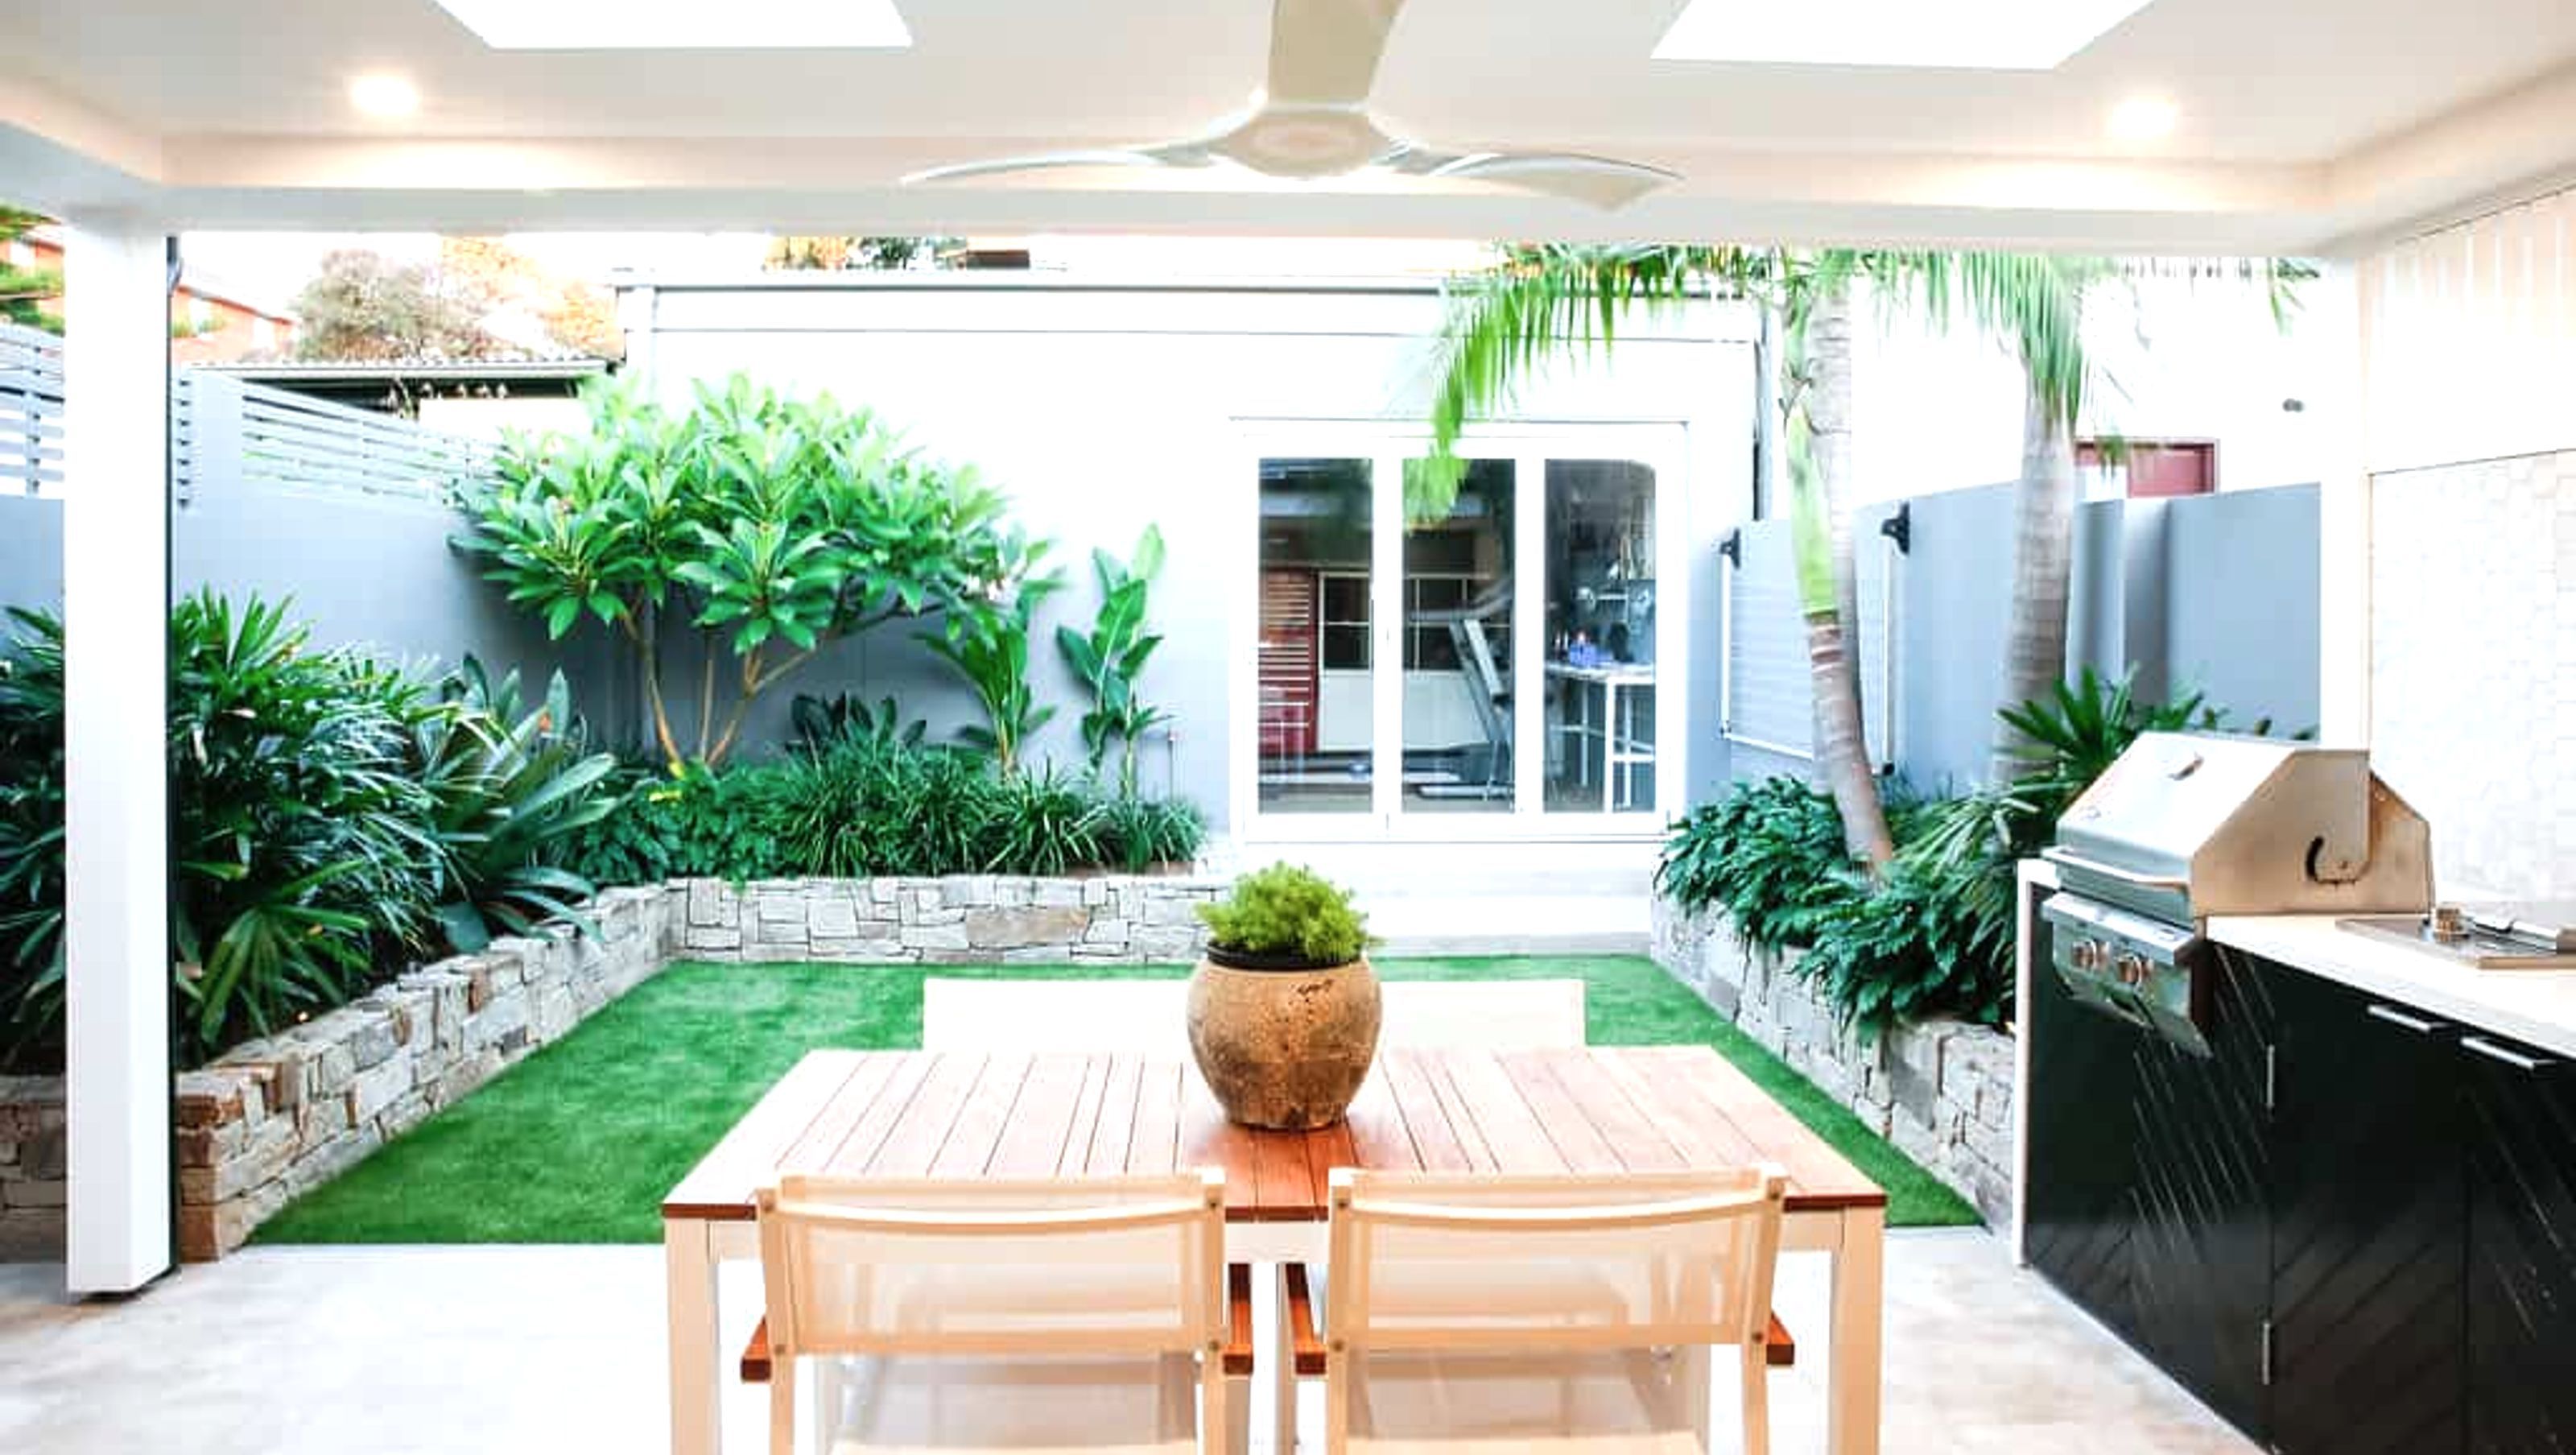

A harmonious blend of formal elegance and modern comfort, featuring a symmetrical front garden and a contemporary rear oasis designed for entertaining, complete with a spacious covered area and lush tropical landscaping.
Design & Construction by Stone Lotus Landscapes.
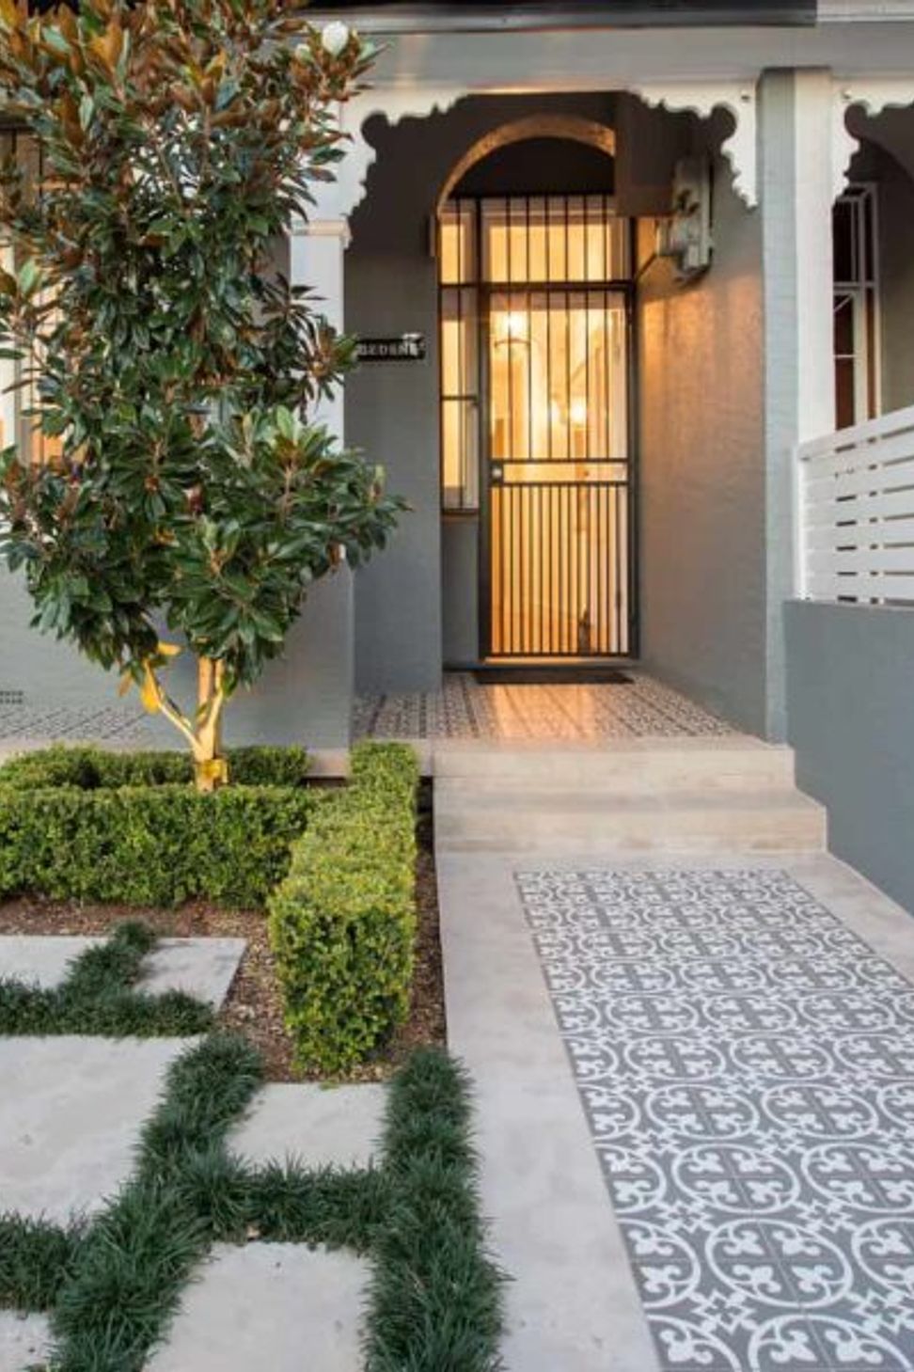
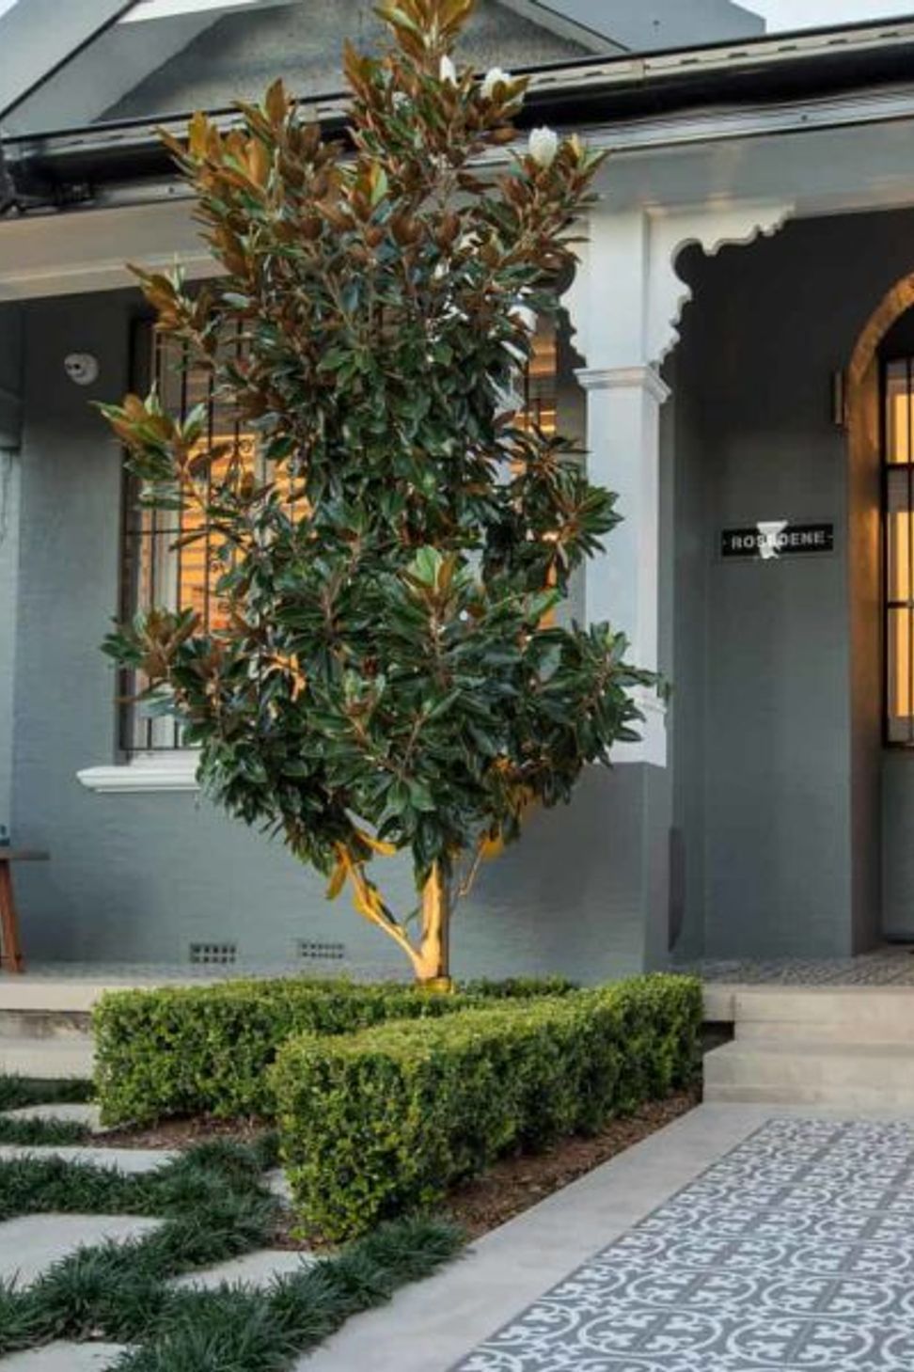
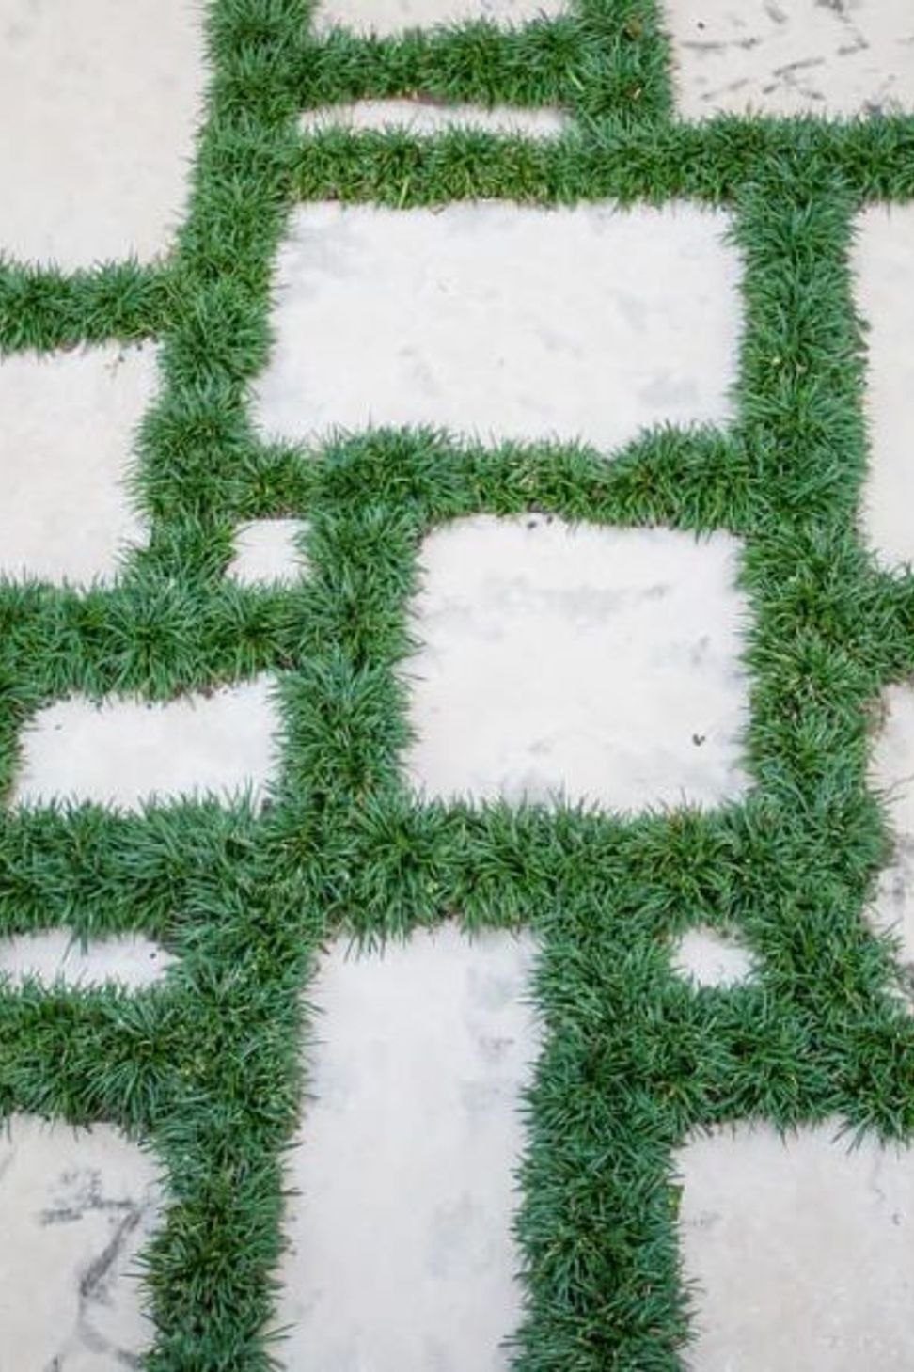
We designed a formal style front garden with symmetrical shapes, paving, hedging and a feature tile pathway to compliment the heritage of this semi.
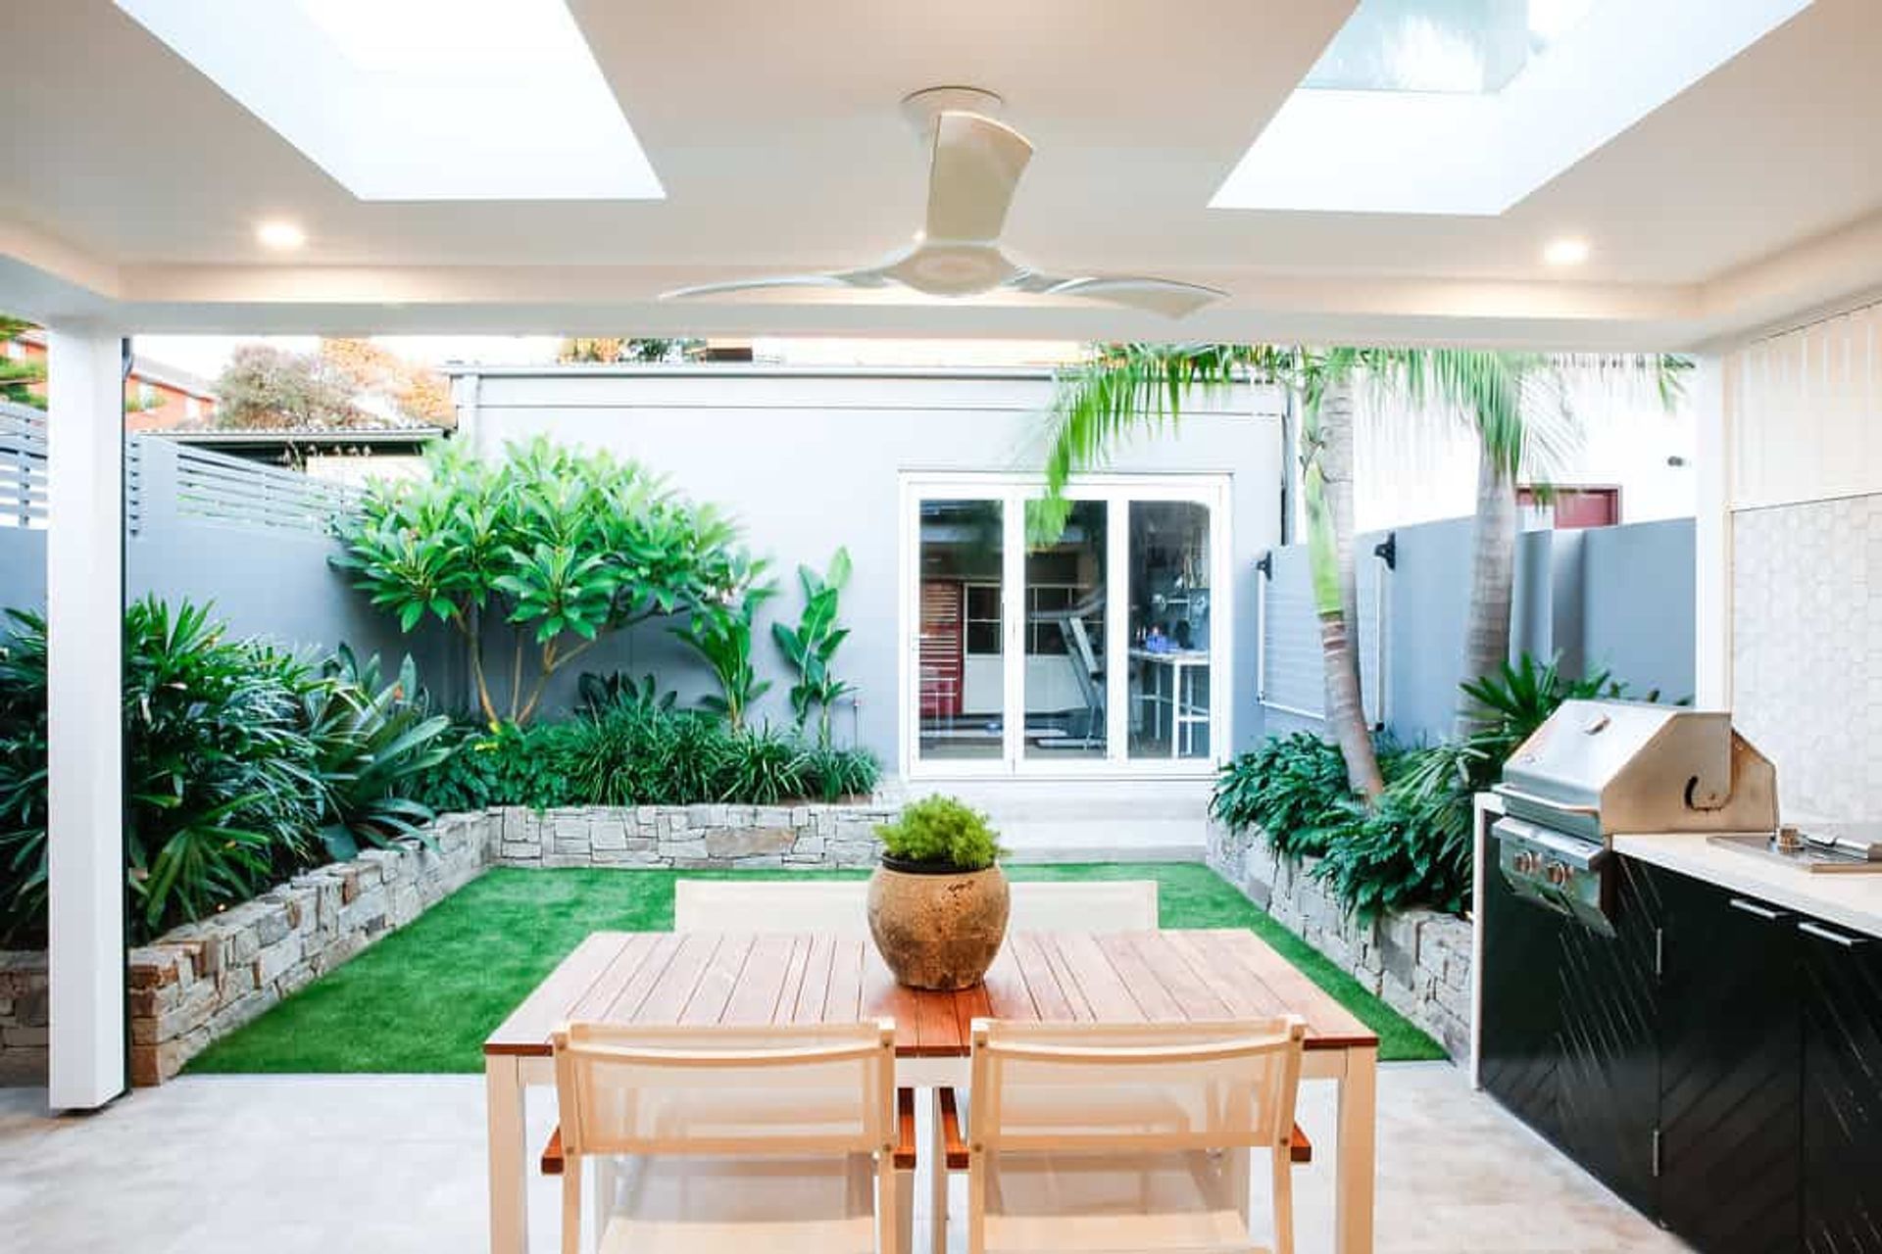
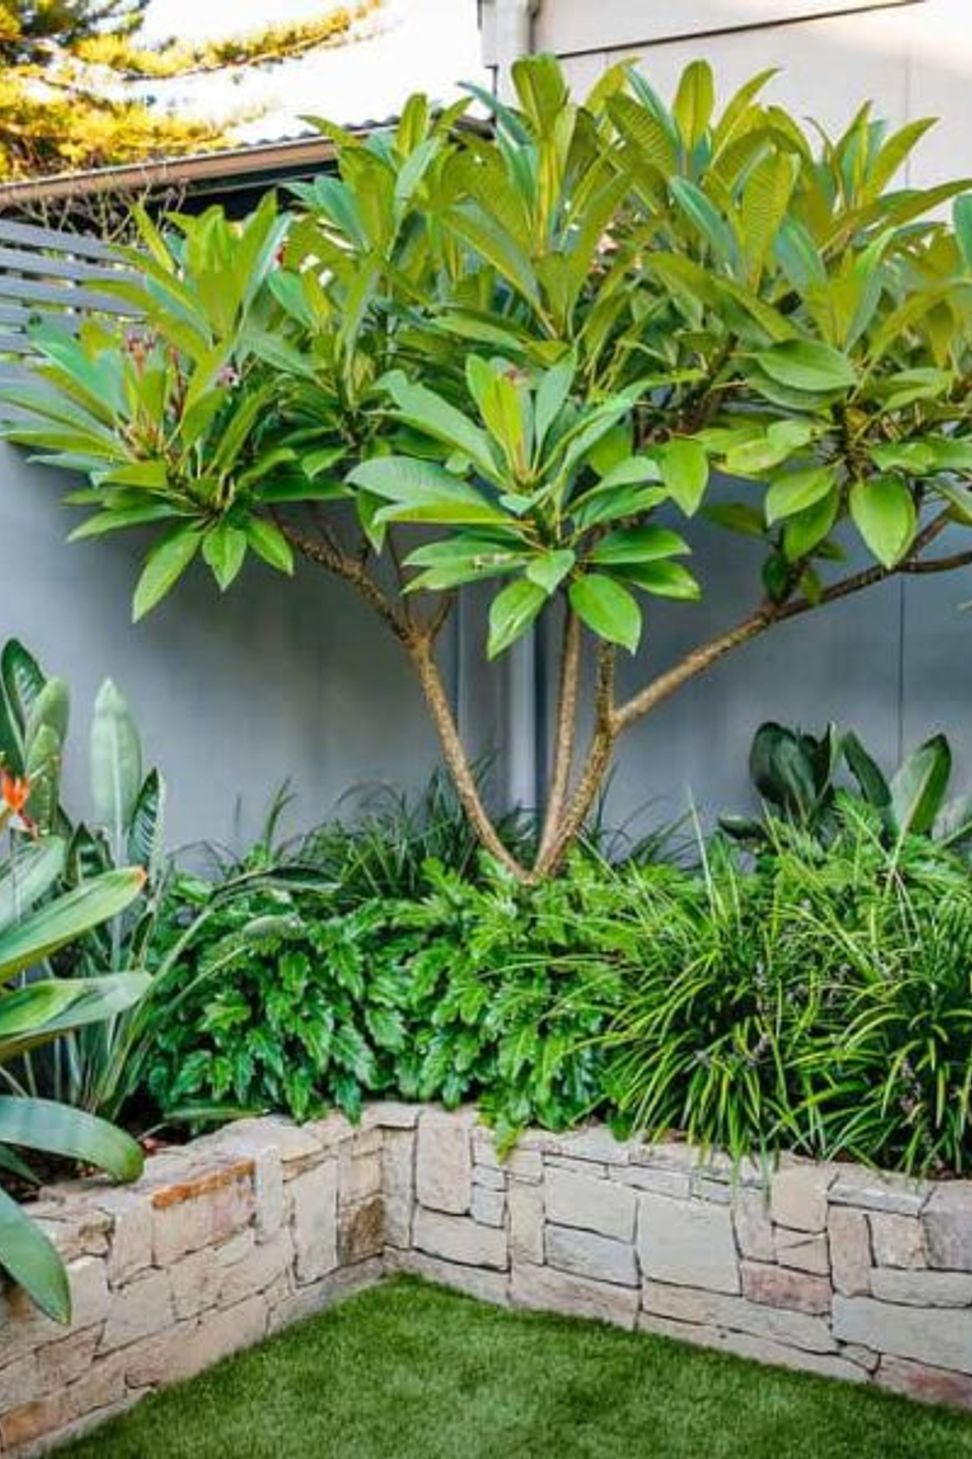
The brief for the rear external space was to create a modern, low-maintenance oasis for entertaining and relaxing. Whilst the front yard is keeping with the front facade, the rear garden has a more modern Hamptons feel with its light colour palette, white timber elements and lush tropical planting.
We constructed a large light-filled covered entertaining area that flows from the internal living areas through floor to ceiling bi folds, an outdoor kitchen with custom joinery and gardens.
Material Palette
- Calacatta Marble
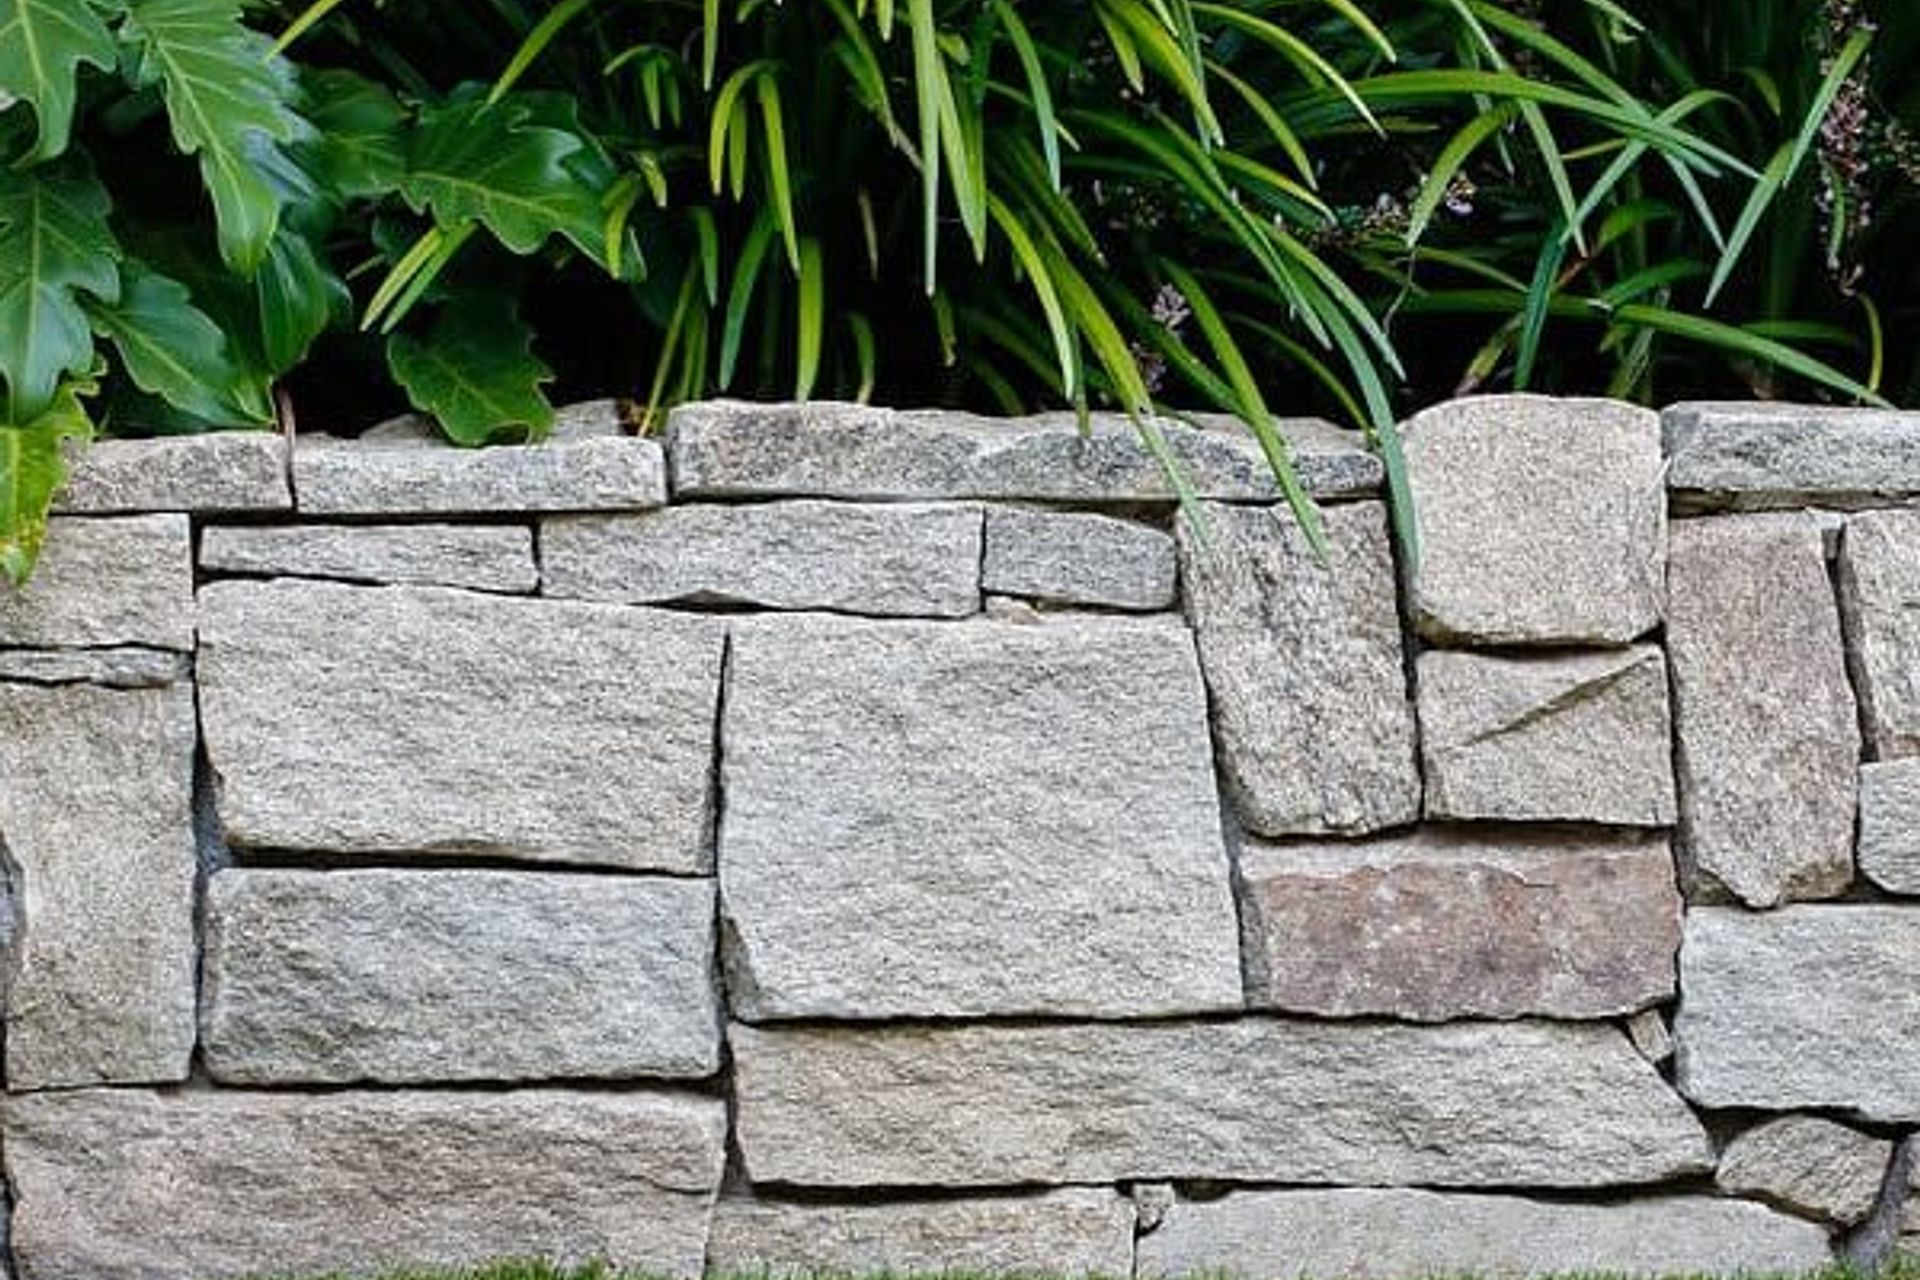
- Arbon Limestone
- Velux skylights
Photography: Creative Events Photography

Like this Project?
Hire Stone Lotus Landscapes Pty Ltd
Professional Reviews
Professionals used in
this project
The practices and trades credited on this project.

More projects from
Stone Lotus Landscapes Pty Ltd
Other work by Stone Lotus Landscapes Pty Ltd, across every category they build in.


More in
Landscaping
Everything else in Landscaping, from every practice on ArchiPro.


Next Project
Keep scrolling