
Project team
A thoughtfully designed single-storey residence in Tekapo, featuring a T-shaped layout that maximizes lake views and outdoor living, complemented by modern materials and architectural elements for a harmonious blend of comfort and style.
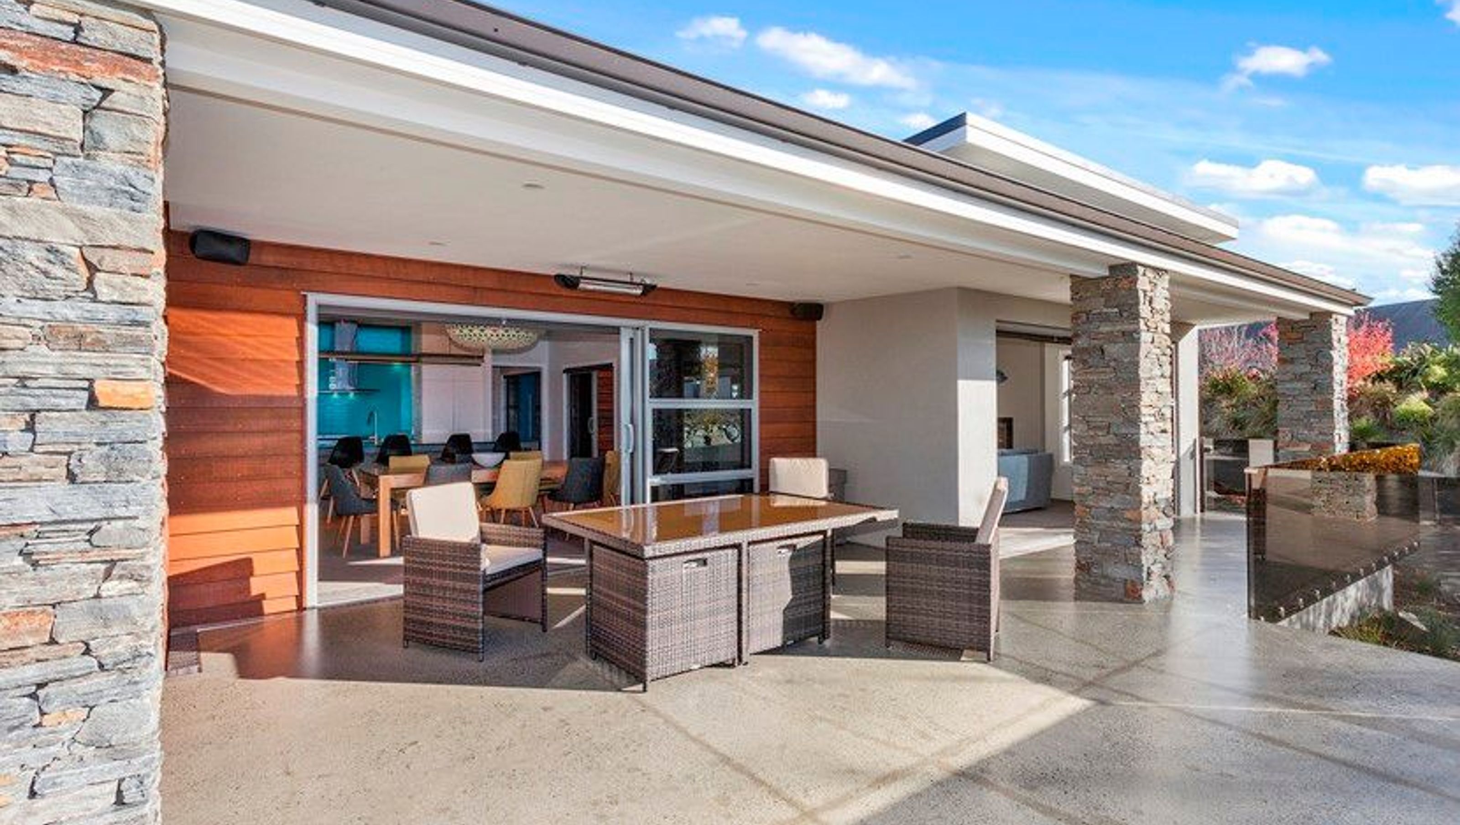
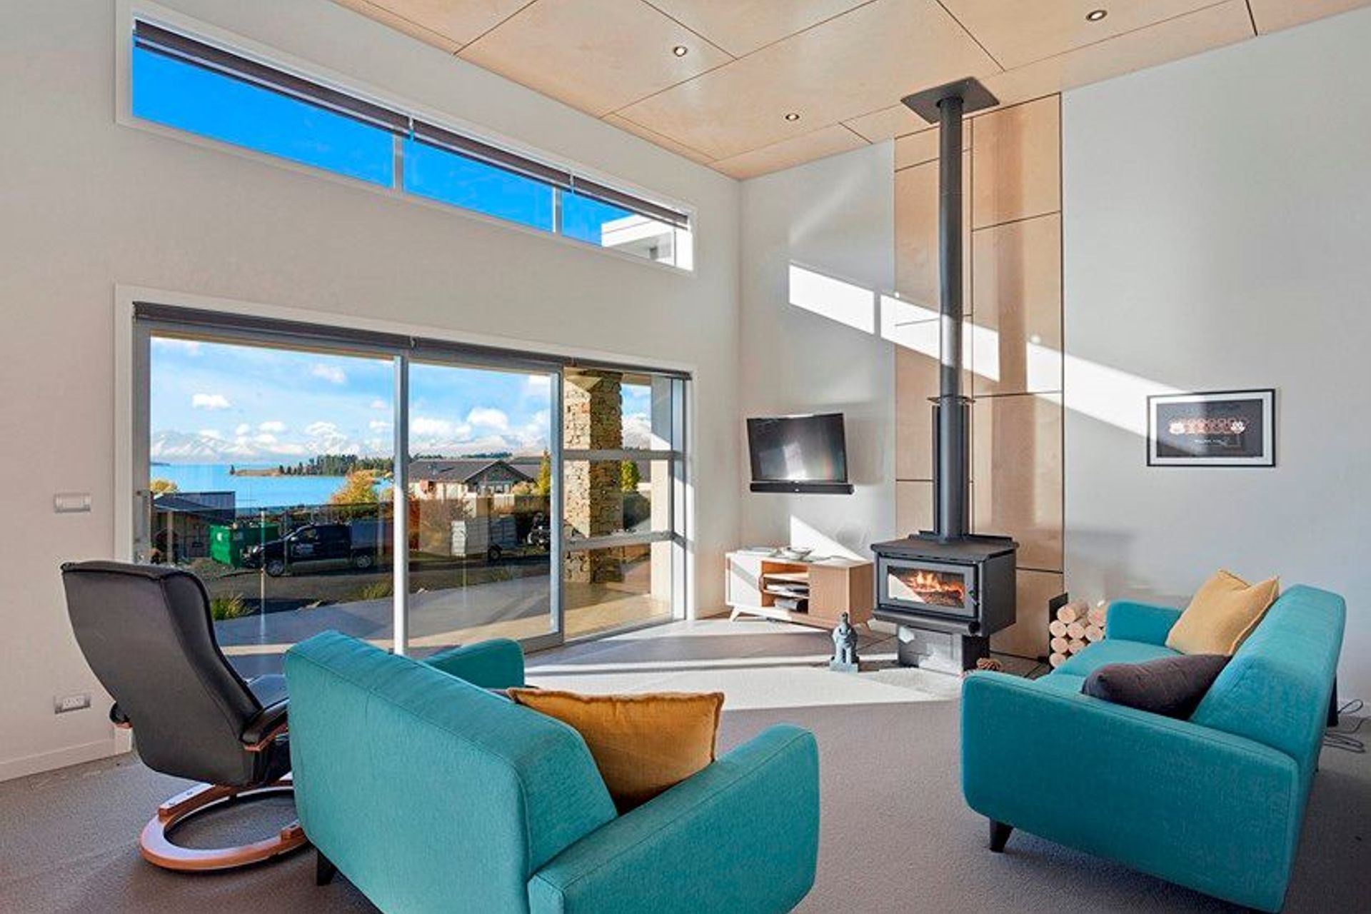
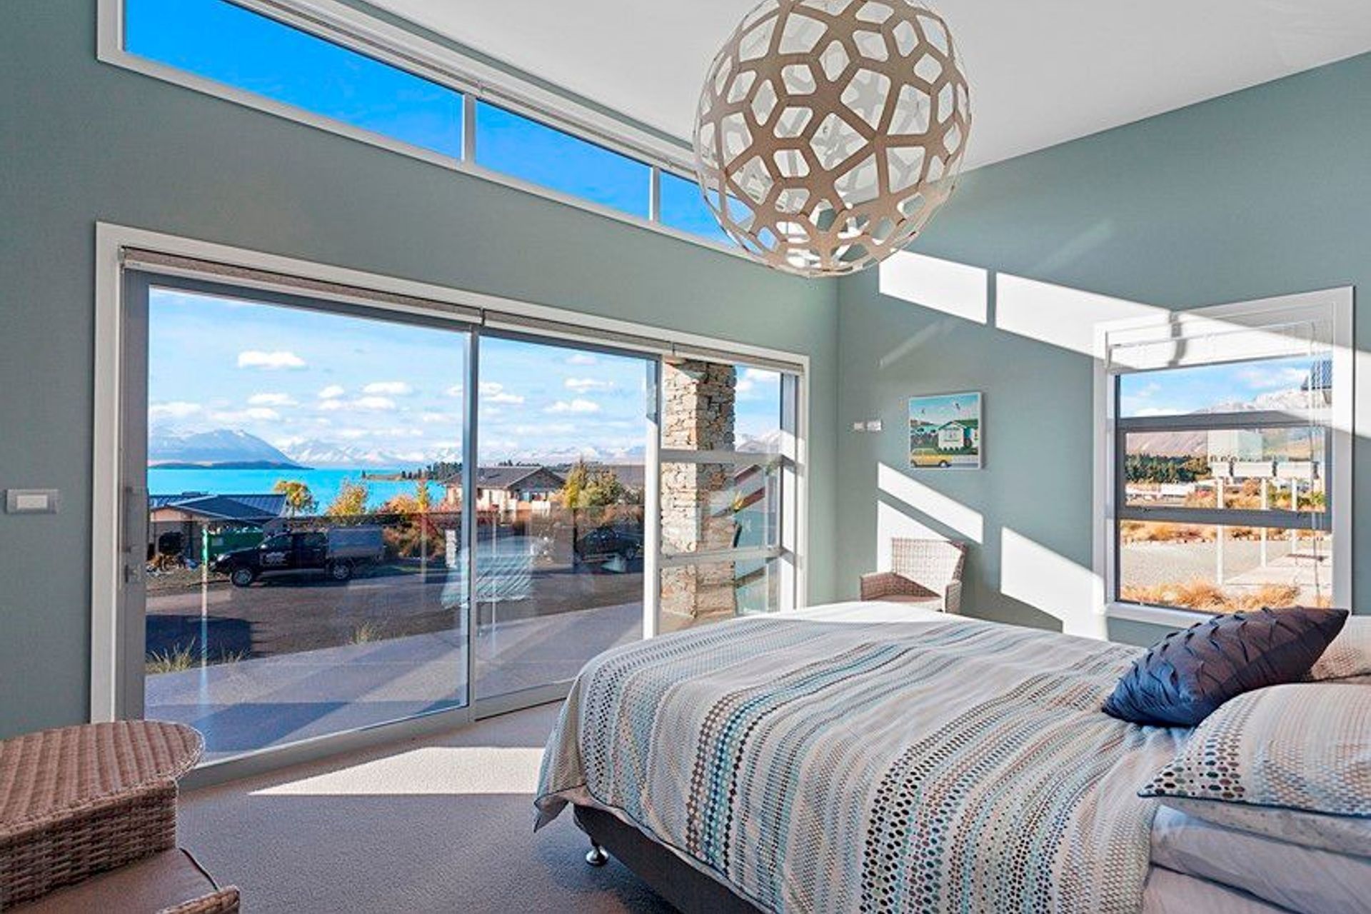
This single storey 300m2 private residential dwelling is located on the original subdivision as you enter into Tekapo and has been designed for outdoor entertaining, lake views, prevailing winds, sun, relaxation and family living.
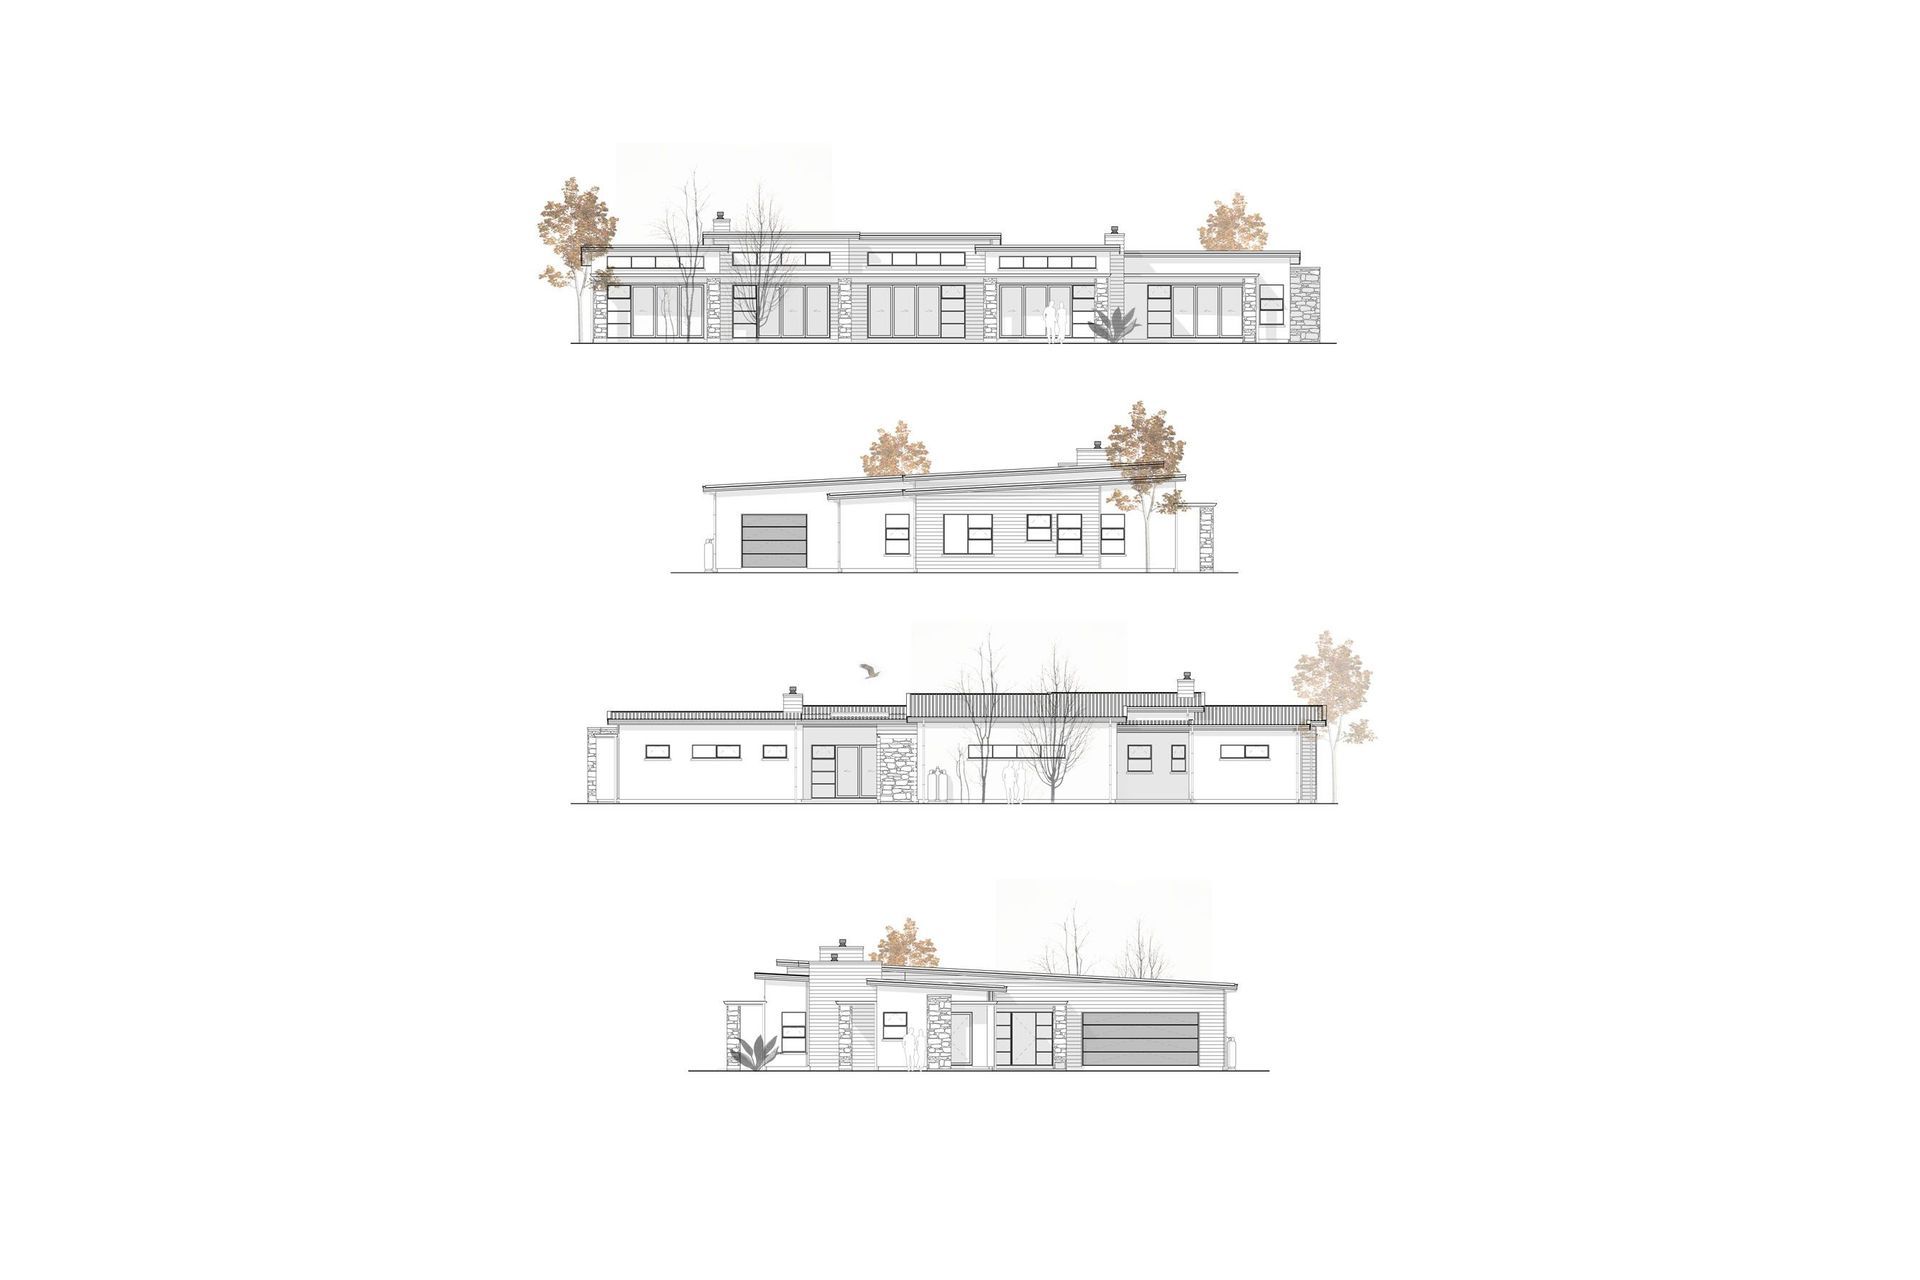
The house concept lead to the use of a ‘T’ shape design with main living spaces, master and guest suites focusing on views and access to the north, while garaging, utilities and remaining bedrooms to the east and south.
The idea was to create long low pitch rooflines with high windows to the north to draw sun back in the winter months and a low verandah to restrict sun in the summer. These features along with the creating a central roof line higher to the side roof lines, to give interest and presence from Rankin Rise.
Using features of schist, plaster and weatherboard claddings, colorsteel roof and large stepped Monopitch roof lines really make this house modern, clean and balanced while the large areas of glass draw you in.






Like this Project?
Hire IDSGN Architecture
Professionals used in
this project
The practices and trades credited on this project.


More projects from
IDSGN Architecture
Other work by IDSGN Architecture, across every category they build in.


Next Project
Keep scrolling