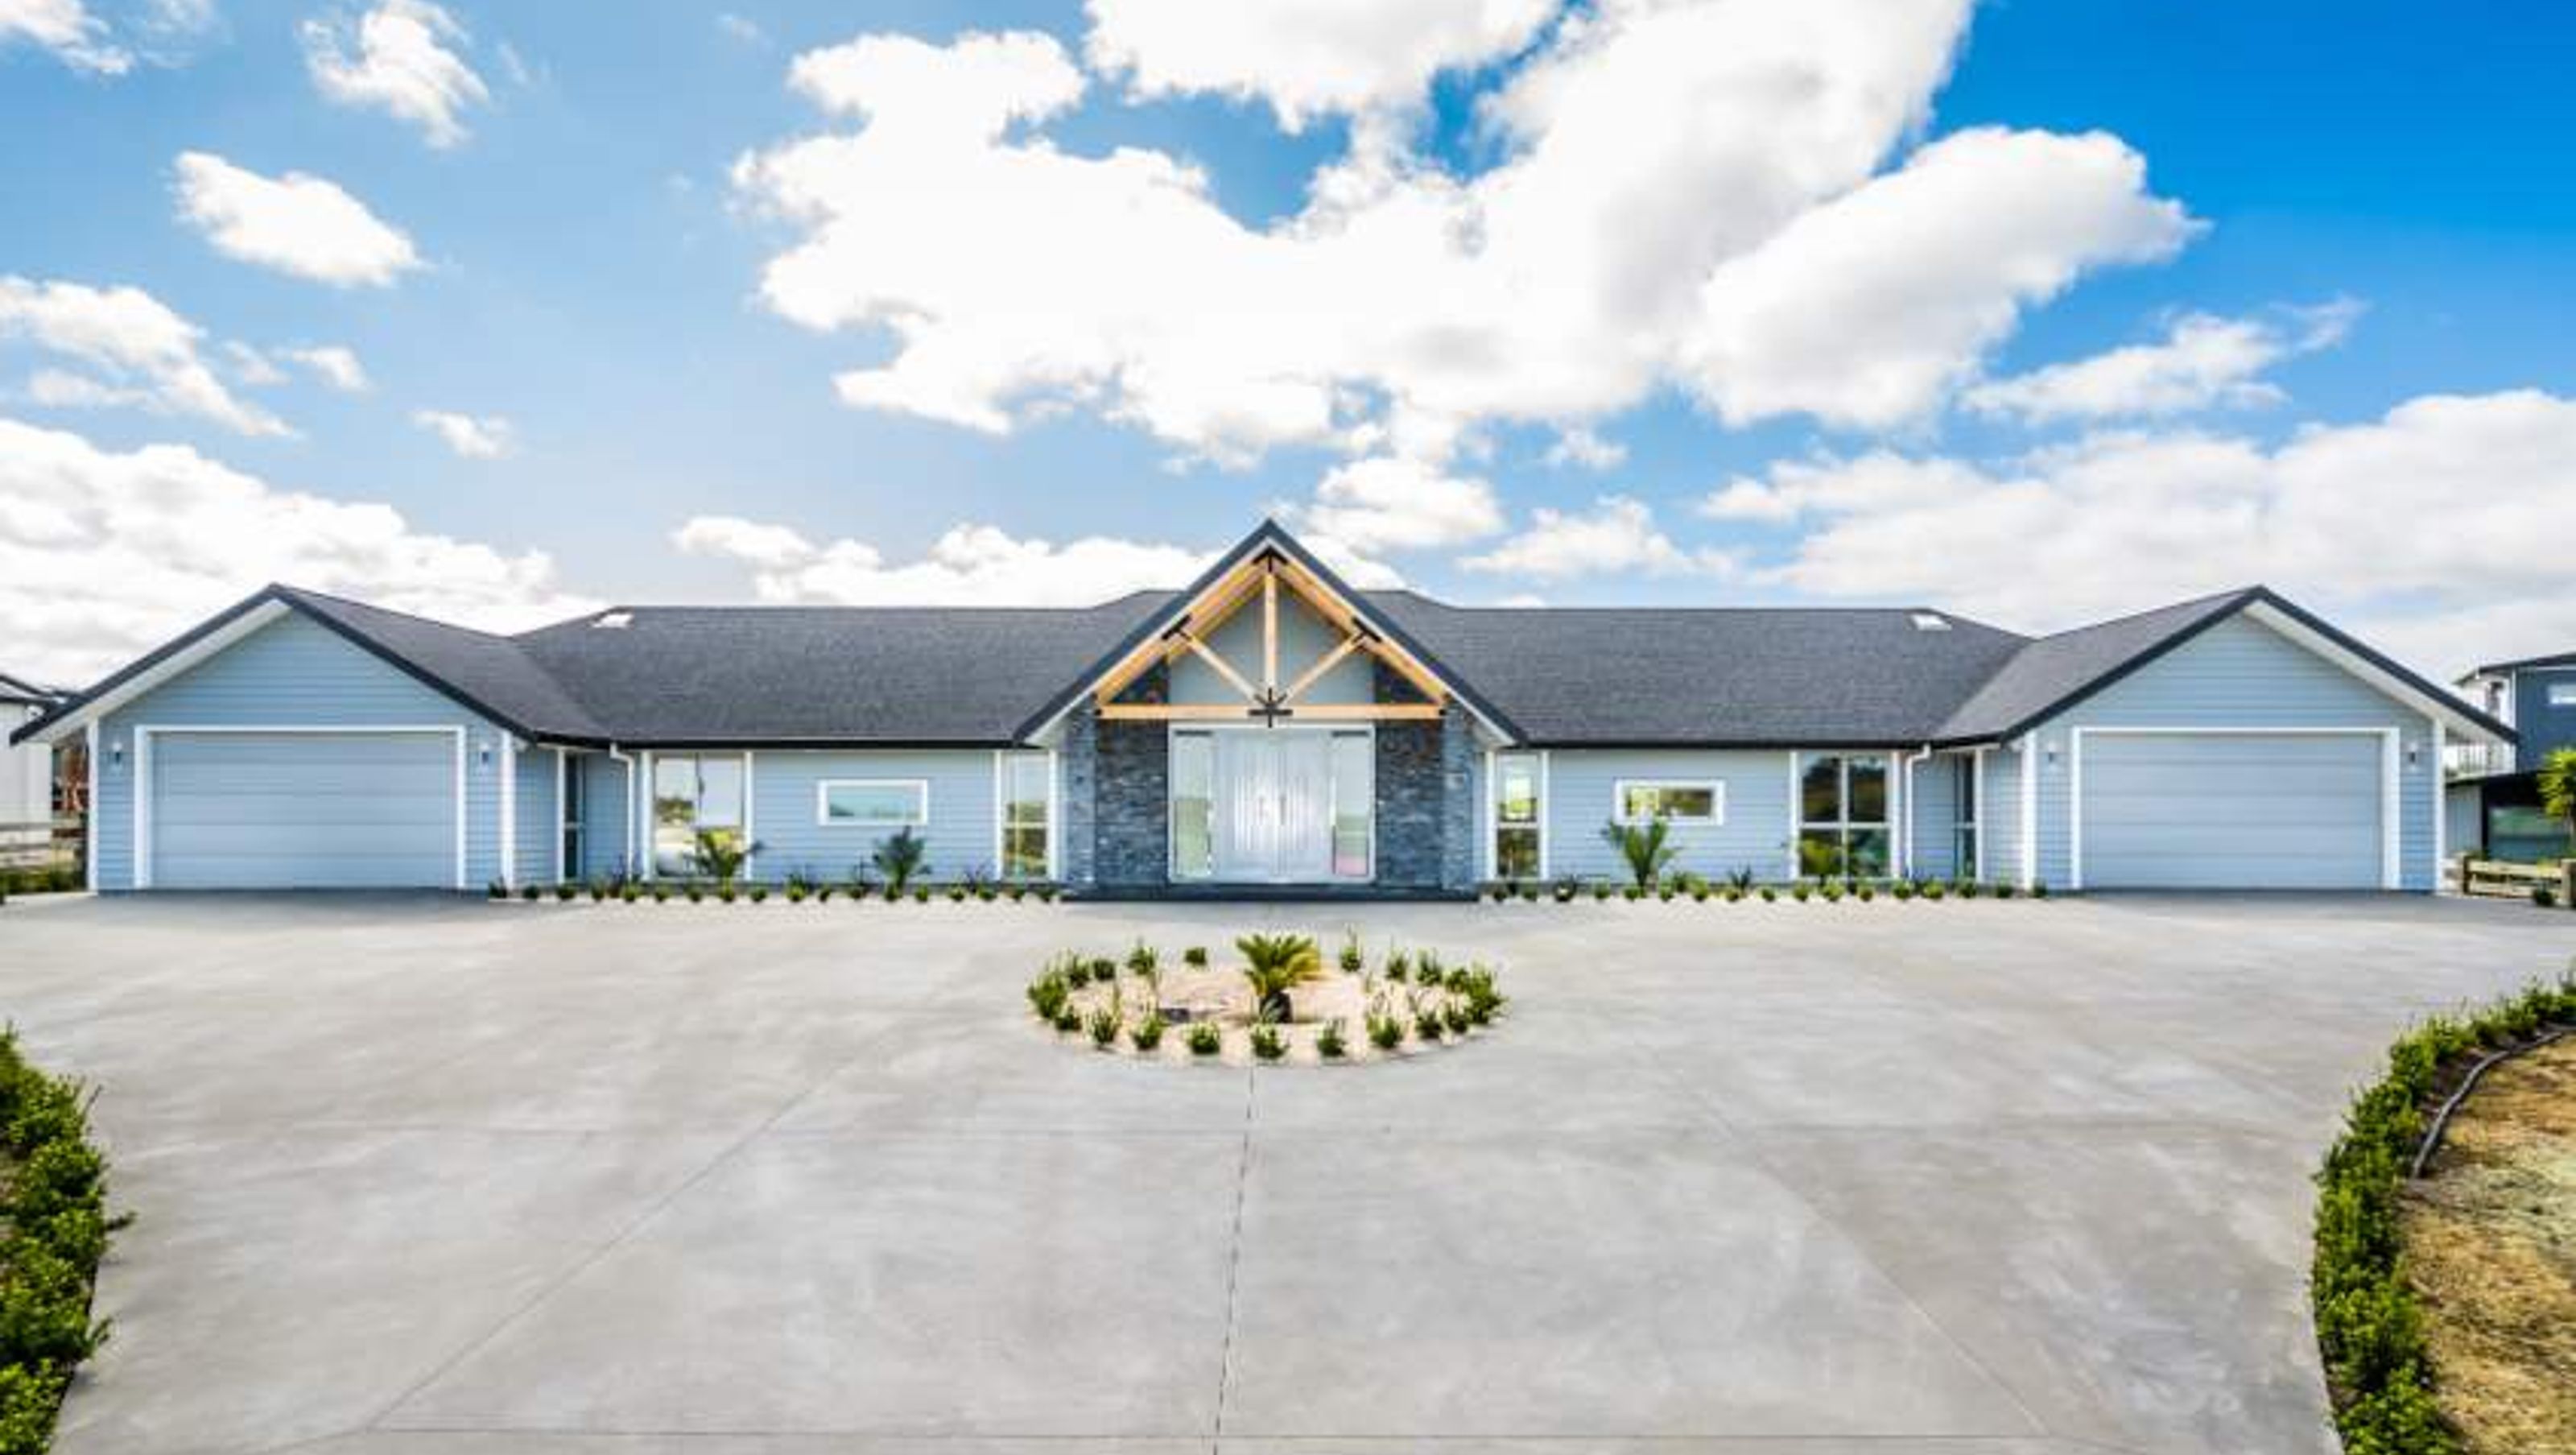

A grand single-storey residential dwelling featuring a U-shaped design, expansive living spaces, and a stunning entrance, perfectly tailored for outdoor entertaining and large family gatherings, set on a private runway subdivision.
This single storey 500m2 private residential dwelling is located on a subdivision with its own private runway and was designed to have a grand street presence, for outdoor entertaining, relaxation and suit large extended family.
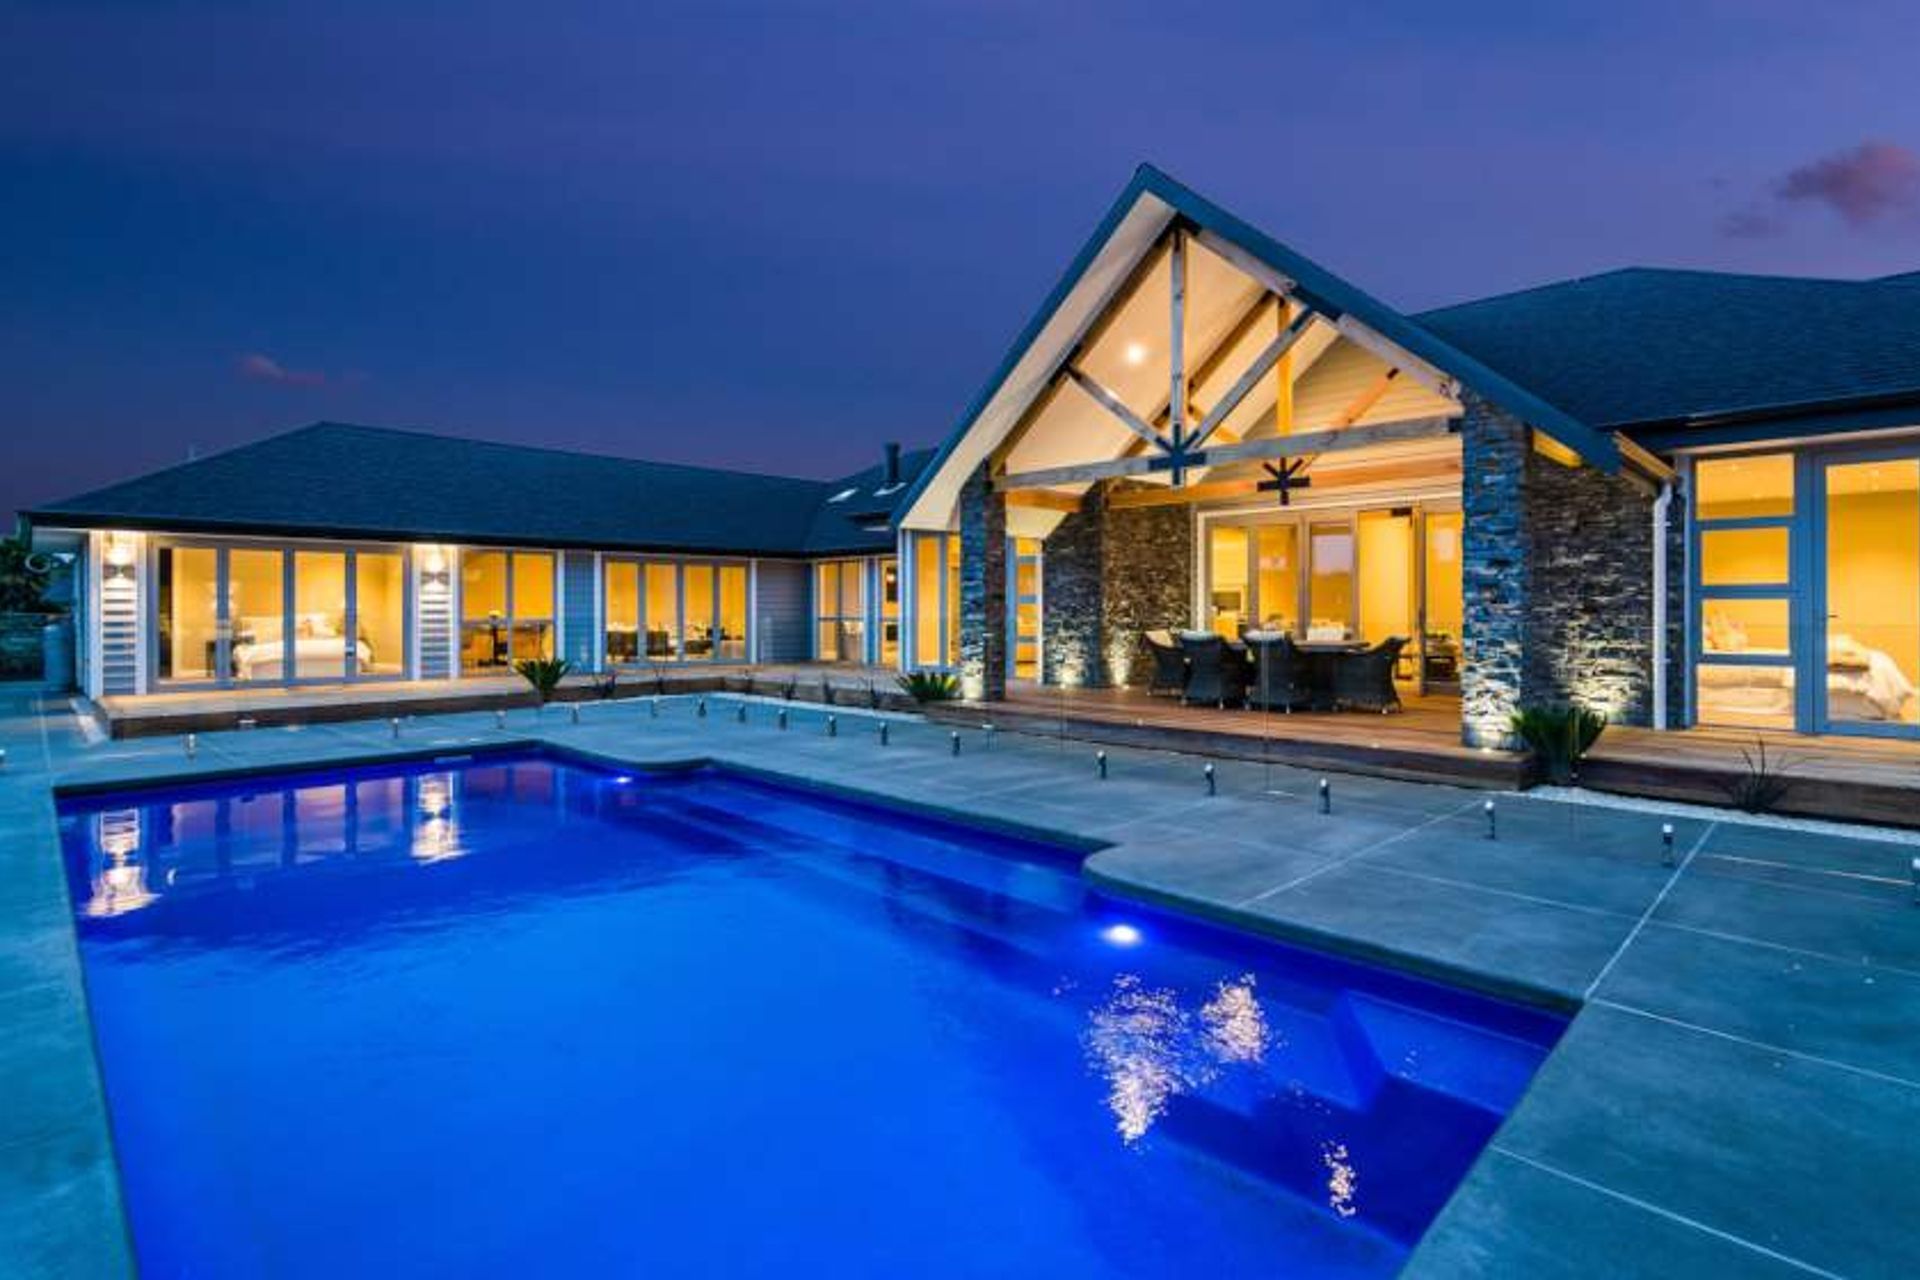
The house concept lead to the use of a ‘U’ shape design, traditional roof lines with grand over height ceiling lines and have 3 separate zones for all family members.
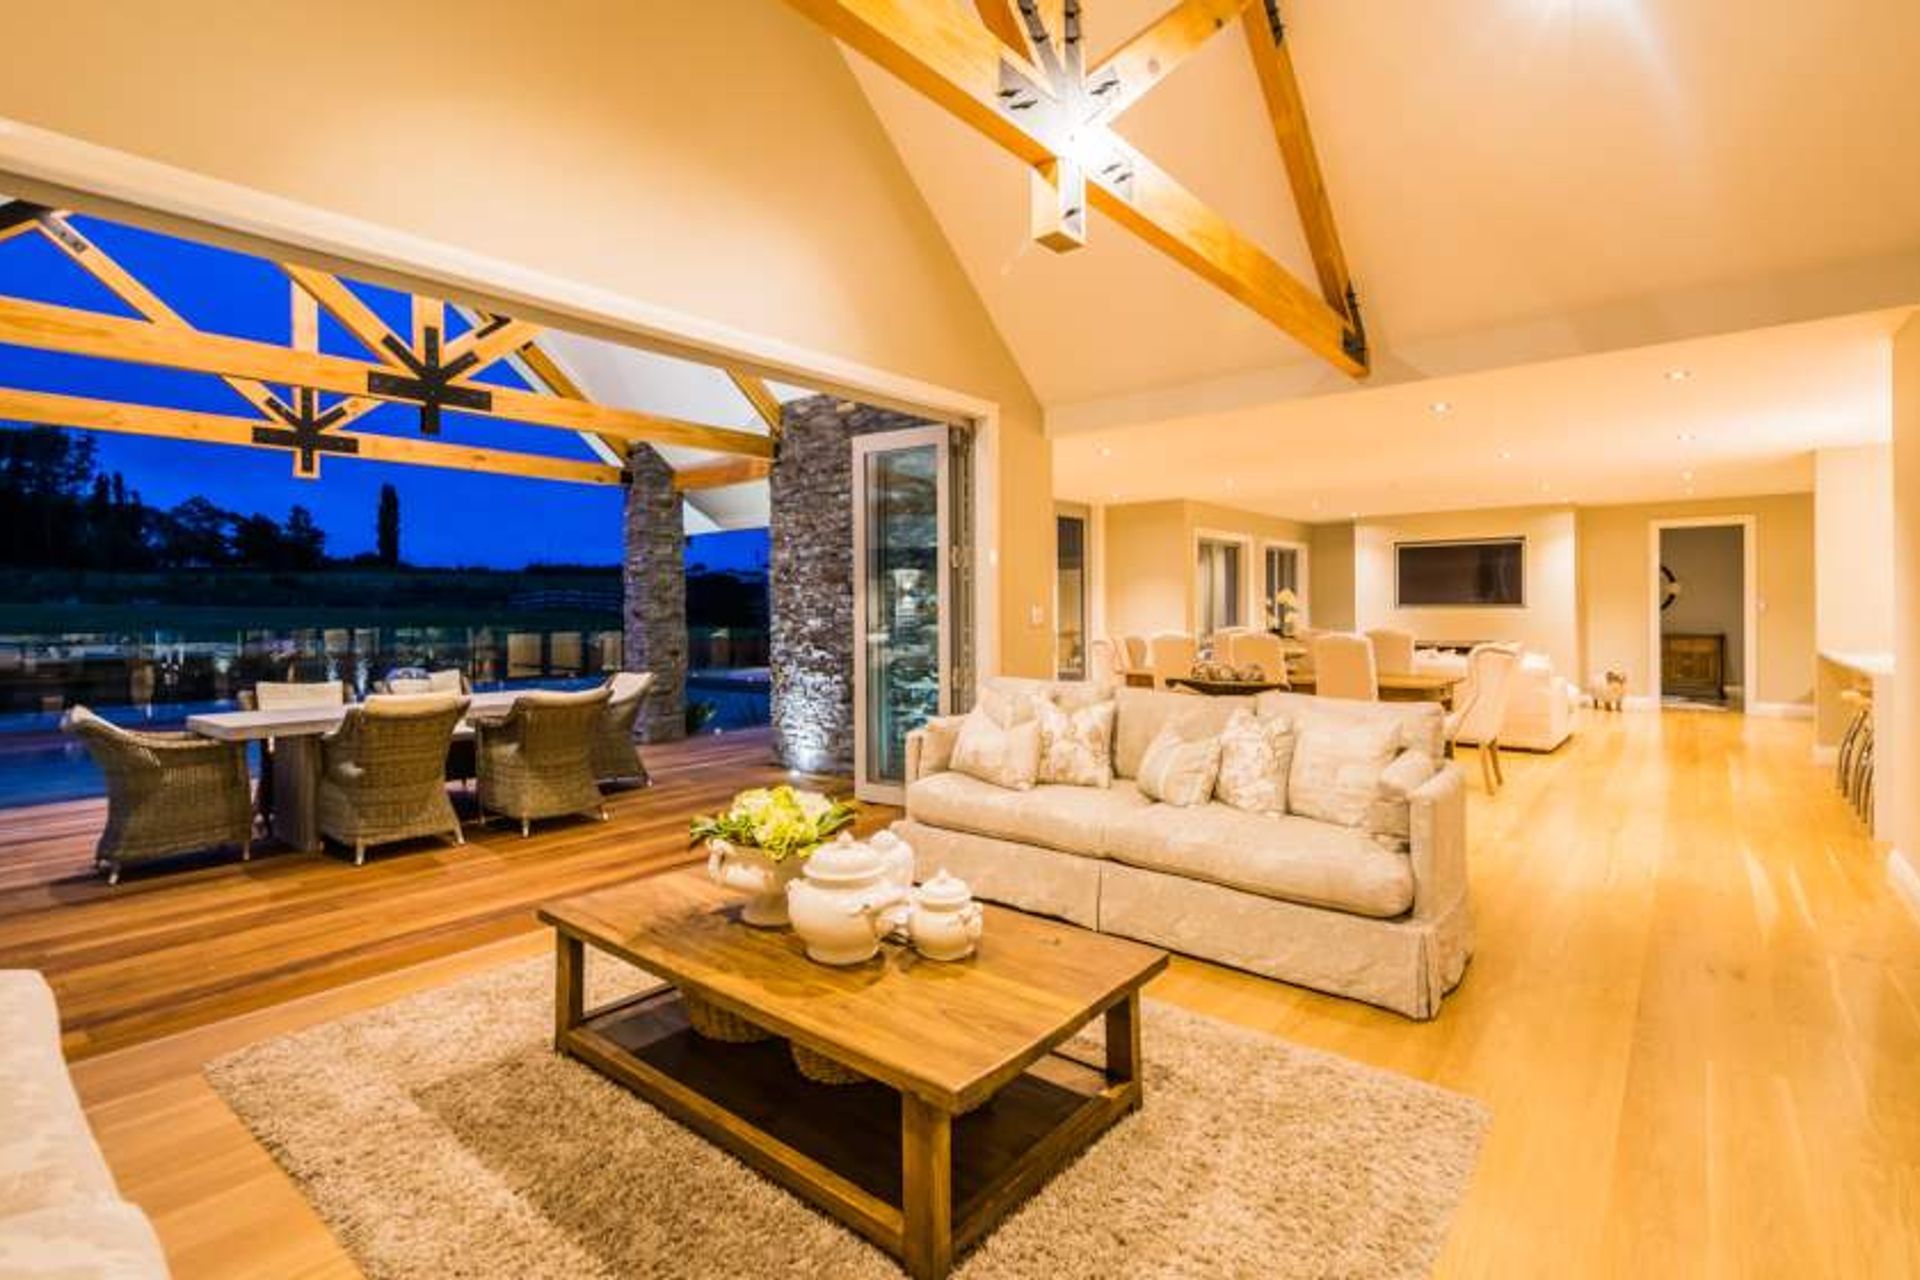
The idea was to create a grand entrance with a higher gable roofline and ceiling continuous through the house to the covered courtyard, giving presence from the street. This was balanced 2 identical wings each side each containing their own living and bedroom spaces while still maintaining a central area as a hub for communal gatherings.
Using features of schist and weatherboard claddings, shingle roof tiles and exposed trusses both inside and out really makes this house grand while still inviting.



Like this Project?
Hire IDSGN Architecture
Professionals used in
this project
The practices and trades credited on this project.

More projects from
IDSGN Architecture
Other work by IDSGN Architecture, across every category they build in.


More in
Luxury Homes
Everything else in Luxury Homes, from every practice on ArchiPro.


Next Project
Keep scrolling