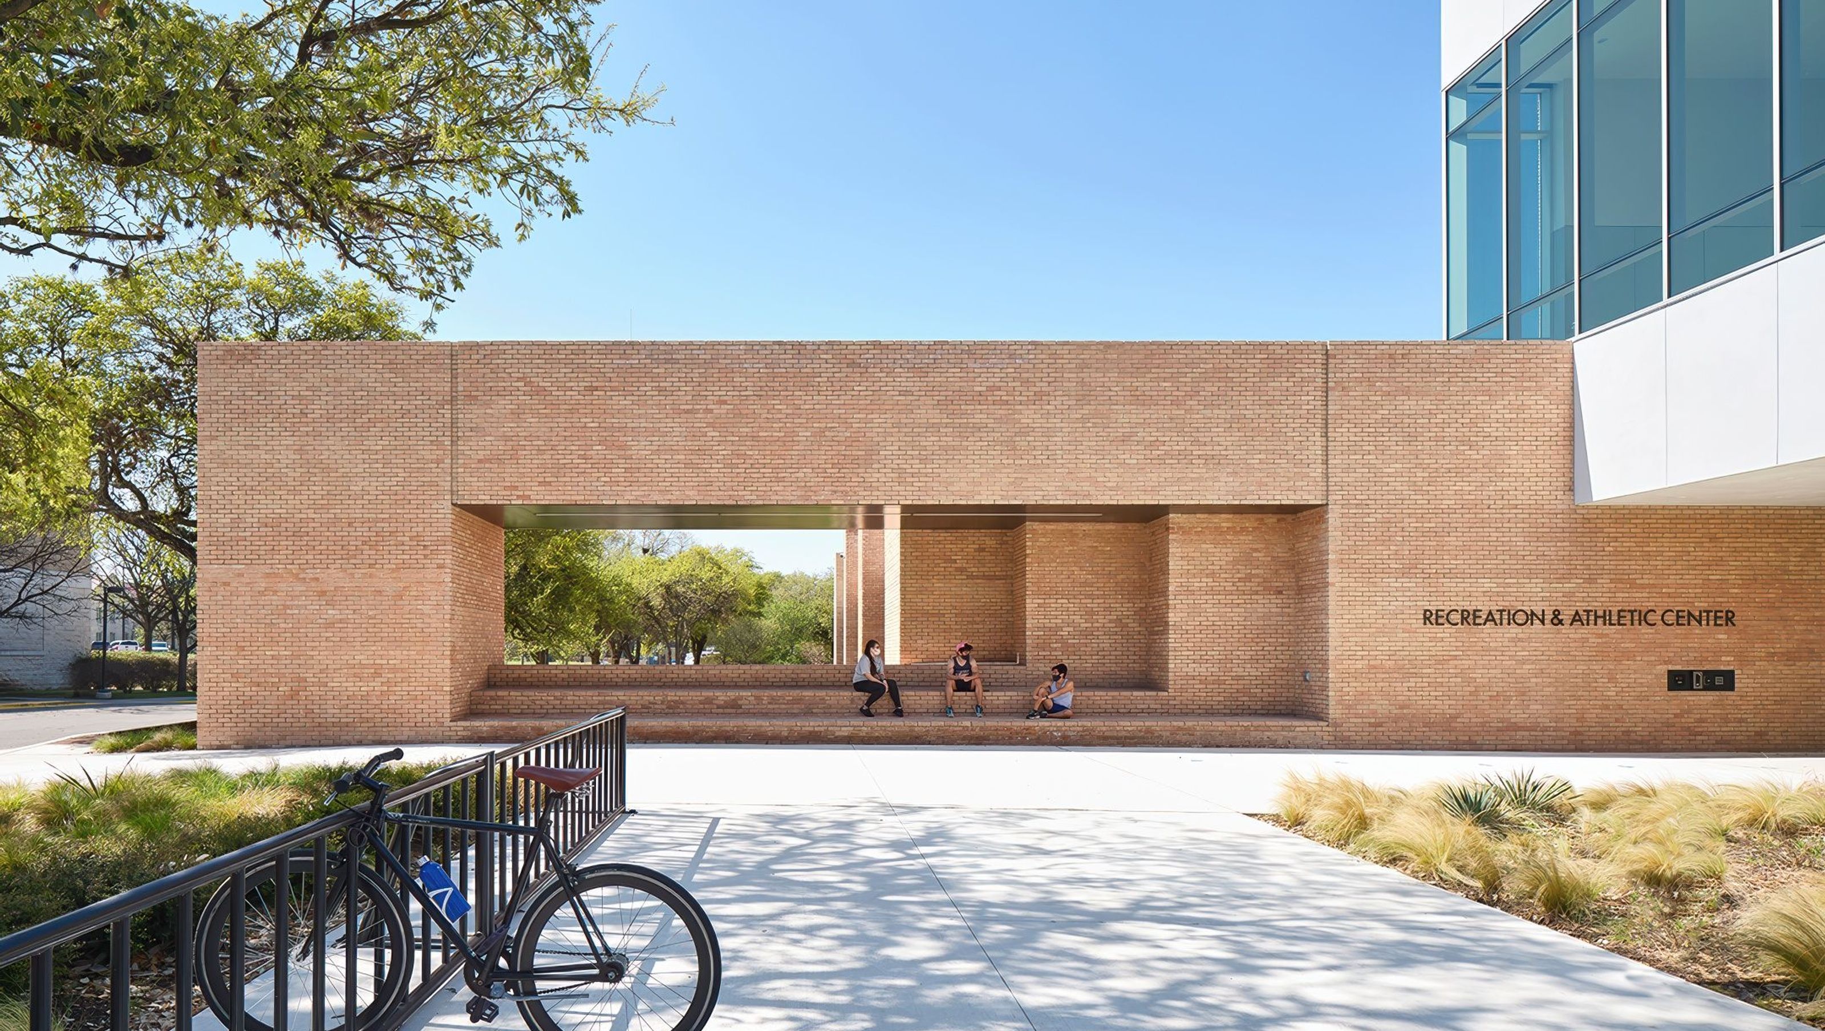

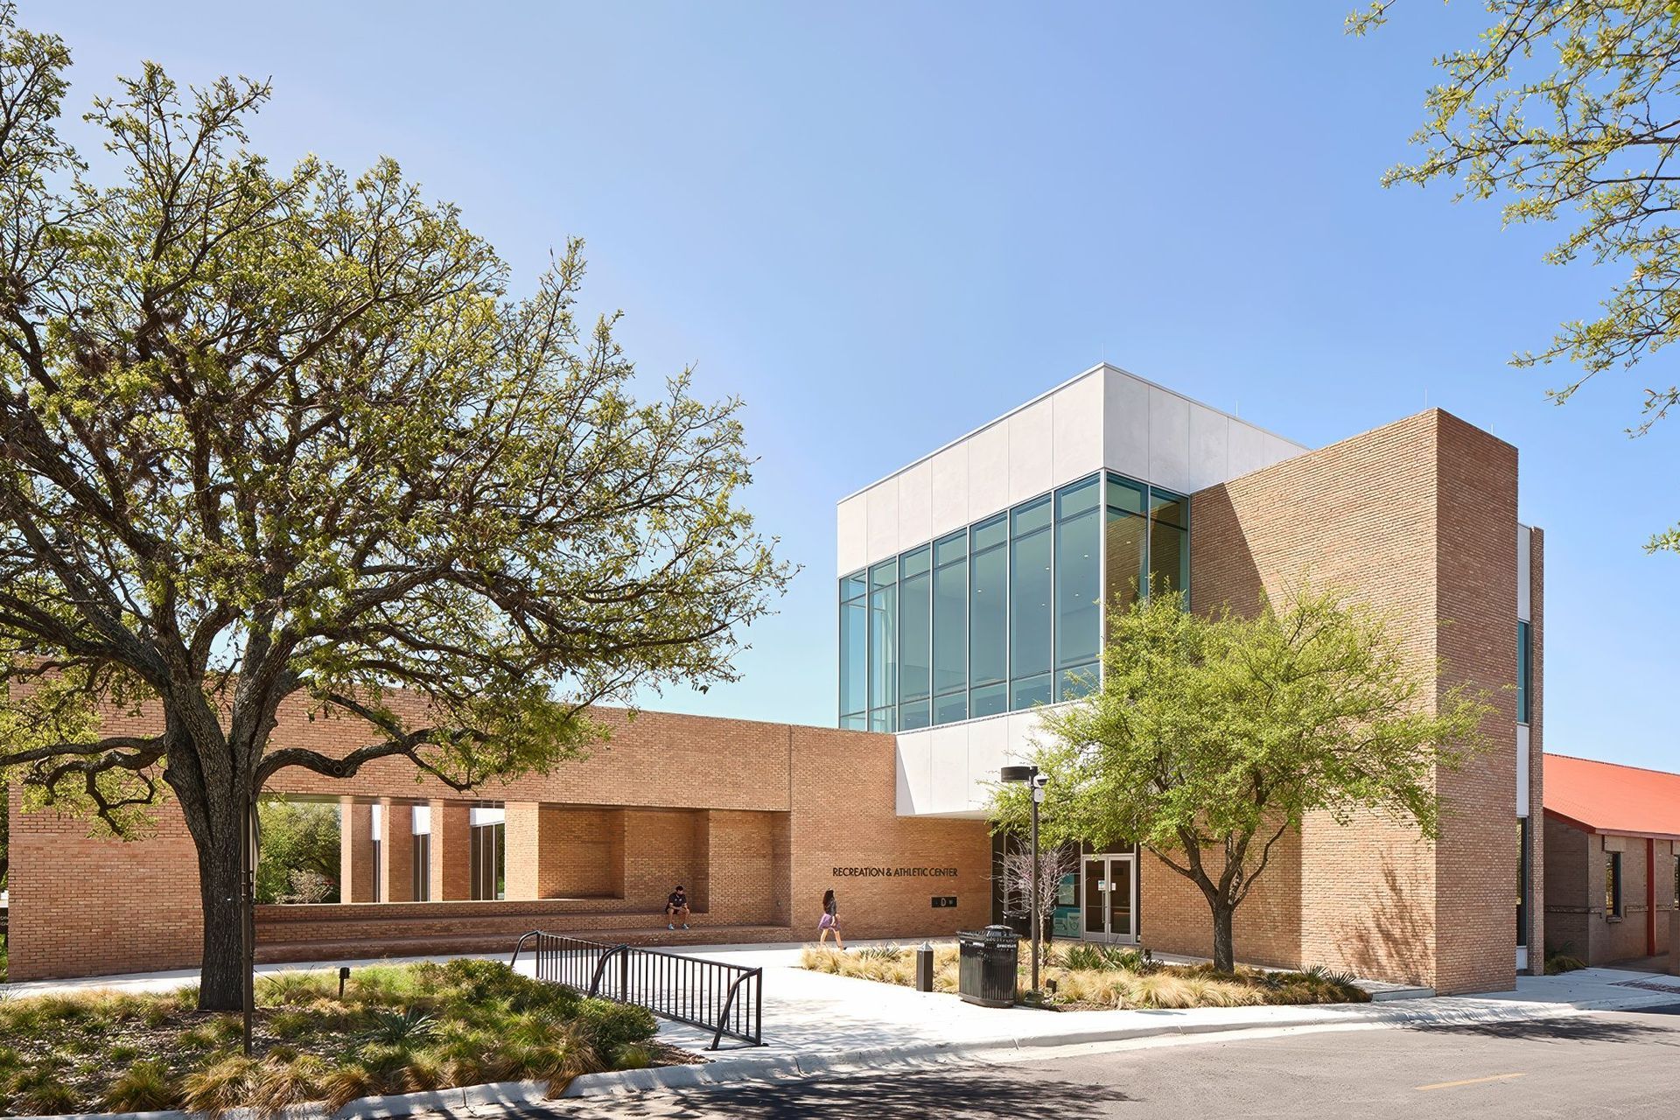
St. Edward’s University initially planned to demolish their Recreation and Athletic Center and construct a completely new facility. We proposed a budget-conscious and environmentally sustainable strategy to repurpose and expand the existing building and turn it into a new landmark of health and wellness.
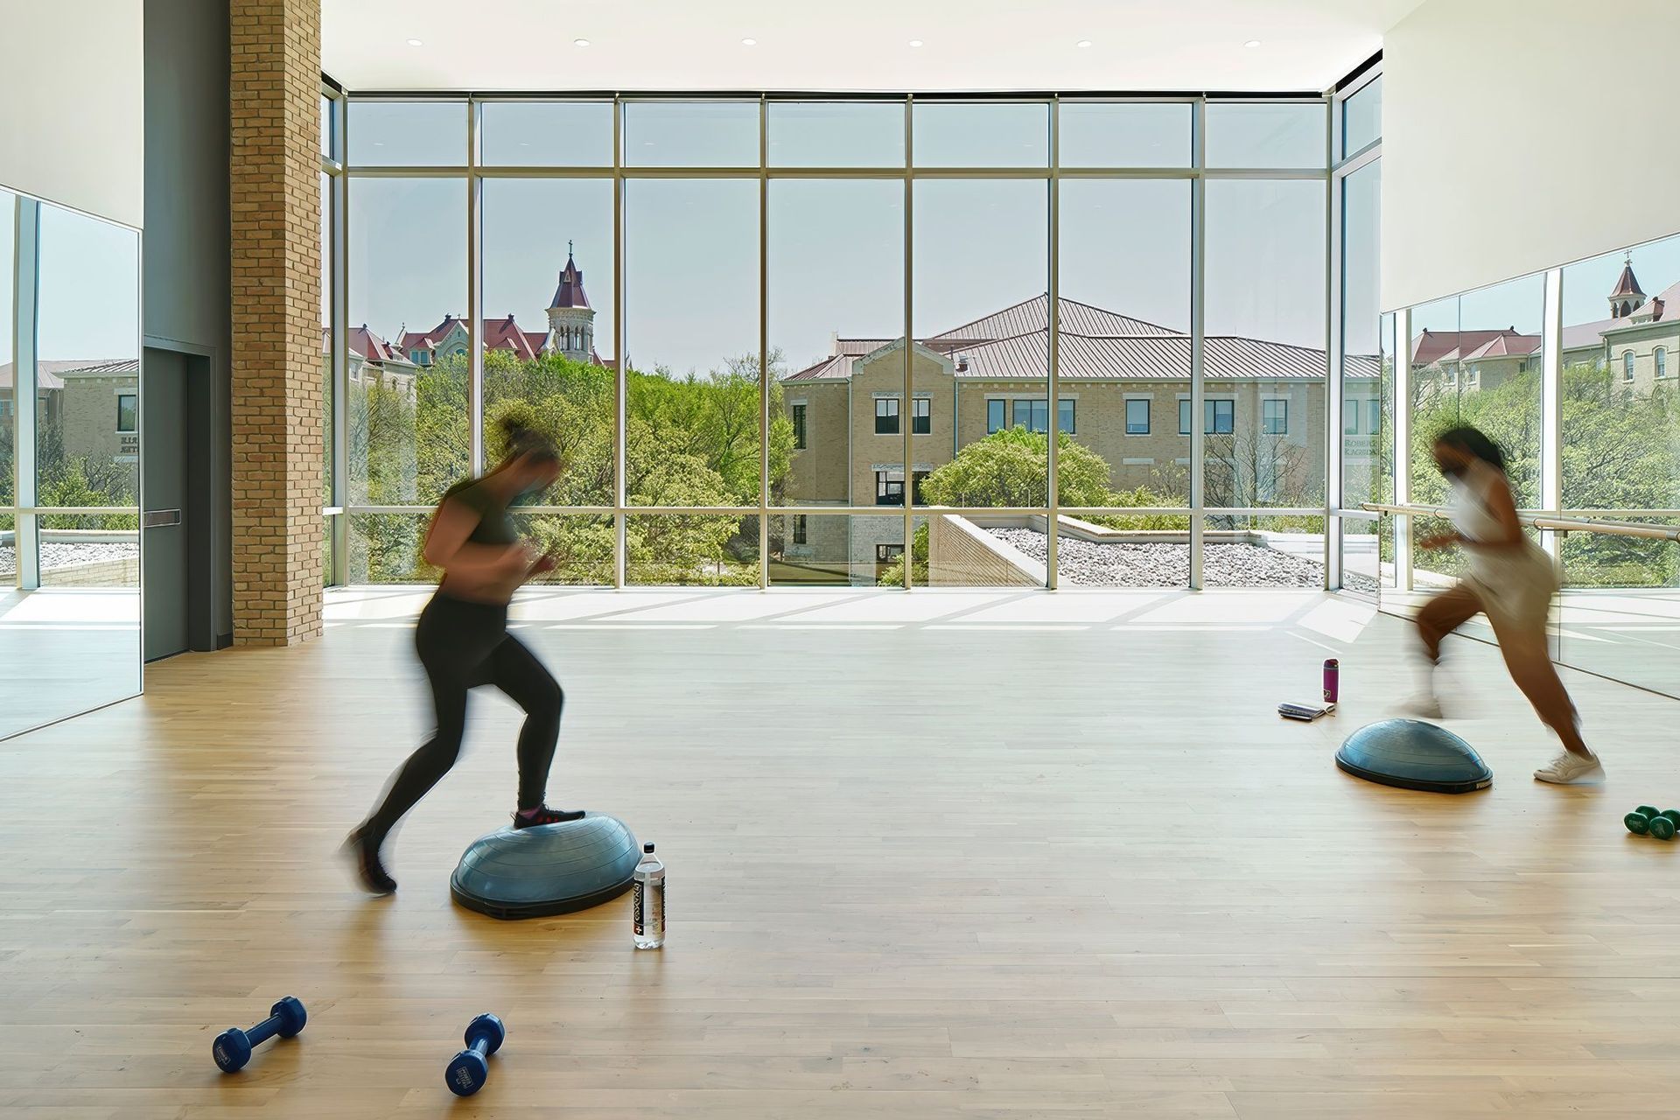
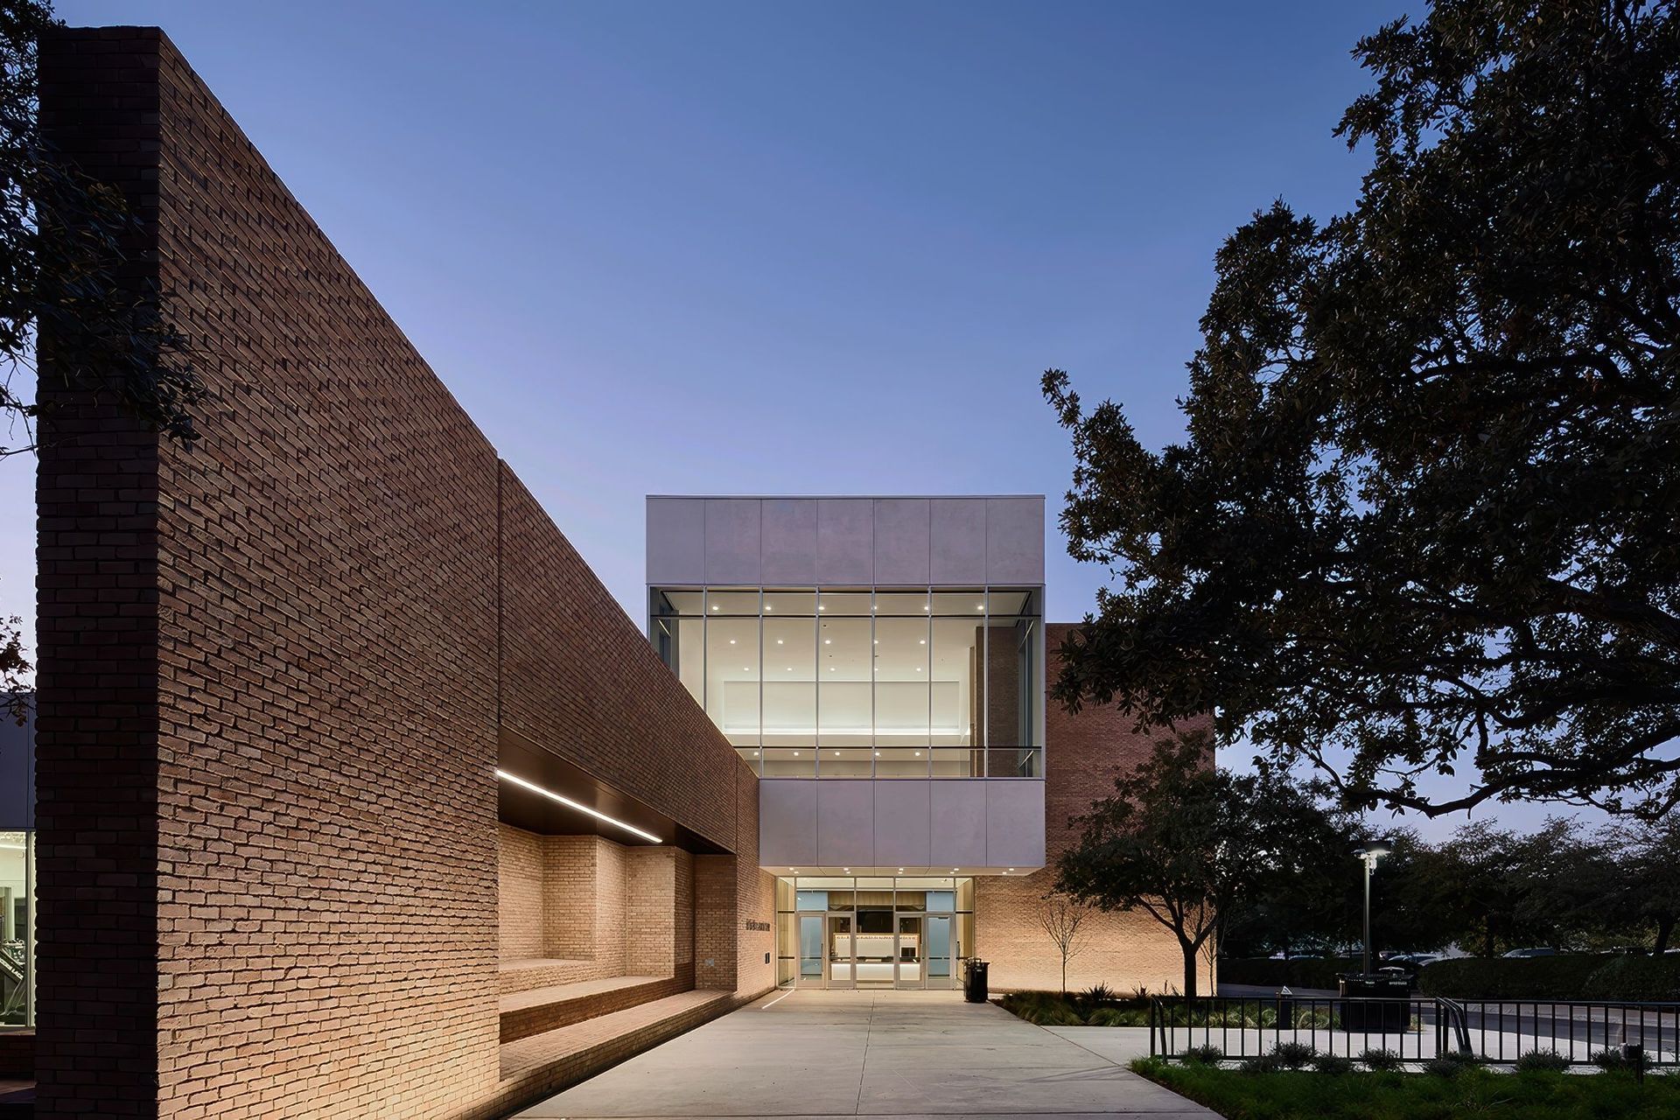
By reclaiming a parking lot, the addition connects the existing building to the main campus green. This new “active facade” of the center includes and outdoor performance space with stepped seating and a beacon-like studio on the second floor. The glass-enclosed cube creates a connection between the new facility and the heart of the campus.
This project employed a highly sustainable strategy to re-use as much of the existing building and source new materials both locally and sustainably. The new addition improved functionality and quality for the students while maintaining accordance with Greenguard, EnergyStar, the Forest Stewardship Council, and other relevant groups.
- Building style
- Modern




Awards
Outstanding Sports Facilities Award
NIRSA
Like this Project?
Hire Specht Novak Architects
Professionals used in
this project
The practices and trades credited on this project.

More projects from
Specht Novak Architects
Other work by Specht Novak Architects, across every category they build in.


More in
Pools and Recreation Centres
Everything else in Pools and Recreation Centres, from every practice on ArchiPro.


Next Project
Keep scrolling