
Project team
- Specht Novak Architects
- Casey Dunn, Taggart Sorensen
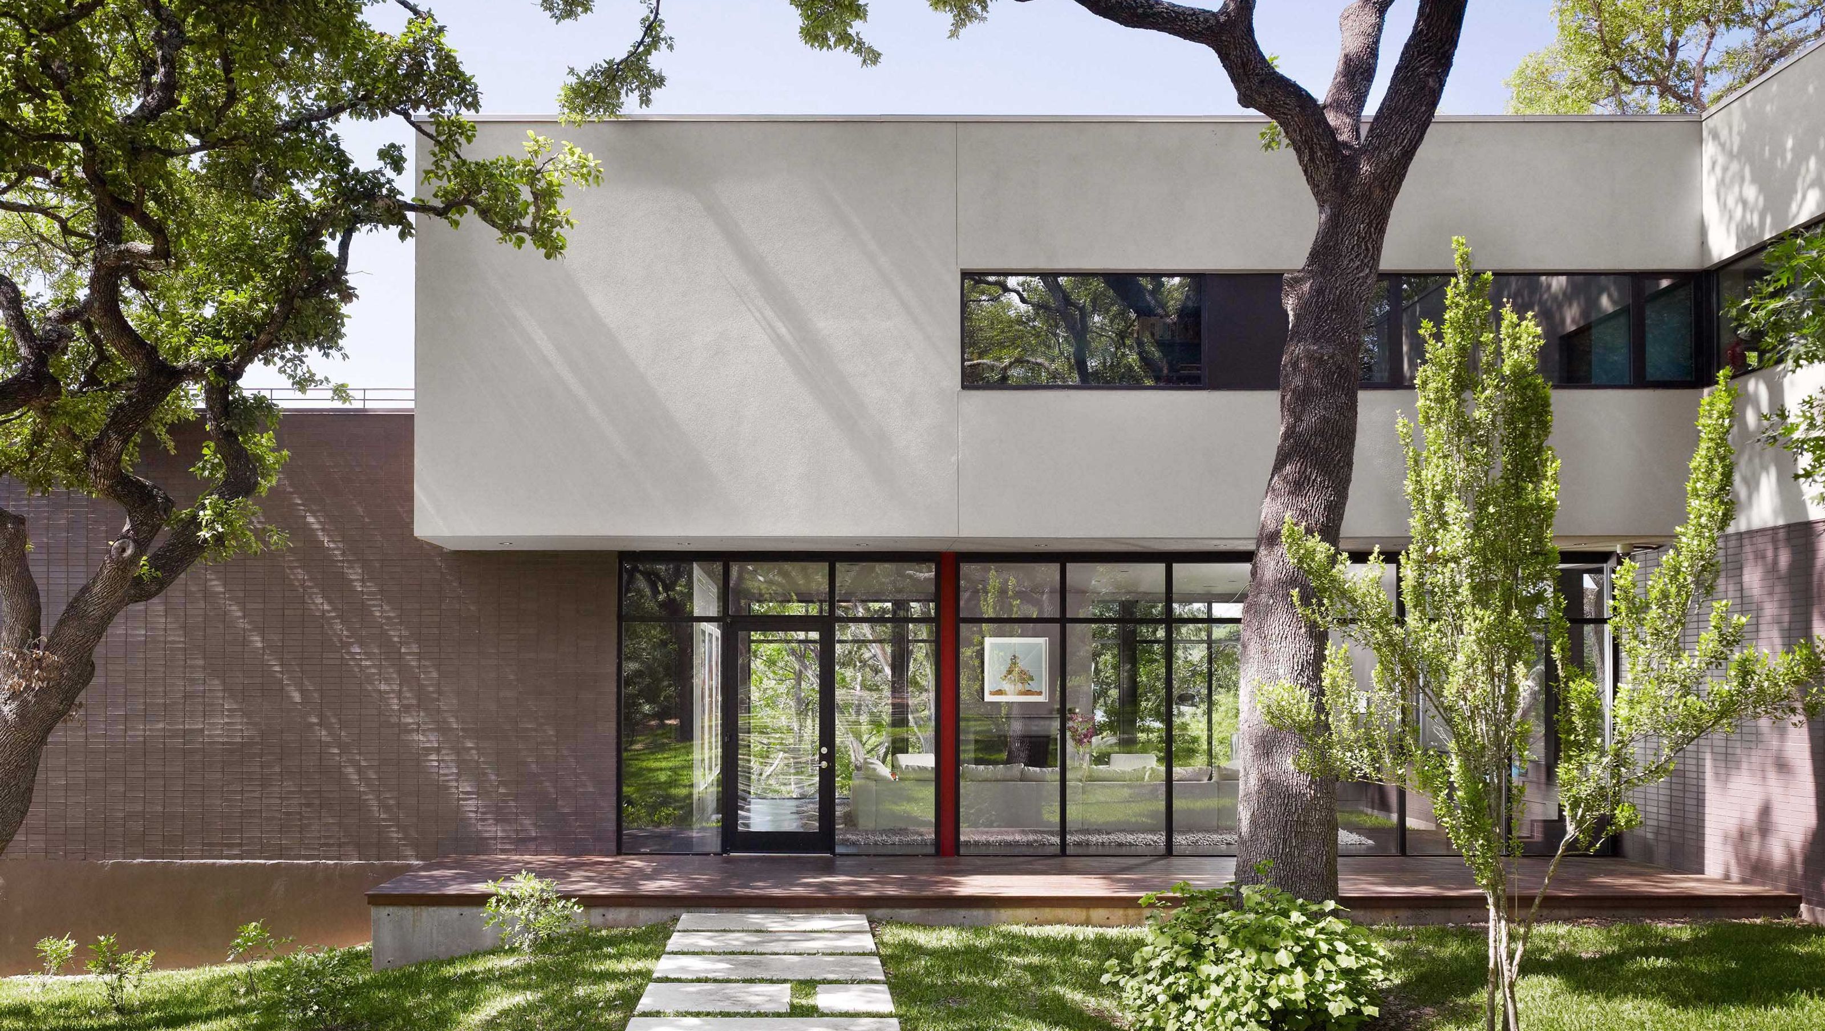
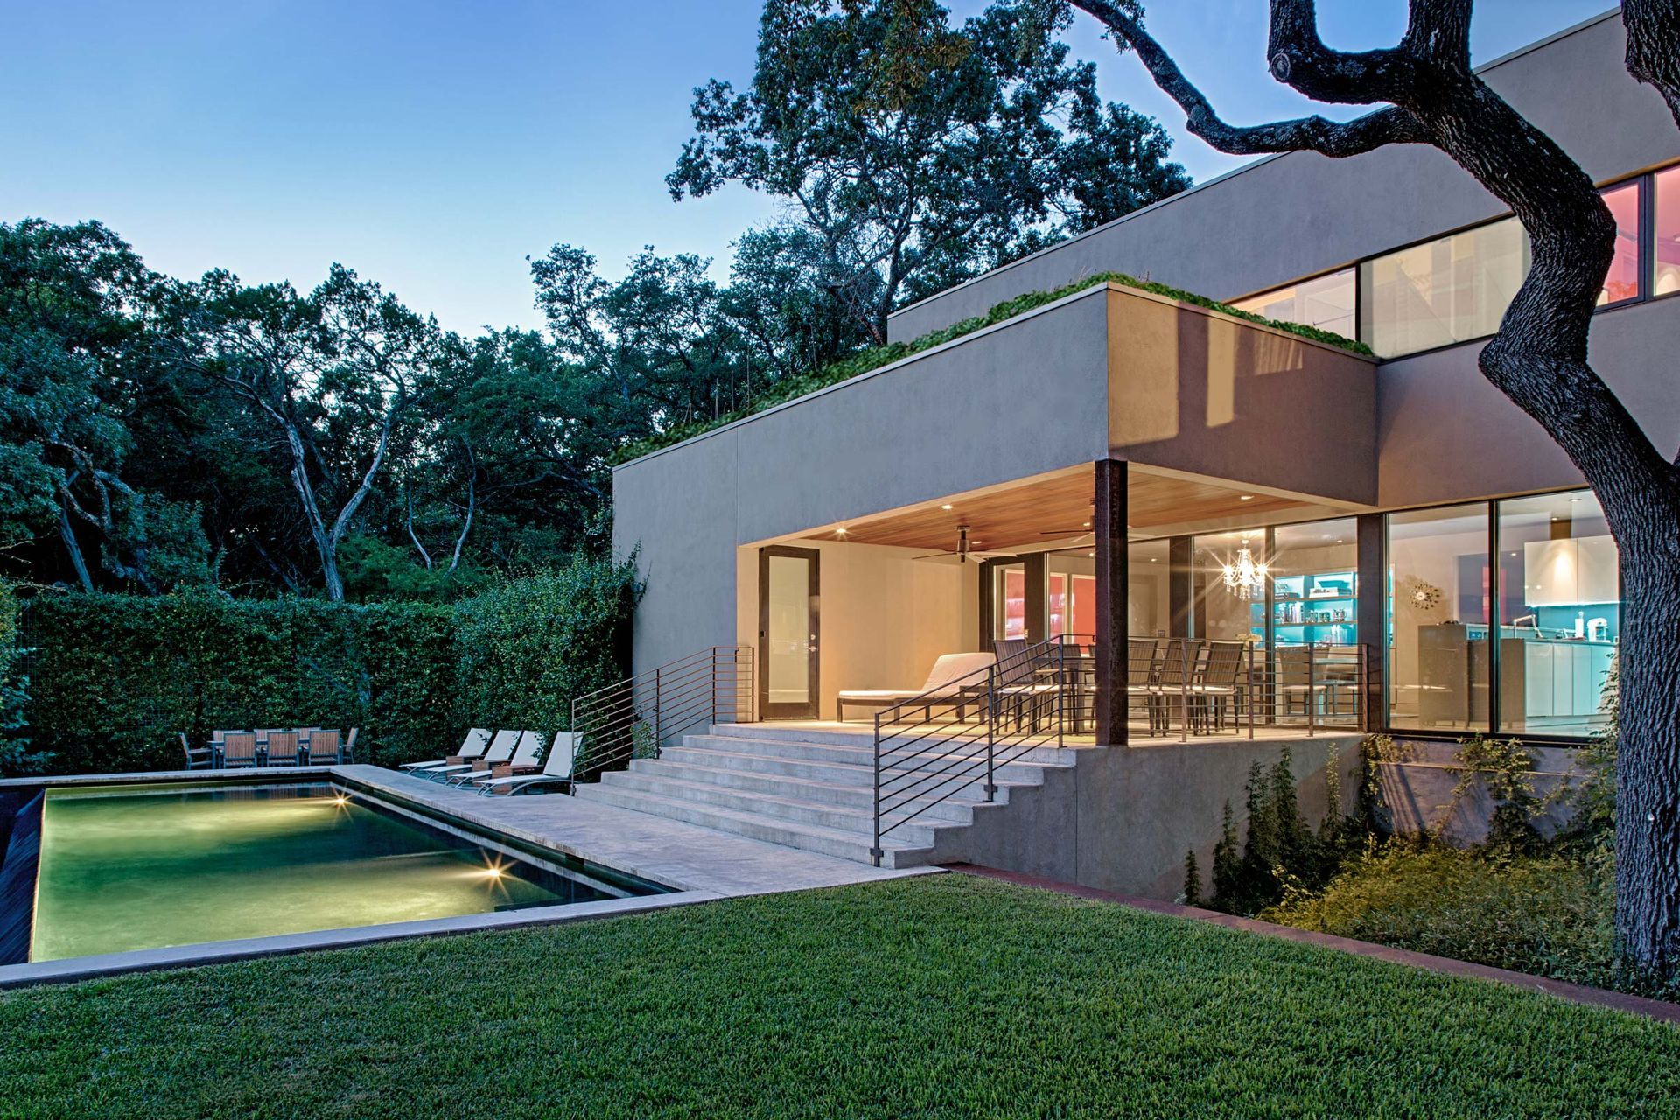
This house was originally a small, 1970s-era “French style” house atop a hill among an expansive oak tree canopy.
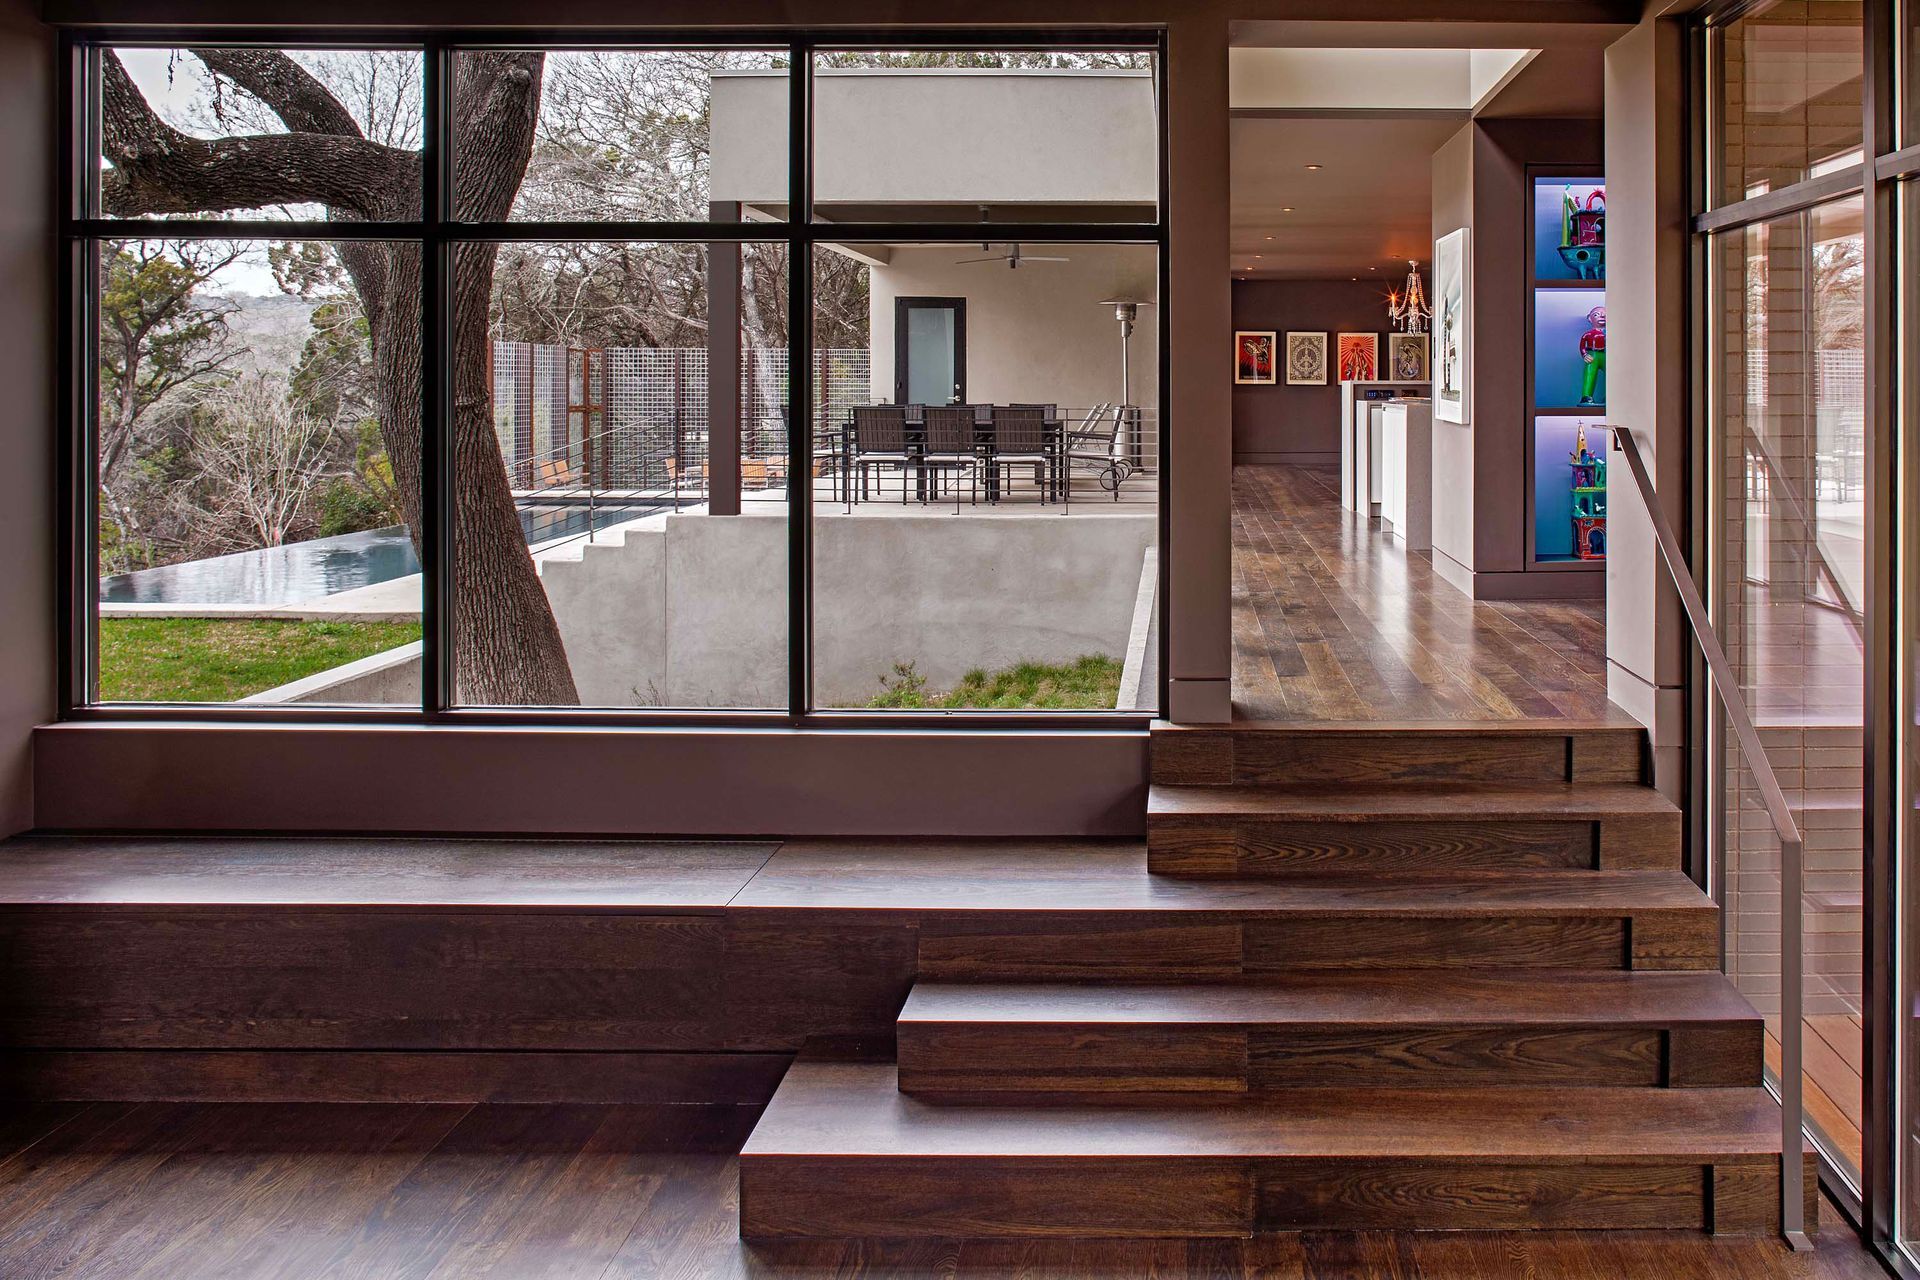
Our goal was to create a larger more transparent home that allowed the landscape to flow through all the living spaces, all while preserving the live oaks.
“It’s all a stunning example of not just creatively bringing the outside in, but stylishly kicking-up the inside to reflect the outdoor energy even more.”
– Austin Home
A masonry support wall weaves between the trees and lifts the primary mass of the house off the ground. These walls extend to form interior and exterior rooms, defining family spaces on the lower level, while supporting a “floating box” of enclosed bedrooms and private spaces above.
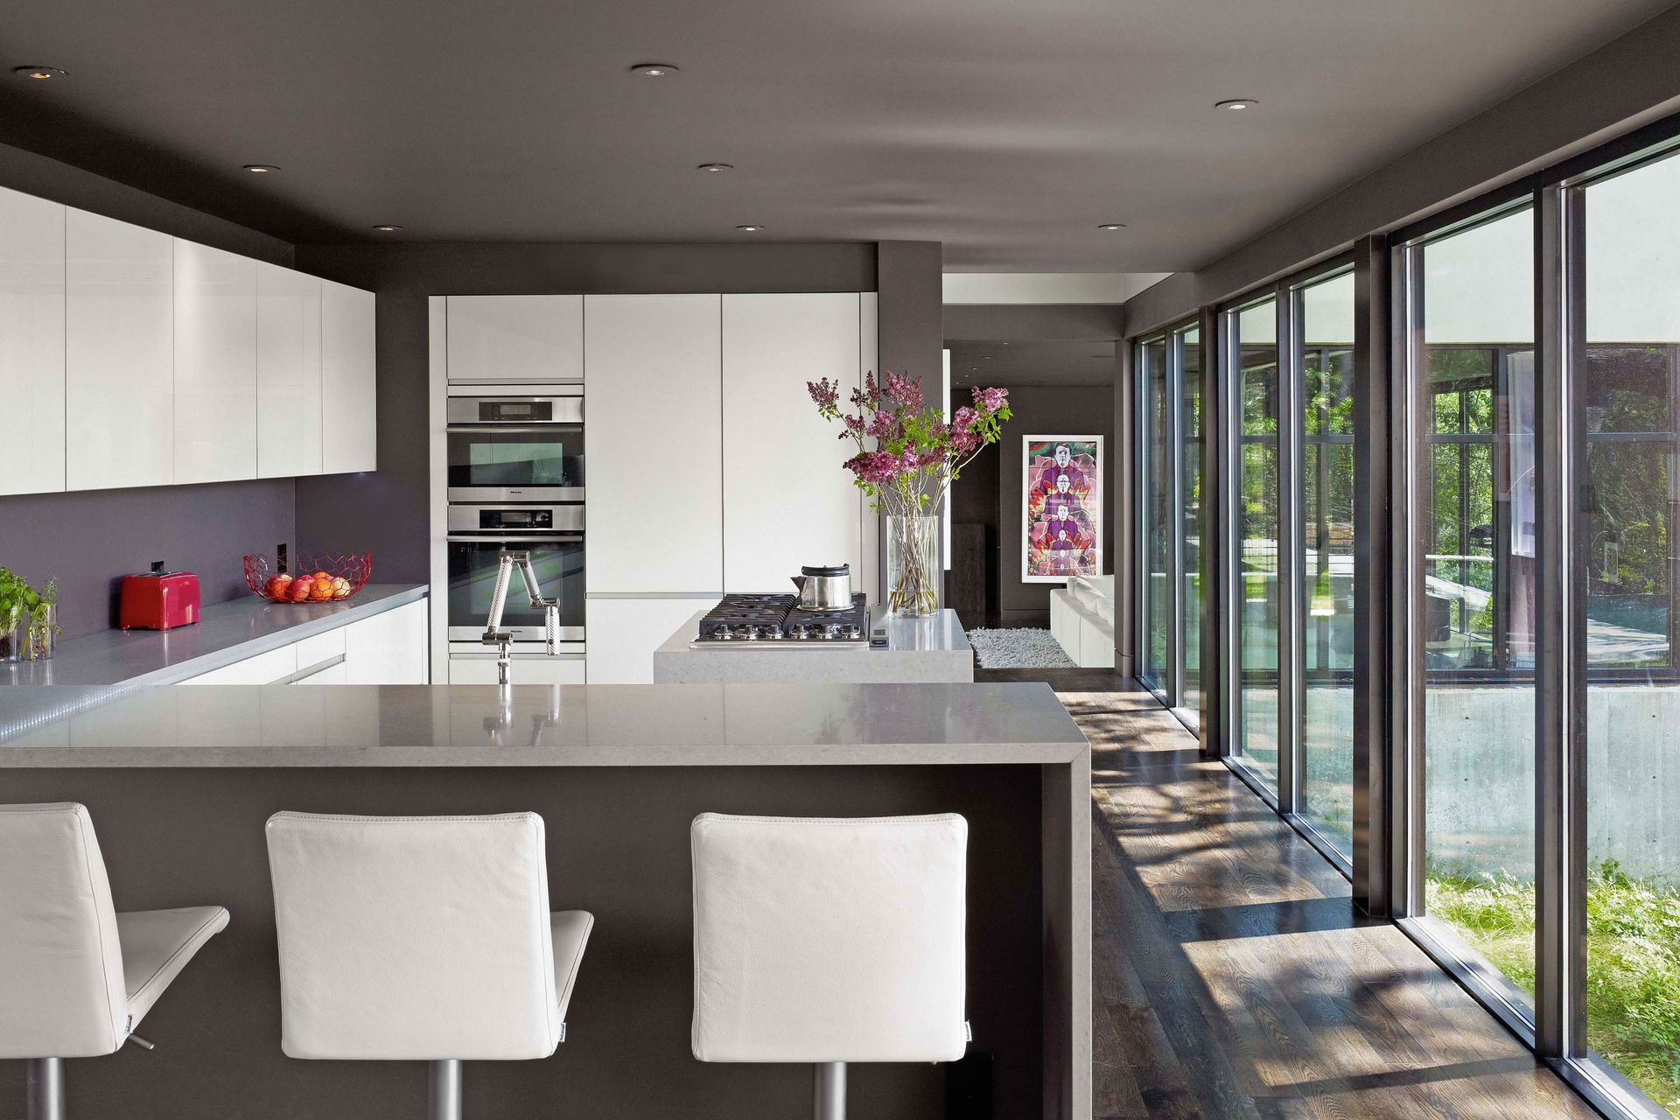
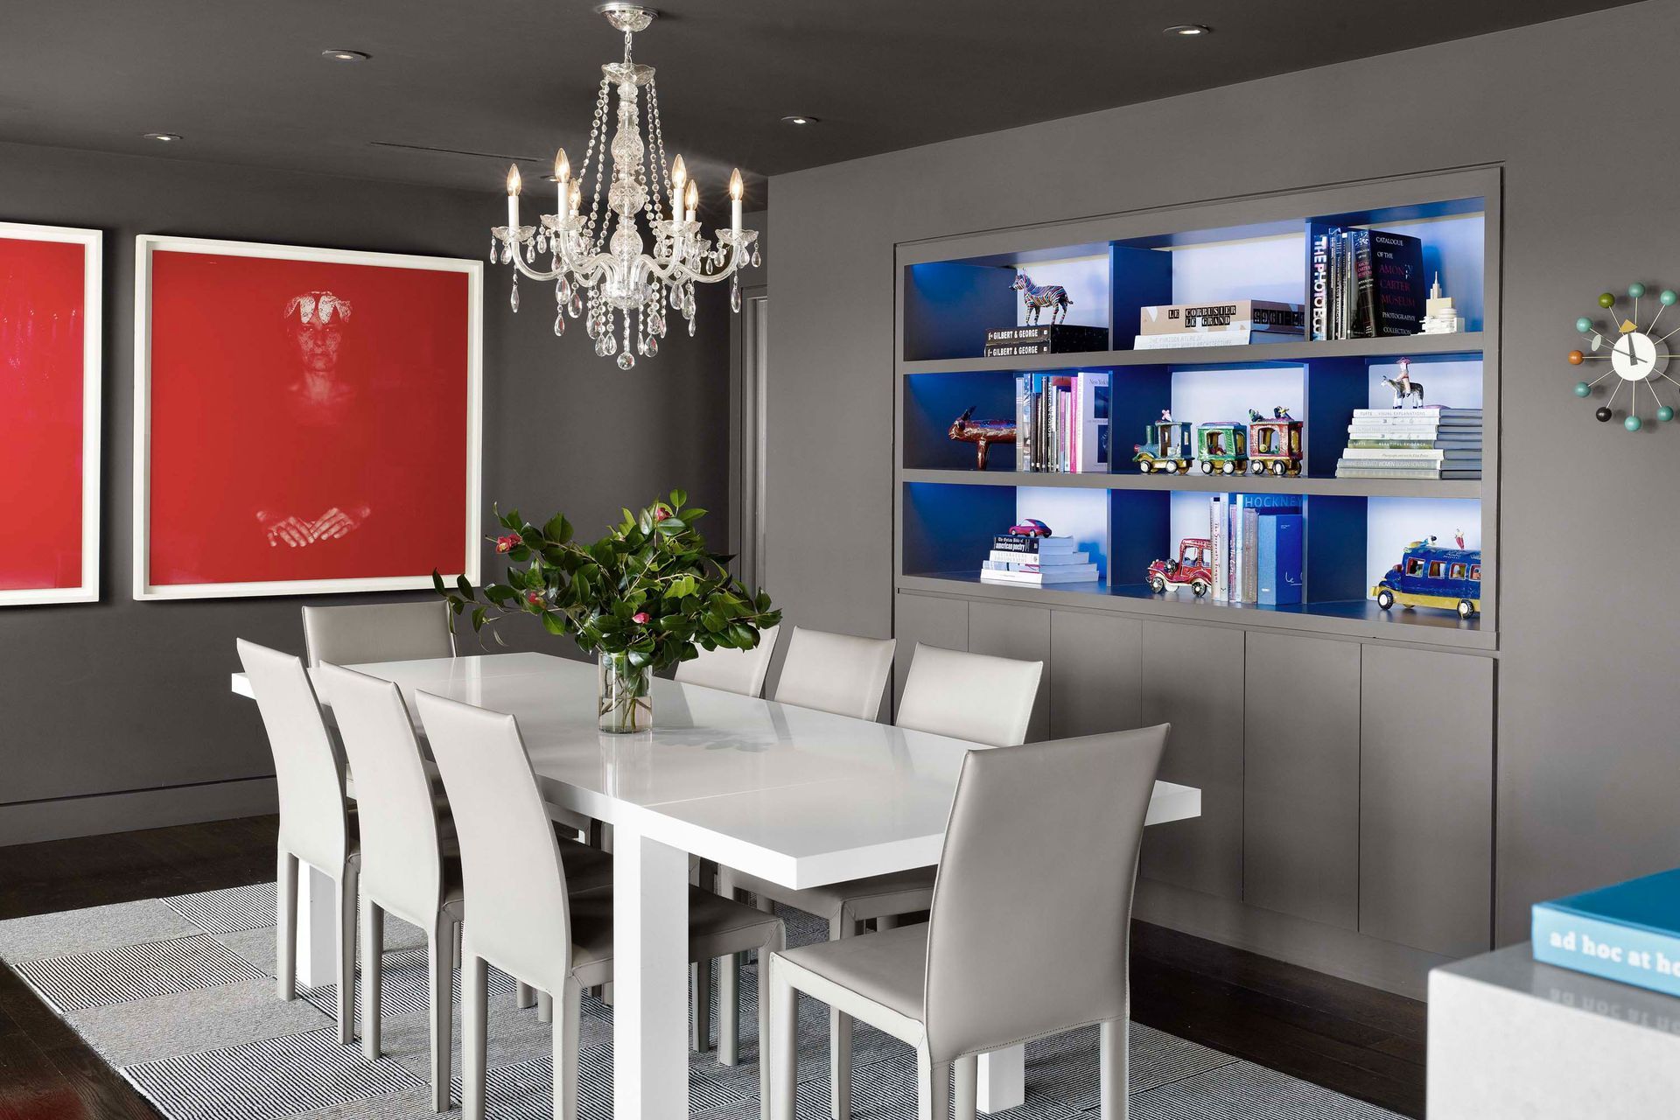
A muted palette of materials at the lower level provides predominate views towards the landscape, while personally-chosen materials and colors express the individuality of each family member at the upper level.




Like this Project?
Hire Specht Novak Architects
Professionals used in
this project
The practices and trades credited on this project.

More projects from
Specht Novak Architects
Other work by Specht Novak Architects, across every category they build in.


More in
Renovations
Everything else in Renovations, from every practice on ArchiPro.


Next Project
Keep scrolling