
Project team
A harmonious blend of formal and natural landscapes on a private Mornington Peninsula property, featuring structured gardens, recreational facilities, and cohesive design elements that enhance the beauty and functionality of the space.
Location: Harrisons Rd, Red Hill
Client: Private
Scope: Landscape Design & Project Management
Completed: 2016
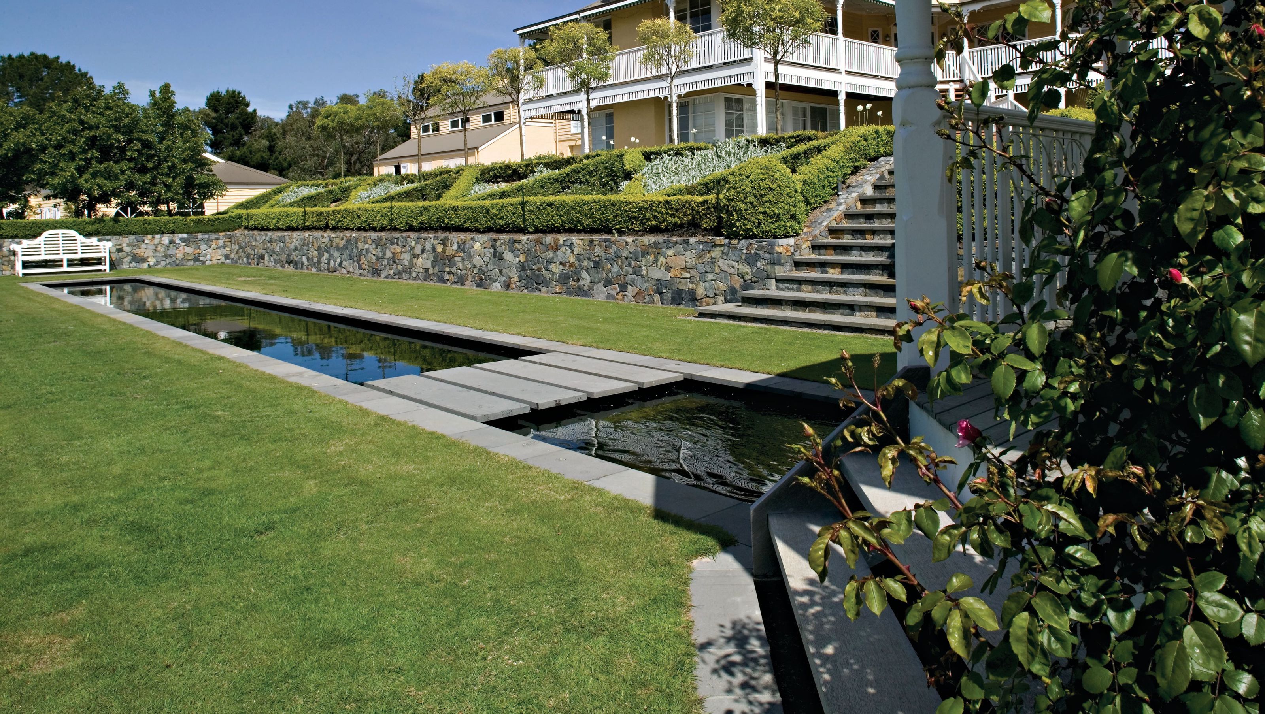
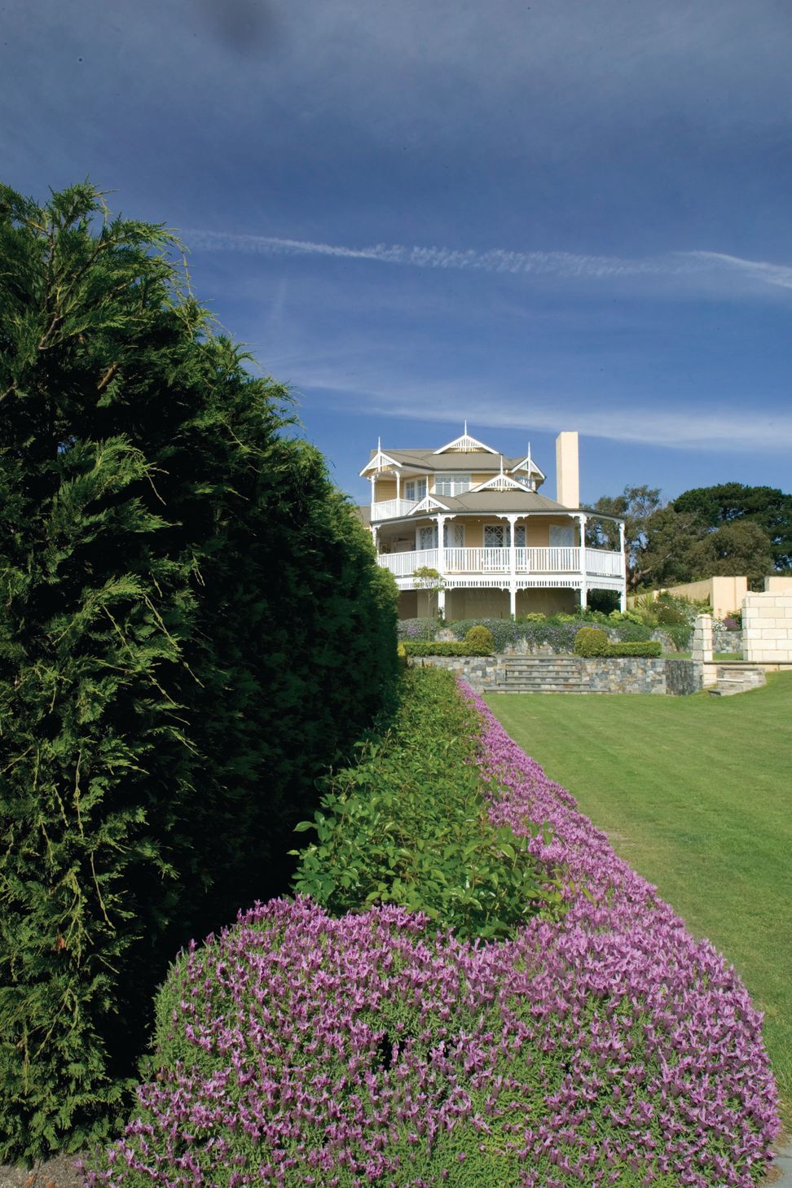
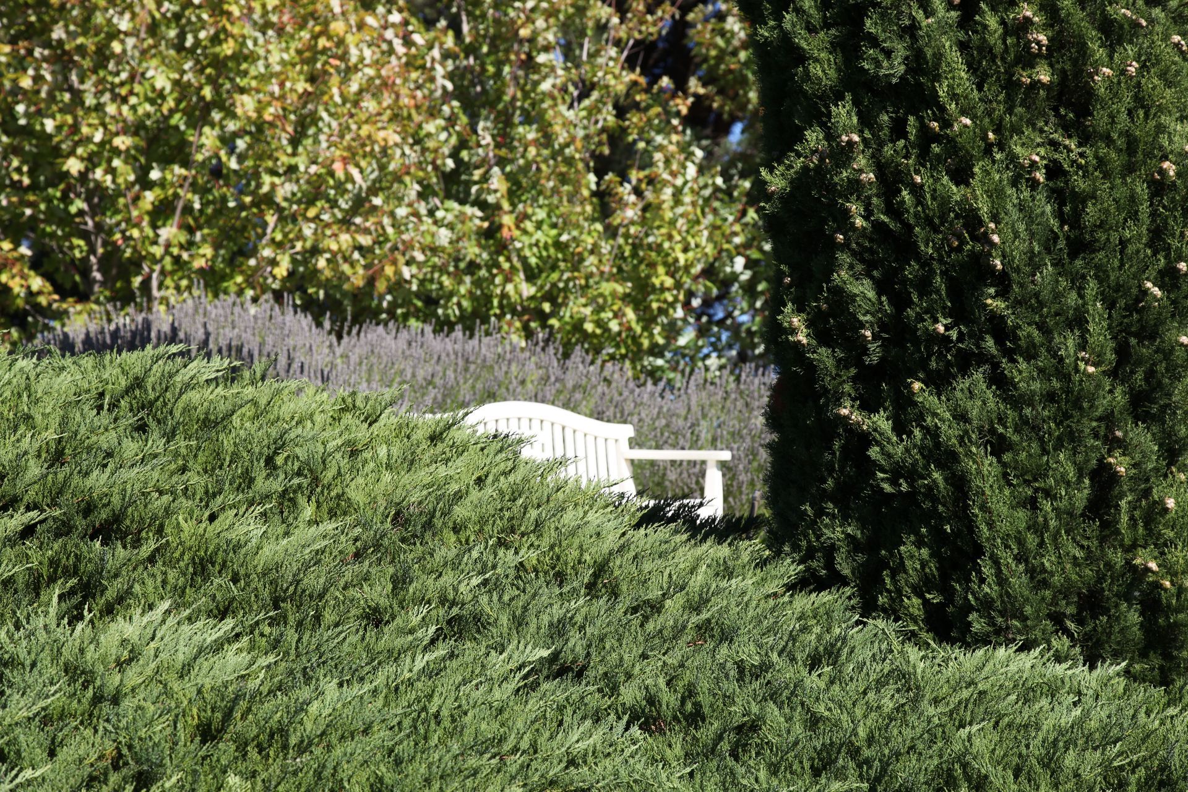
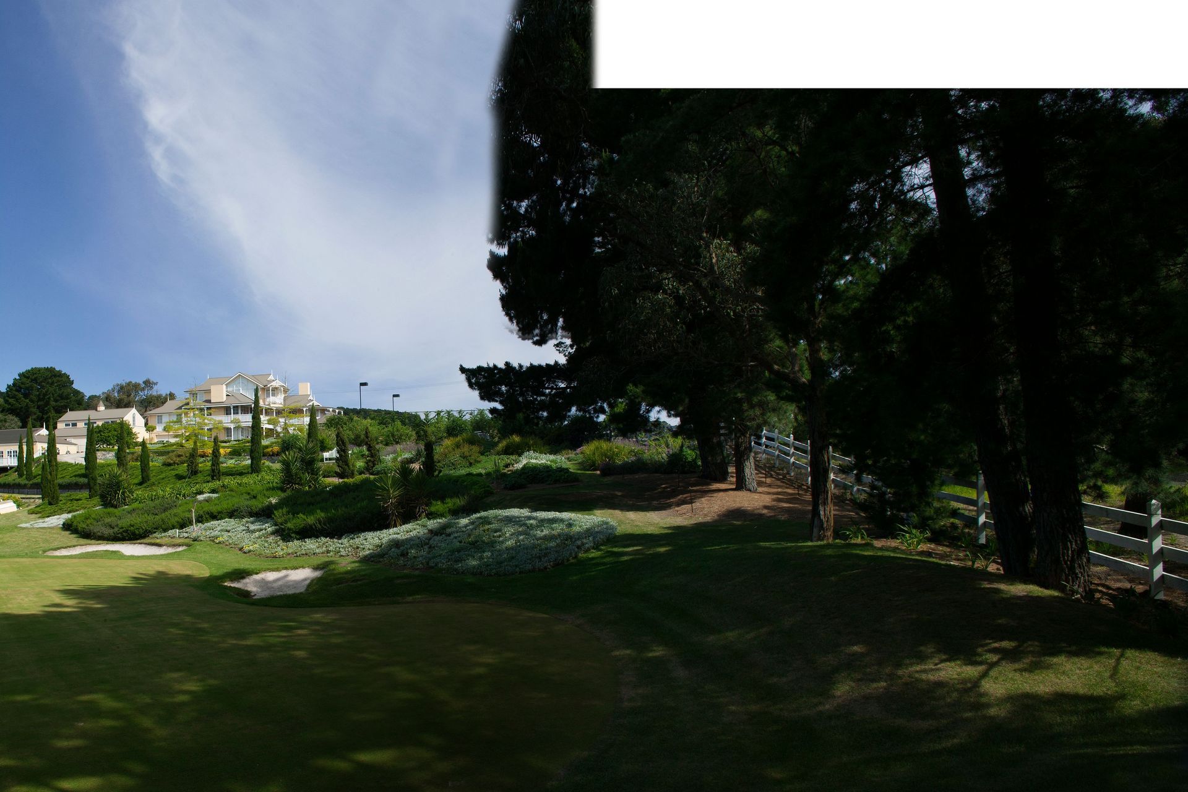
On this extensive Mornington Peninsula Property, Barber has combined traditional formality, sweeping drifts of planting, perennial gardens and recreation facilities, while gracefully moving between styles and form. Levels and other landscape mechanisms were used to easily transition between zones.
The Client had begun earthmoving, locating dams and walls without a proper landscape plan, so they needed their own ideas articulated and organised, with new ideas to tie the property together.
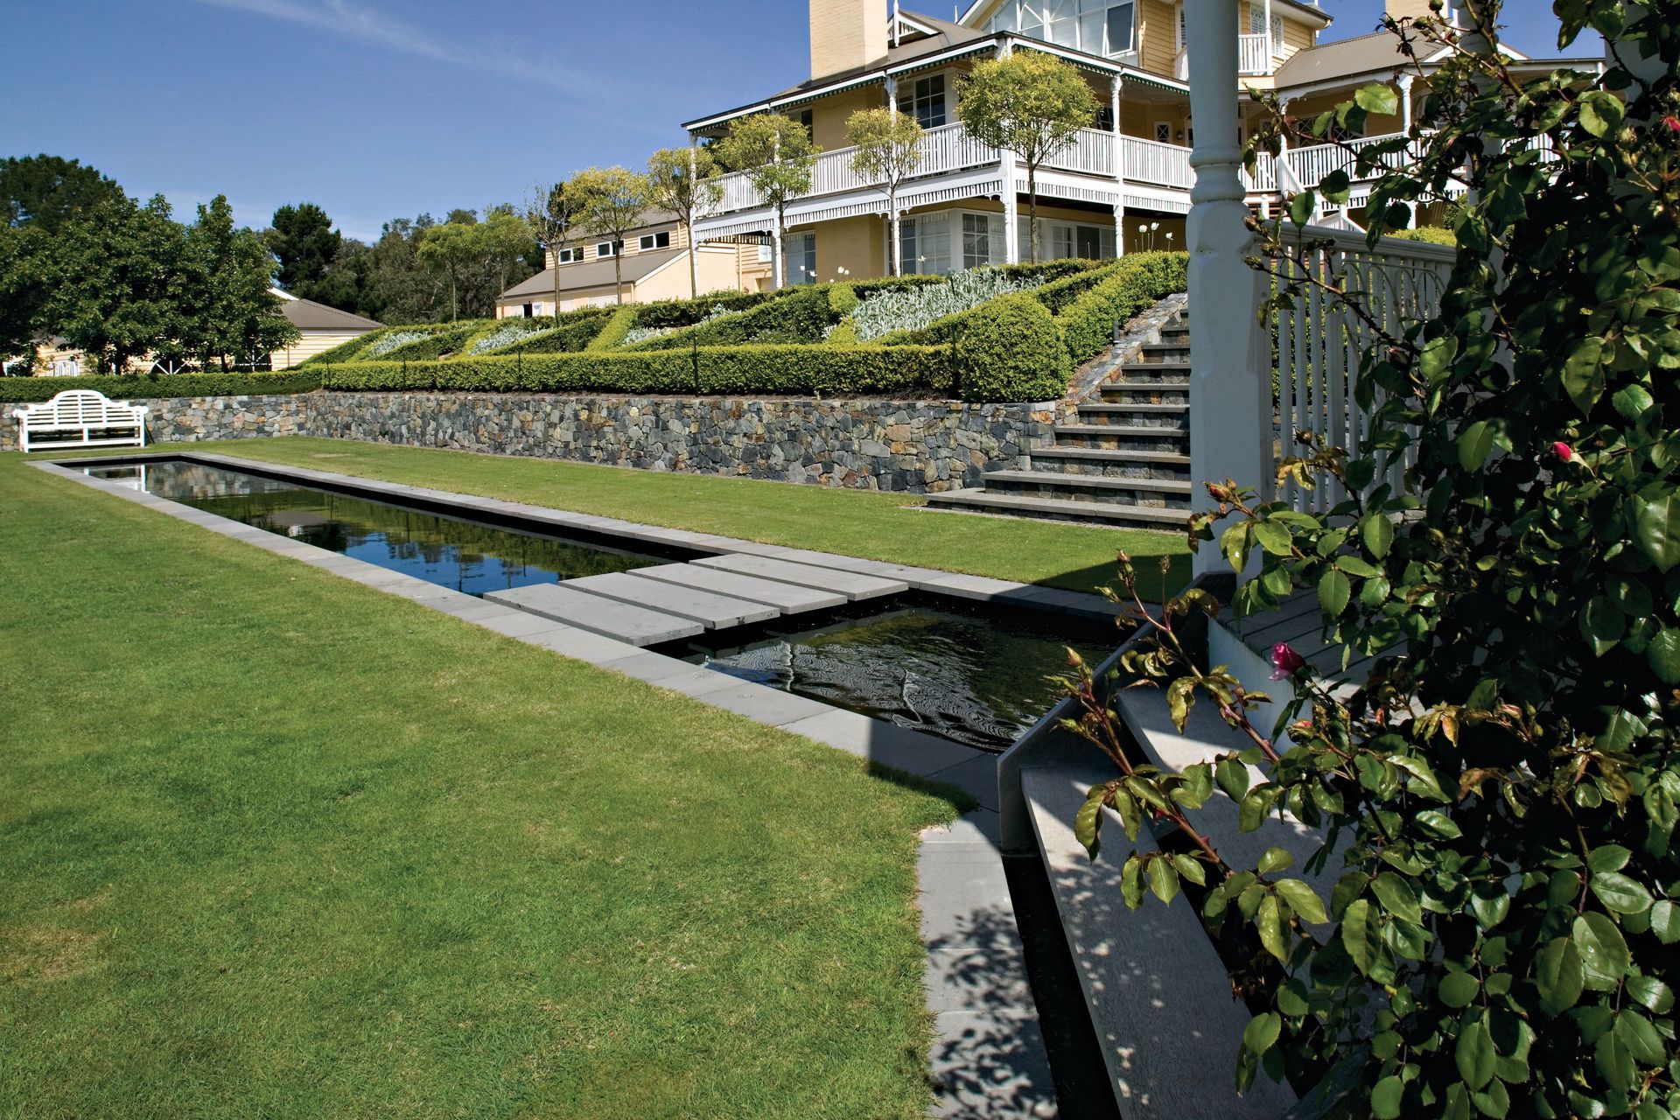
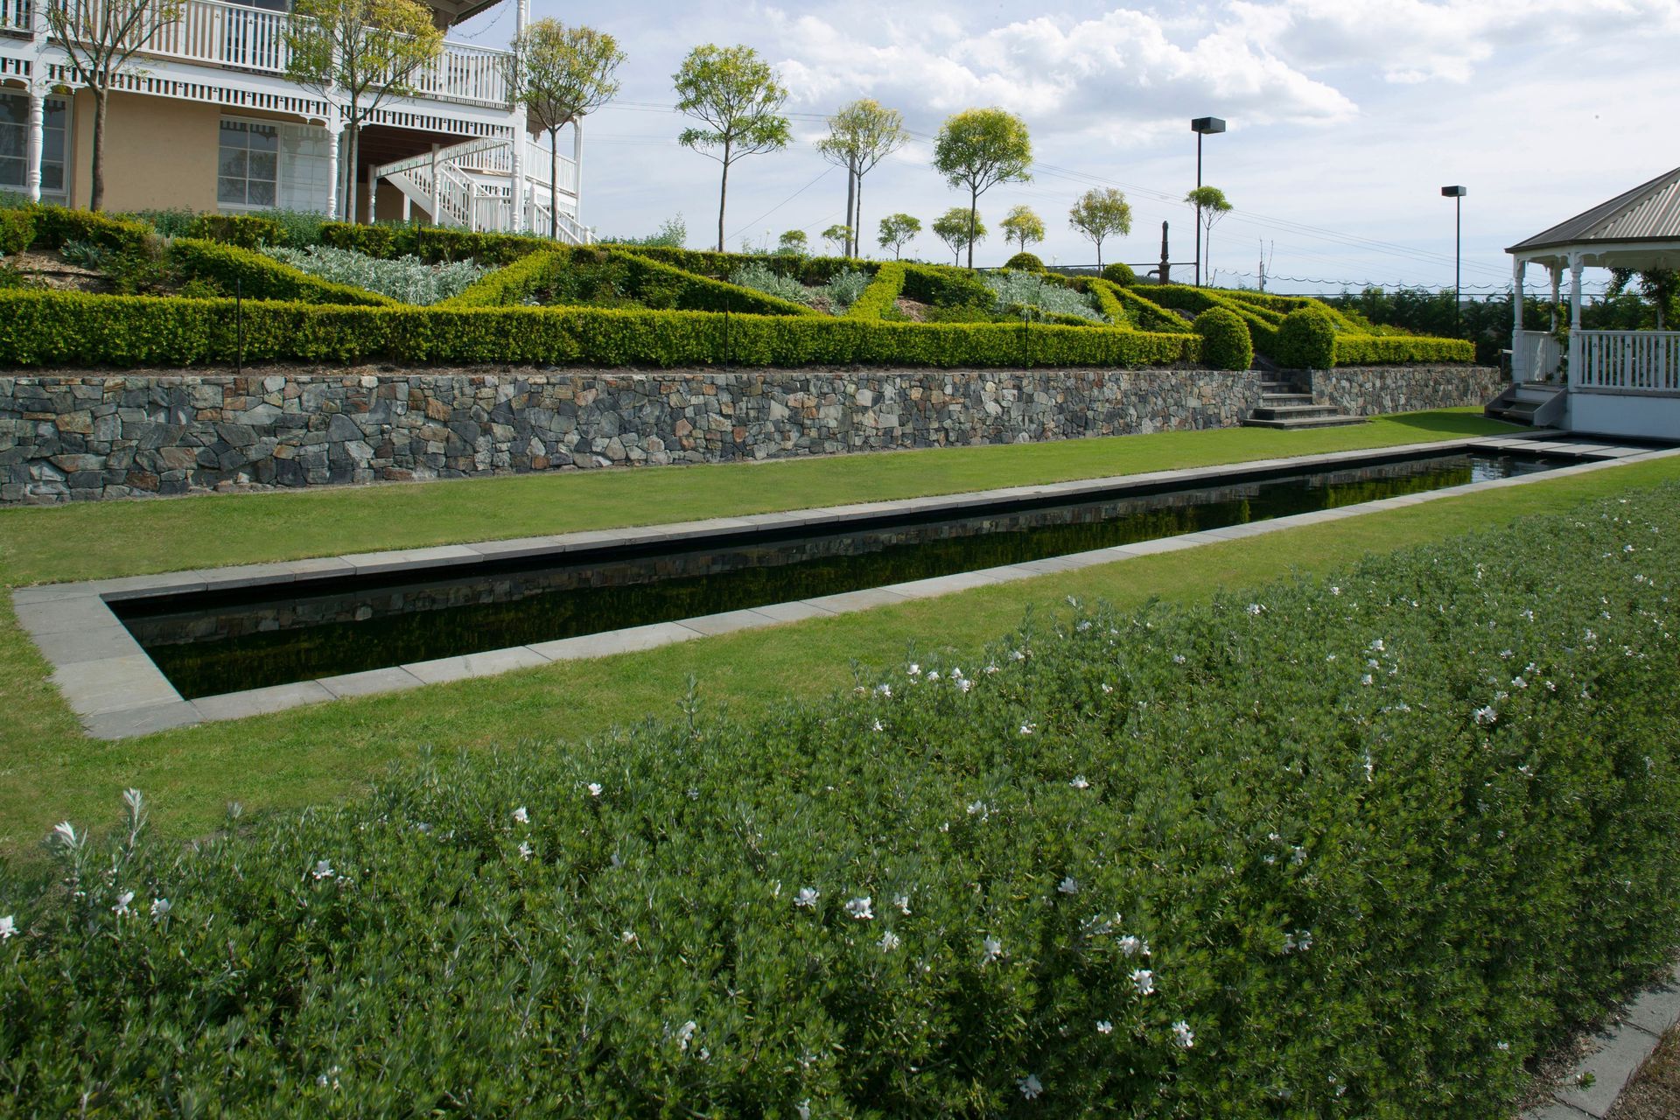
Barber gave the house surrounds a formal, structured layout and planting theme with parterre gardens and a 25-metre reflection pond. Extensive stonewalls and sawn bluestone paving, juxtaposed with local gravel, articulate and separate the spaces.
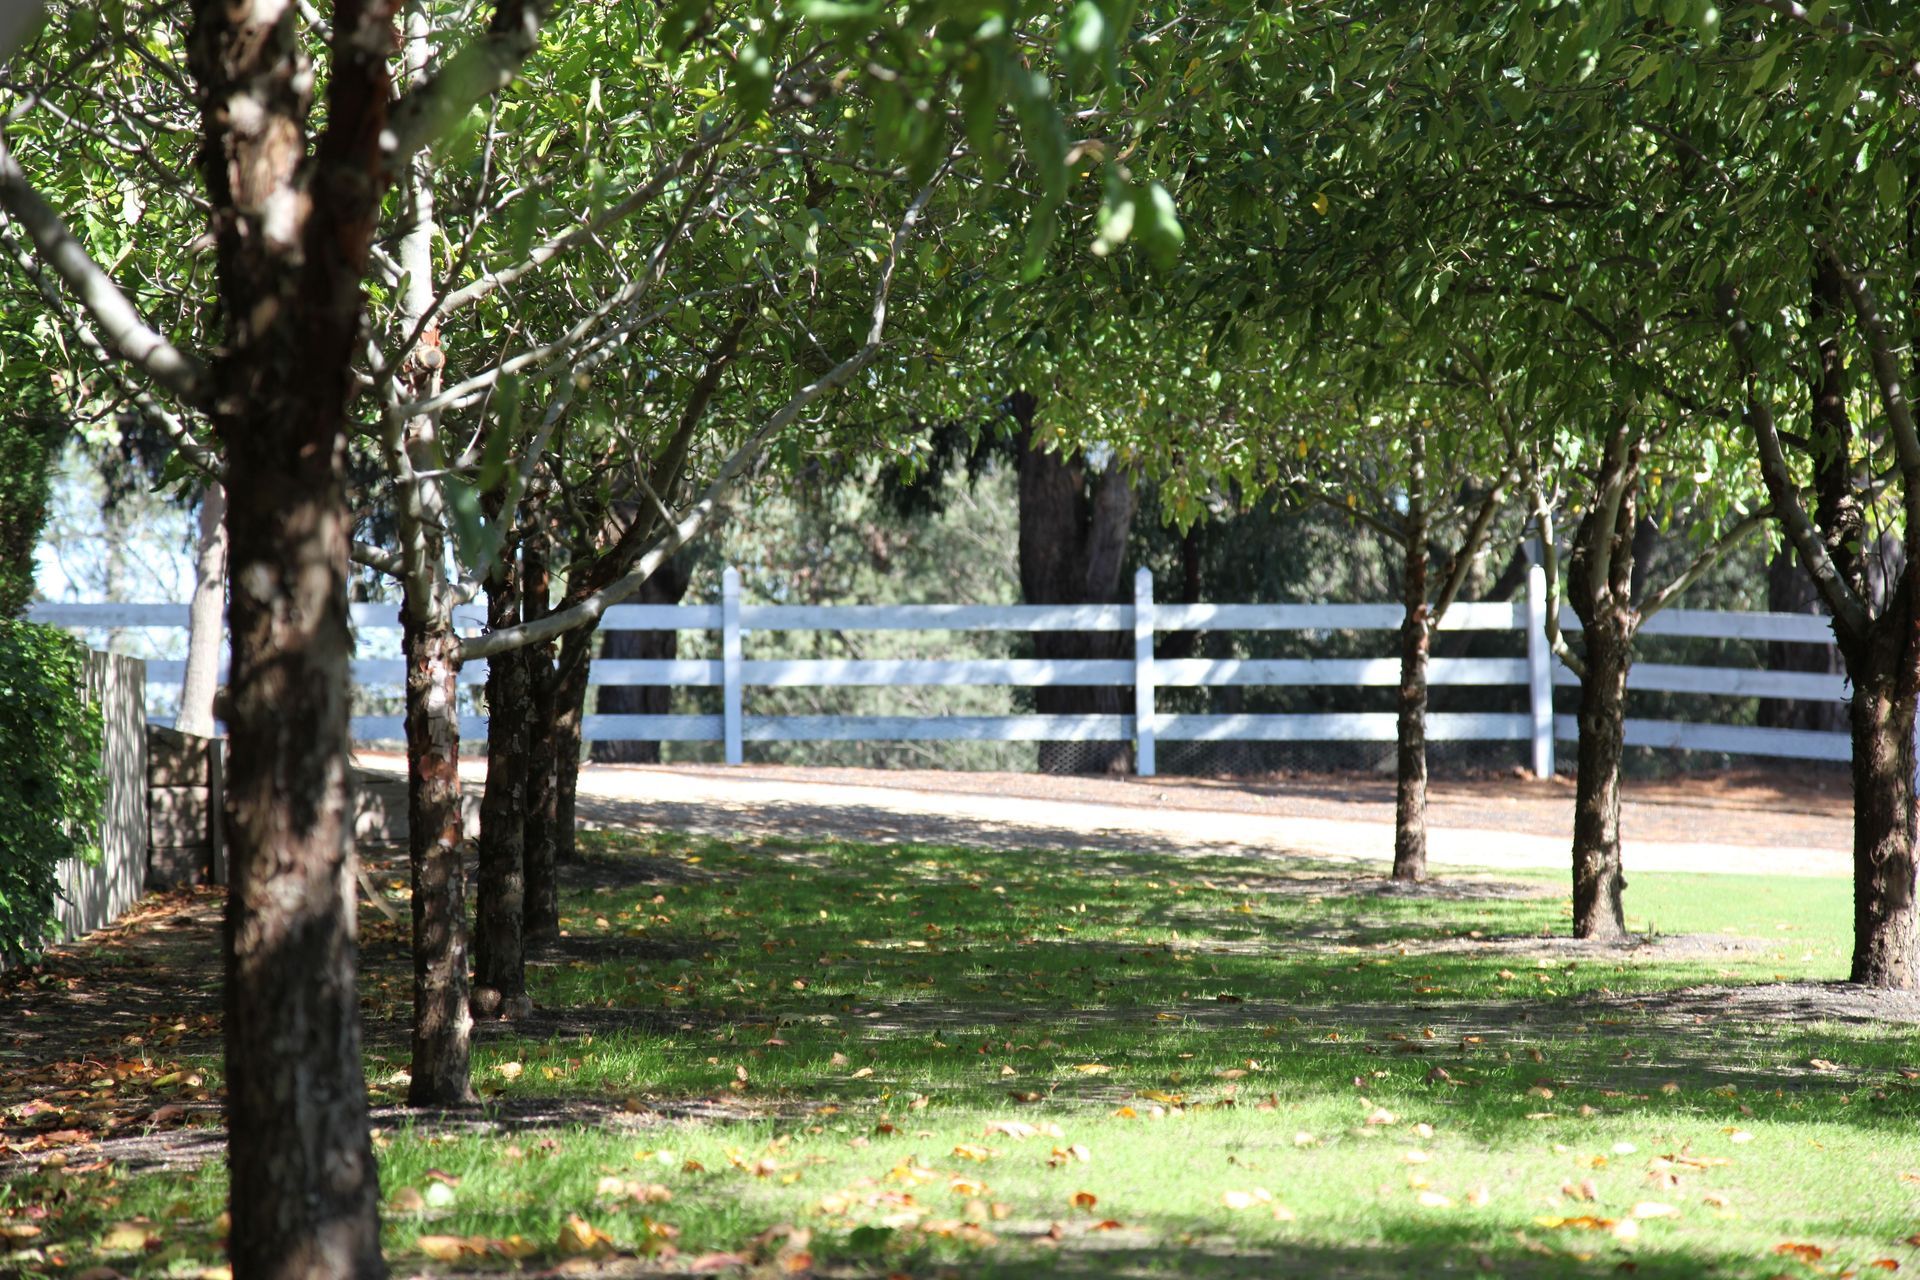
Avenues of flowering apples and strings of blossoming pears draw you to the vast drifts of mass mono plantings. Accent trees punctuate the subtle gradation of colour, texture and movement. Between the golf greens, lake, croquet lawn, tennis court and lap pool, a playground has been created. All of which are cohesively drawn together within the garden.
Photography: Scott Newett




Like this Project?
Hire Barber Design
Professionals used in
this project
The practices and trades credited on this project.

More projects from
Barber Design
Other work by Barber Design, across every category they build in.


More in
Landscaping
Everything else in Landscaping, from every practice on ArchiPro.


Next Project
Keep scrolling