
Project team
A contemporary land art and sculpture project in Foster, featuring dynamic water elements and a harmonious blend of natural materials, designed to integrate seamlessly with the steep landscape while providing both aesthetic appeal and functional pathways.
Location: ‘Camlee’, Lays Rd, Foster
Client: Private
Scope: Land Art, Sculpture and Landscape
Completed: 2014
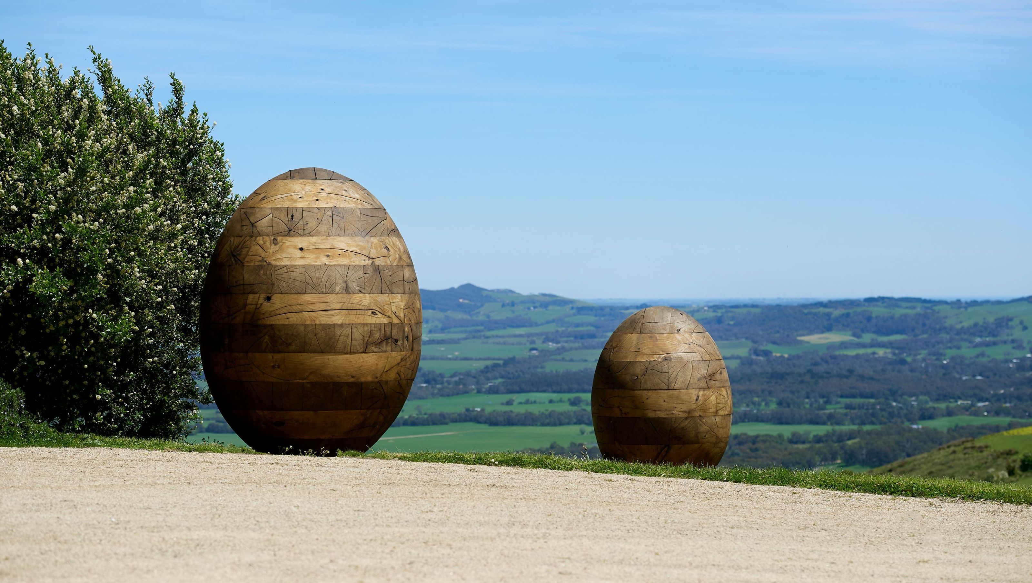
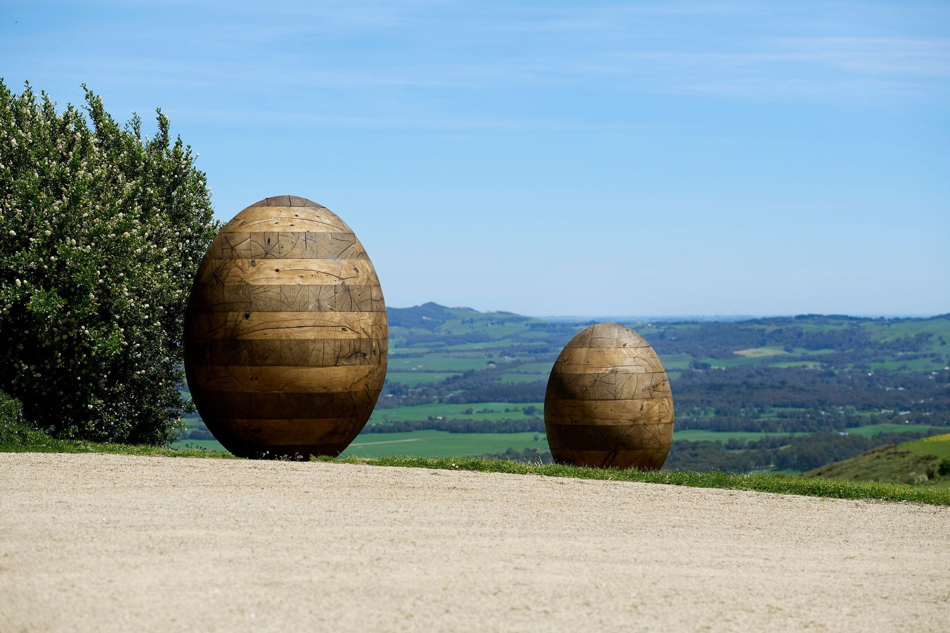
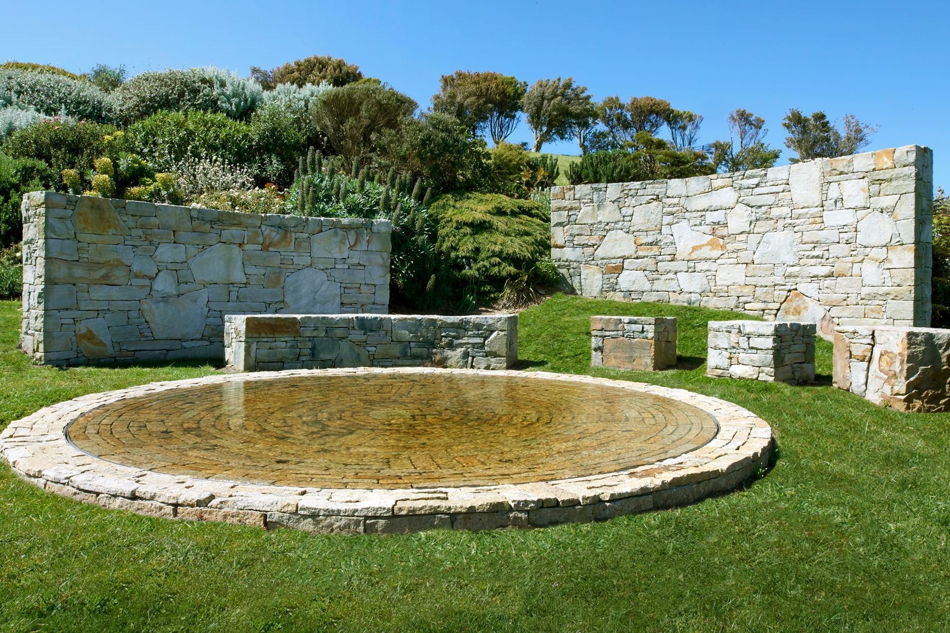
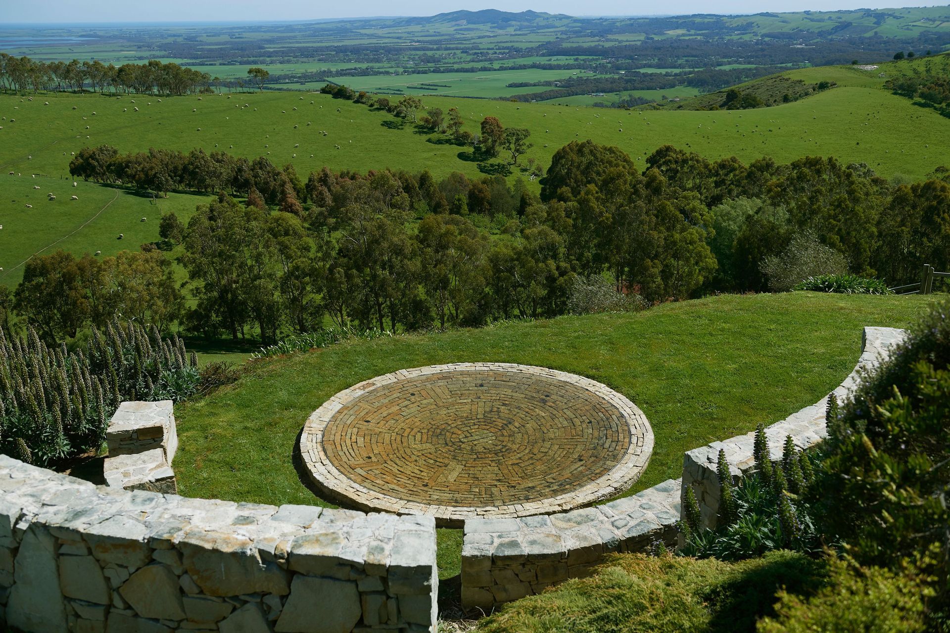
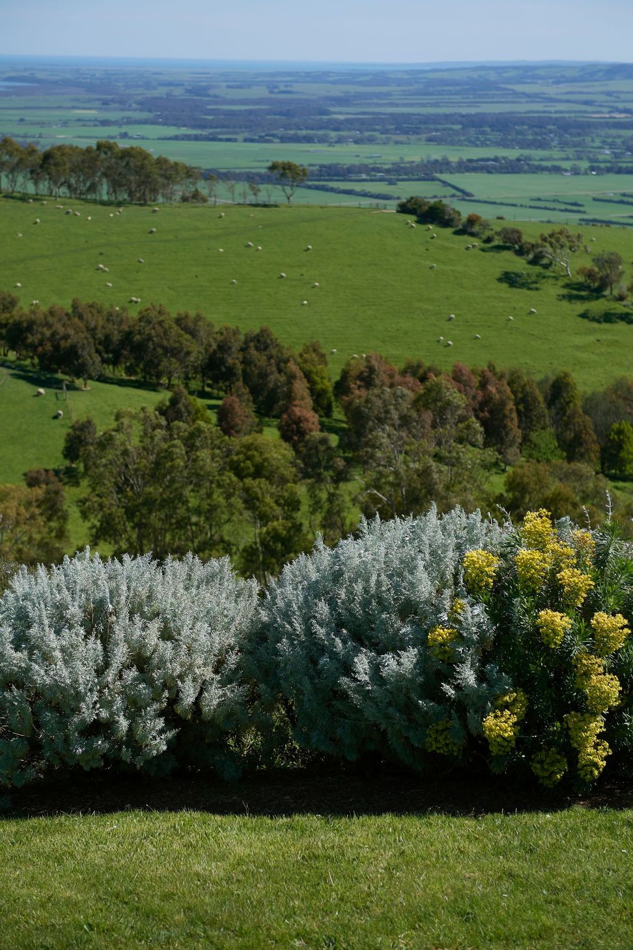
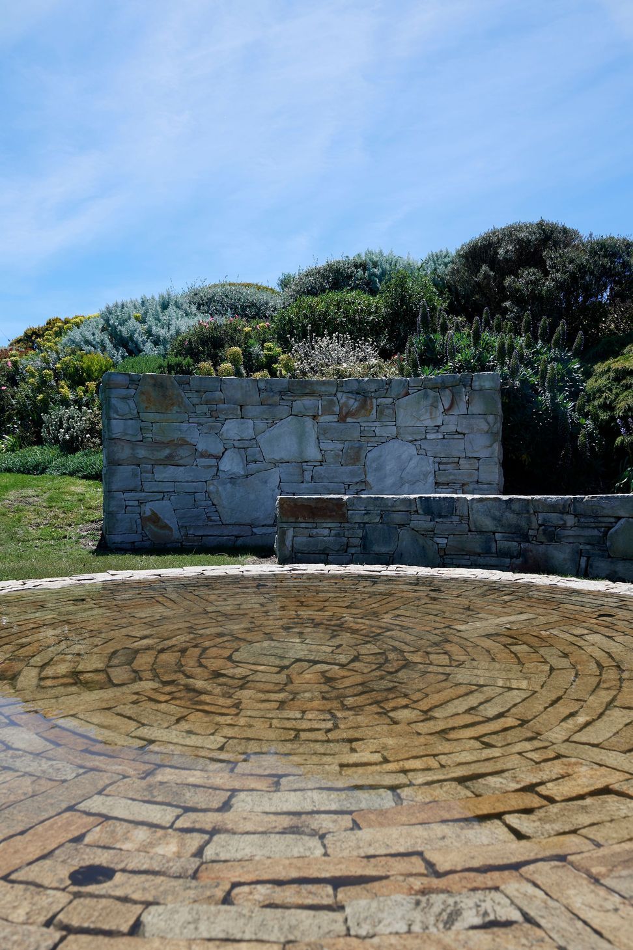
At this unique Foster location, we were asked to use moving water to create something visually dramatic that lives comfortably in its surroundings. The brief was open for Barber Design to interpret – and the job was complicated by the steep and exposed nature of the site. We designed a contemporary wet and dry sculpture that feels born of the site, but also of its own world.
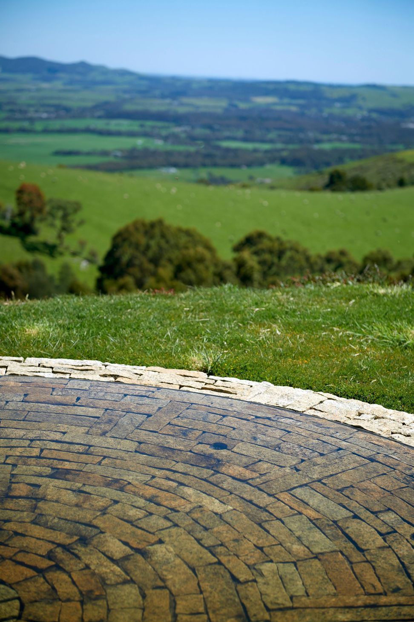
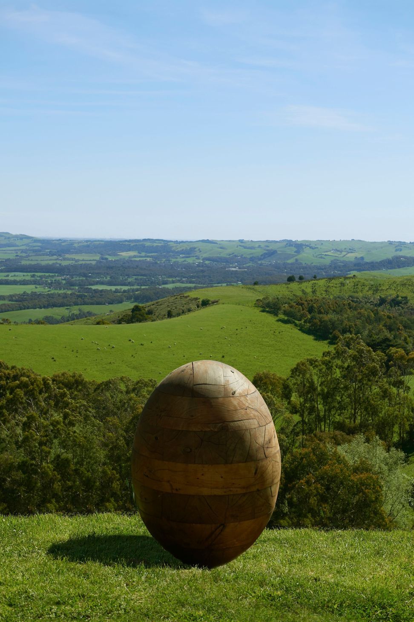
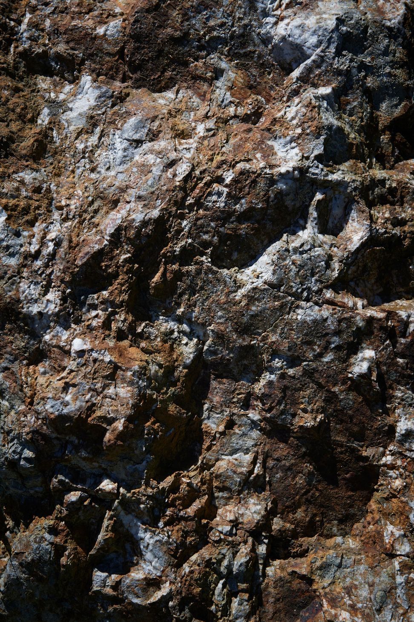
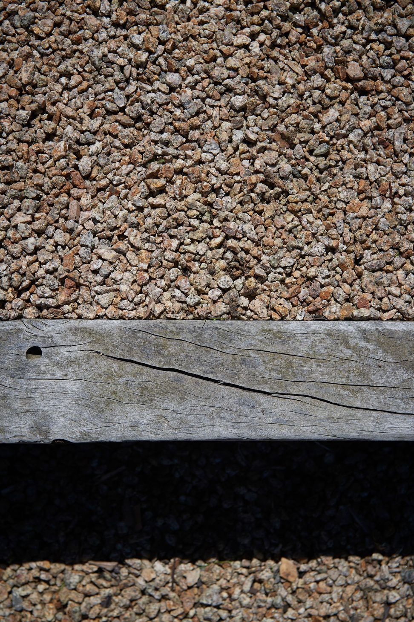
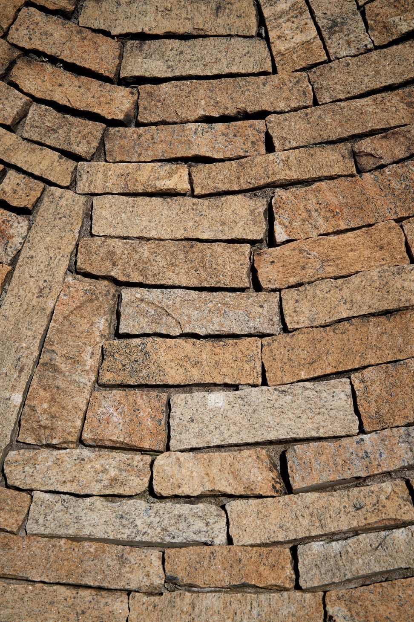
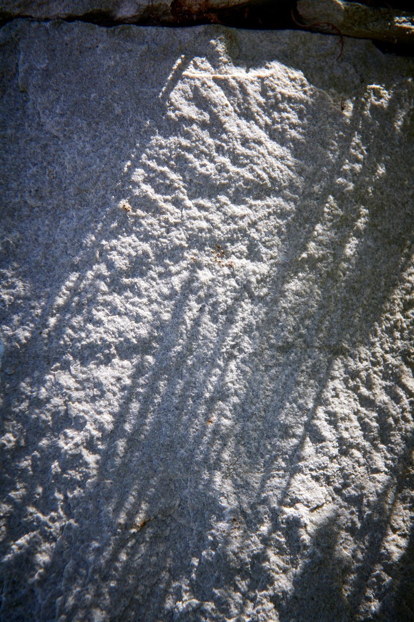
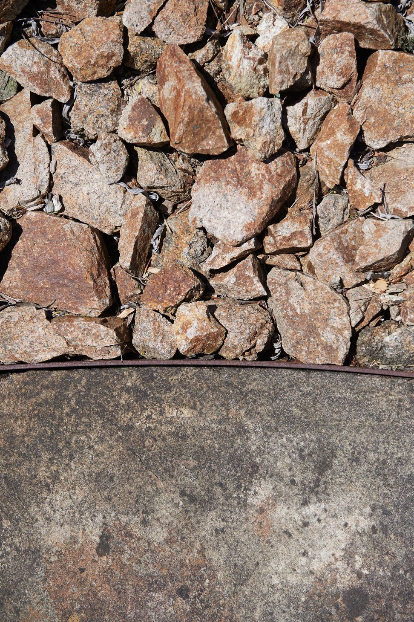
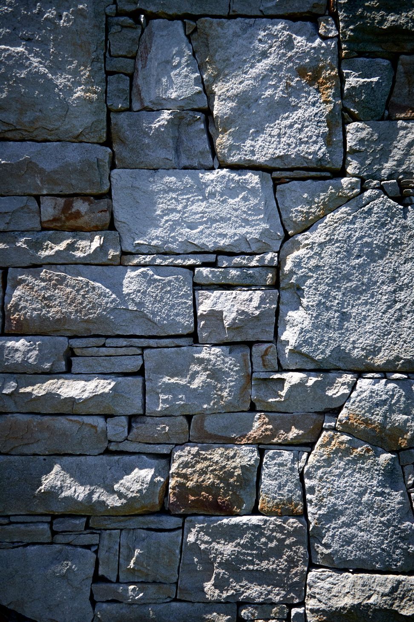
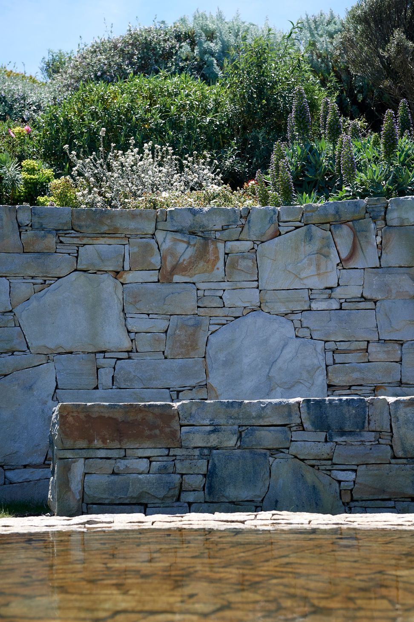
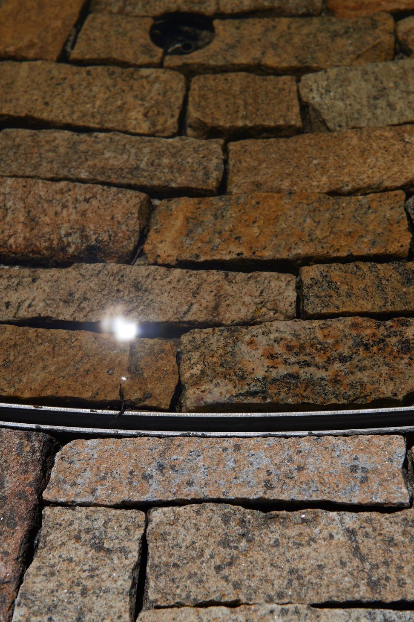
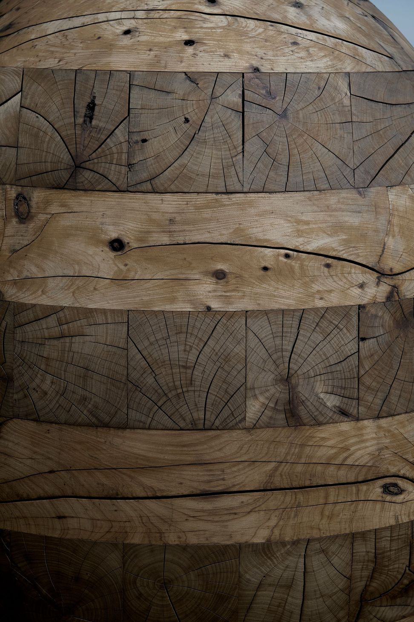
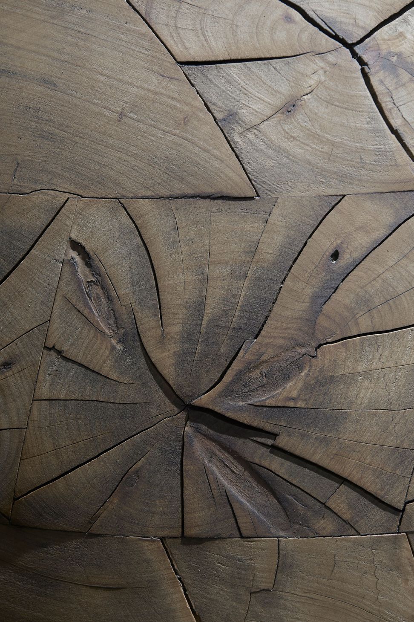
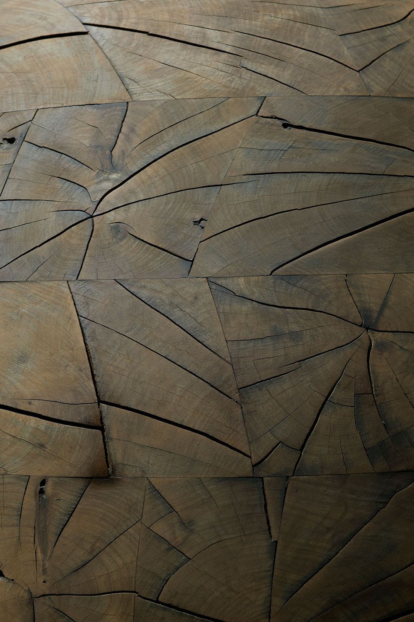
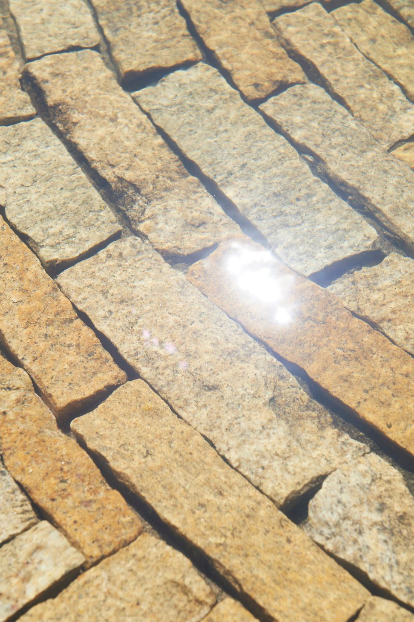
While the layout and form are particularly modern, the feel is timeless – it could just as easily be found in an Italian square rather than a Gippsland property. We chose to use simple shapes constructed from timber so that, over time, we could watch them age, evolve and settle into the environment while still holding their true form. The choice of Hillview granite, sandstone and Spanish Filetti stone provide subtle variation in colour and texture, while recycled timber, steel edging and granite toppings feel at once organic and contemporary.
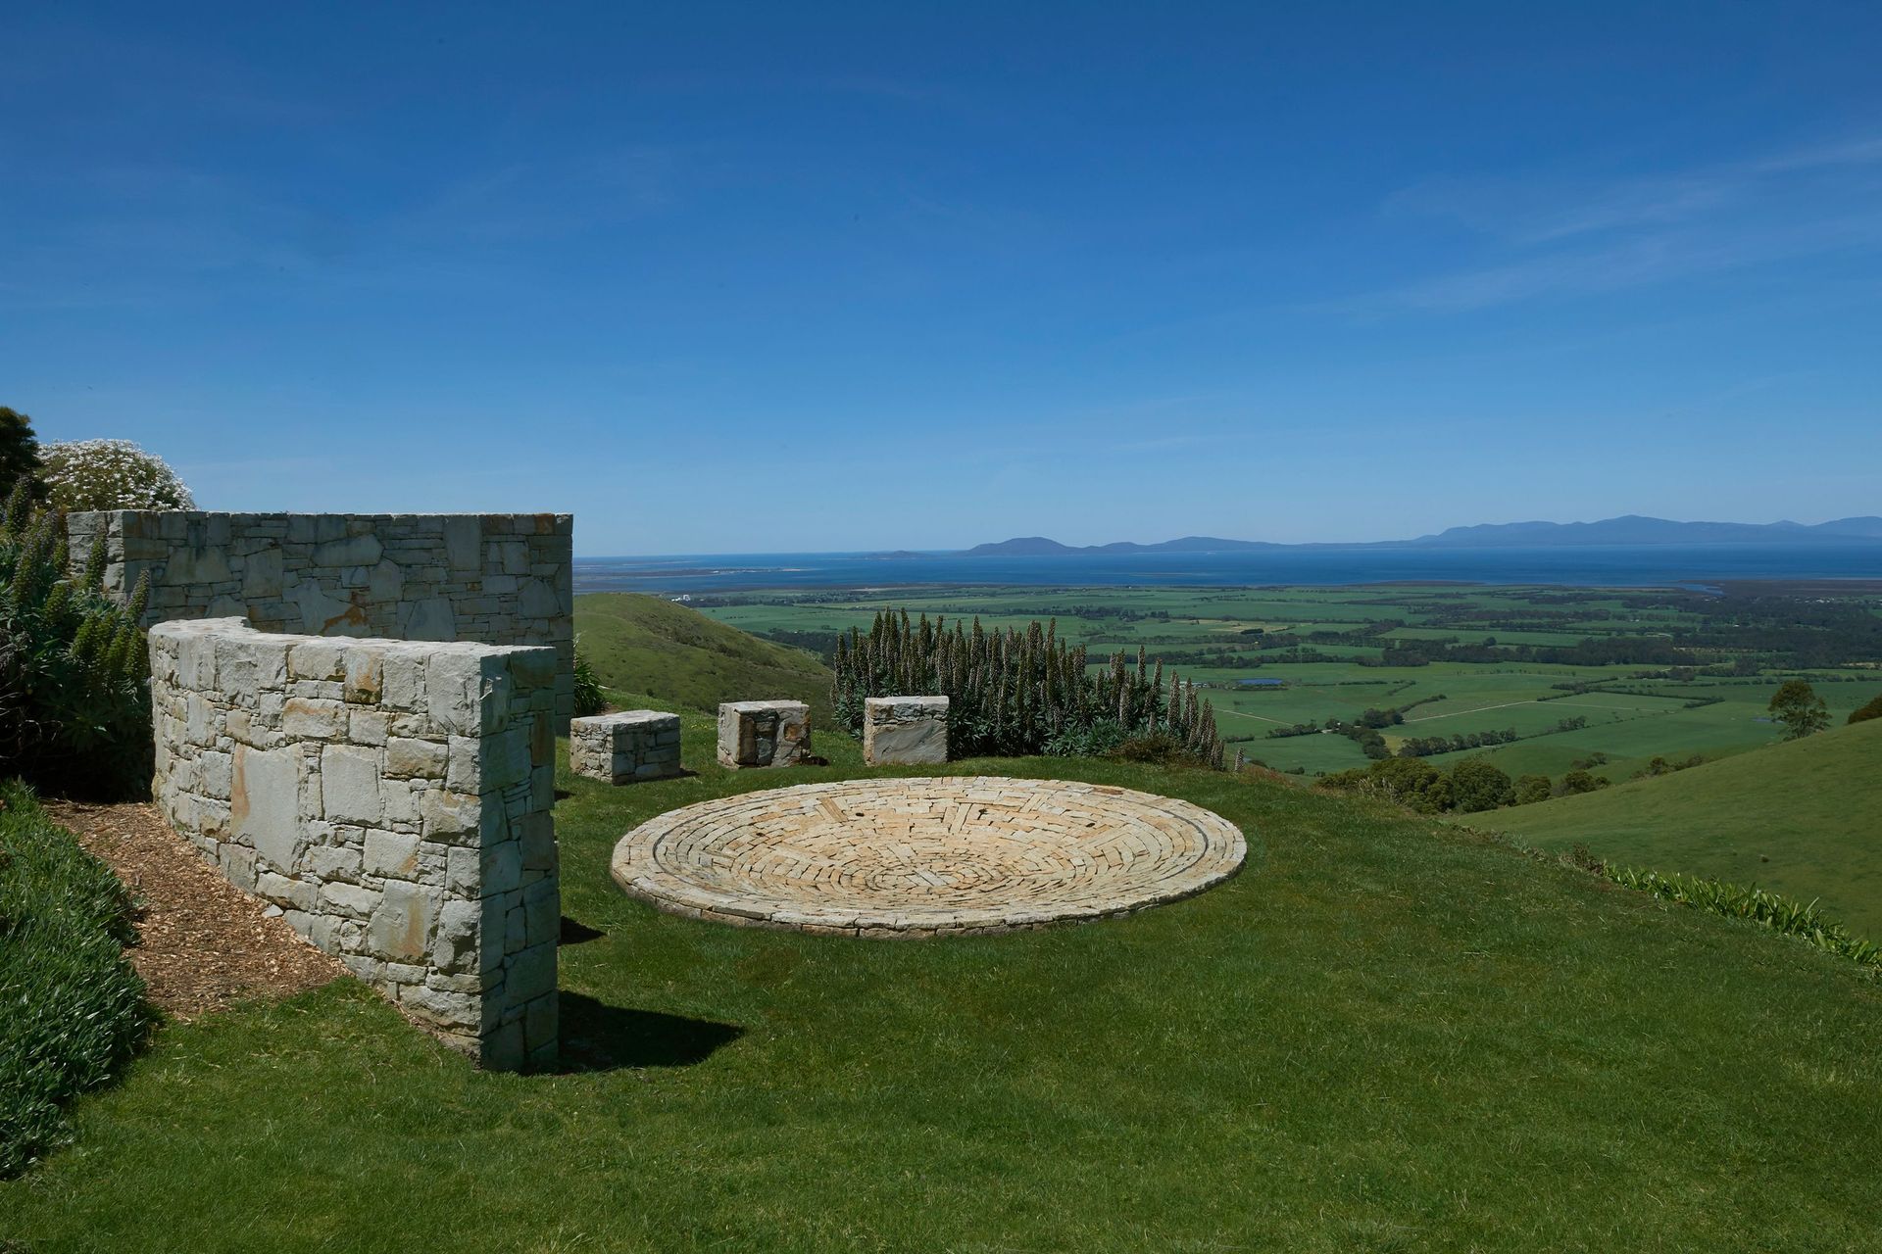
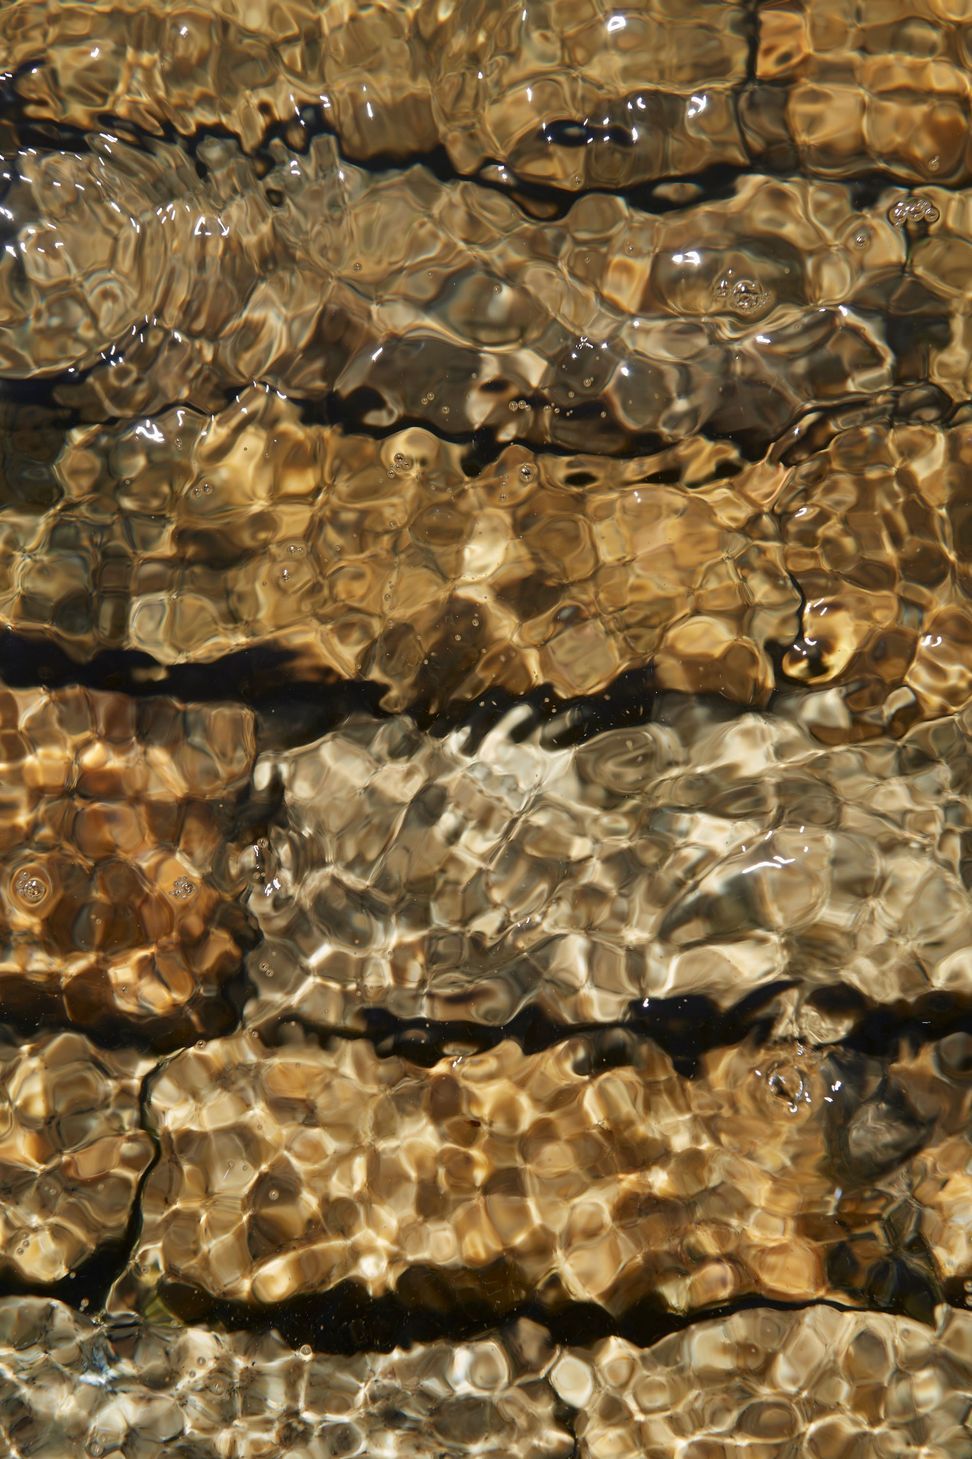
A technical project through and through, the water element of the sculpture has three separate settings, controlled via remote. A concealed, bespoke stainless steel slot drain allows water to continually recycle, maintaining a full body of water. Nine jets fire in different algorithms providing a calming or dynamic and playful environment, depending on the chosen settings.
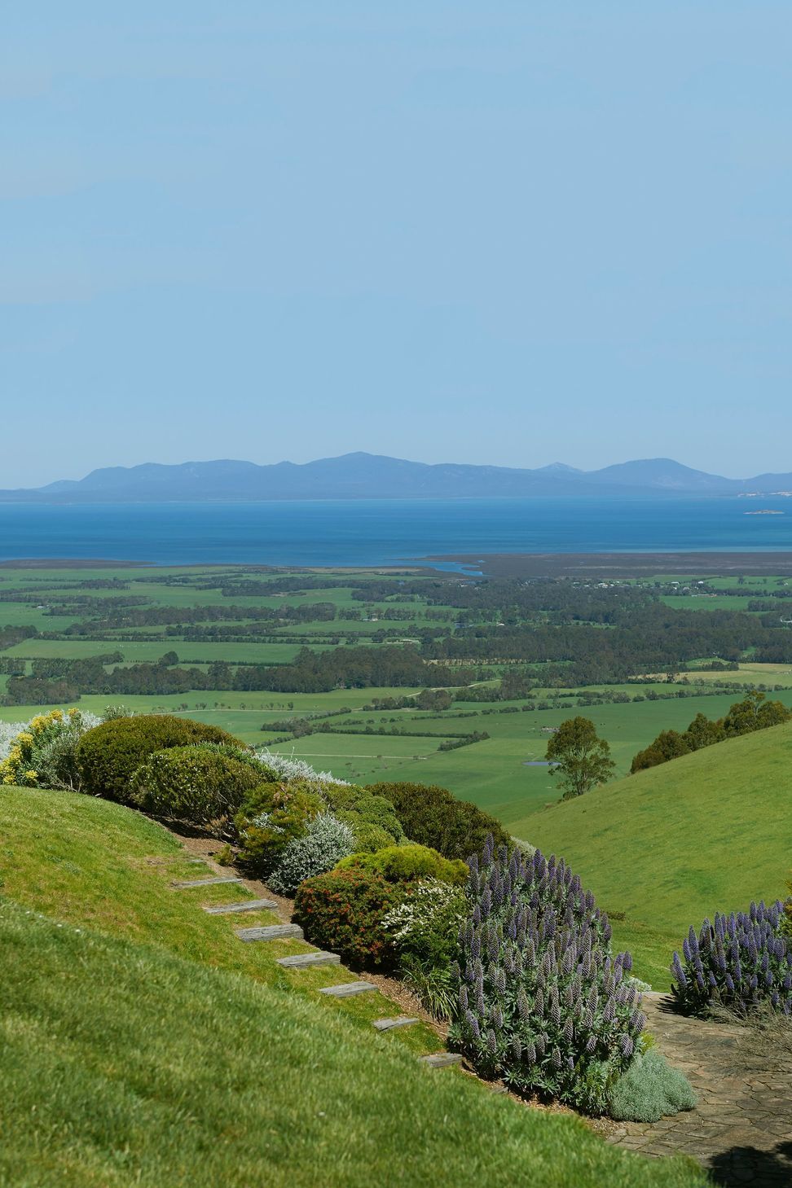
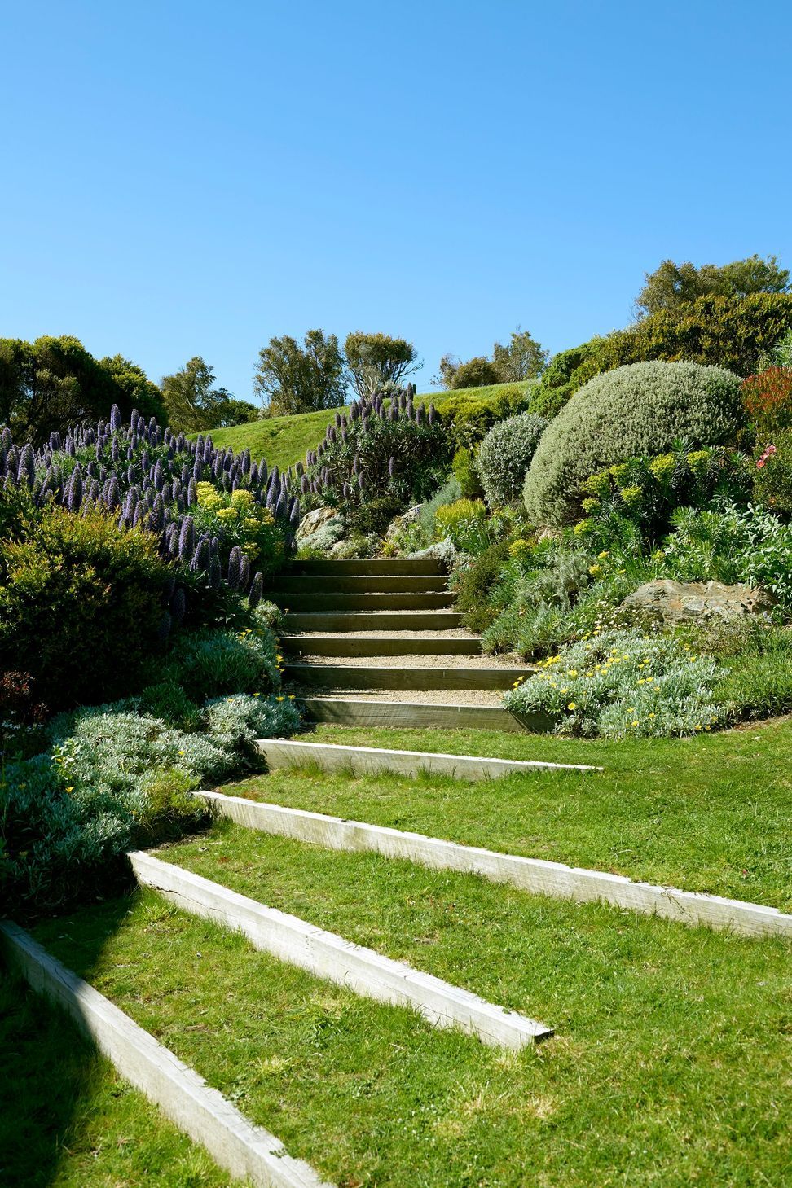
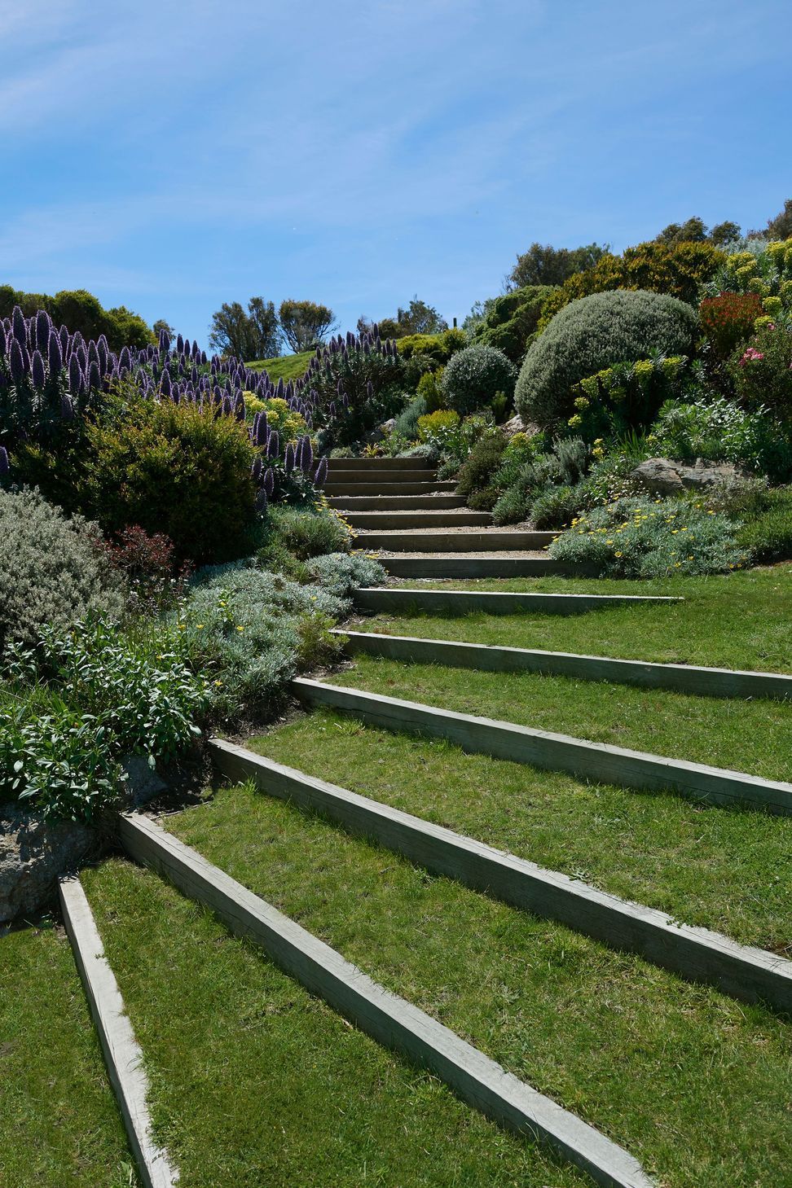
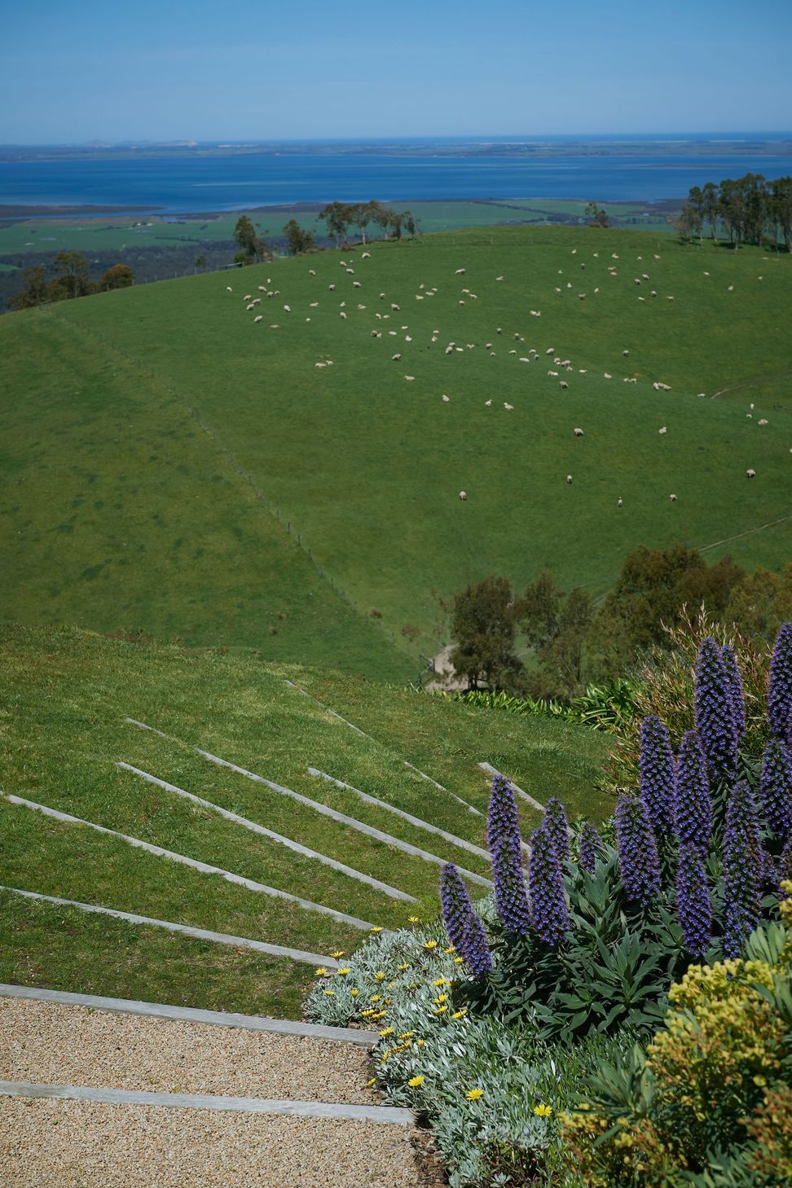
Given the steepness of the site, vertical transitions from the newly levelled sculpture site to the existing residence, paddock pathways, vegetable gardens and lower ground floor were critical. We embraced the approach of ‘the journey and allowed the steps to become equally practical and sculptural. The concept involves fanning tallowwood timber risers from a narrower tread width, which disappears into the planting, out into much wider treads that blend into the natural contour and slope of our shaped lawns.
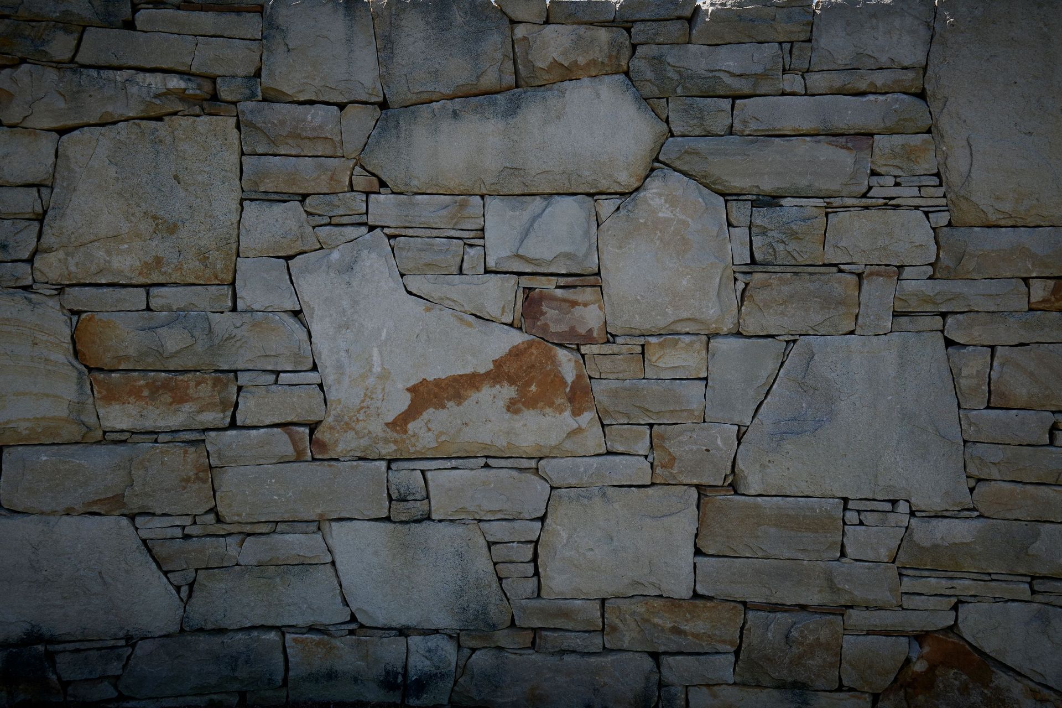
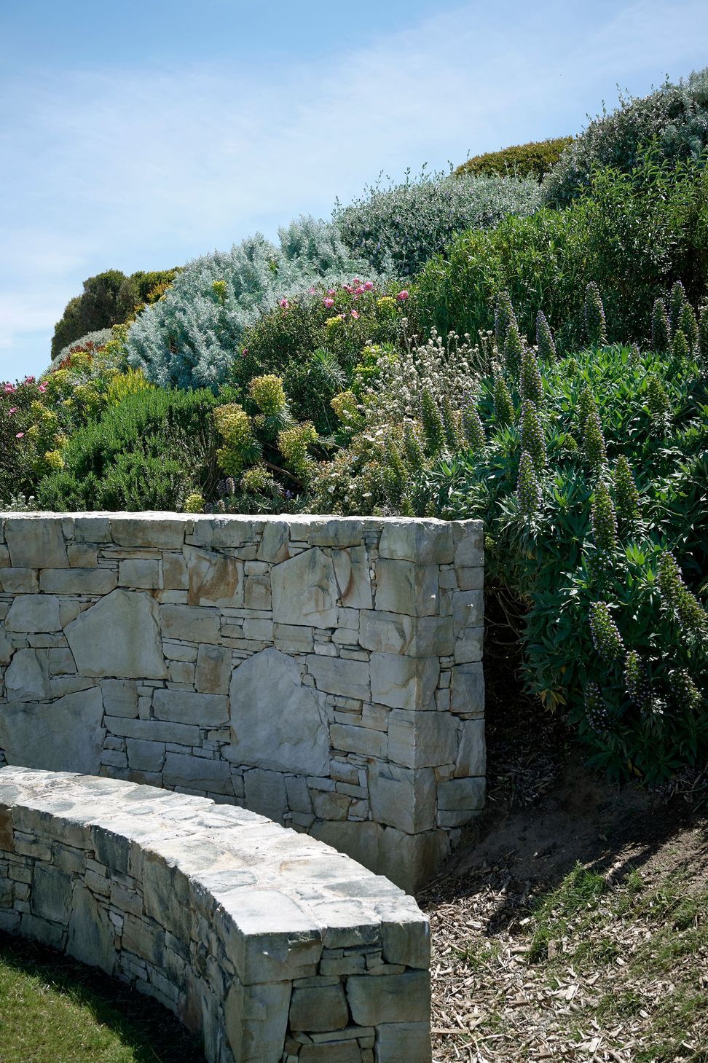
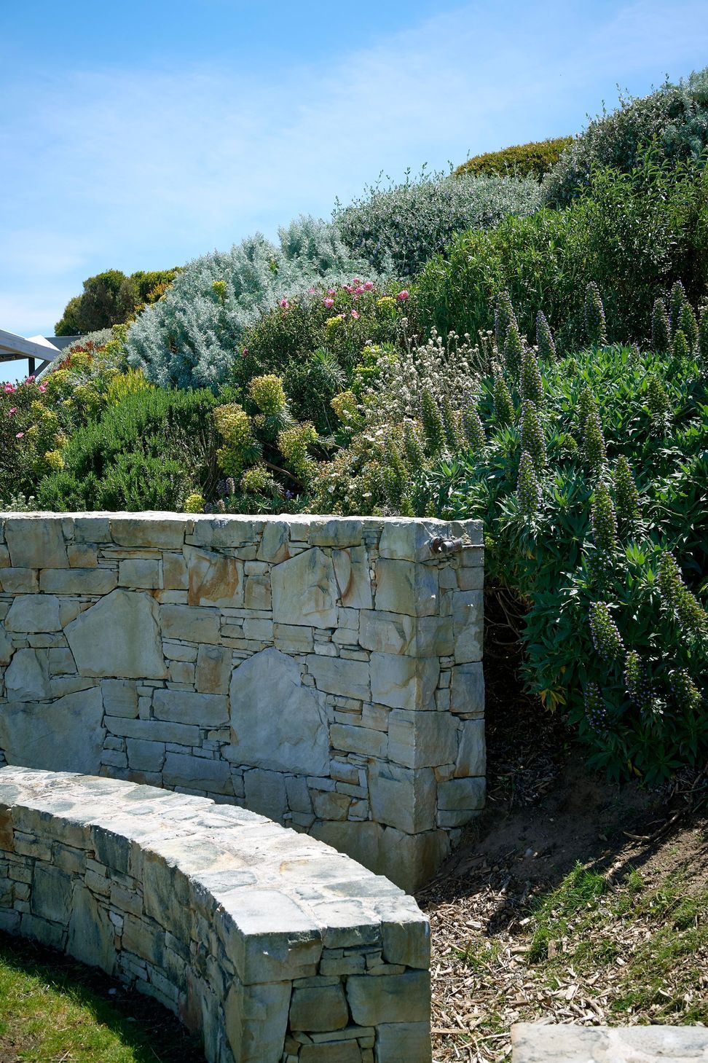
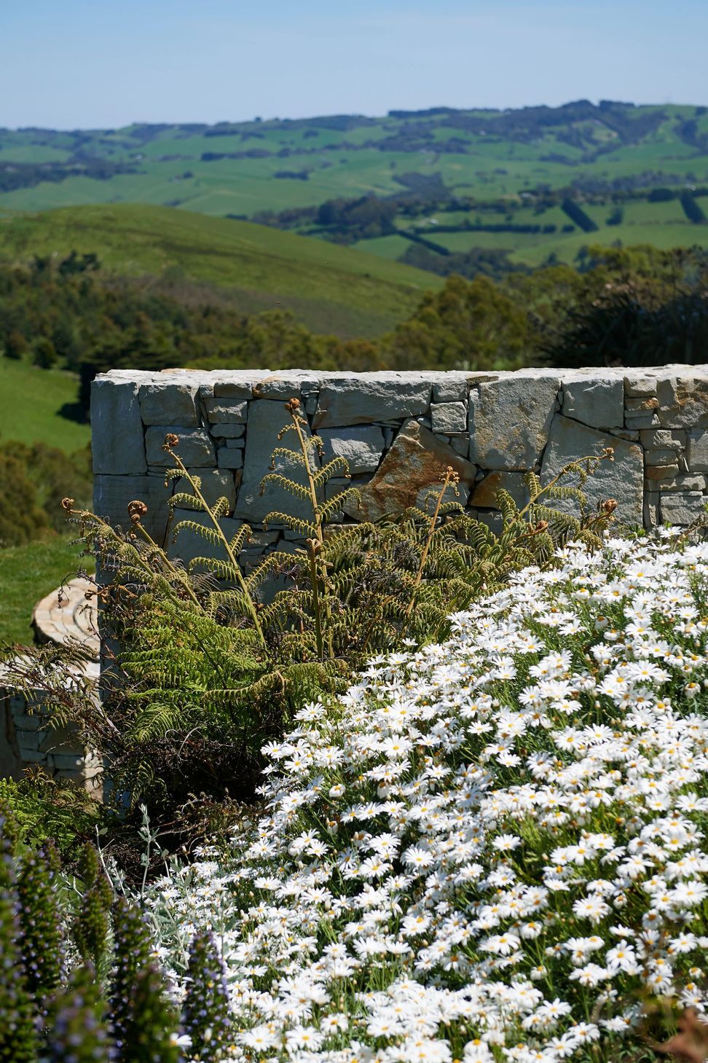
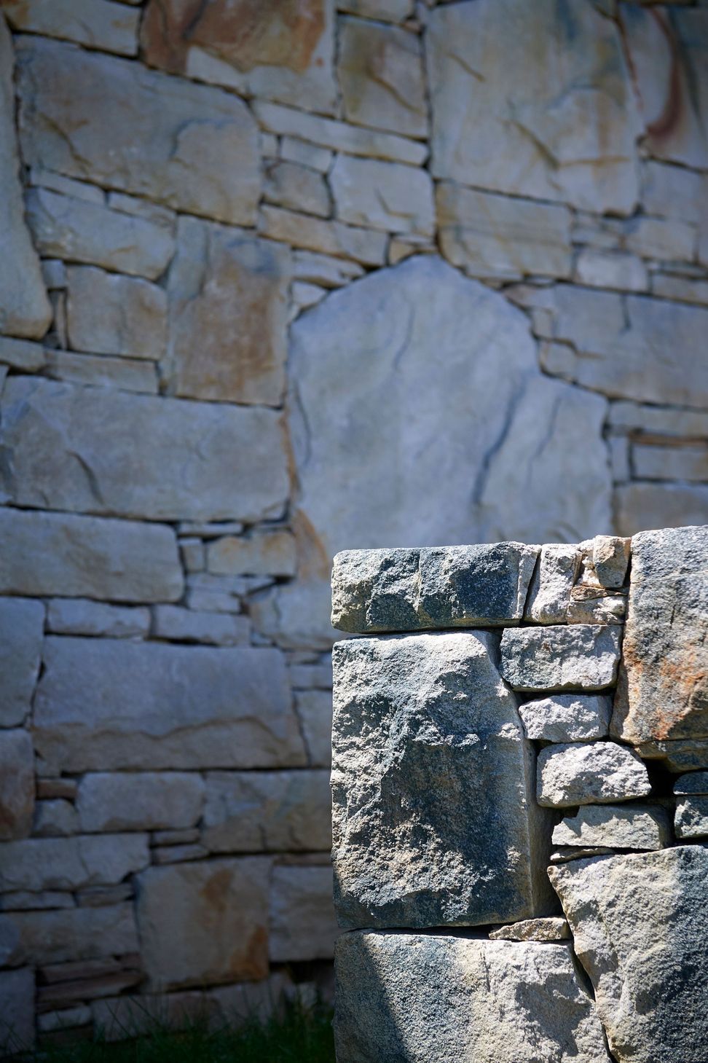
Sourcing, selecting and customising the stonework for every project is a project in itself. In this case, we used a material that complimented the light colour of a natural boulder emerging from an existing garden bed and picked up the tones of the summer season and existing terrace slate, with its flecks of brown and rust. Our stone walls set out with varying radii from the same centre point, connect the sculptural forms with the existing, naturally occurring material. The unique profile, technical nature of the job and considerable engineering involved is all testimony to the client’s trust and highly valued relationship with our team.
Photography: Earl Carter Studio









Like this Project?
Hire Barber Design
Professionals used in
this project
The practices and trades credited on this project.

More projects from
Barber Design
Other work by Barber Design, across every category they build in.


More in
Landscaping
Everything else in Landscaping, from every practice on ArchiPro.


Next Project
Keep scrolling