
Project team
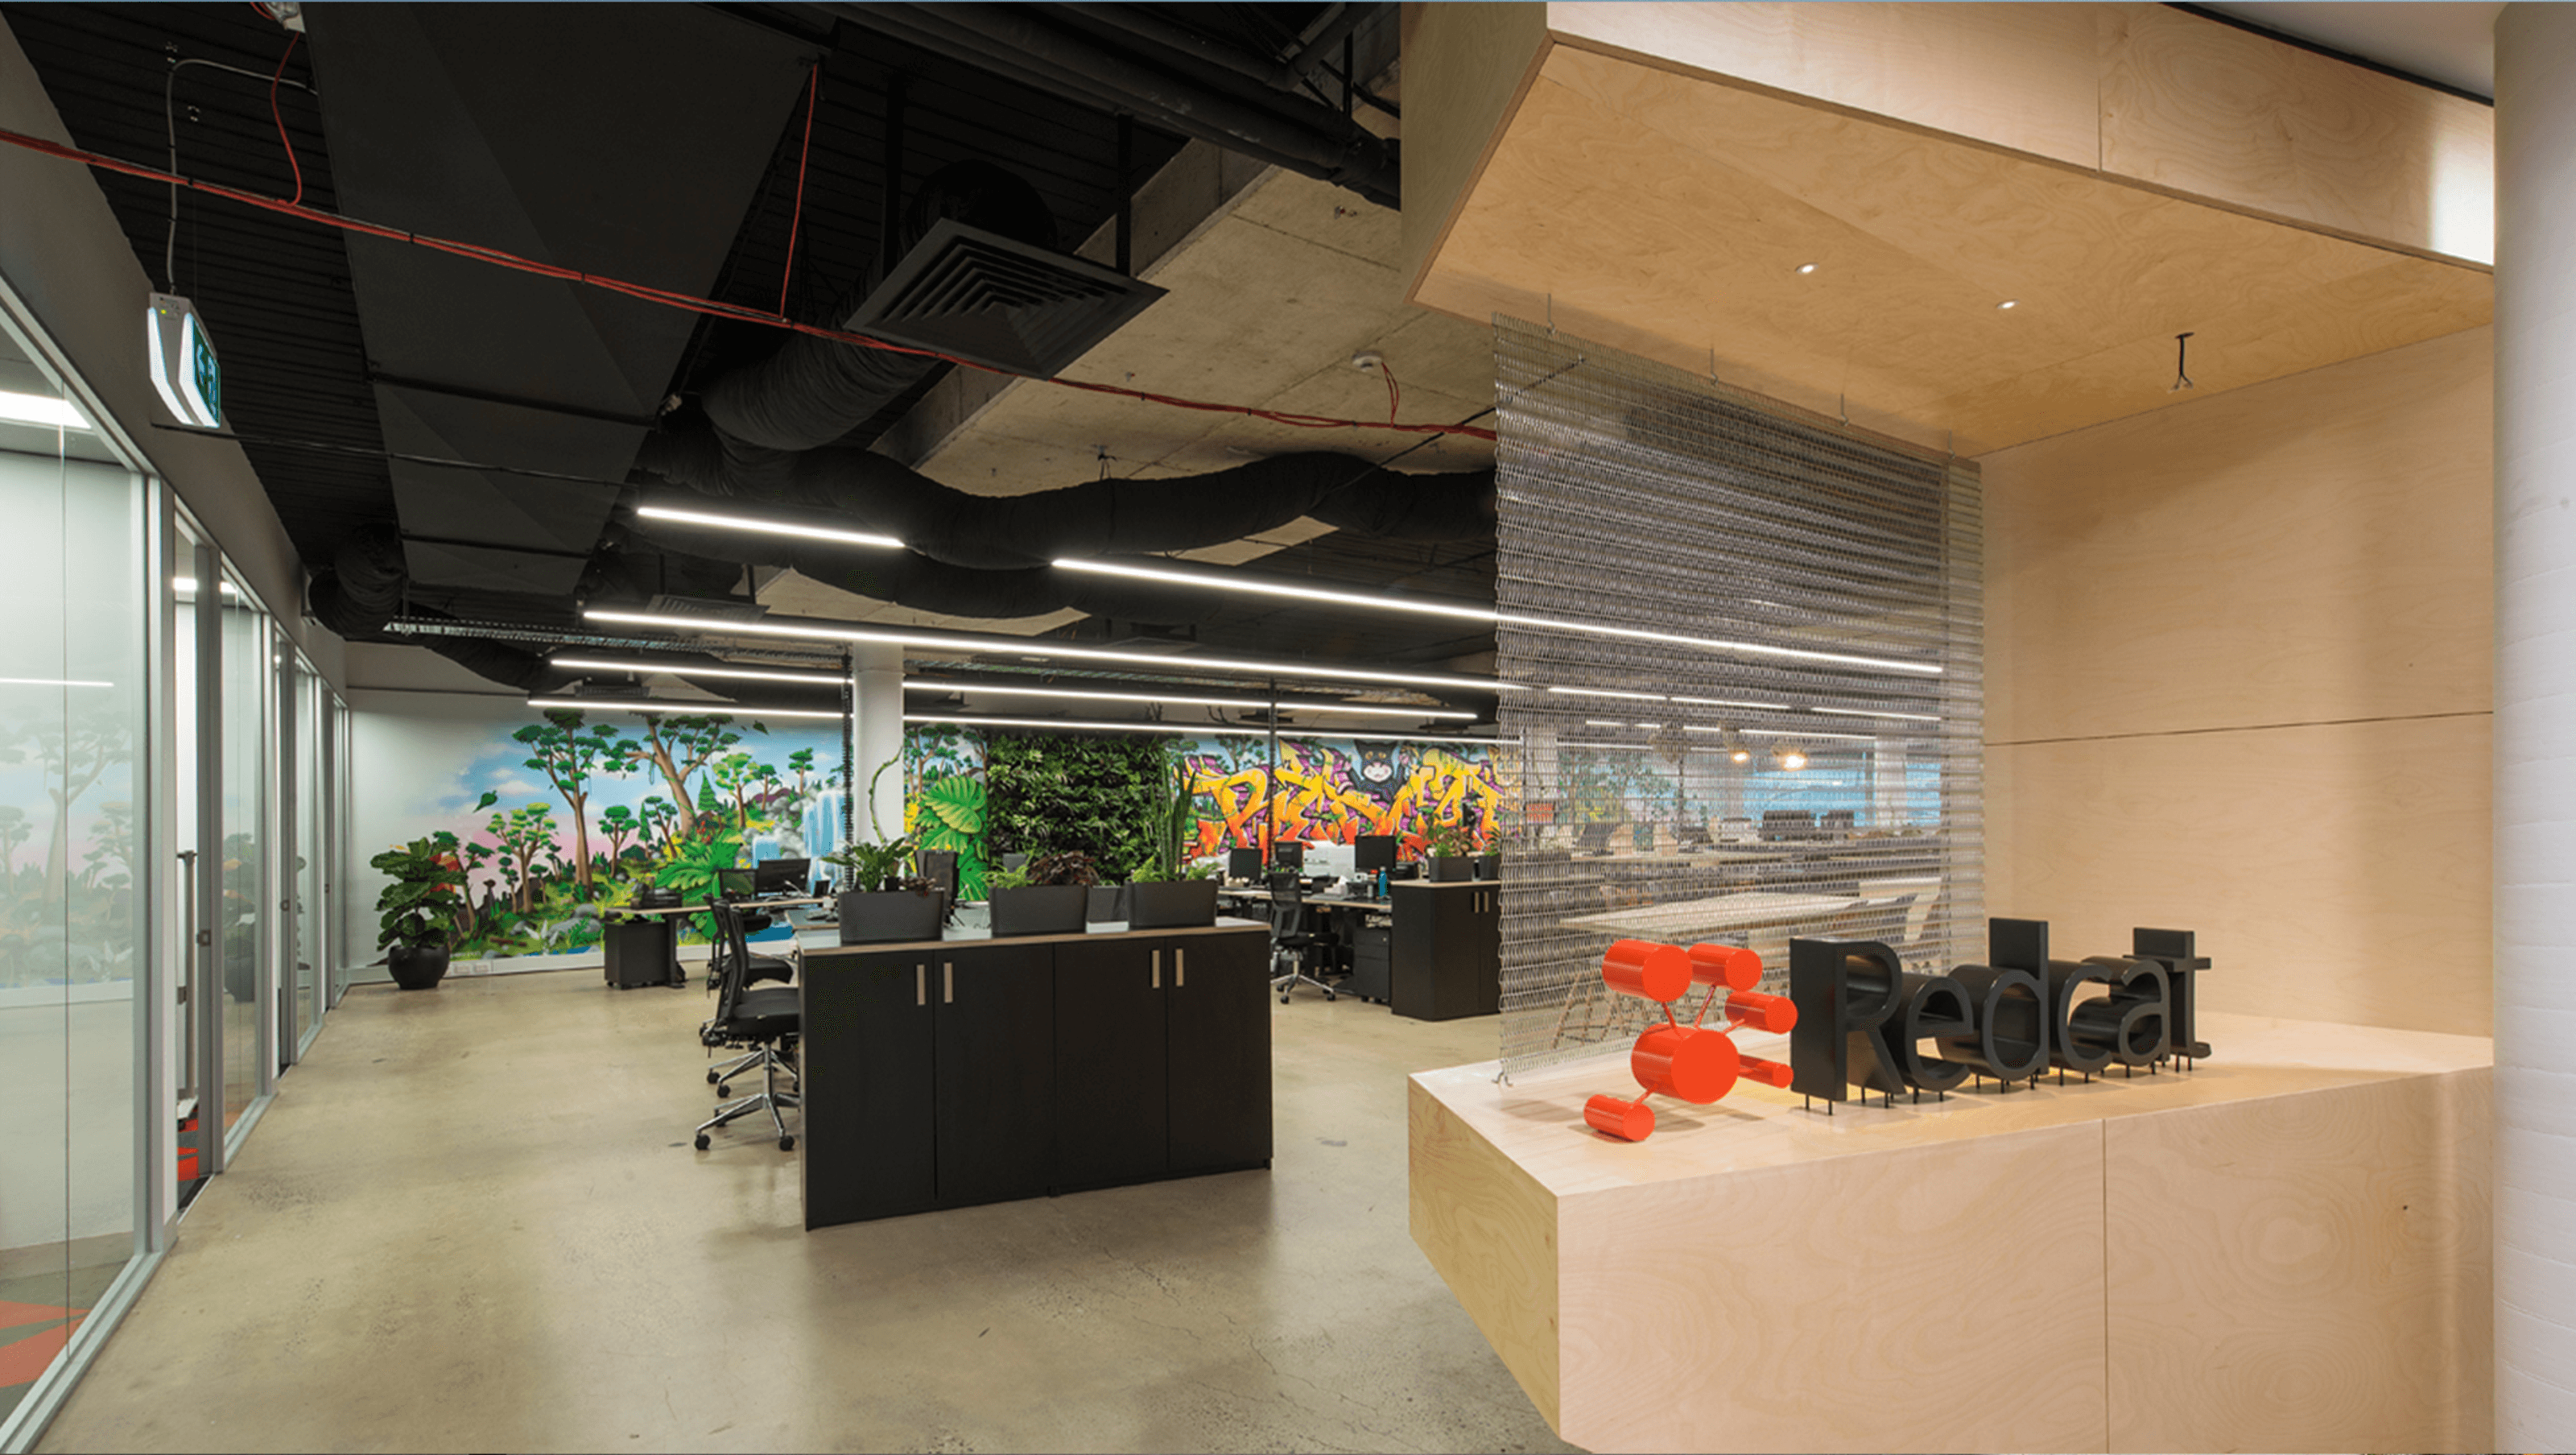
A vibrant and collaborative office fit-out for Redcat in Cremorne, featuring custom graffiti art, innovative workspaces, and a café-like atmosphere, reflecting the company's progressive ethos and commitment to a healthy, sustainable workplace.
As Groovy as it Gets!
Achievements
Contemporary, groovy interior fit-out tuned to user requirements and ethos
A progressive company, Redcat realised the potential for their new headquarters was an opportunity to evaluate new work patterns, methods and develop a facility to suit.
Katz was approached to design the new fit out in Cremorne after Redcat saw other Katz designed tenancies that resonated with them.
Seeking something different and unique, Katz has responded to the playful brief with a vibrant office space that inspires collaboration and teamwork.
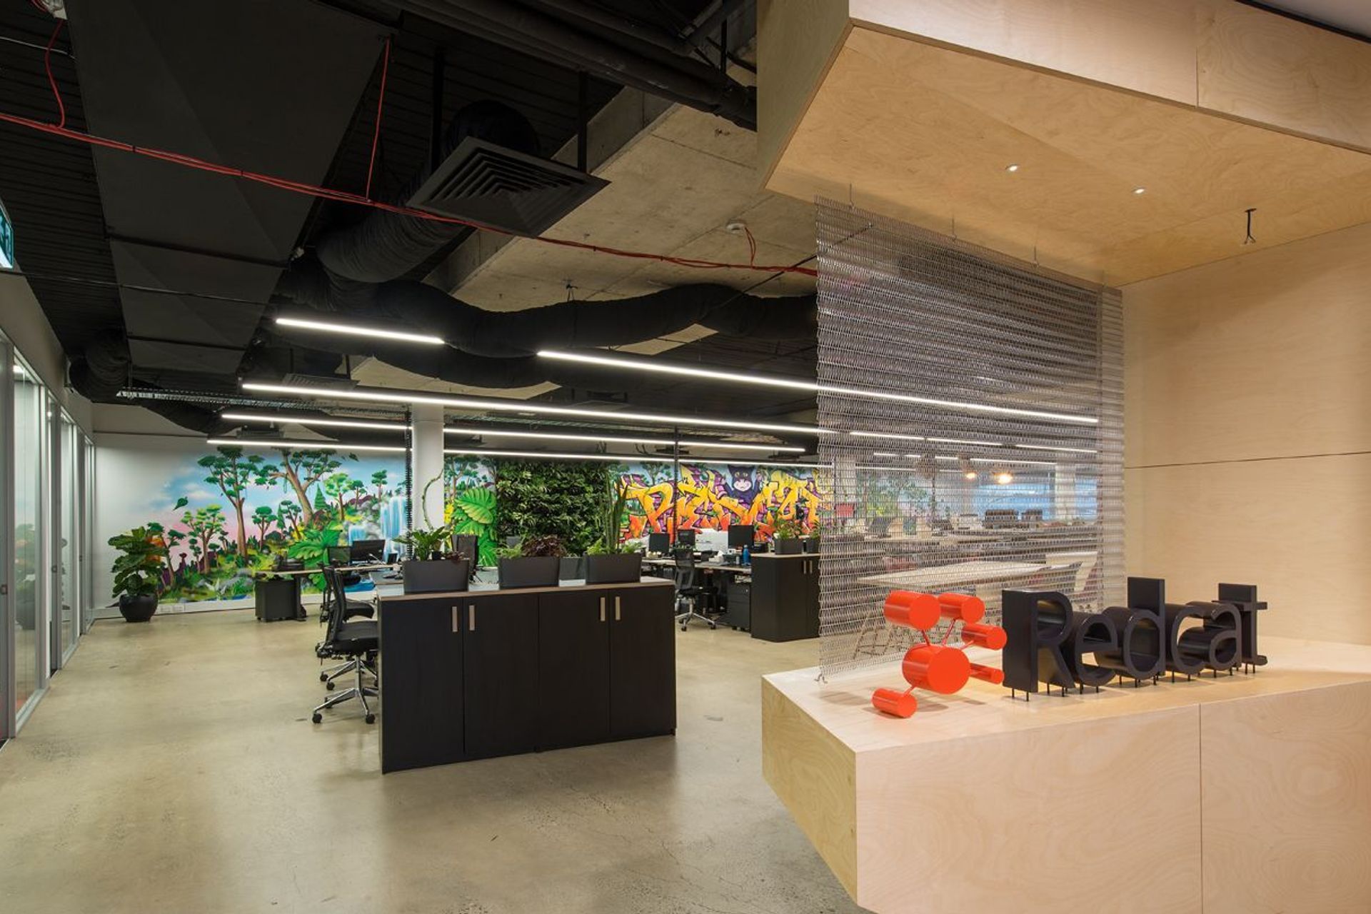
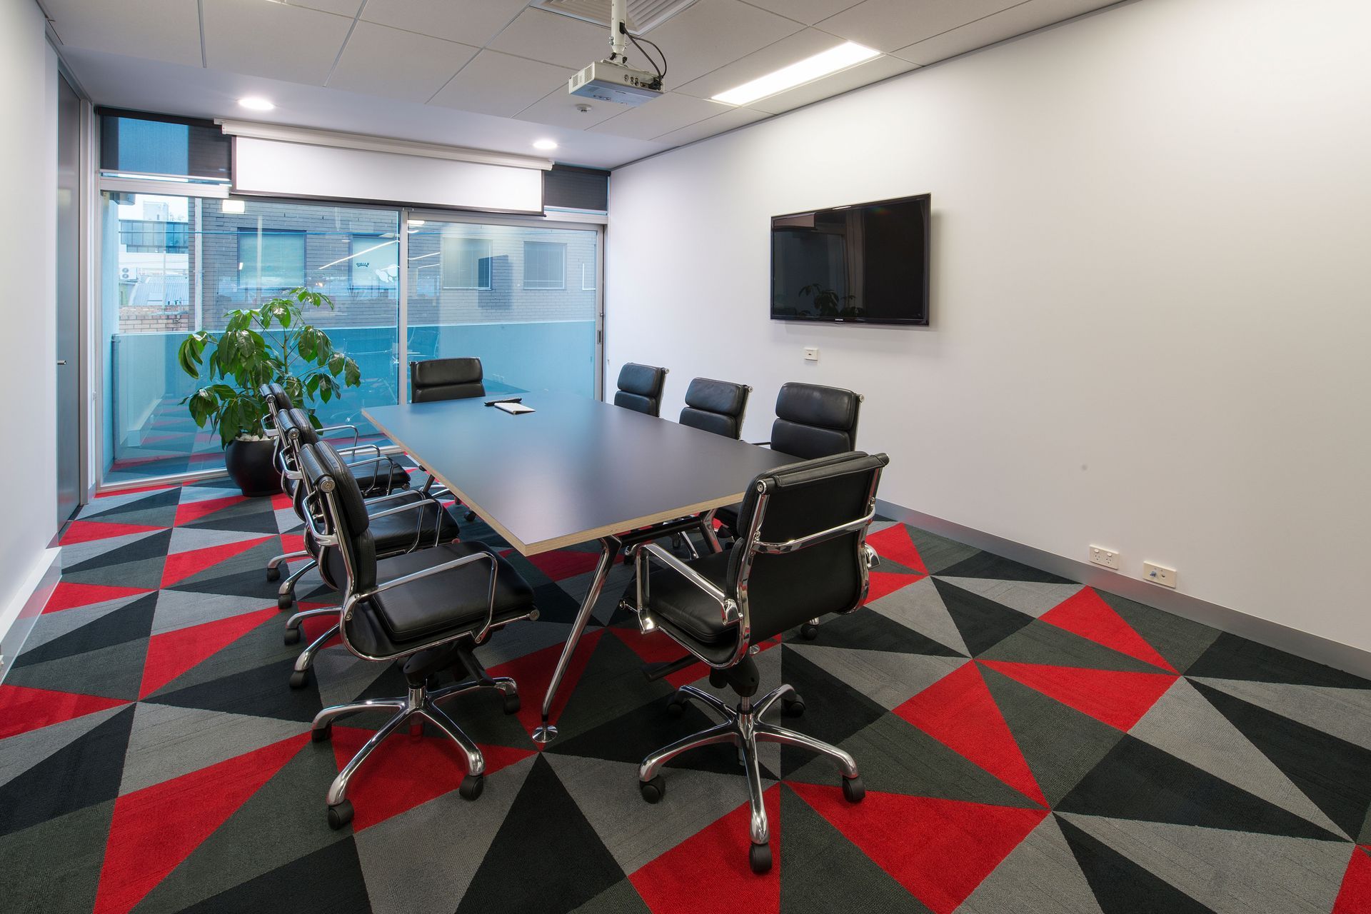
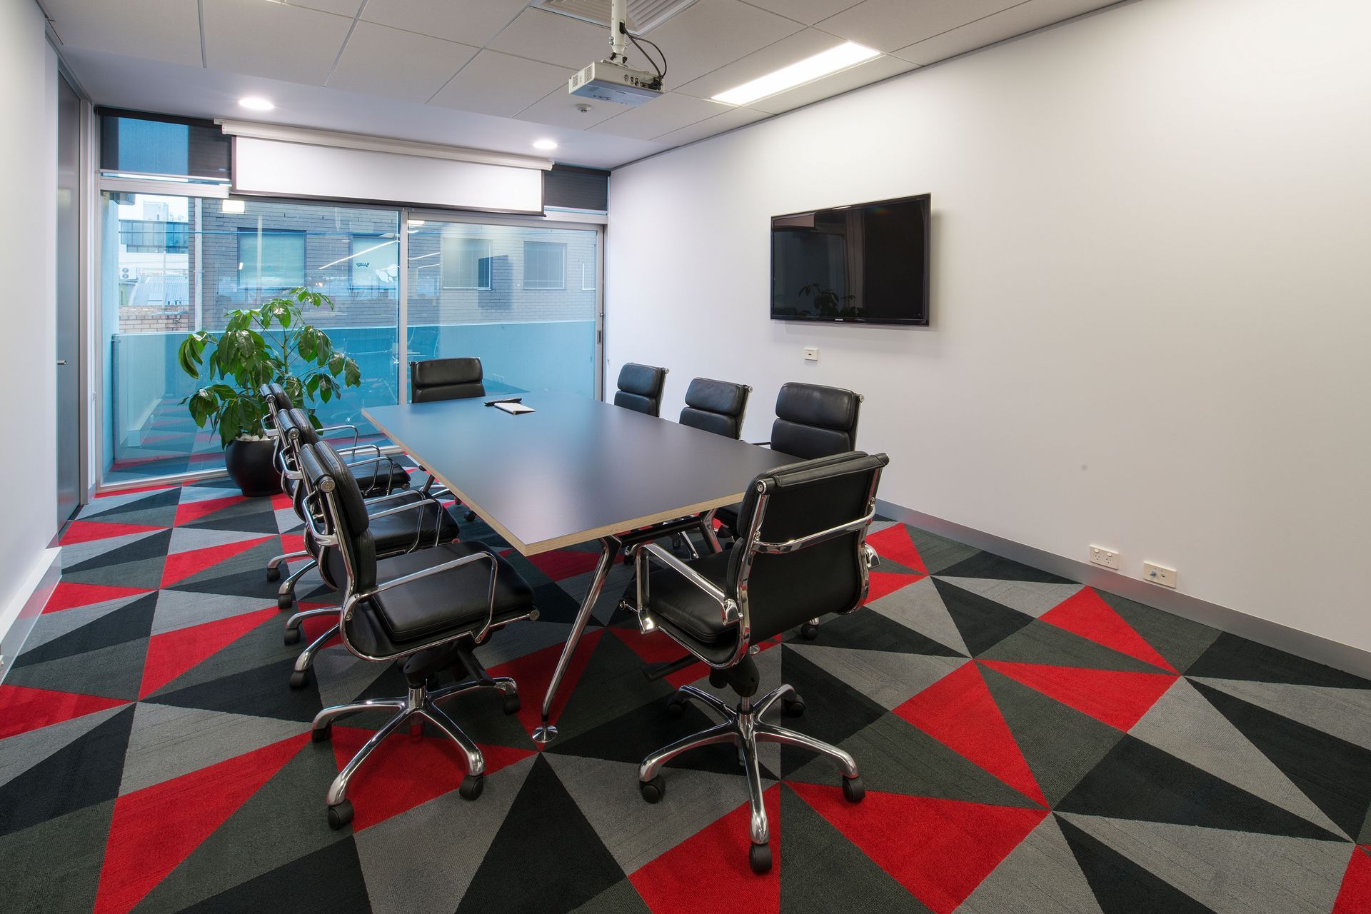
Featuring a custom painted graffiti wall by Mikey XXI as the main backdrop, the workspace is central with support services including meeting rooms, offices and a breakout area positioned around it.
A new custom joinery edge provides a café like space complete with the built-in coffee machine and adjacent sitting and standing benches to suit different methods of collaboration.
A range of integration spaces is included using high backed chairs for semi separation, as well as partitioned space for complete isolation.
The exposed concrete finishes, together with exposed services provides an edgy and creative atmosphere that inspires the users.
Katz Architecture – Redcat Offices
Located in edgy Cremorne, the new workspace for Redcat provides a contextual, bold and progressive response, reflecting the company ethos. The design brings the outside in with street art, natural earthy materials and landscape elements to provide a healthy sustainable workplace that unites and motivates the Redcat team.
Location Cremorne, Victoria
Client Red Cat
Area 410 sqm
Status Completed 2018
Project cost $ 150K
Photographer: John Best





Like this Project?
Hire Katz Architecture
Professionals used in
this project
The practices and trades credited on this project.

More projects from
Katz Architecture
Other work by Katz Architecture, across every category they build in.


More in
Interiors
Everything else in Interiors, from every practice on ArchiPro.


Next Project
Keep scrolling