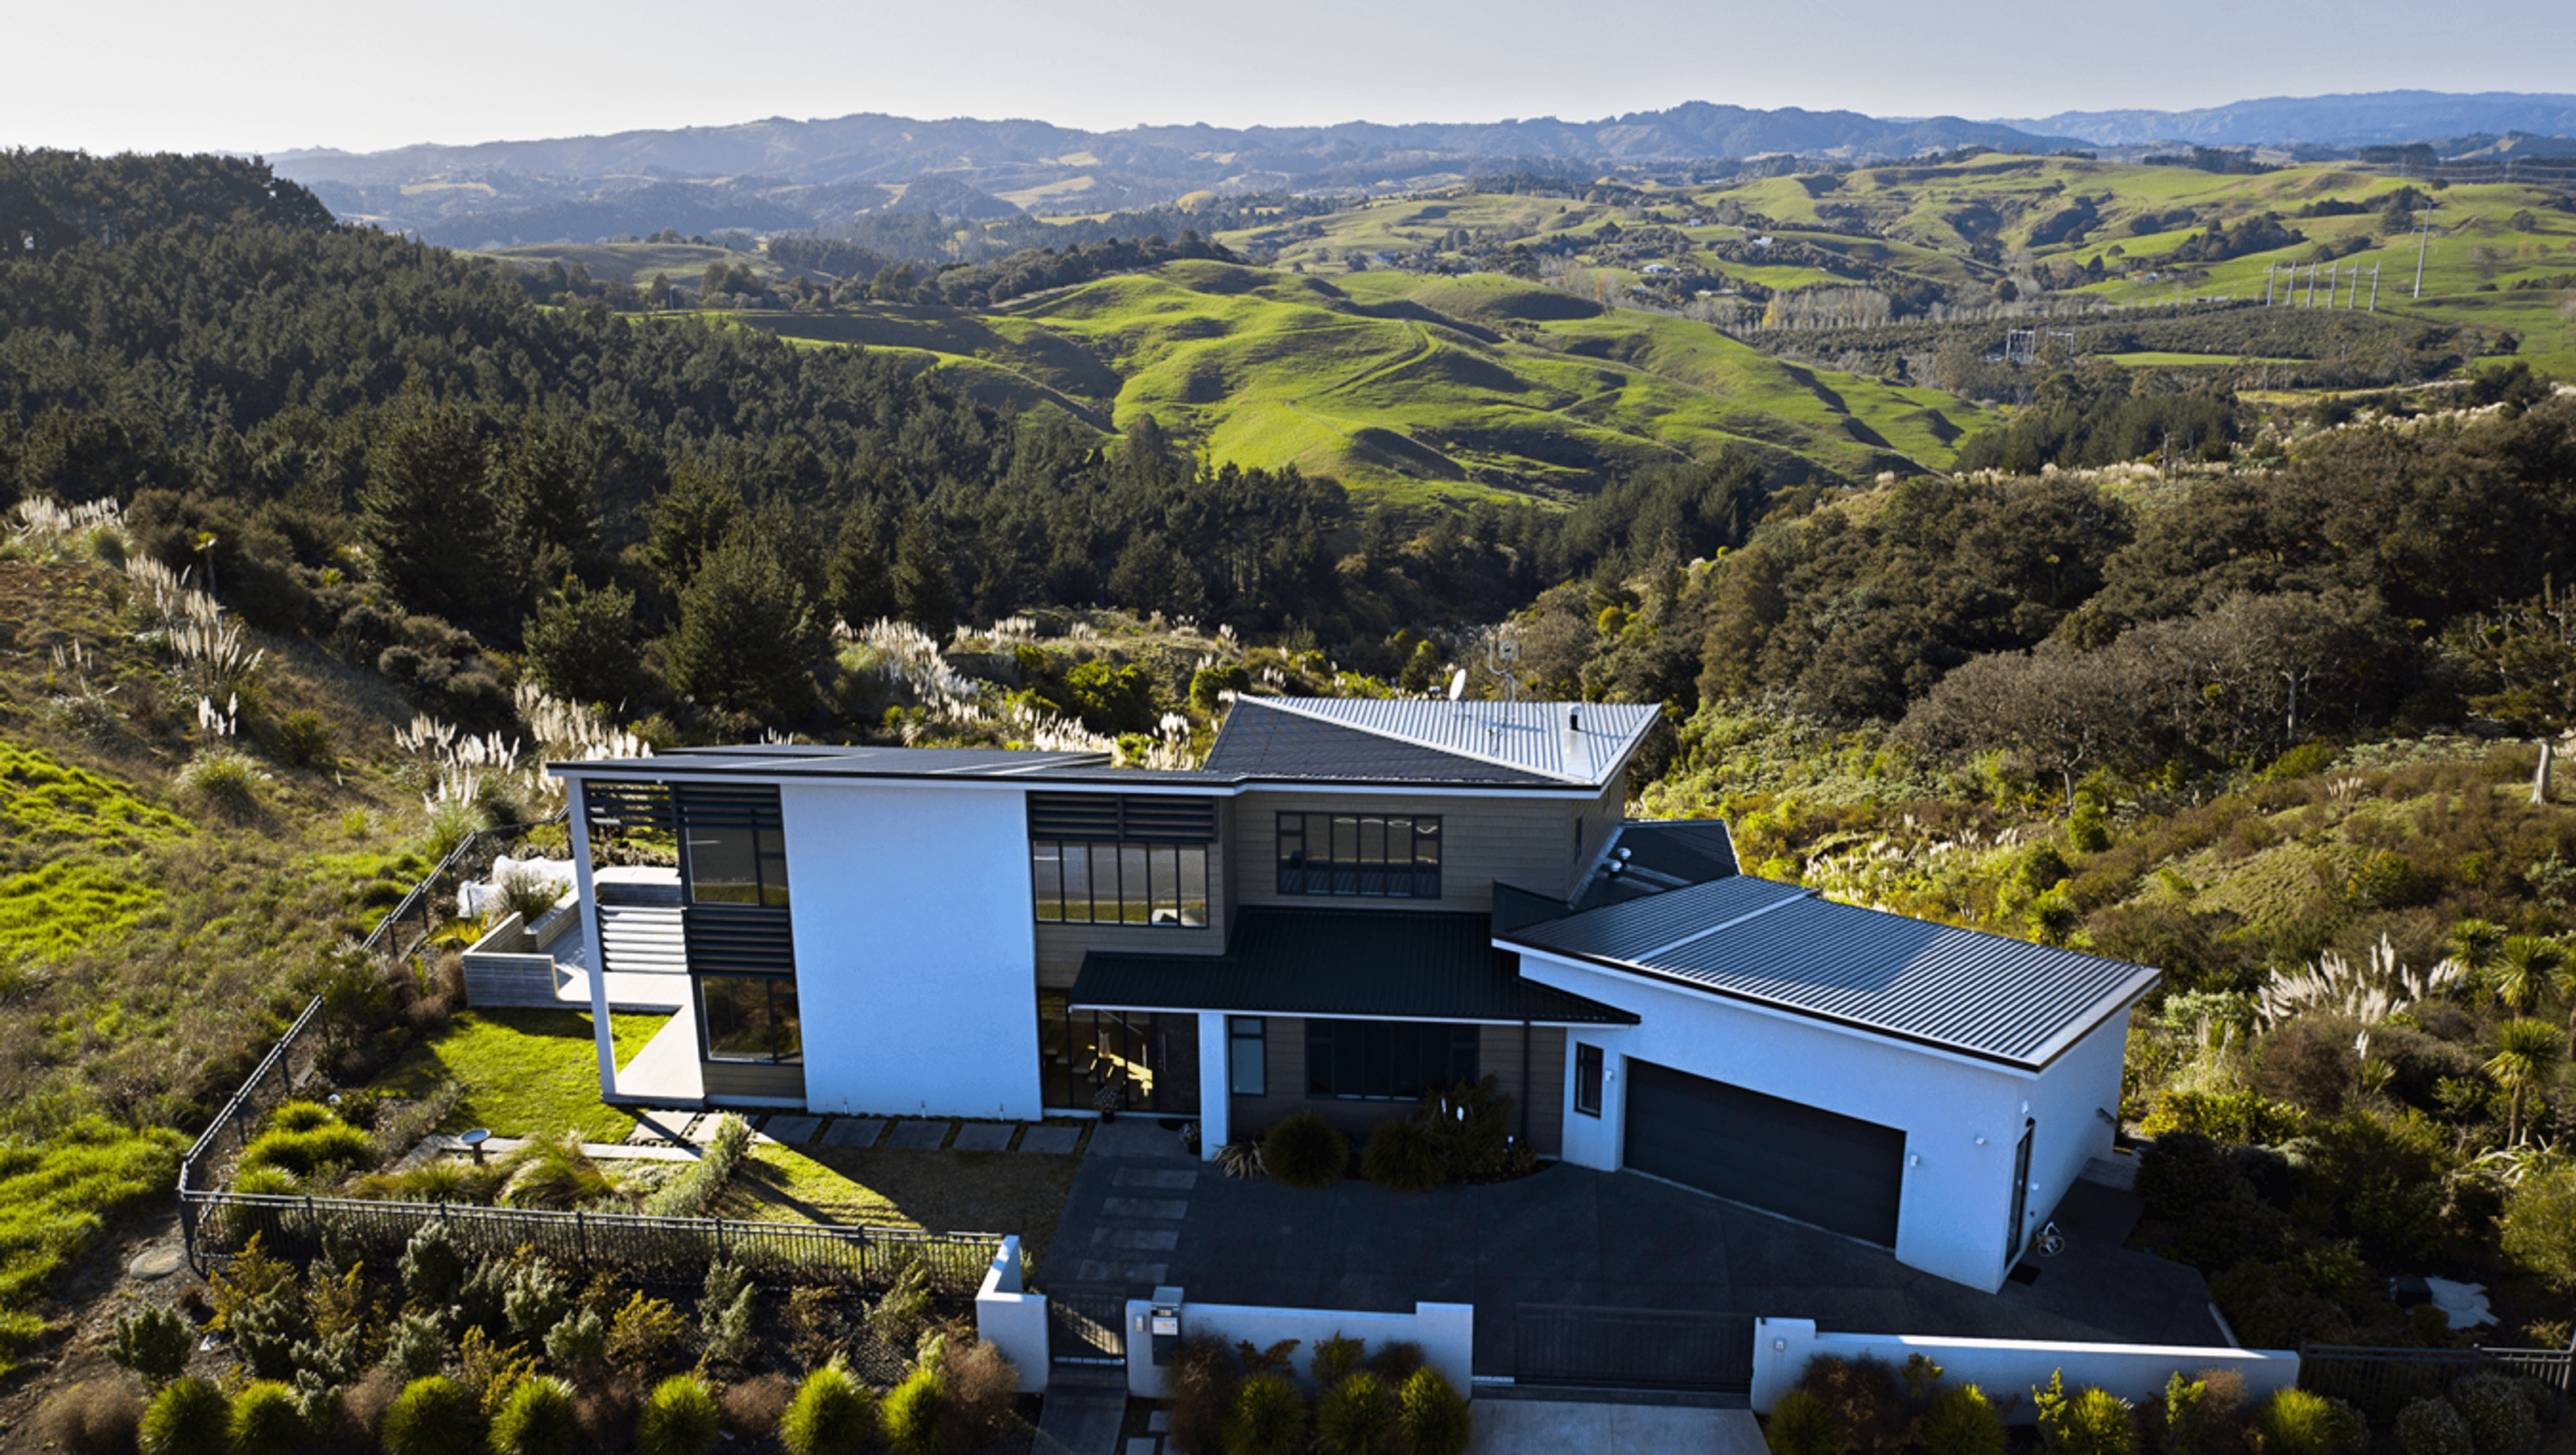

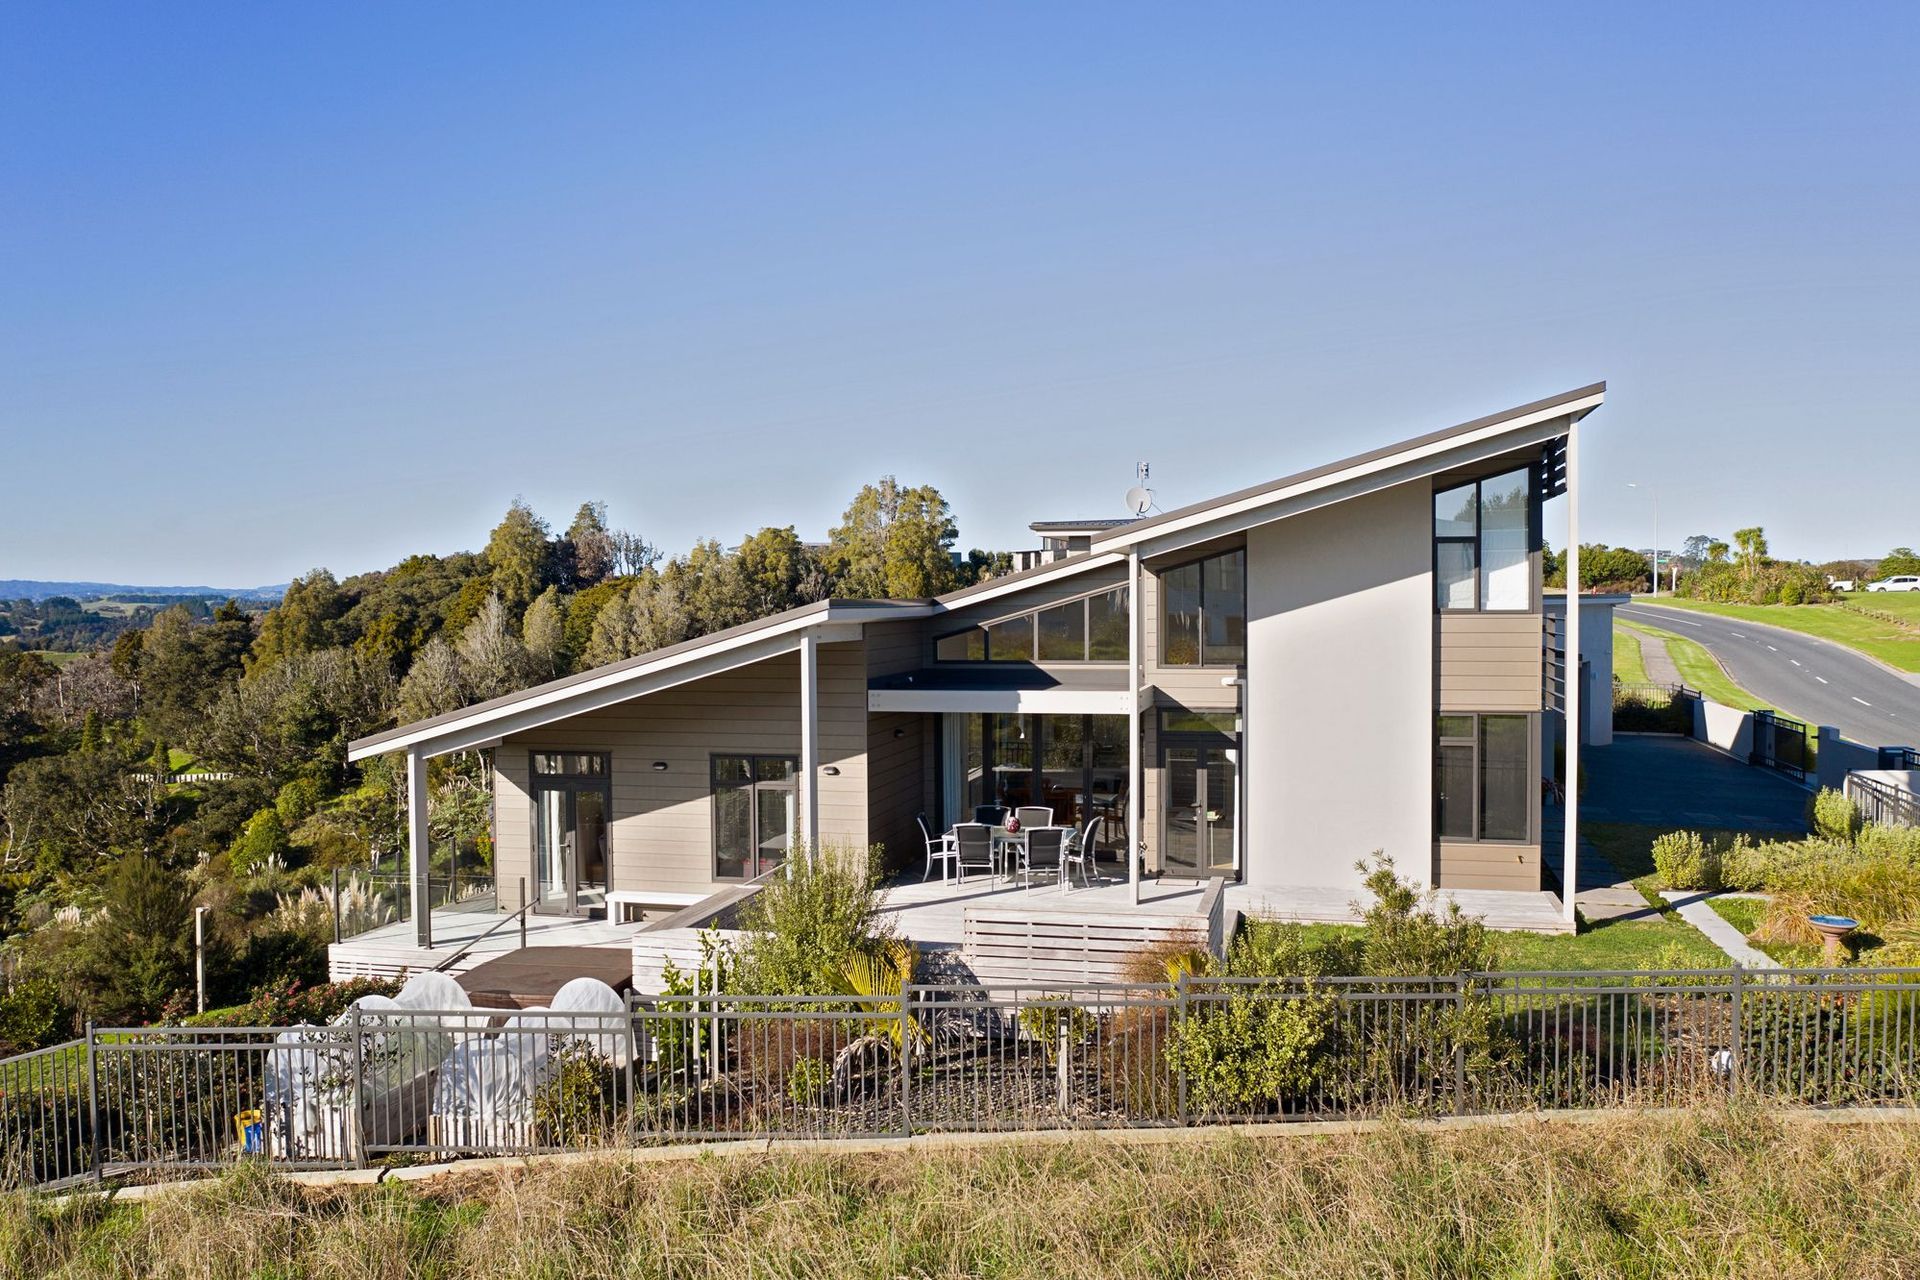
A stunning 380m2 split-level home in Manukau Heights, featuring a complex piled foundation and a blend of plastered brick veneer and anodised aluminium cladding, designed for durability and low maintenance, with versatile outdoor living options.
Redgwell Construction provided complete building and project management services to this 380m2 split level home. Positioned atop a ridge with extensive views to distant farmland and hills, this project required a complex piled foundation design. Material selection included a combination of plastered brick veneer with anodised aluminium weatherboard cladding offering low maintenance and long term durability.
The building footprint creates a number of options for outdoor living on different sides of the house, imperative for a hilltop site with inherent winds.
- Architect: Hurley Architects
- Build completion time: 10 months
- Location: Redoubt Road, Manukau Heights



Like this Project?
Hire Redgwell Construction
Professional Reviews
Professionals used in
this project
The practices and trades credited on this project.


More projects from
Redgwell Construction
Other work by Redgwell Construction, across every category they build in.


More in
Single House
Everything else in Single House, from every practice on ArchiPro.


Next Project
Keep scrolling