

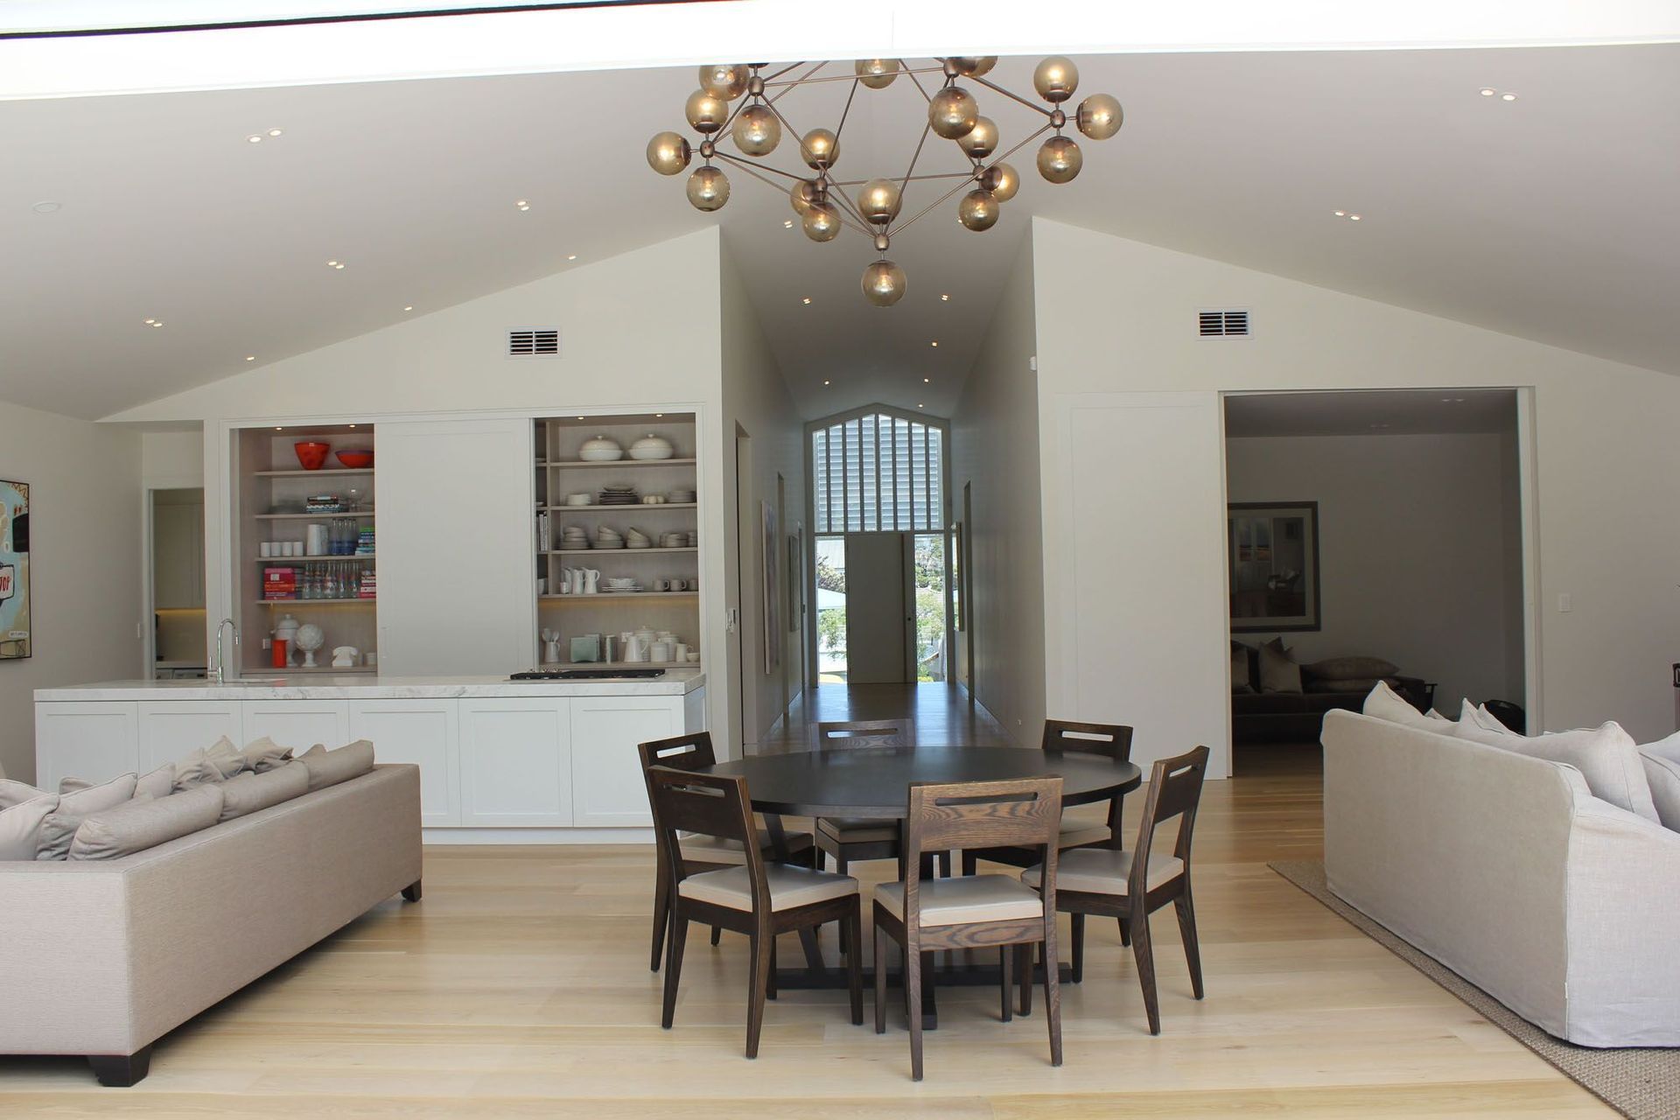
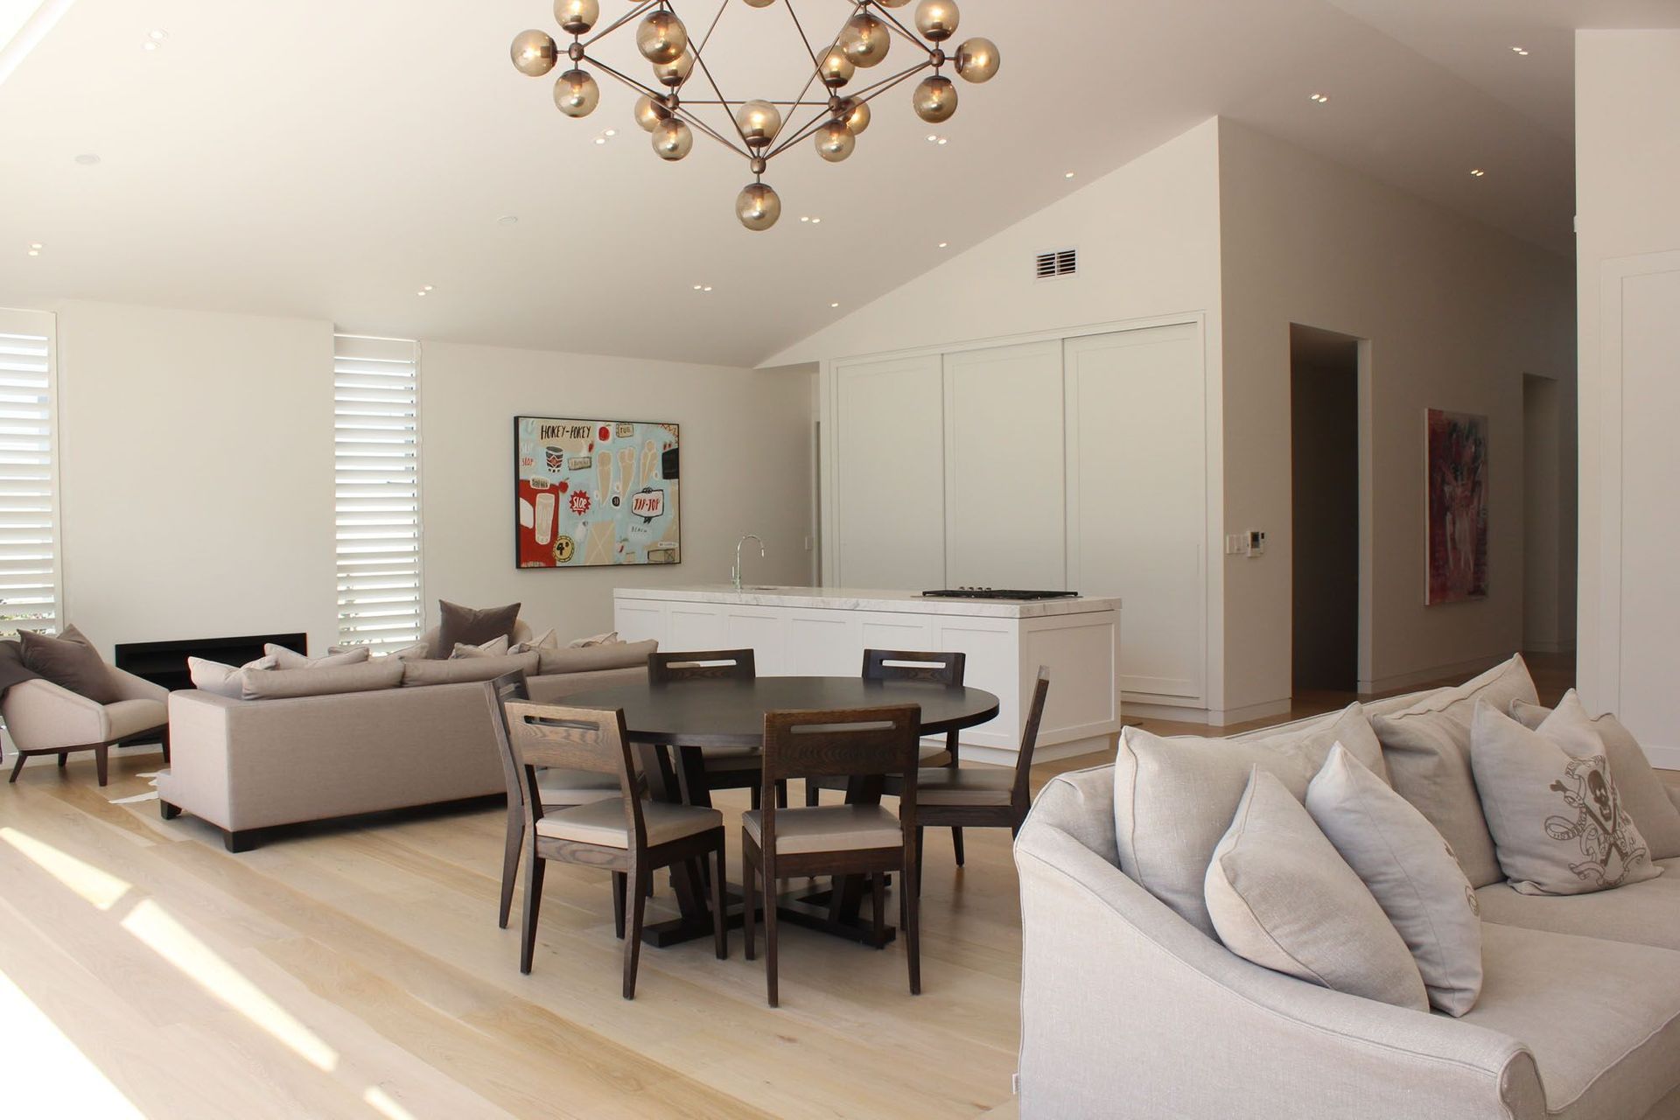
A seamless kitchen transformation that enhances the elegance of a light-filled family living space, featuring a discreet scullery and a sliding door pantry that harmonizes with the home's architecture.
This kitchen’s understated elegance blends into the large, light filled family living space.
The intention was to ensure the kitchen did not act as the focal point of the interior but instead to highlight the streamline architecture and landscape surroundings.
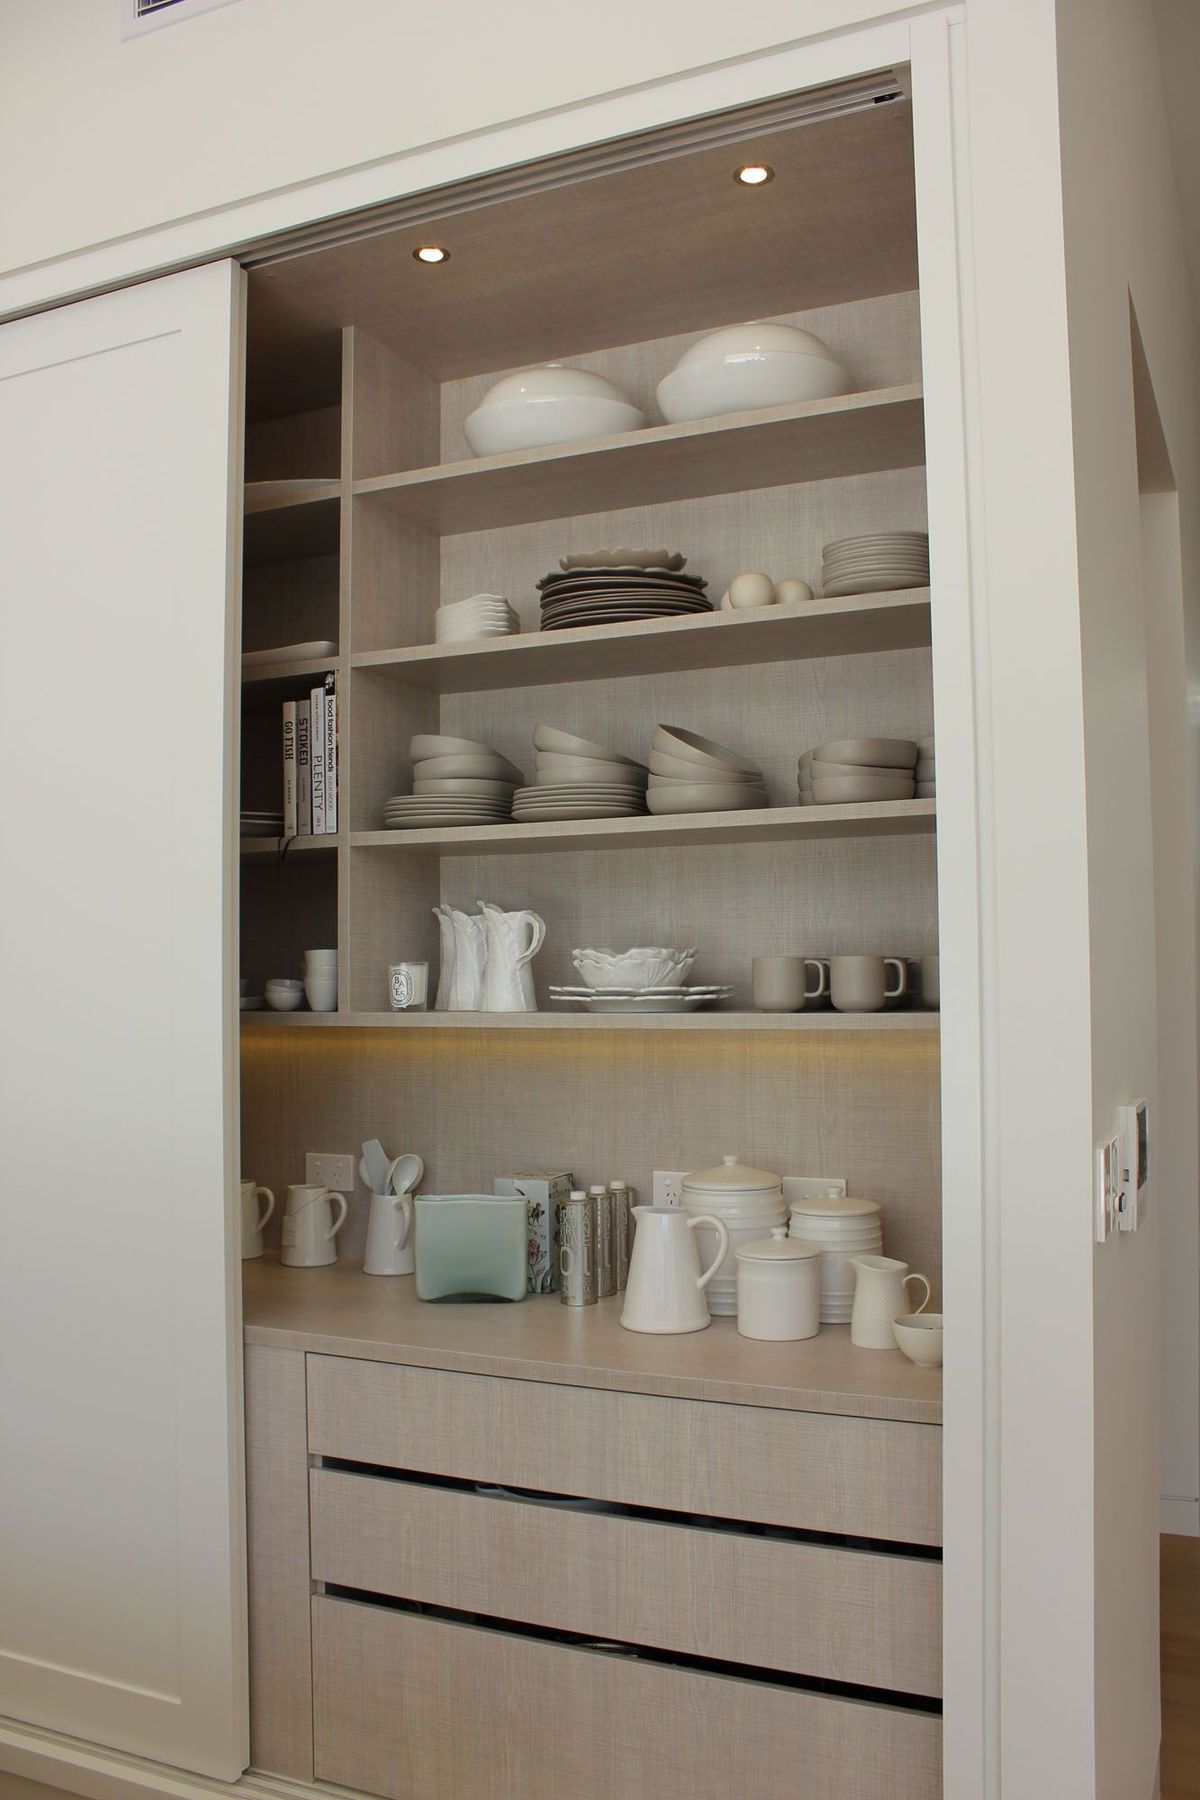
The scullery behind the tall cabinets is an excellent solution for hiding the secret workings of an entertainer’s kitchen so the main space is kept as simple and elegant as is the adjacent living area.
The client says, “I like to see streamlined kitchens that integrate with architecture”. As a response to this, the sliding door pantry mimics the entry doors into the children’s TV homework zone.



Like this Project?
Hire Robyn Labb Kitchens
Professionals used in
this project
The practices and trades credited on this project.

More projects from
Robyn Labb Kitchens
Other work by Robyn Labb Kitchens, across every category they build in.


More in
Kitchen
Everything else in Kitchen, from every practice on ArchiPro.


Next Project
Keep scrolling