

Project team
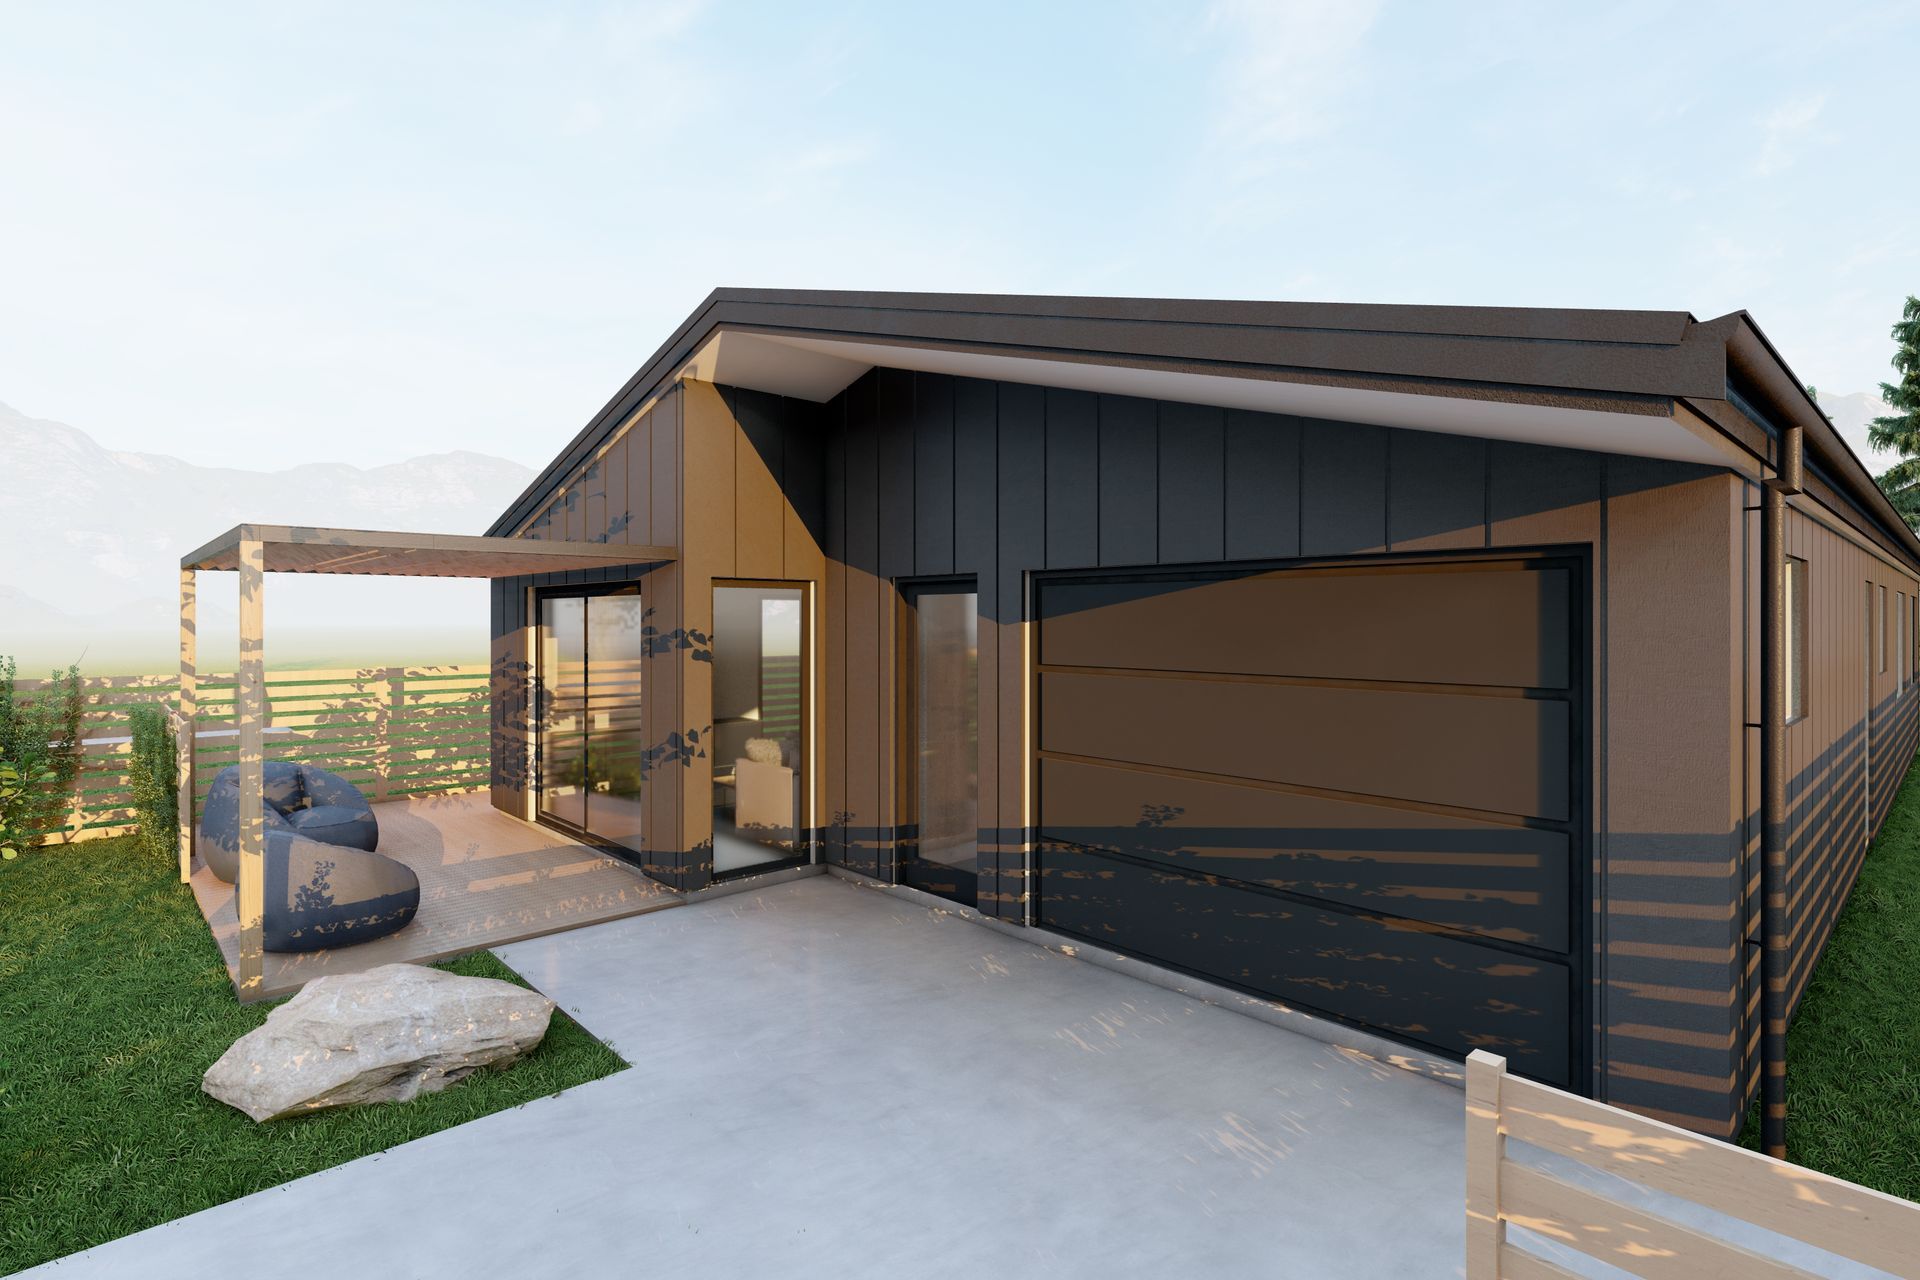
Thoughtfully designed residential house in Lake Hawea featuring an efficient open floor plan, well-defined living and sleeping areas, and seamless indoor/outdoor flow with three distinct patios.
We are excited to show you one of our new projects in Lake Hawea!
We have put together a simple and efficient open floor plan. The main hallway provides a well-organized interior space, keeping the living areas at one end and the bedrooms at the other.
Outside has three different patios, two of them connect with the interior space providing our clients with great indoor/outdoor flow which helps make the home feel bigger; the third one is more private and at the back of the house.
We can’t wait to see this project to become a home!




Like this Project?
Hire Minimal Design
Professional Reviews
Professionals used in
this project
The practices and trades credited on this project.

More projects from
Minimal Design
Other work by Minimal Design, across every category they build in.


Next Project
Keep scrolling