
Project team
- Arcline Architecture
- Aerial Vision
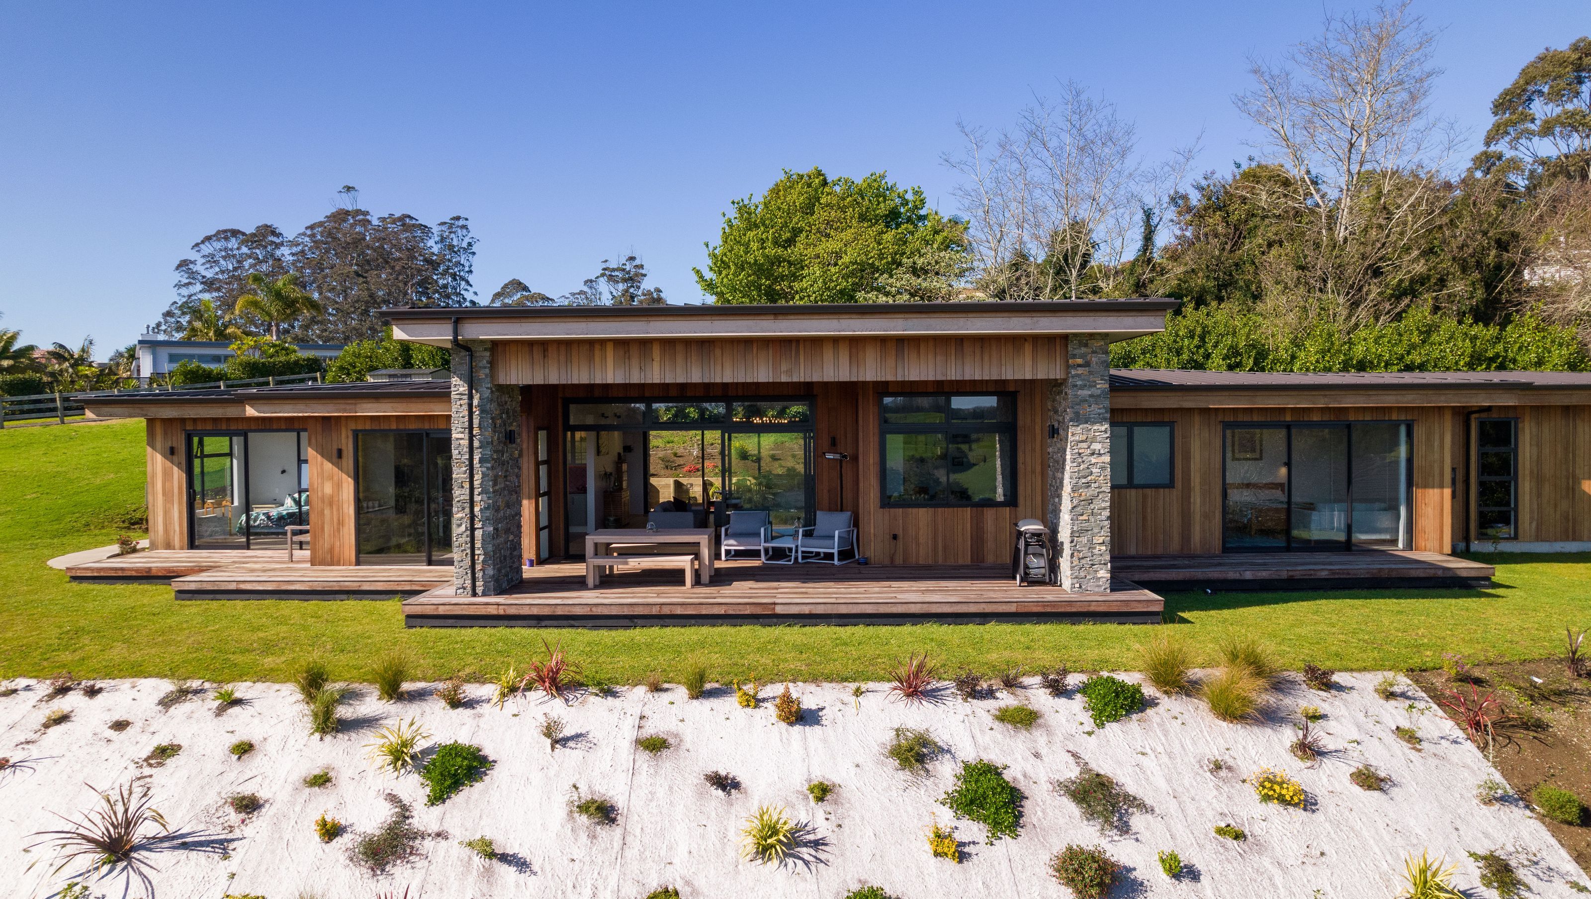
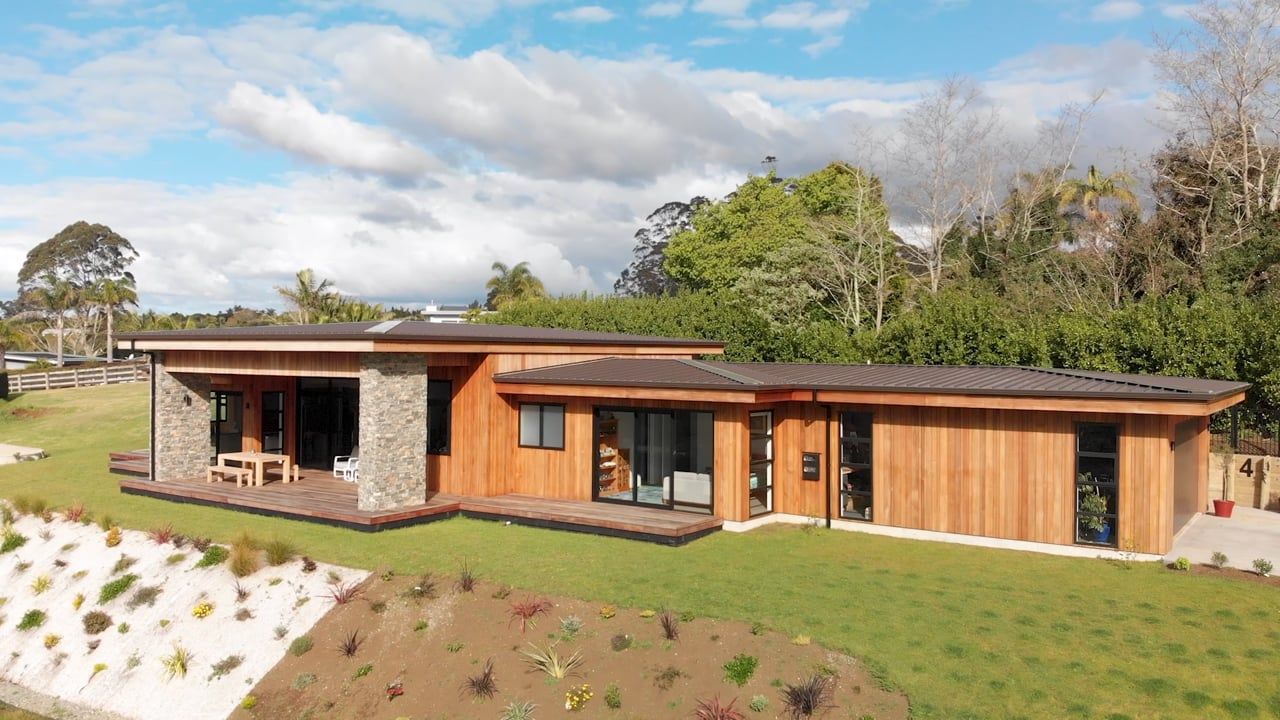
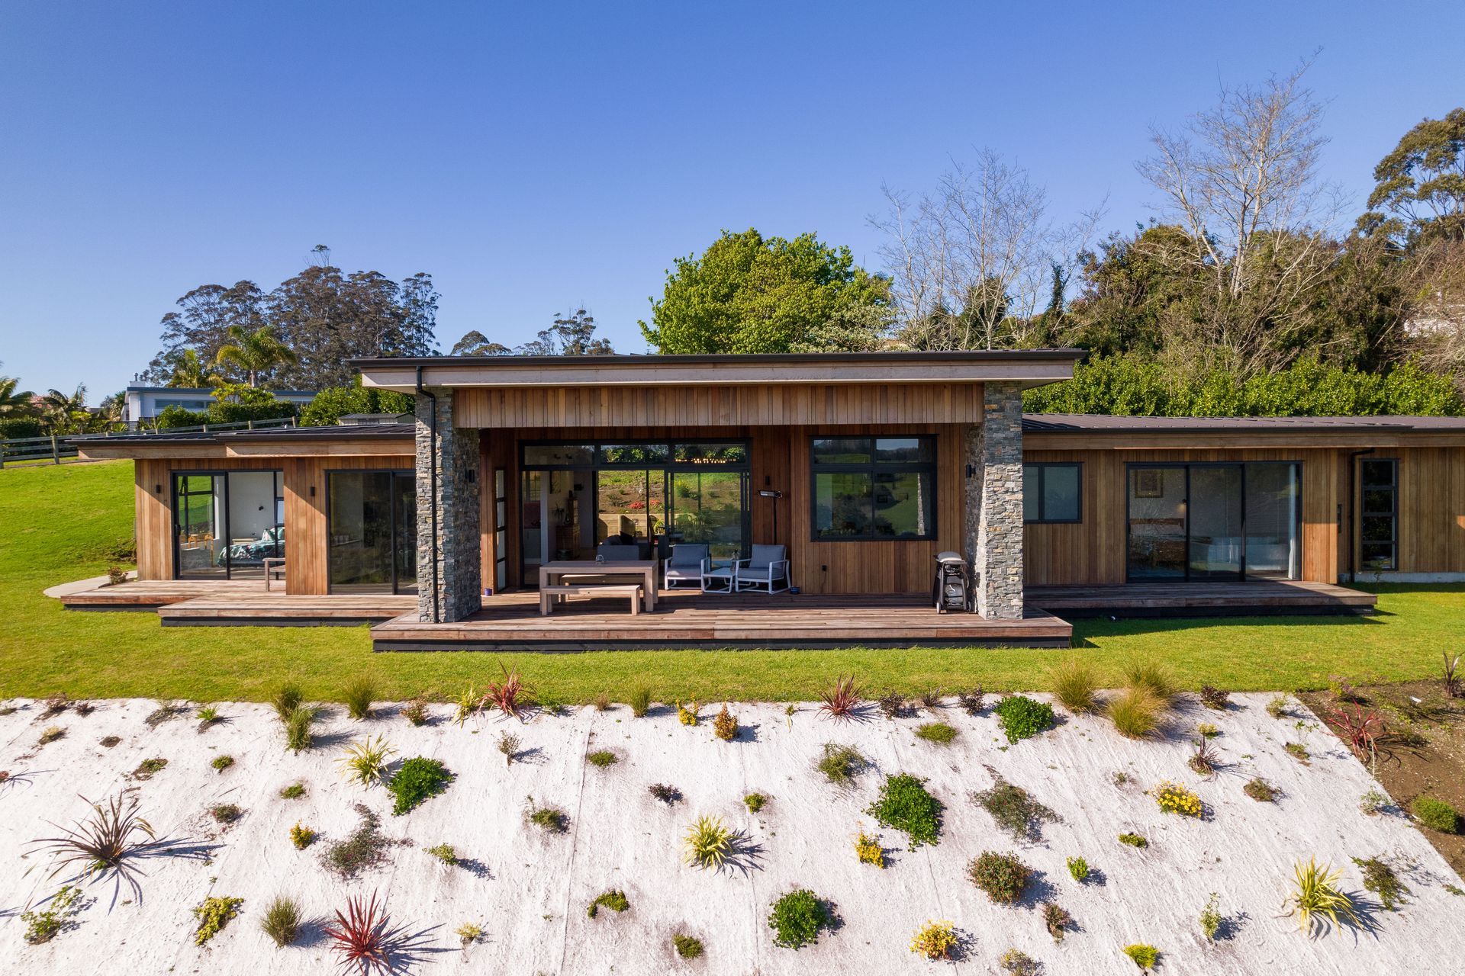
Contemporary Riverbank Residence featuring warm cedar cladding, expansive glass elements, and a seamless blend of indoor and outdoor living spaces, designed by Arcline Architecture and built by Newson Construction.
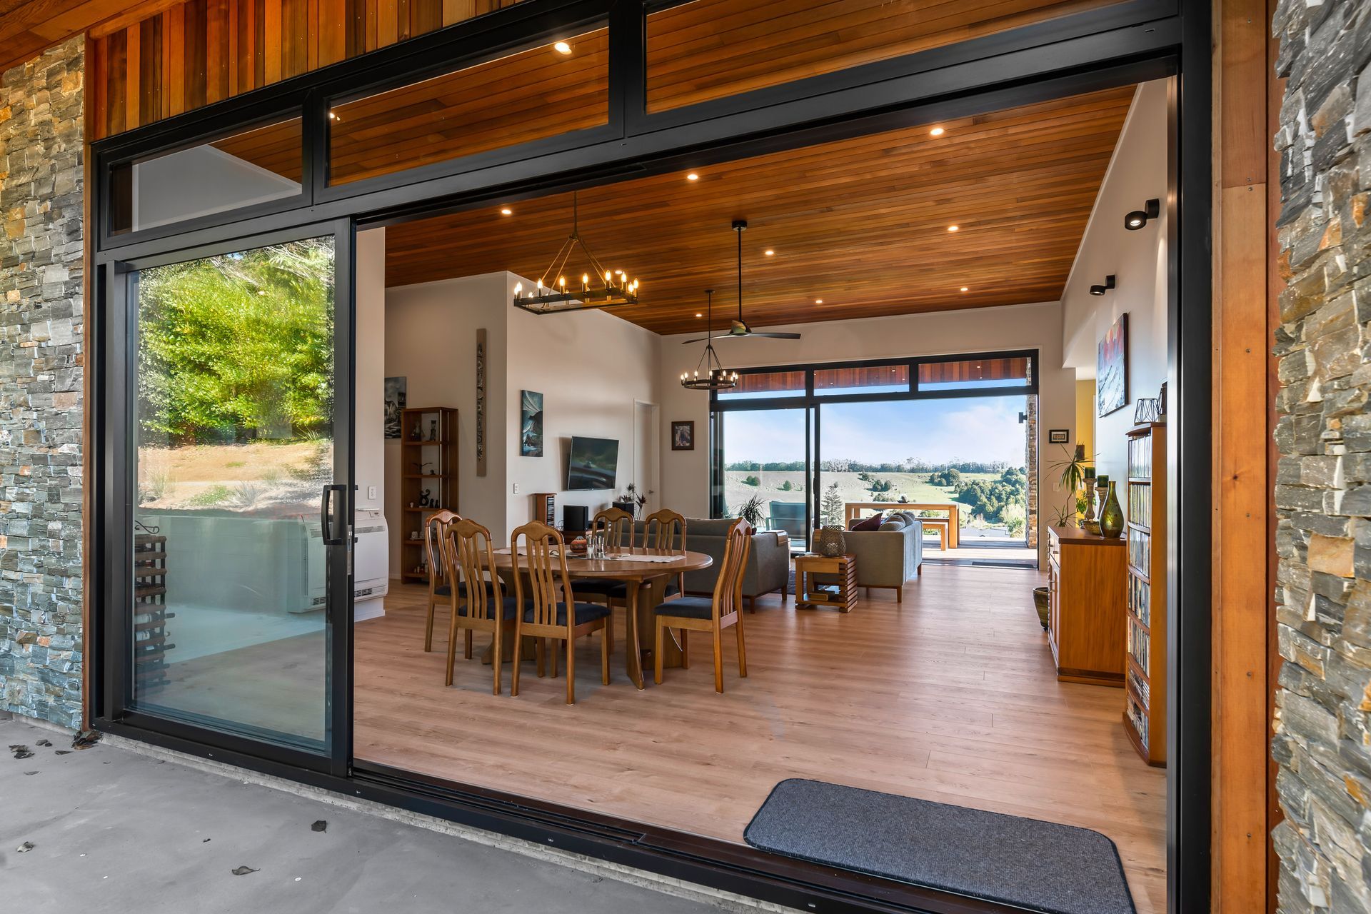
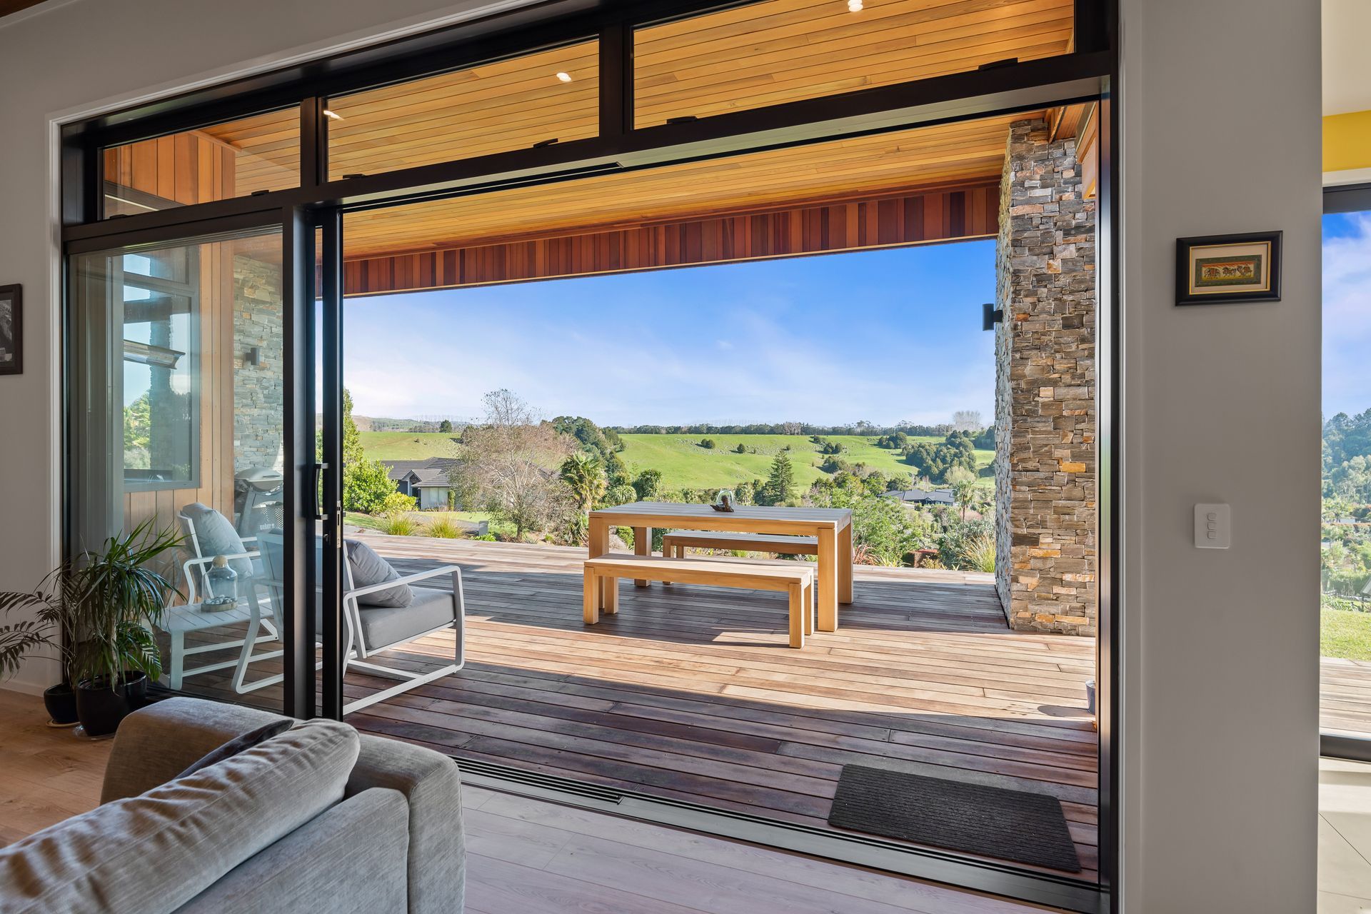
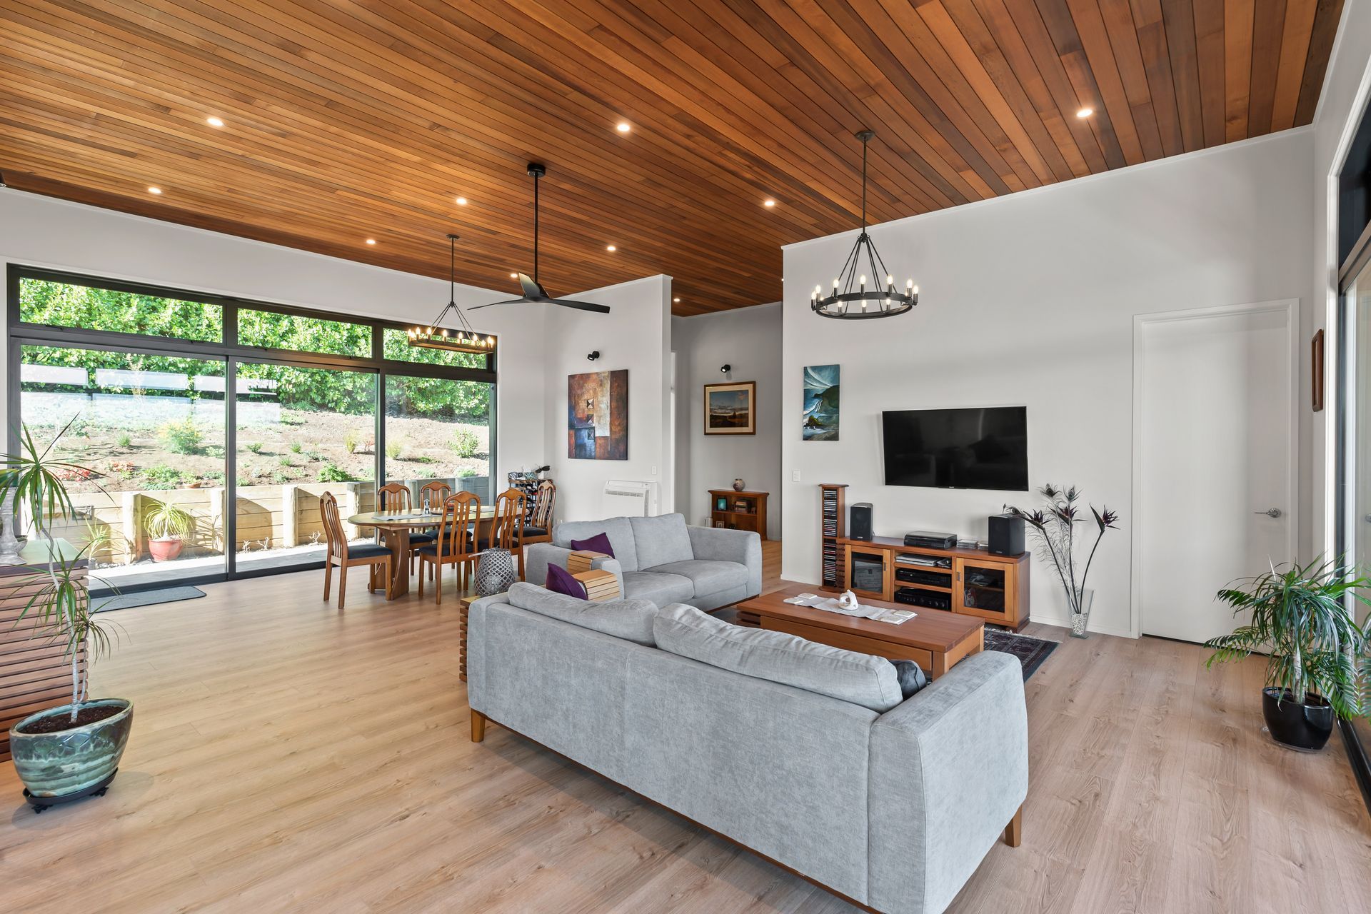
This stunning contemporary home, located on Riverbank Drive in Kerikeri, was designed by Arcline Architecture and built by Newson Construction. The exterior is crafted from warm cedar cladding and craftstone veneer, and boasts an abundance of sheer panes of glass that connect the outdoors with the indoors.
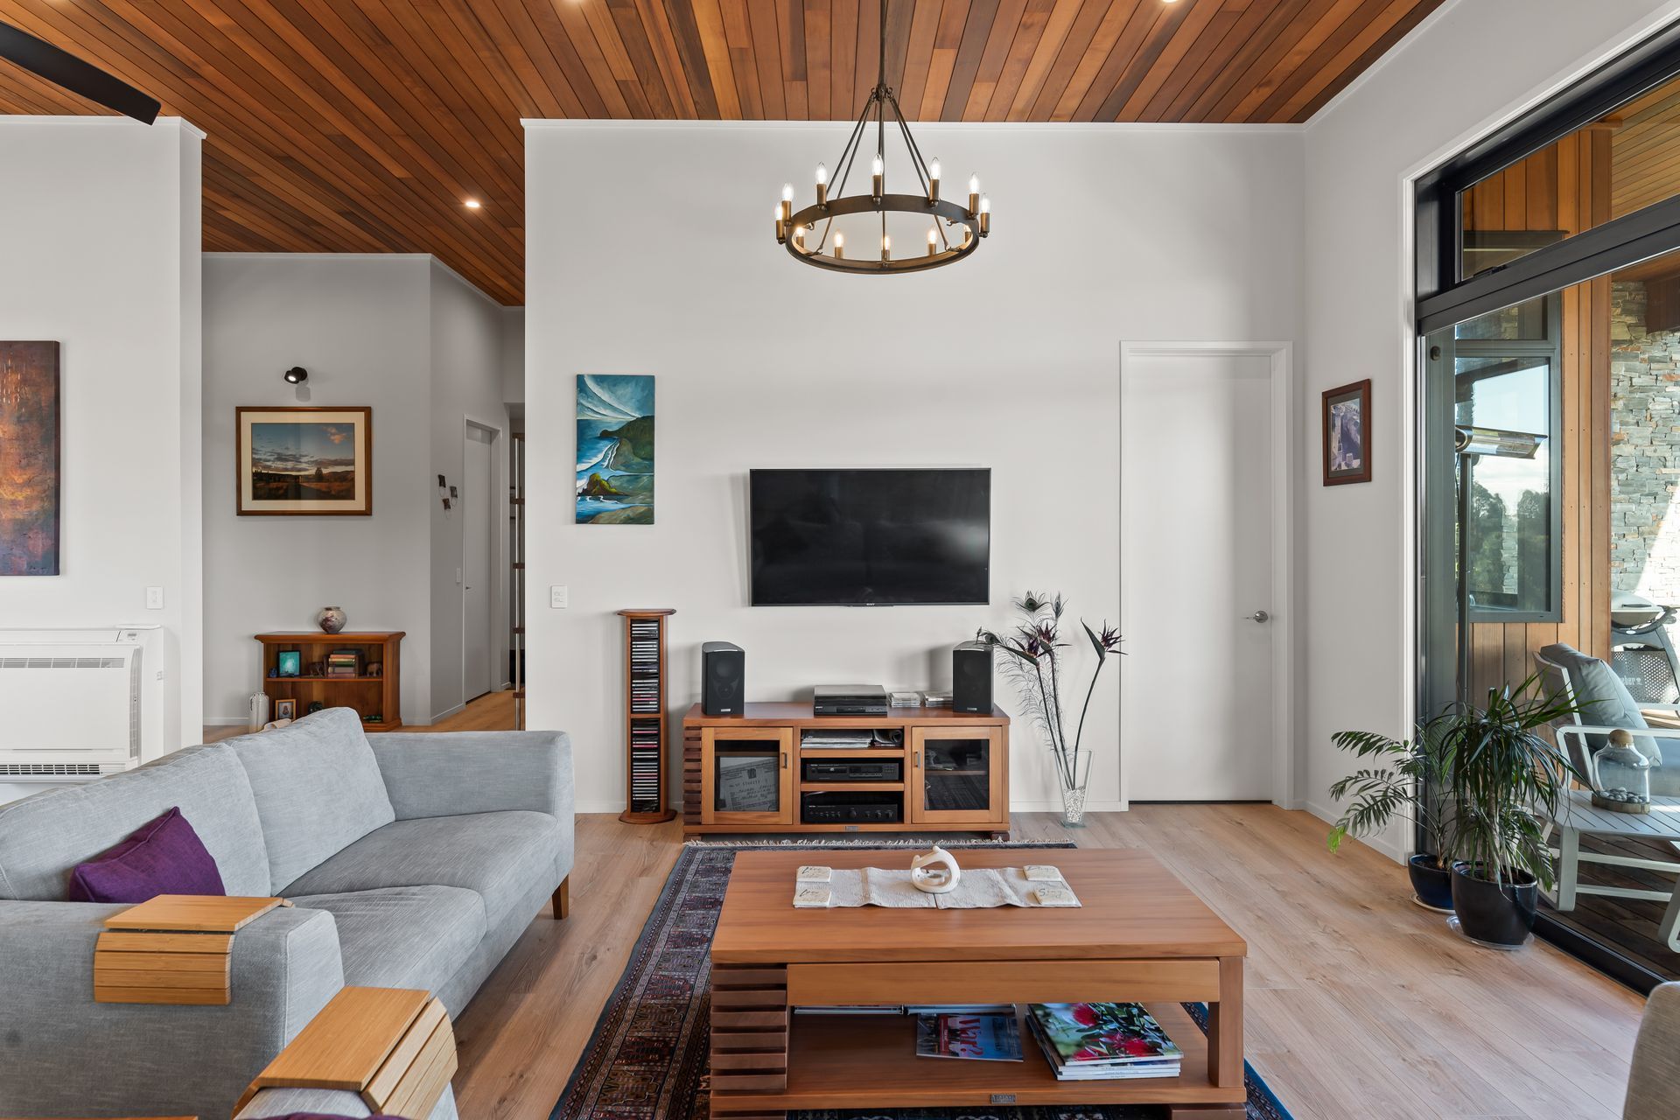
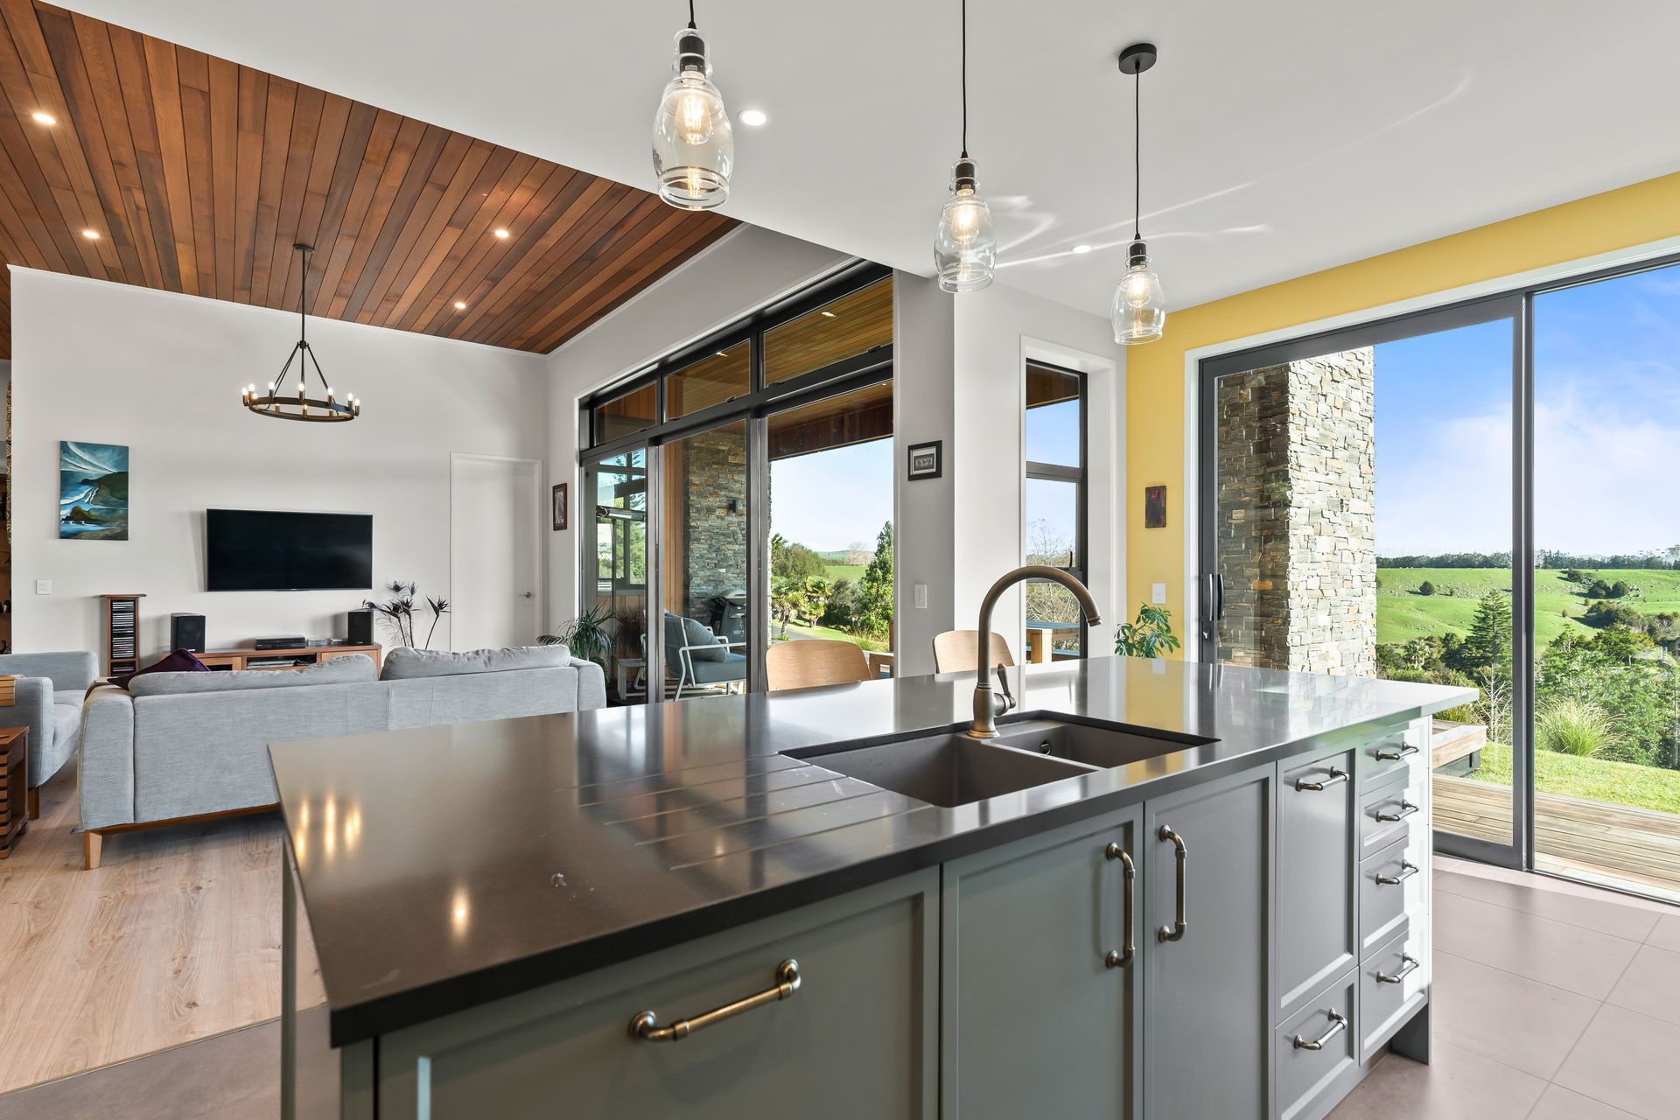
Upon entering the property, one is immediately greeted by the warm and inviting interior, which boasts a delightful green front door and a neutral color palette. Natural light floods the house, highlighting the carefully chosen artificial lighting, which beautifully balances industrial-themed kitchen downlights with traditional lighting in the living areas. The kitchen is both stylish and functional, with a large island, scullery, wine fridge, and breakfast nook.
The bathrooms are equally impressive, featuring modern hardware, rainfall shower heads, and contemporary blue tiling. The bedrooms are spacious and airy, and both the master bedroom and guest bedroom boast ensuite bathrooms and direct access to the outdoors through sliding doors.
Outside, the expansive covered deck is perfect for alfresco dining and seamlessly blends the colors of the stone, the kwila deck, and furnishings. The backdrop of natural bush add to the overall charm of the property. The retaining wall pens the hill and serves as a place for path lighting, while the landscaping down to Riverbank Drive is a vibrant display of color.
With plenty of lawn space for children to play and semi-buried water tanks that don't impede the stunning views, this property truly is a place to call home. Contact Arcline Architecture today to start designing your dream home.
Floor Area
412m2
Bedrooms
3 + Library
Bathrooms
2.5
Photography
Aerial Vision
Cladding
Vertical Cedar Shiplap and Craftstone
- Completed
- 2022
- Price range
- $1m - $2m






Like this Project?
Hire Arcline Architecture
Professional Reviews
Professionals used in
this project
The practices and trades credited on this project.

More projects from
Arcline Architecture
Other work by Arcline Architecture, across every category they build in.


More in
Rural / Estate / Lifestyle
Everything else in Rural / Estate / Lifestyle, from every practice on ArchiPro.


Next Project
Keep scrolling