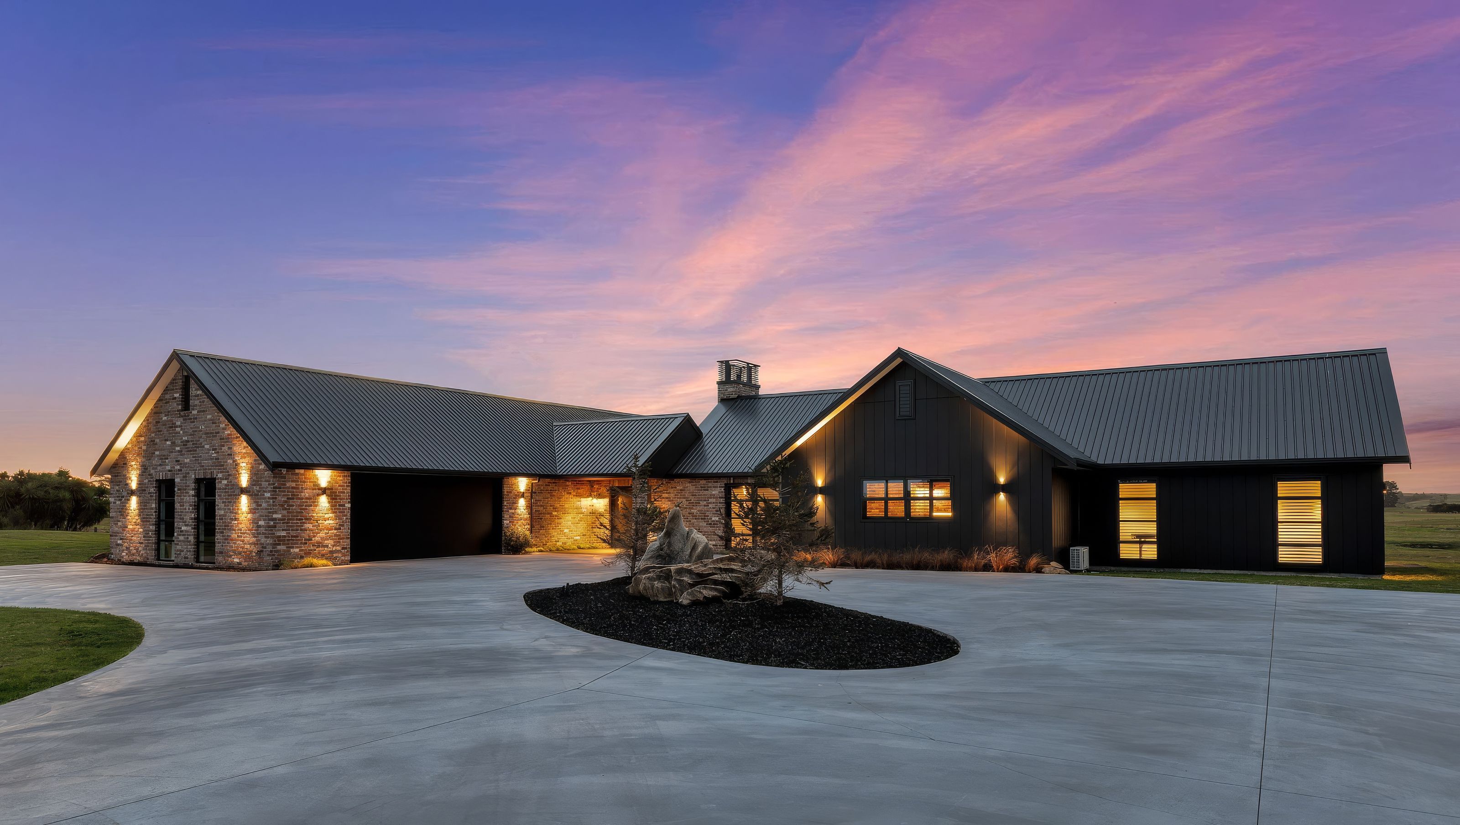

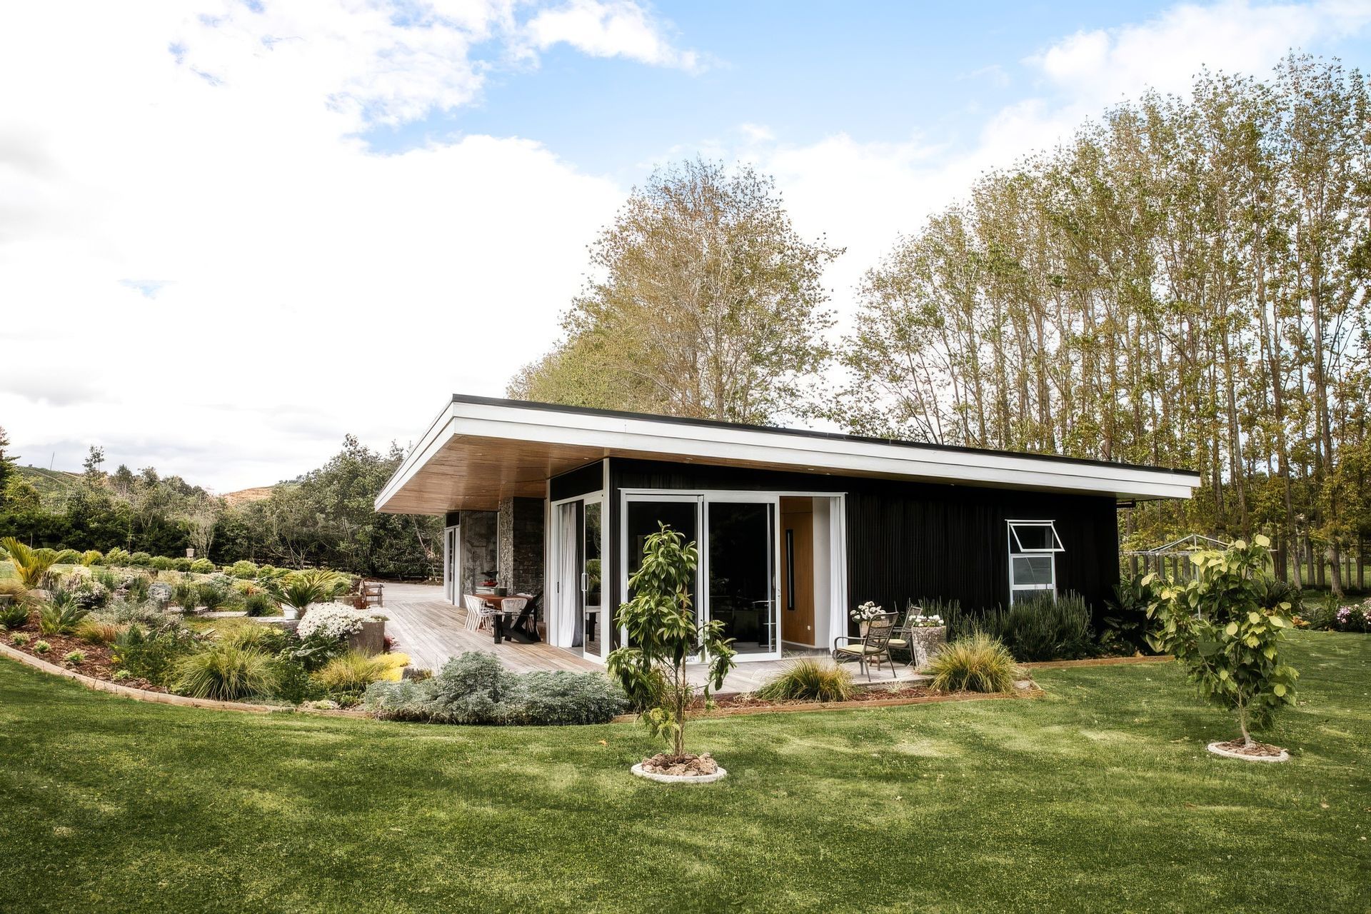
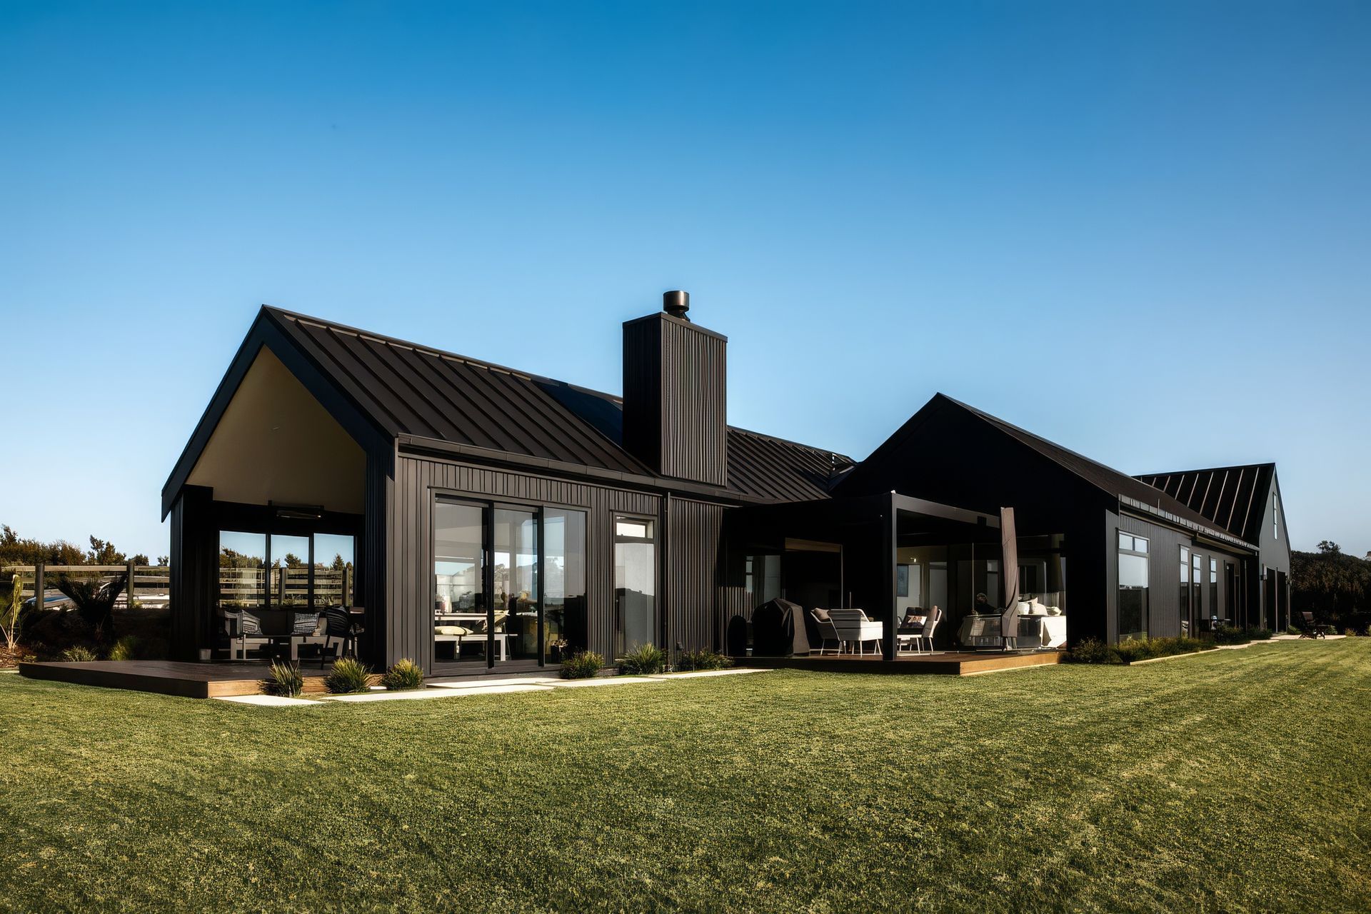
Situated on a sprawling rural property just minutes from Baylys Beach and the iconic Kai Iwi Lakes, this substantial contemporary home in the Kaipara region was designed to embrace both scale and relaxed coastal-rural living.
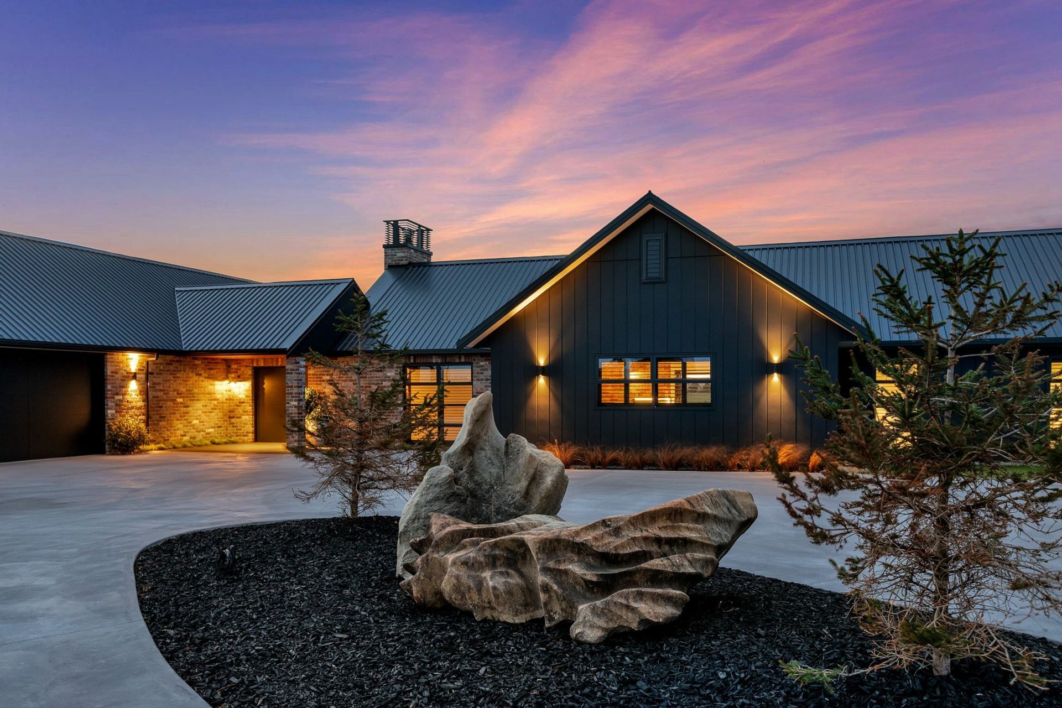
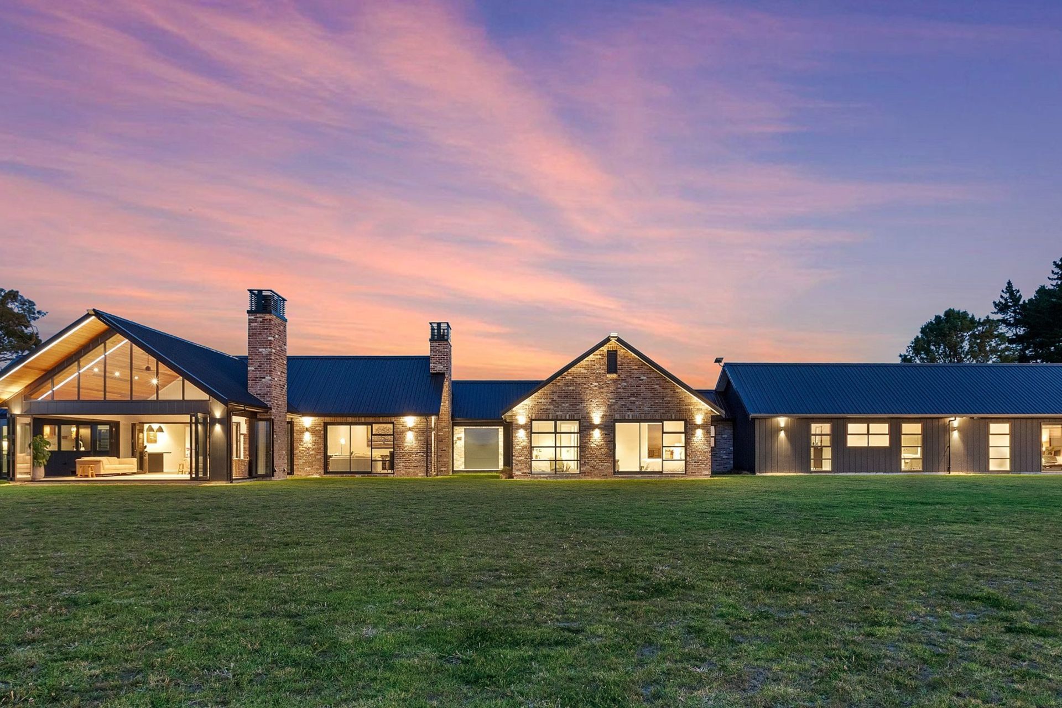
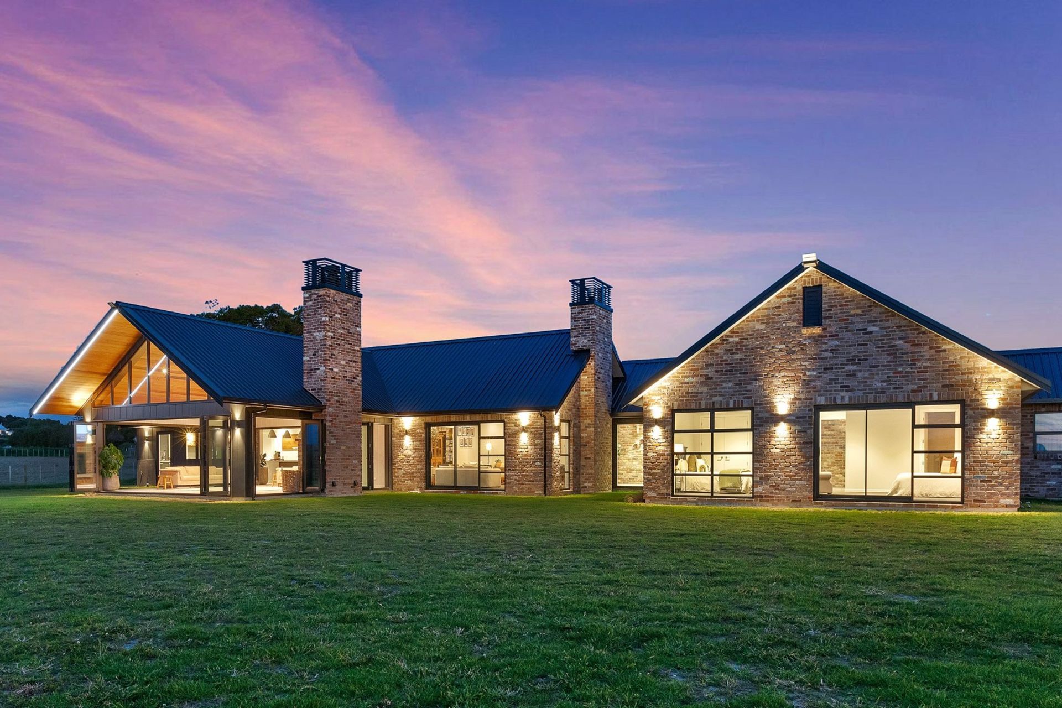
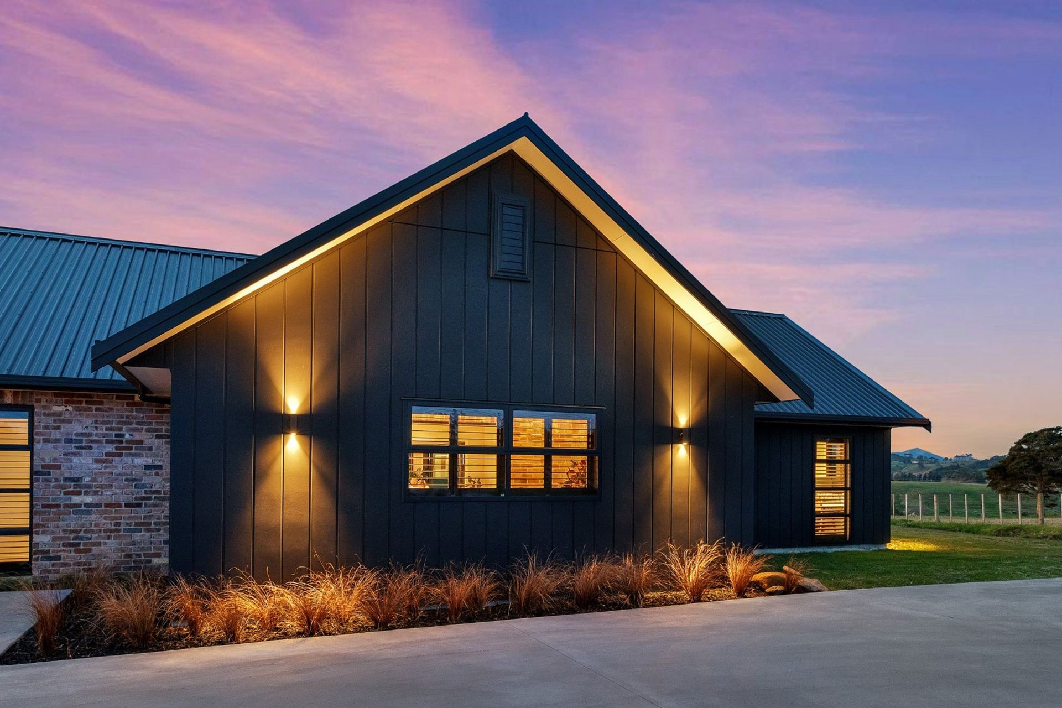
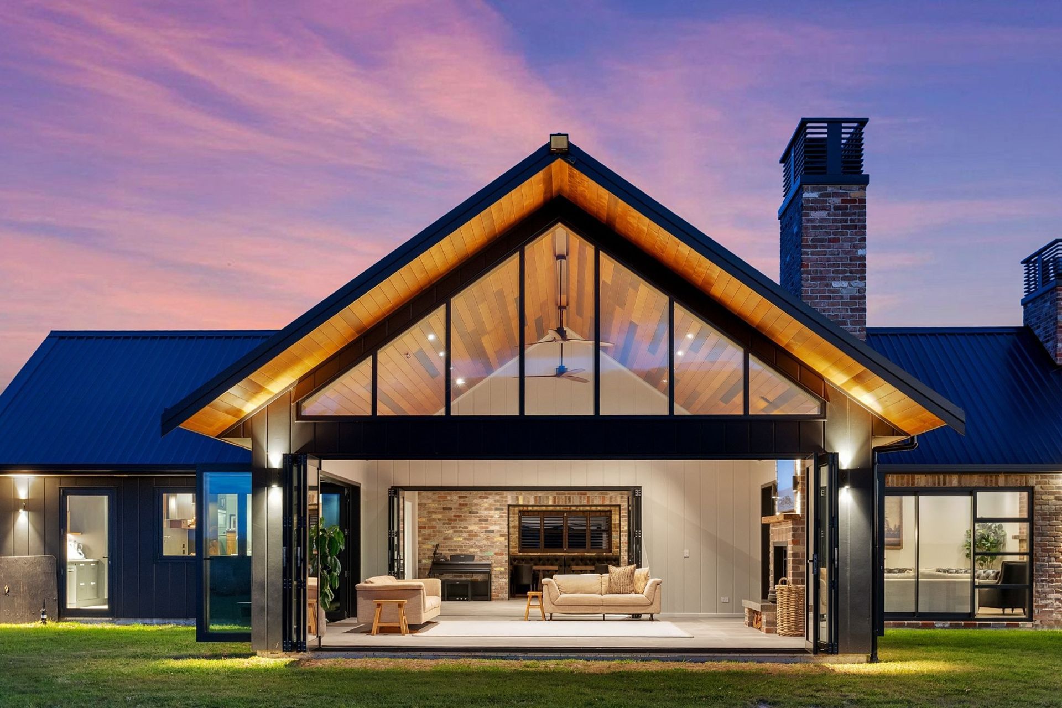
Spanning 526m² across a thoughtfully planned 2-acre site, the residence is composed of a collection of connected pavilion-style forms unified beneath dramatic gabled rooflines. The architectural composition creates a bold presence while maintaining warmth and liveability.
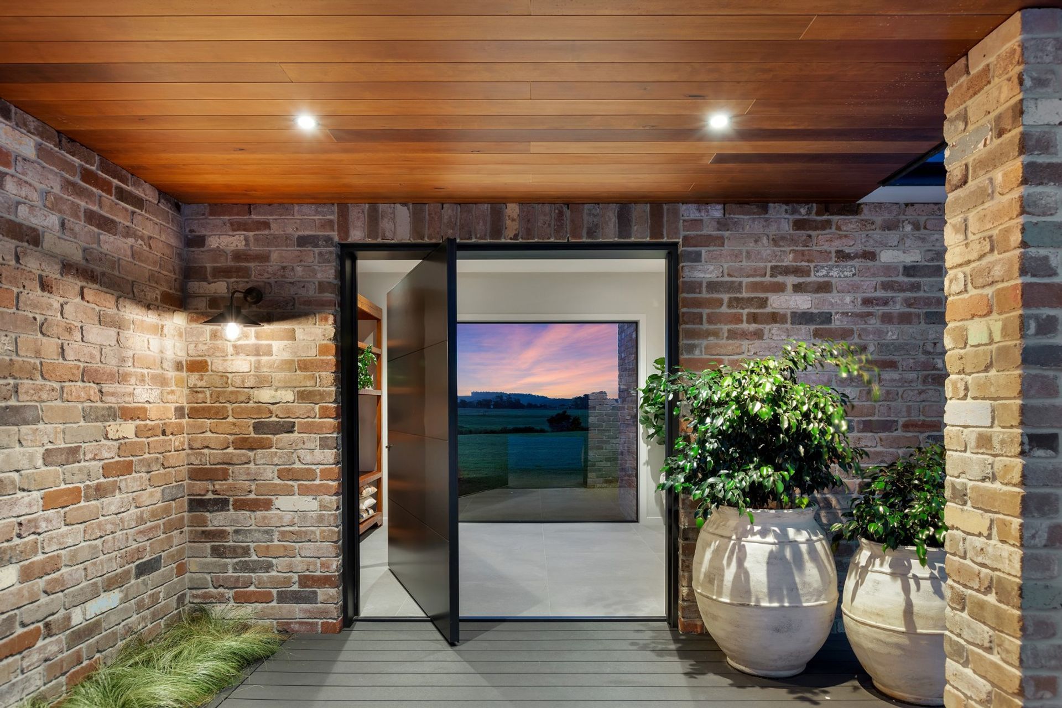
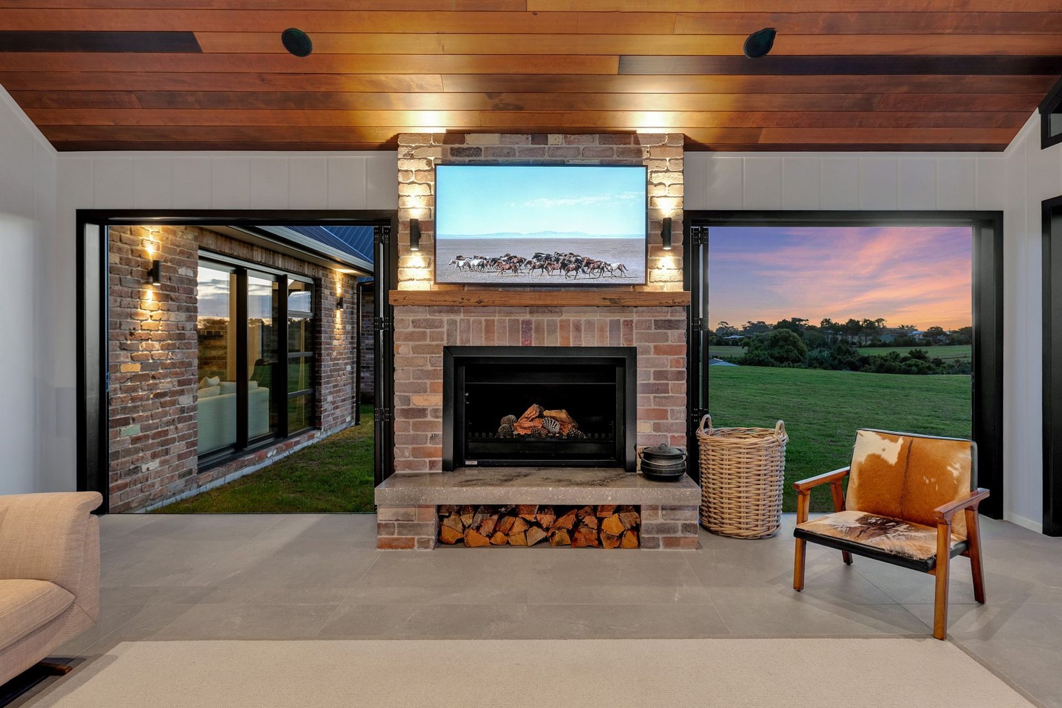
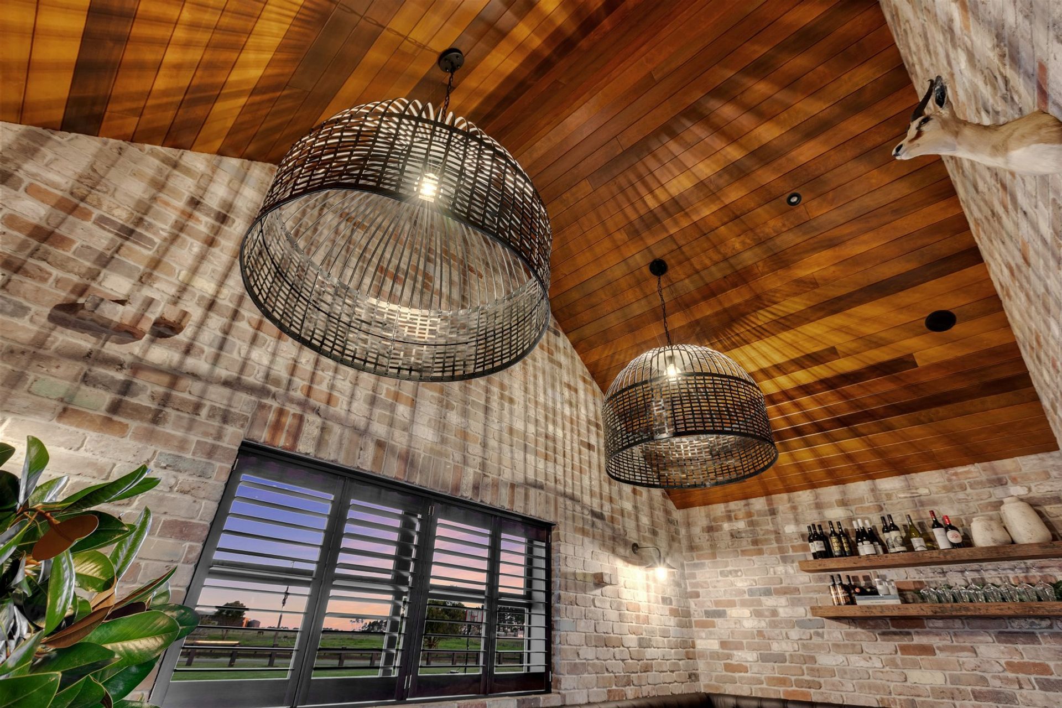
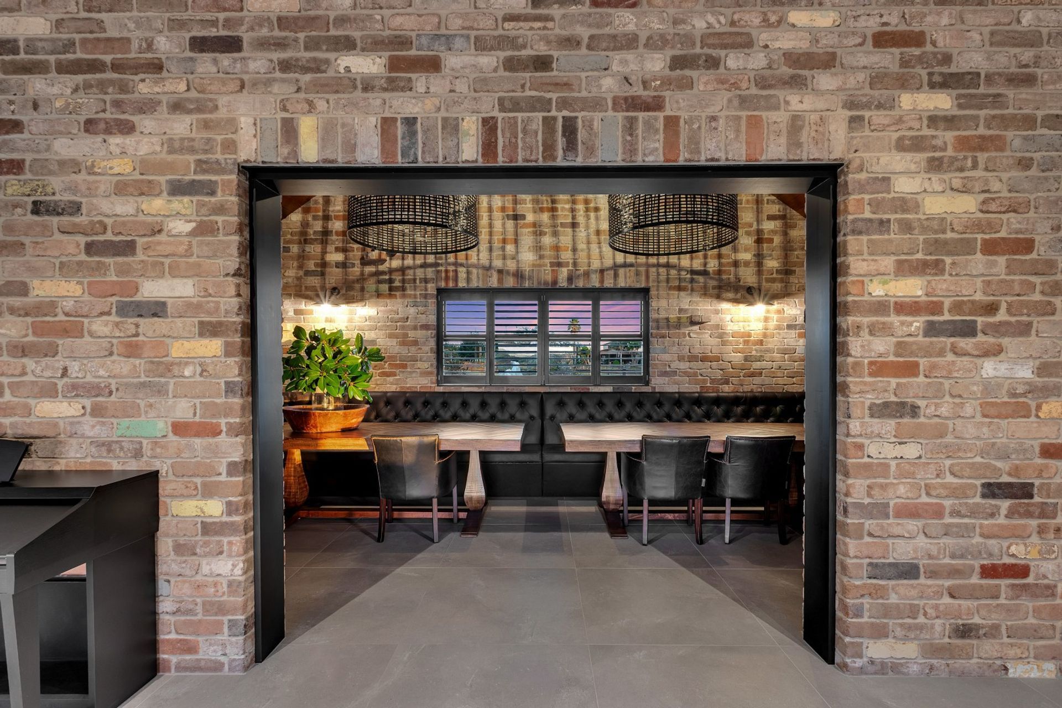
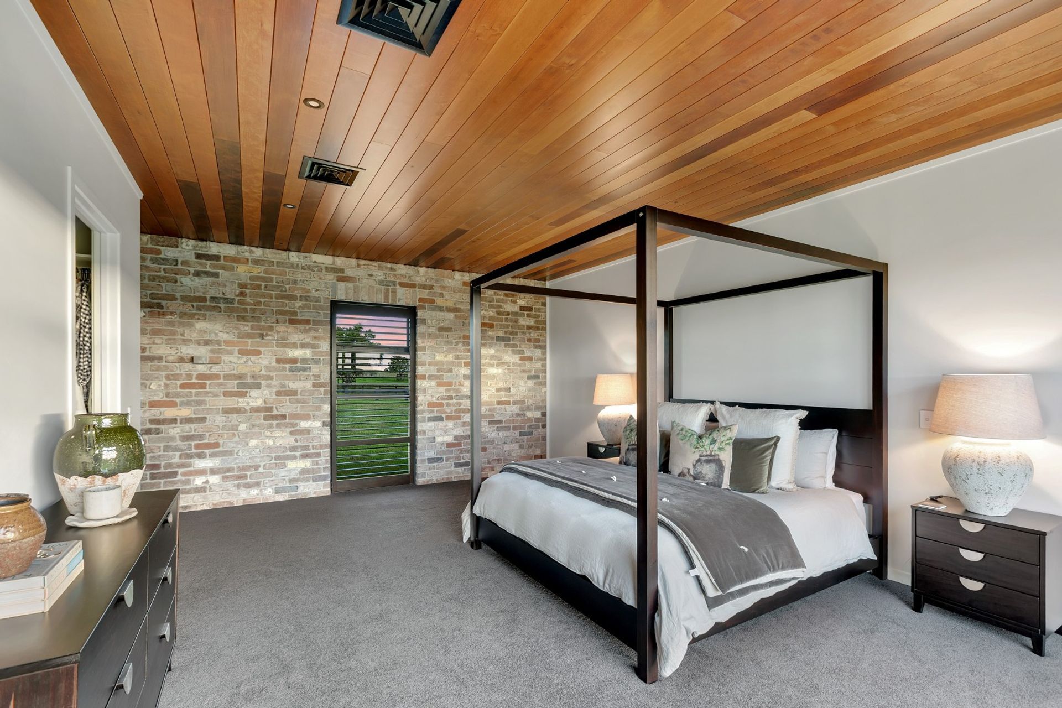
A carefully curated exterior palette of recycled brick and Linea Oblique cladding delivers a refined contrast of texture and clean modern lines. Inside, recycled brick continues throughout key living spaces, adding depth, character, and a timeless feel to the interiors.
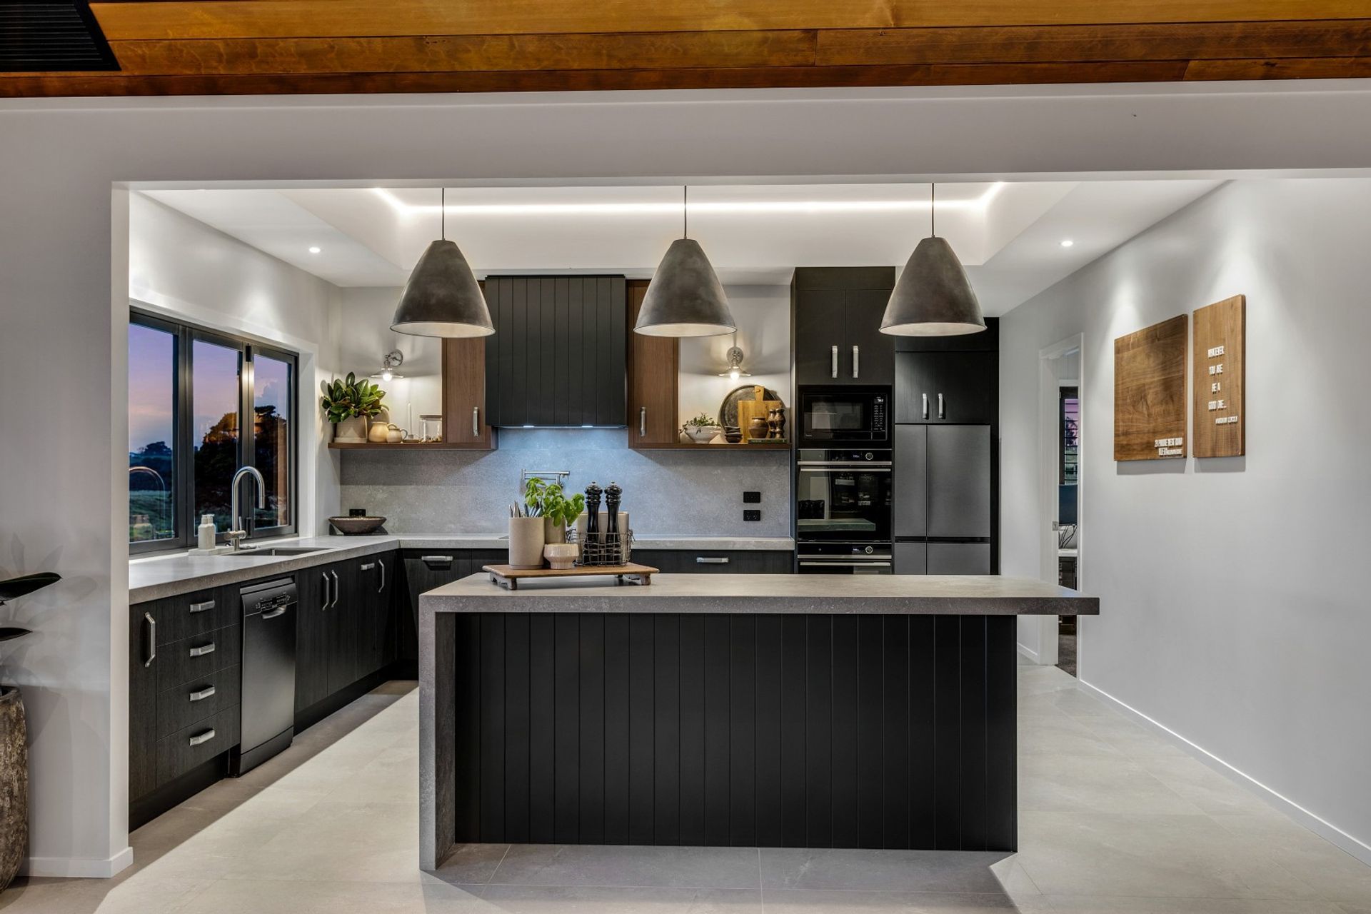
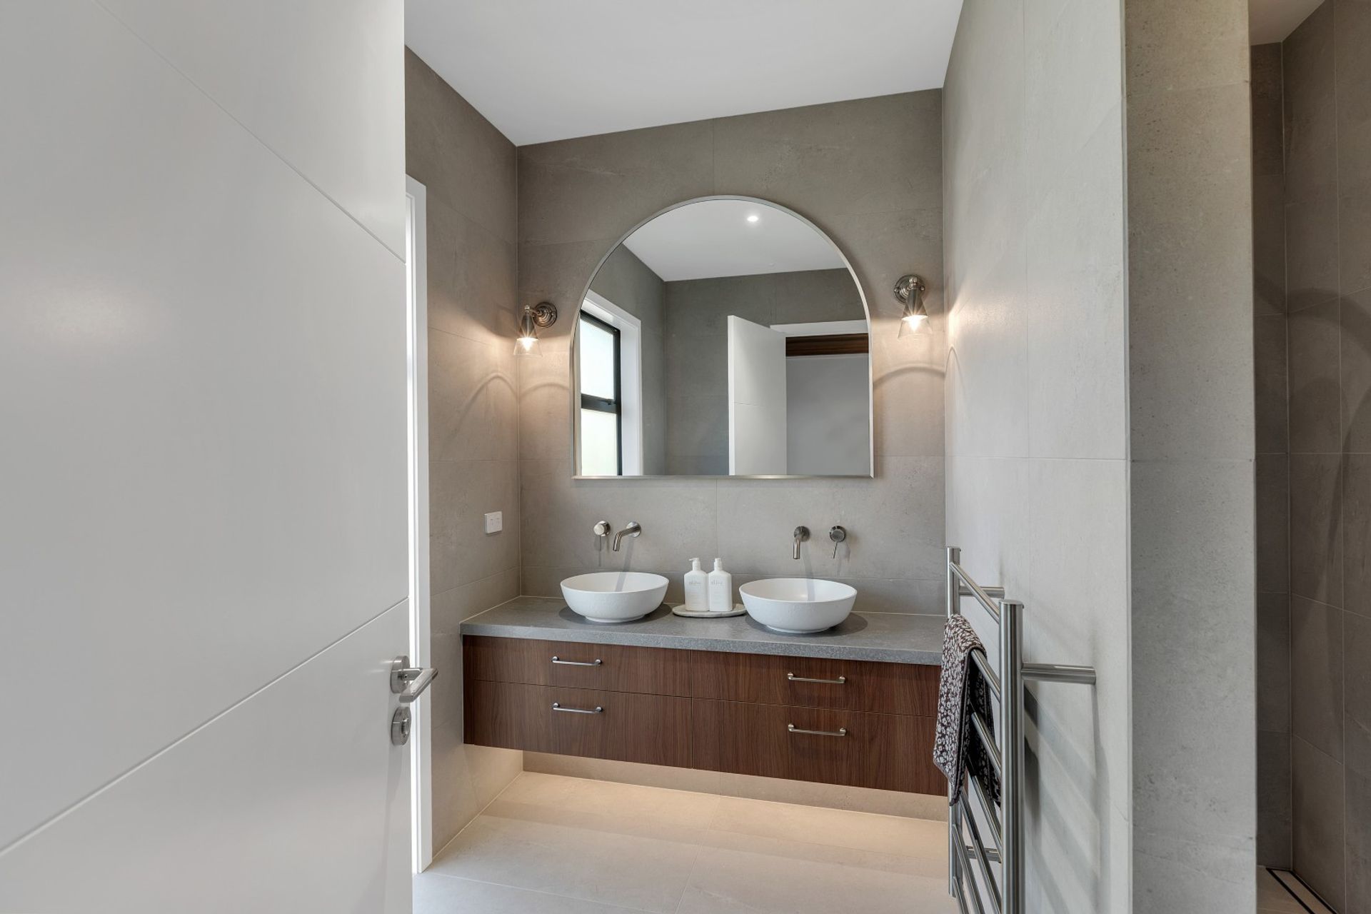
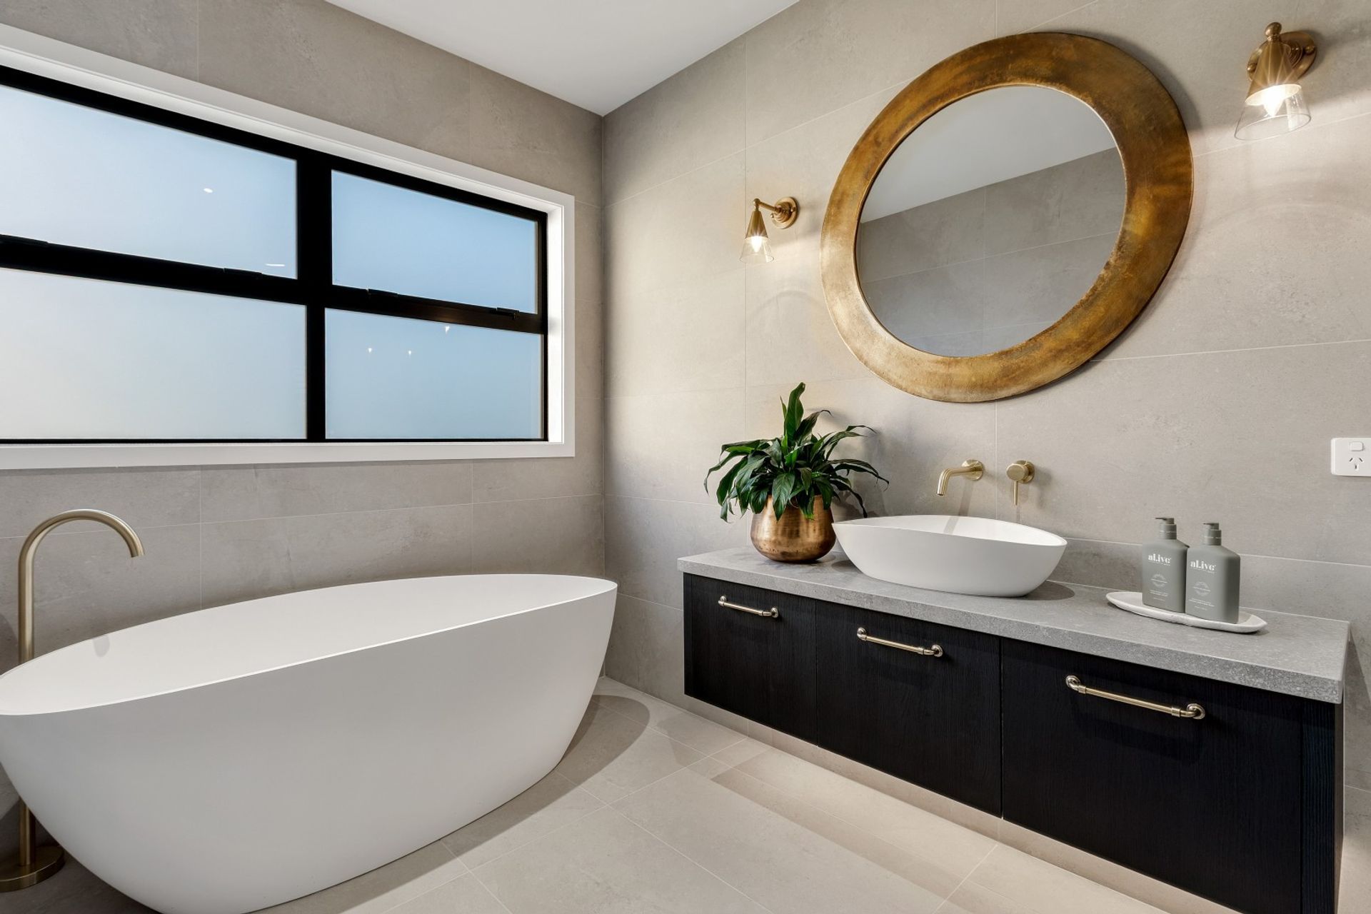
Designed for entertaining and family life, the home centres around expansive open-plan living areas complete with a feature bar, full scullery, dedicated toy room, and multiple home office spaces. Five bedrooms and three ensuites provide generous accommodation while allowing for privacy and separation within the layout.
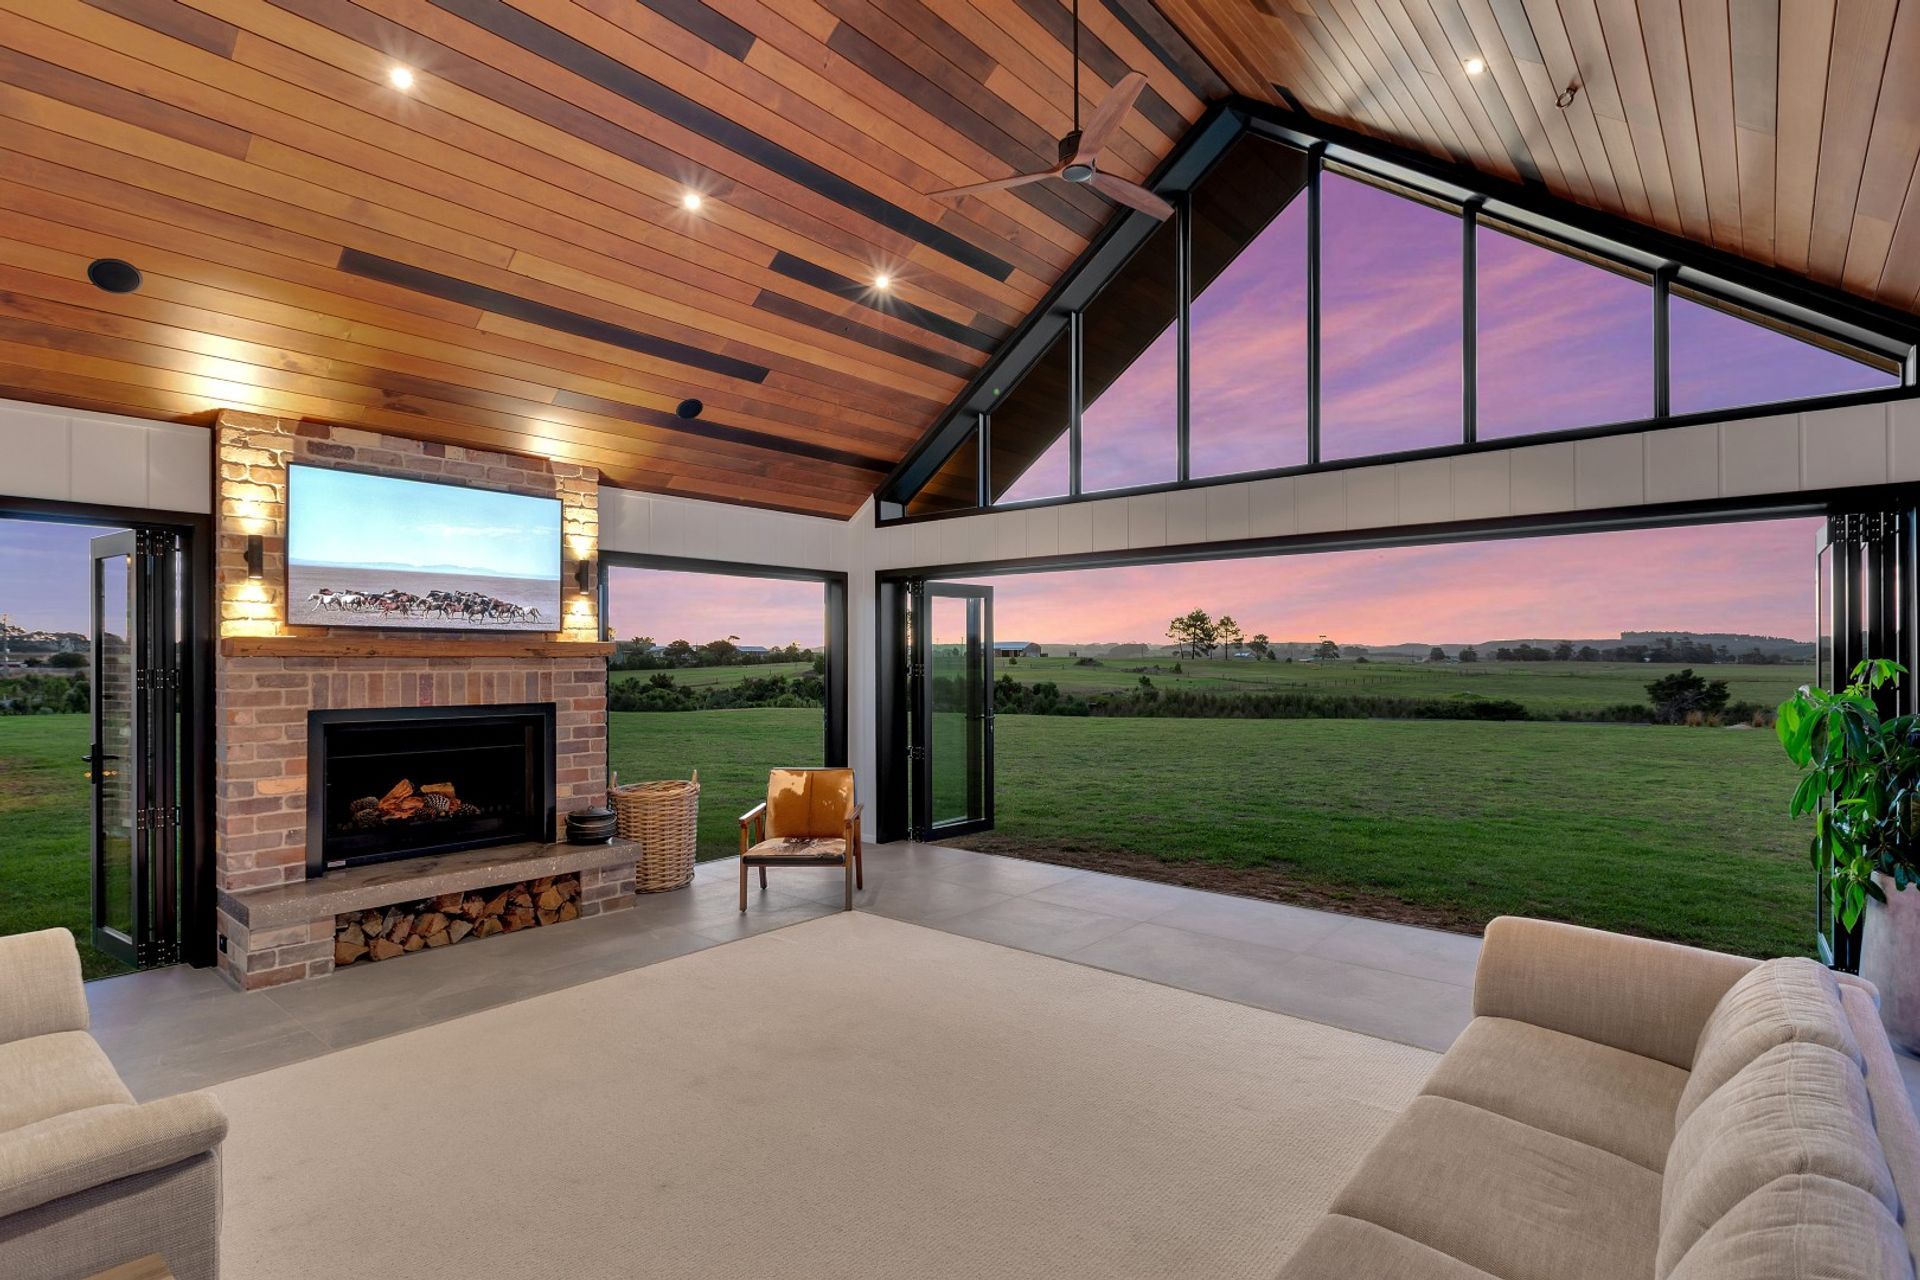
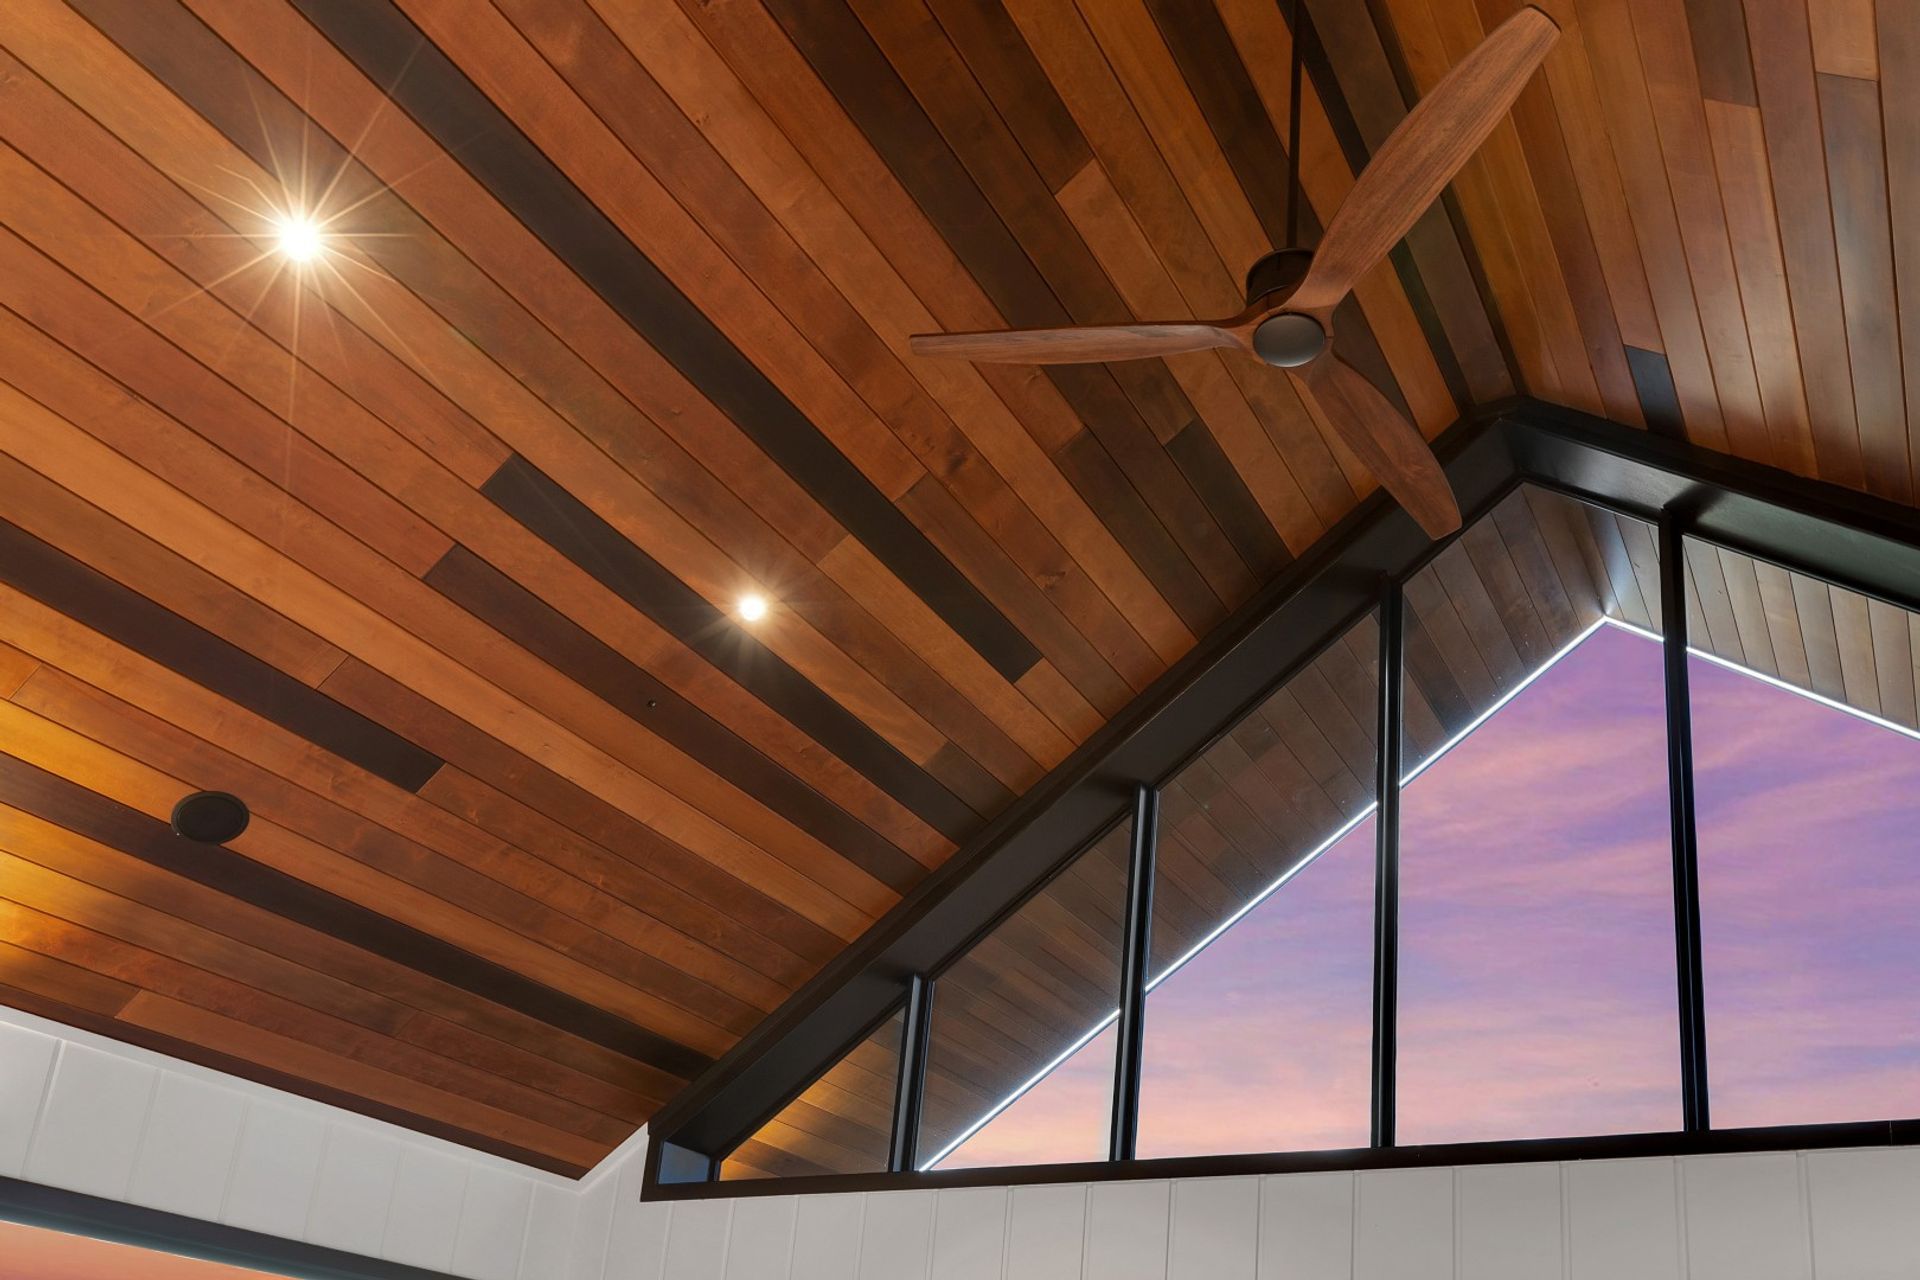
Feature raked ceilings and detailed coffered ceilings with integrated lighting enhance the sense of volume and atmosphere throughout, while a large covered outdoor entertaining space with fireplace strengthens the connection between indoor comfort and outdoor living.
- Building style
- Modern


Like this Project?
Hire Arcline Architecture
Professional Reviews
Professionals used in
this project
The practices and trades credited on this project.

More projects from
Arcline Architecture
Other work by Arcline Architecture, across every category they build in.


More in
Single House
Everything else in Single House, from every practice on ArchiPro.


Next Project
Keep scrolling