

Project team
- Alexandra Kidd Interior Design
- Brigid Arnott
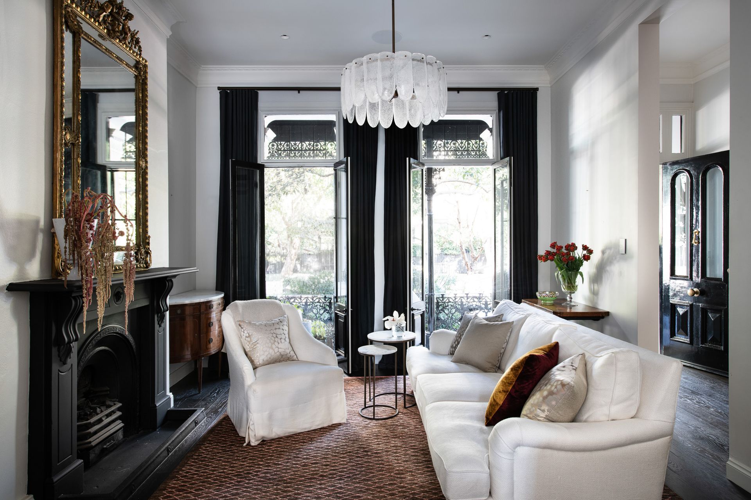
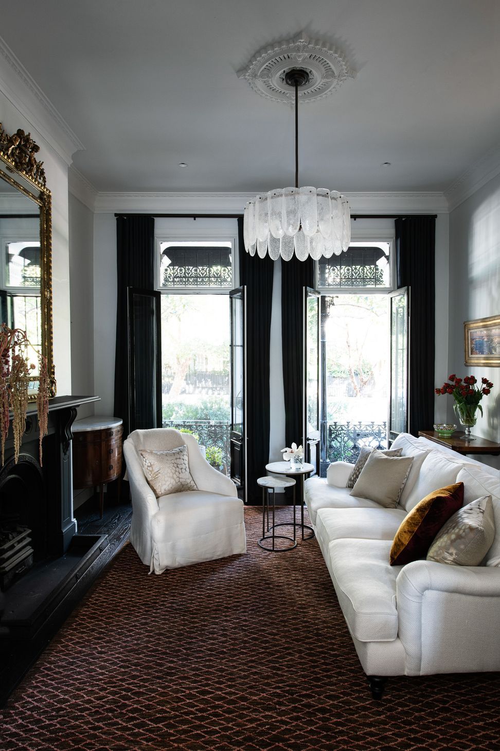
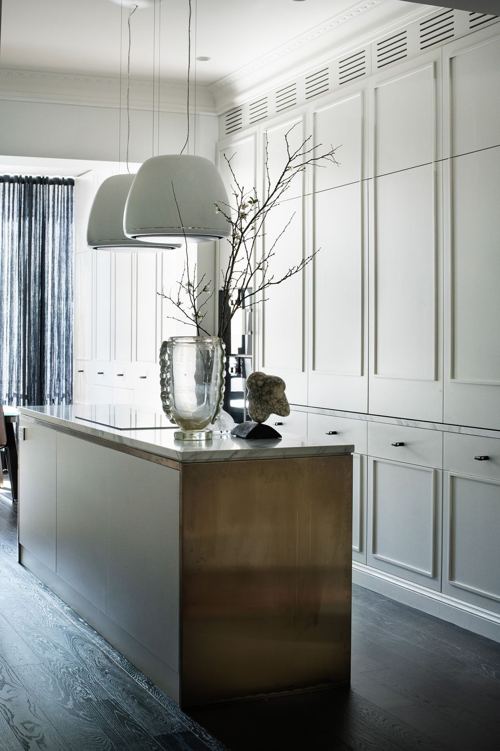
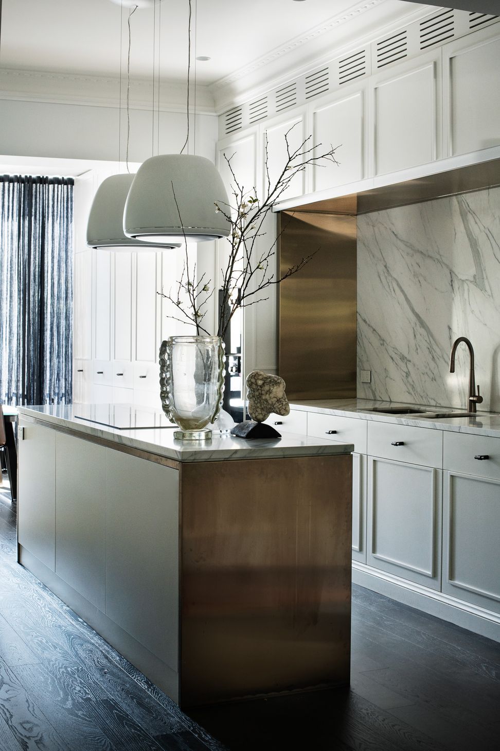
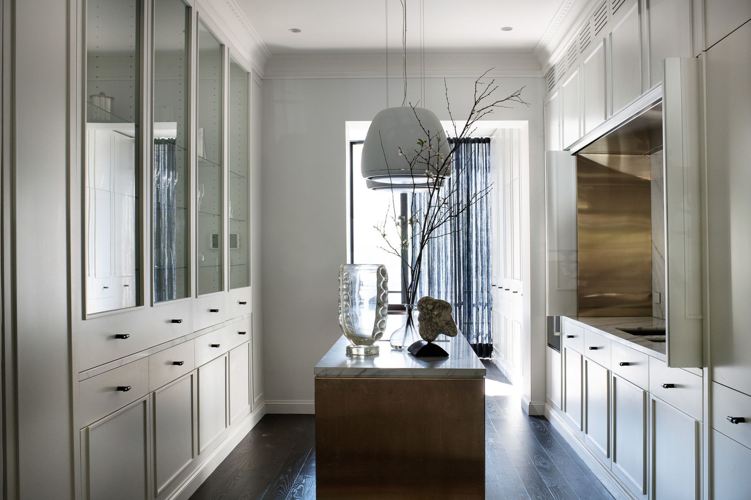
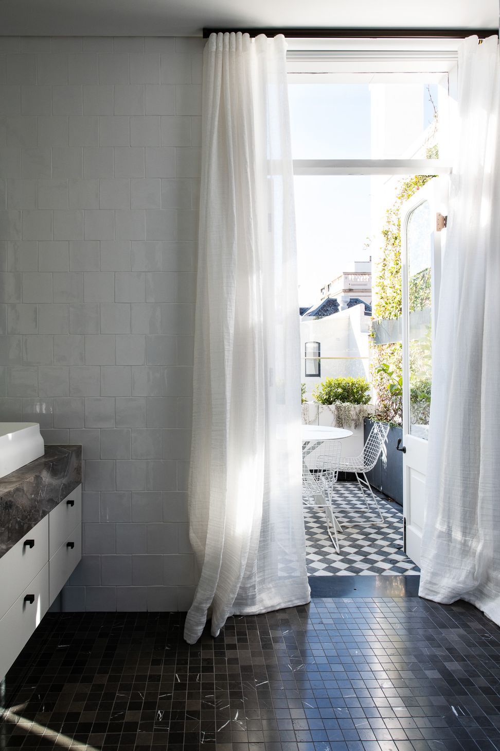
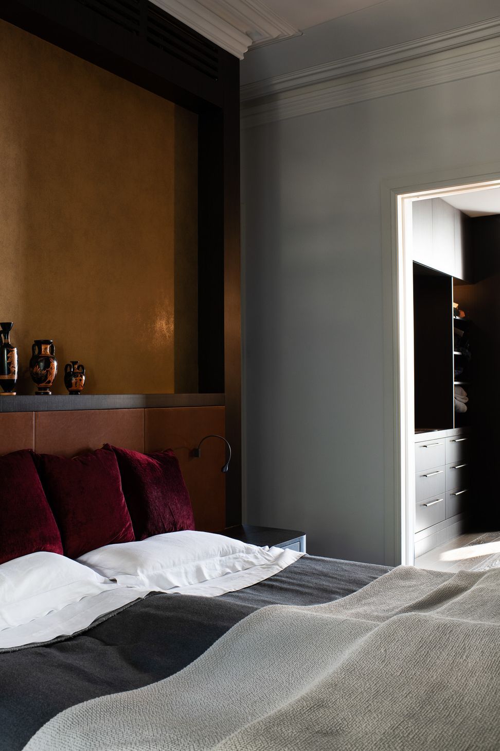
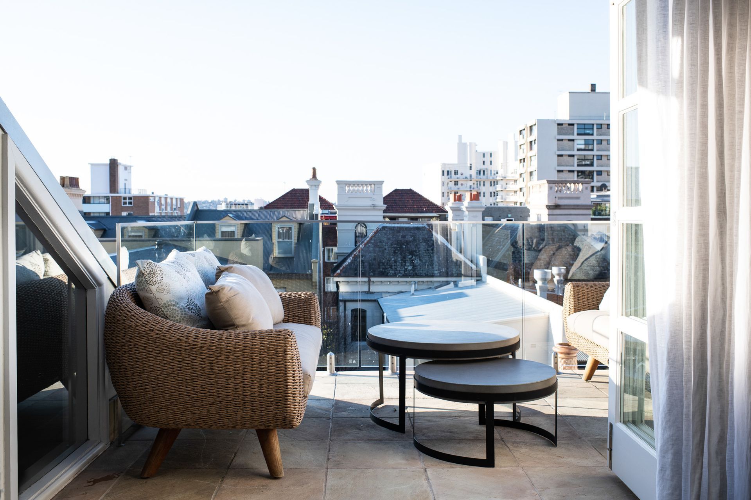
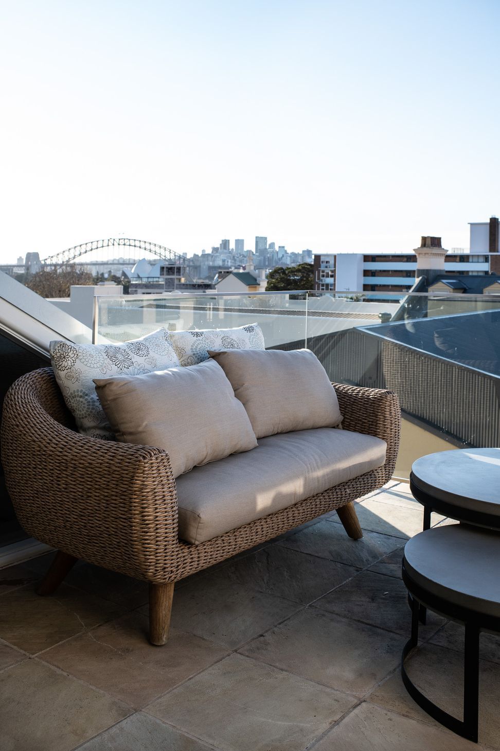
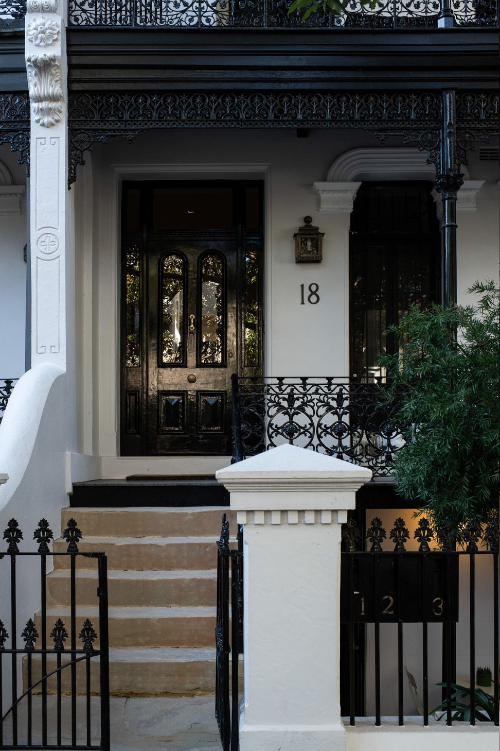
A vertical transformation of a narrow Victorian terrace in Potts Point, blending heritage charm with contemporary design to create a spacious and light-filled home.
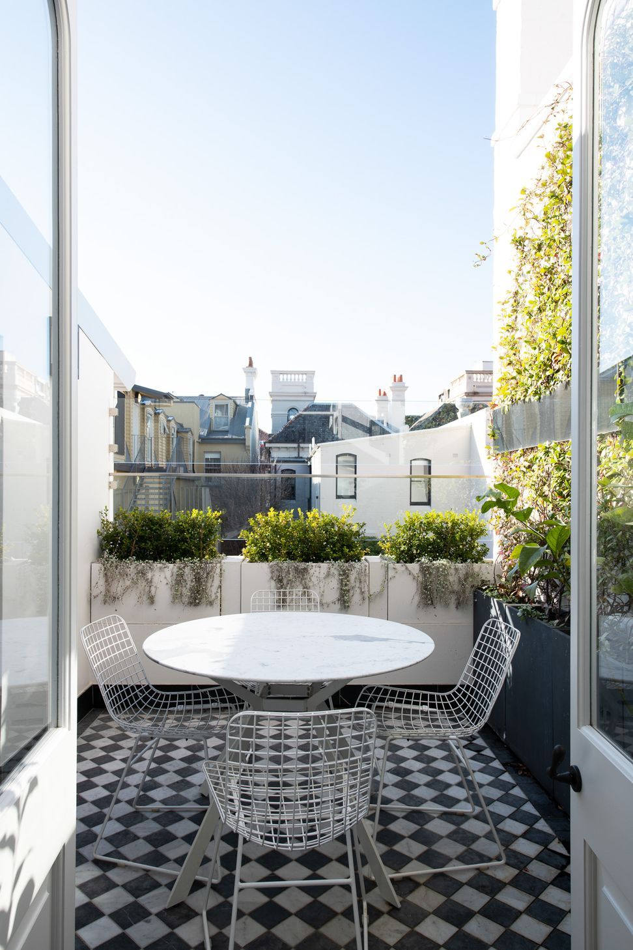
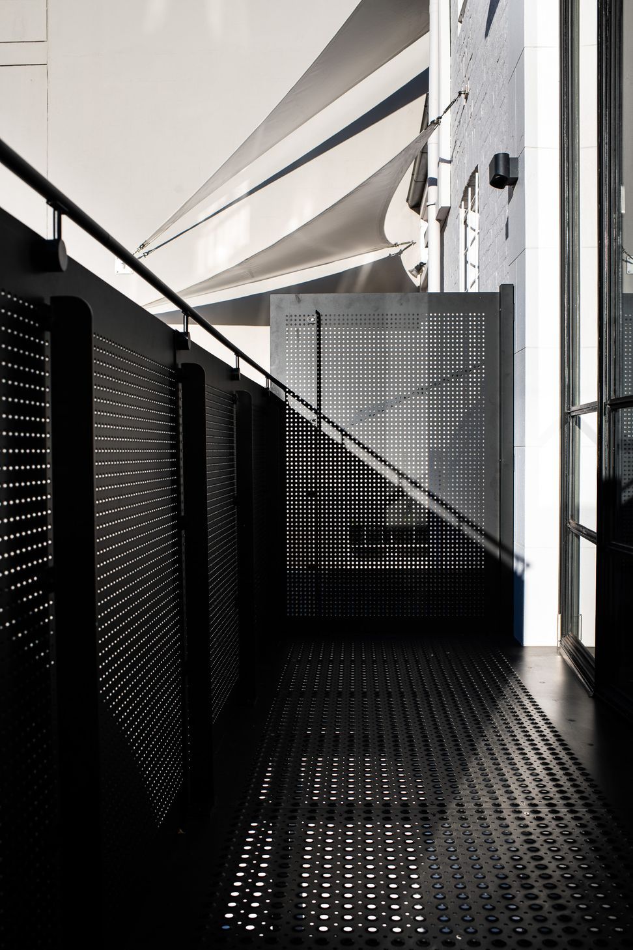
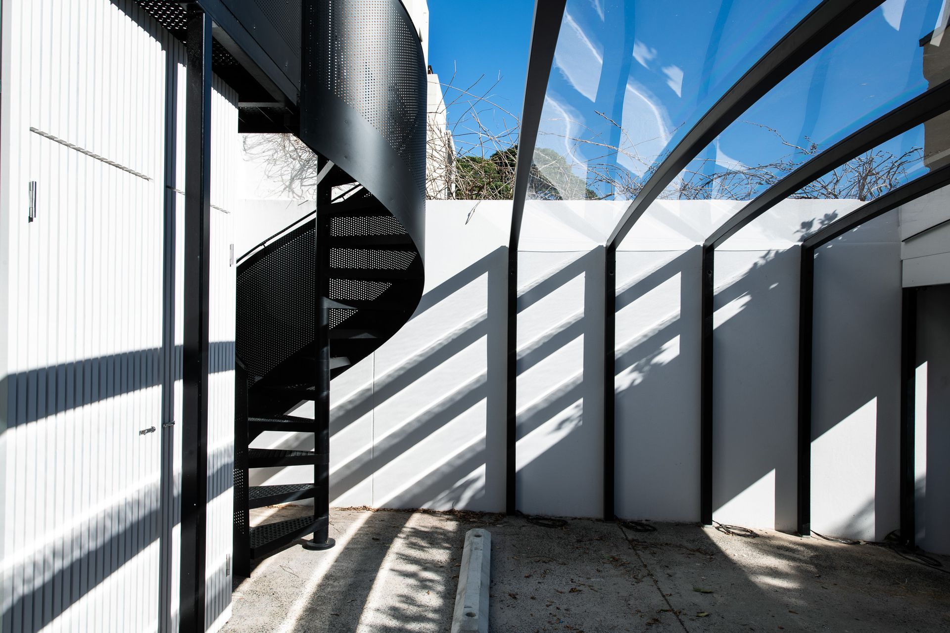
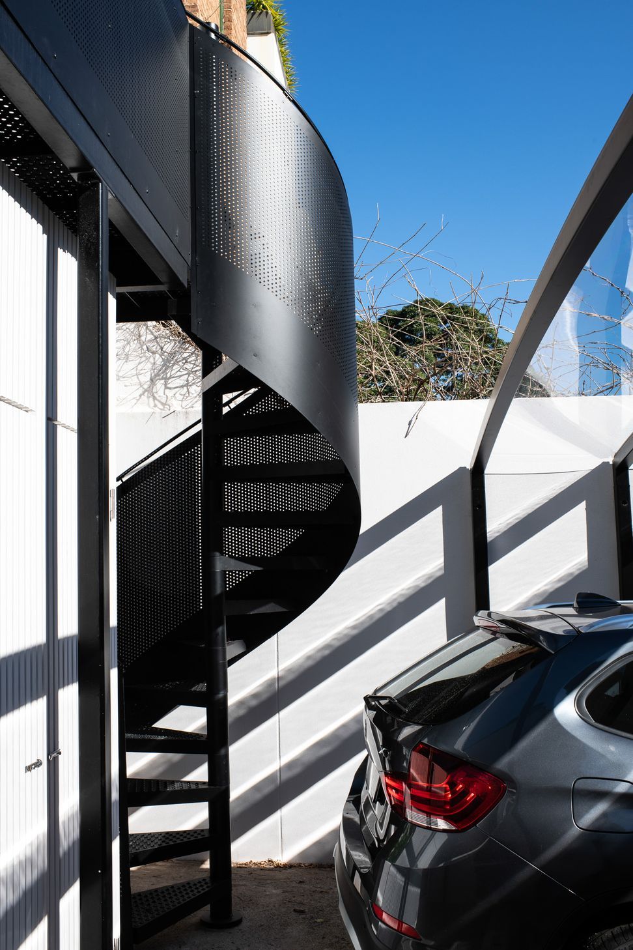
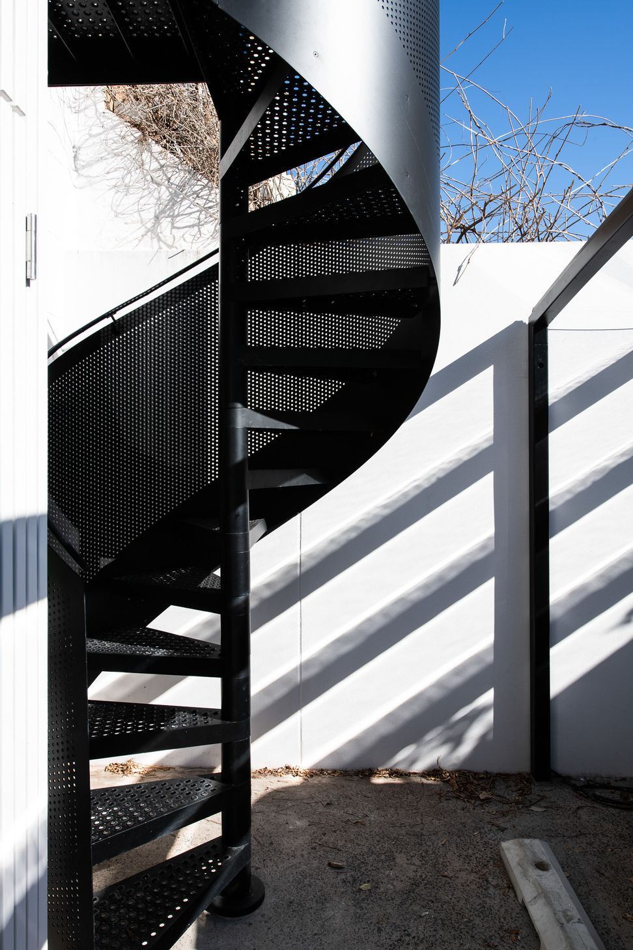
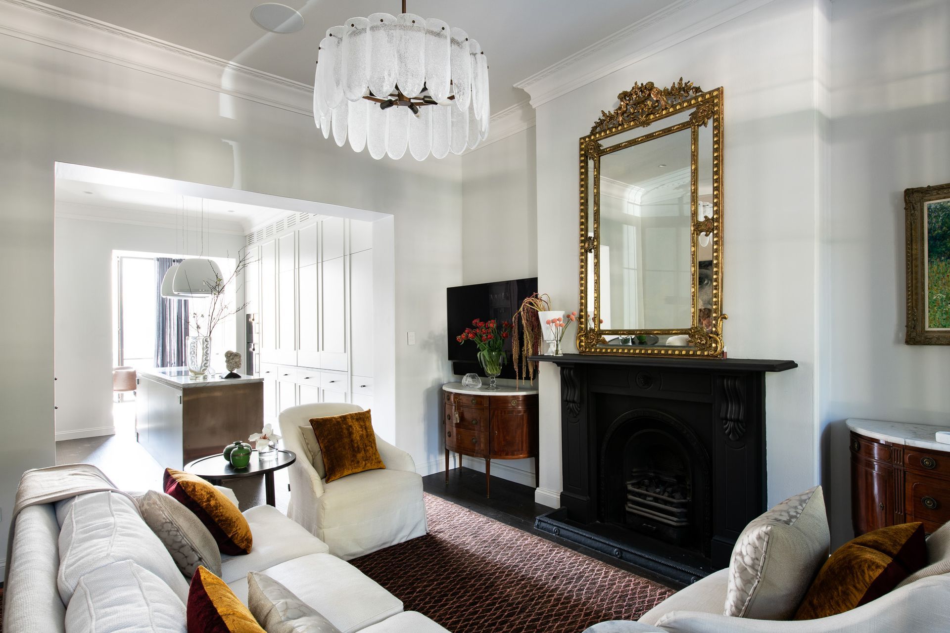
If you can't build across, then look up and above. So was our approach to Rockwall Crescent, a narrow, five-level terrace in Potts Point. This vertical Sydney gem presented a fascinating design challenge—how to create a sense of expansiveness within the constraints of heritage proportions.
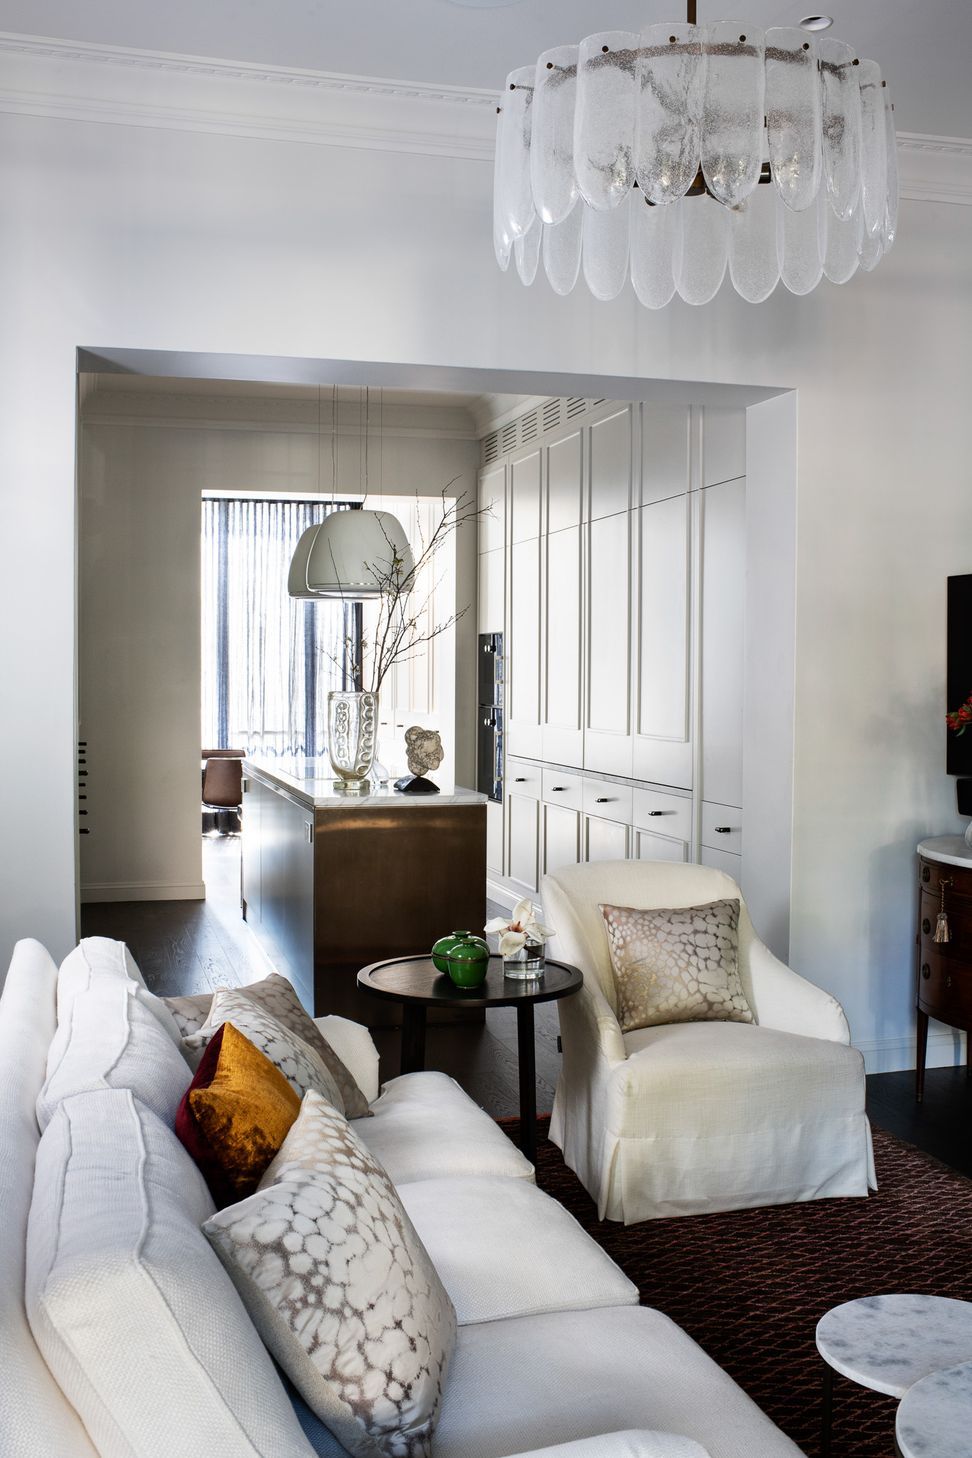
For the owners of this Victorian terrace – a couple with adult children who have flown the nest – the objective was to prioritise spaciousness and freedom to move. Our solution embraced the home's verticality, reimagining each level as a distinct yet connected experience.
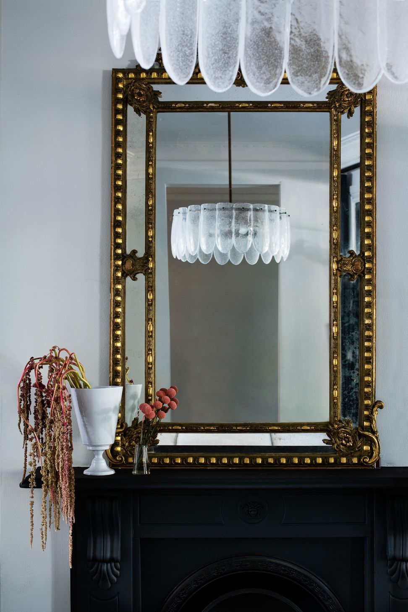
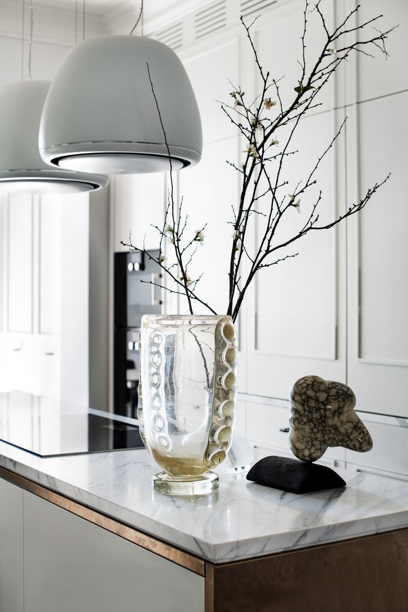
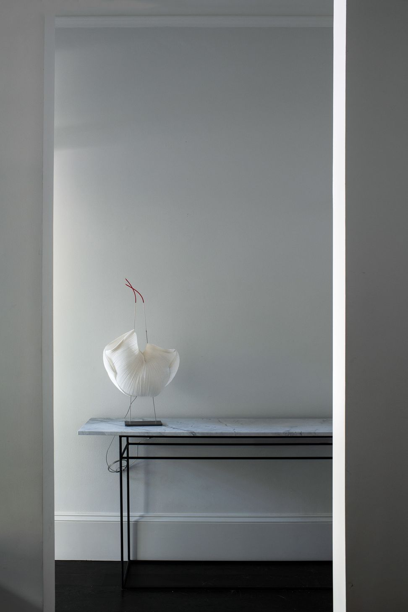
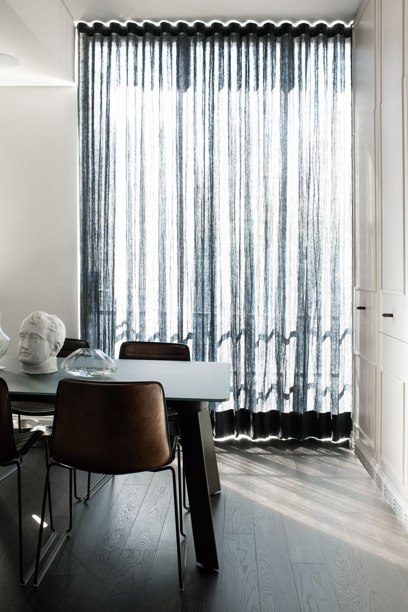
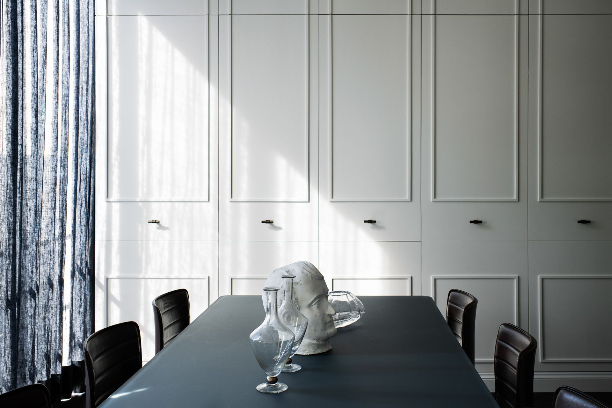
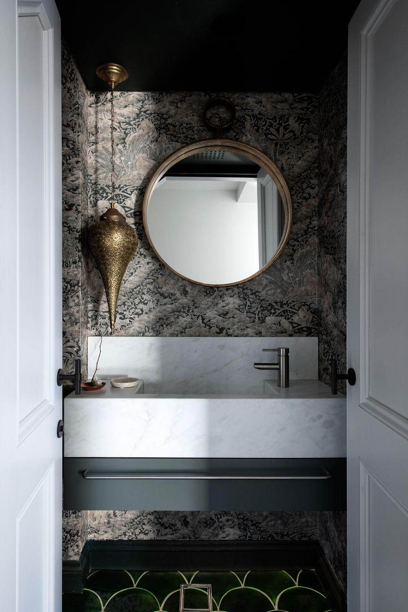
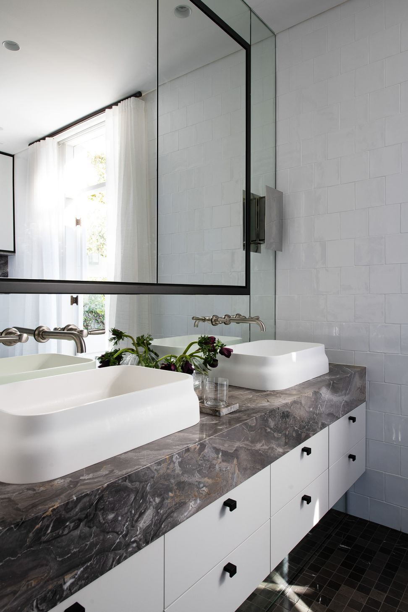
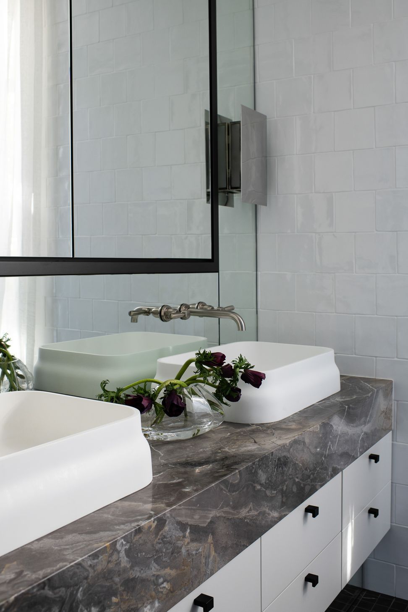
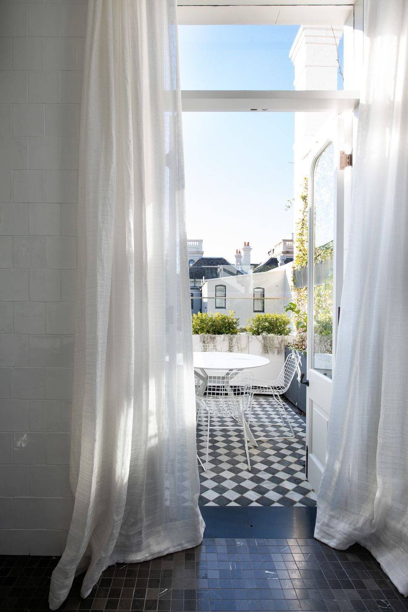
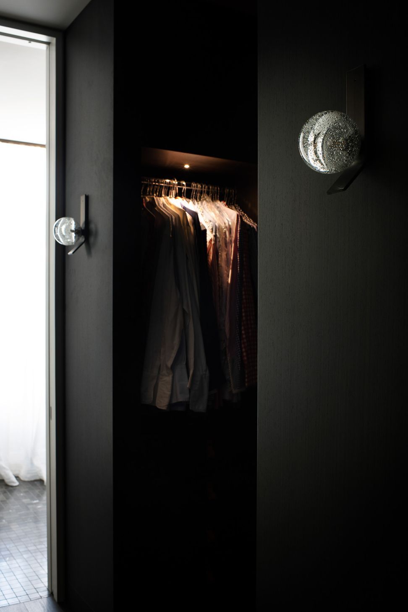
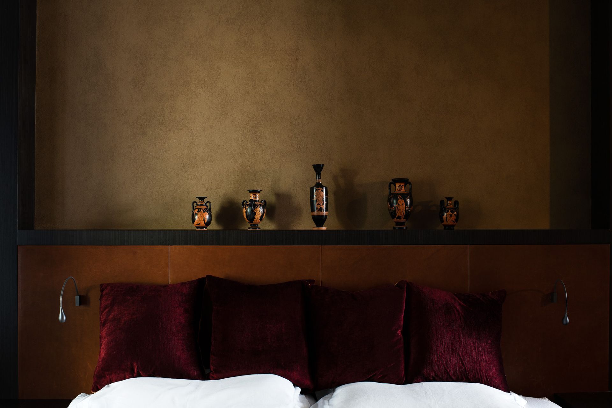
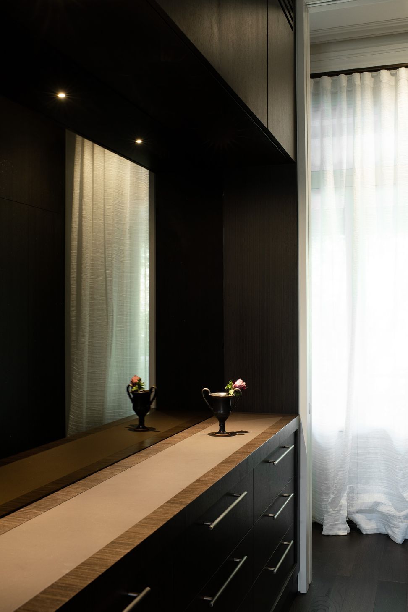
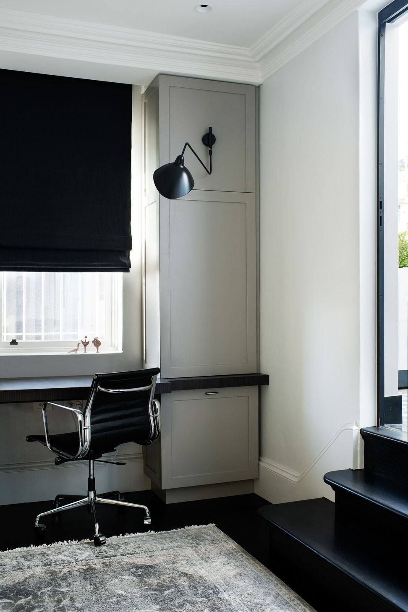
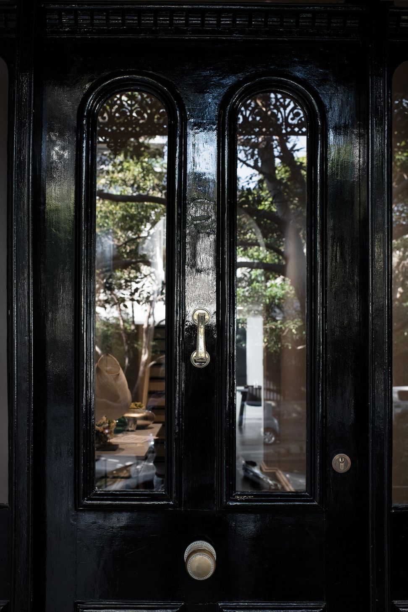
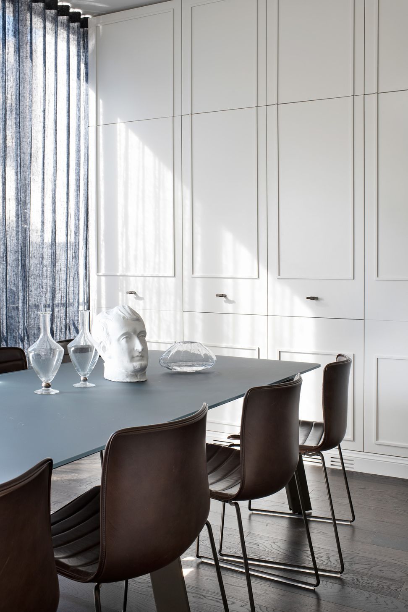
Employing some origami thinking to achieve harmonious movement, we removed redundant walls, introduced sculptural staircases, and strategically positioned mirrors to amplify natural light. Period details were meticulously preserved while contemporary interventions added functionality and visual breathing space.
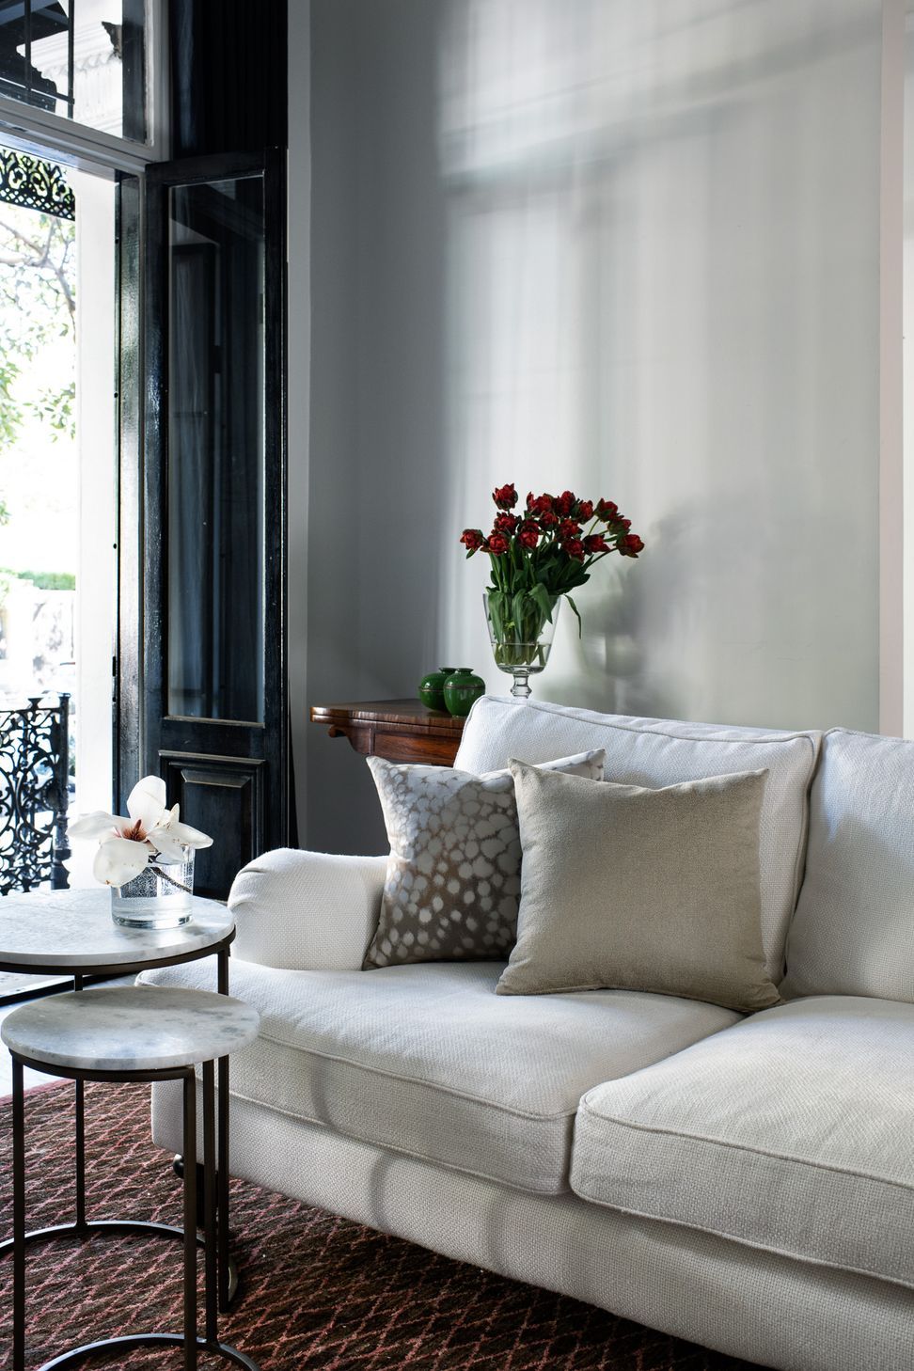
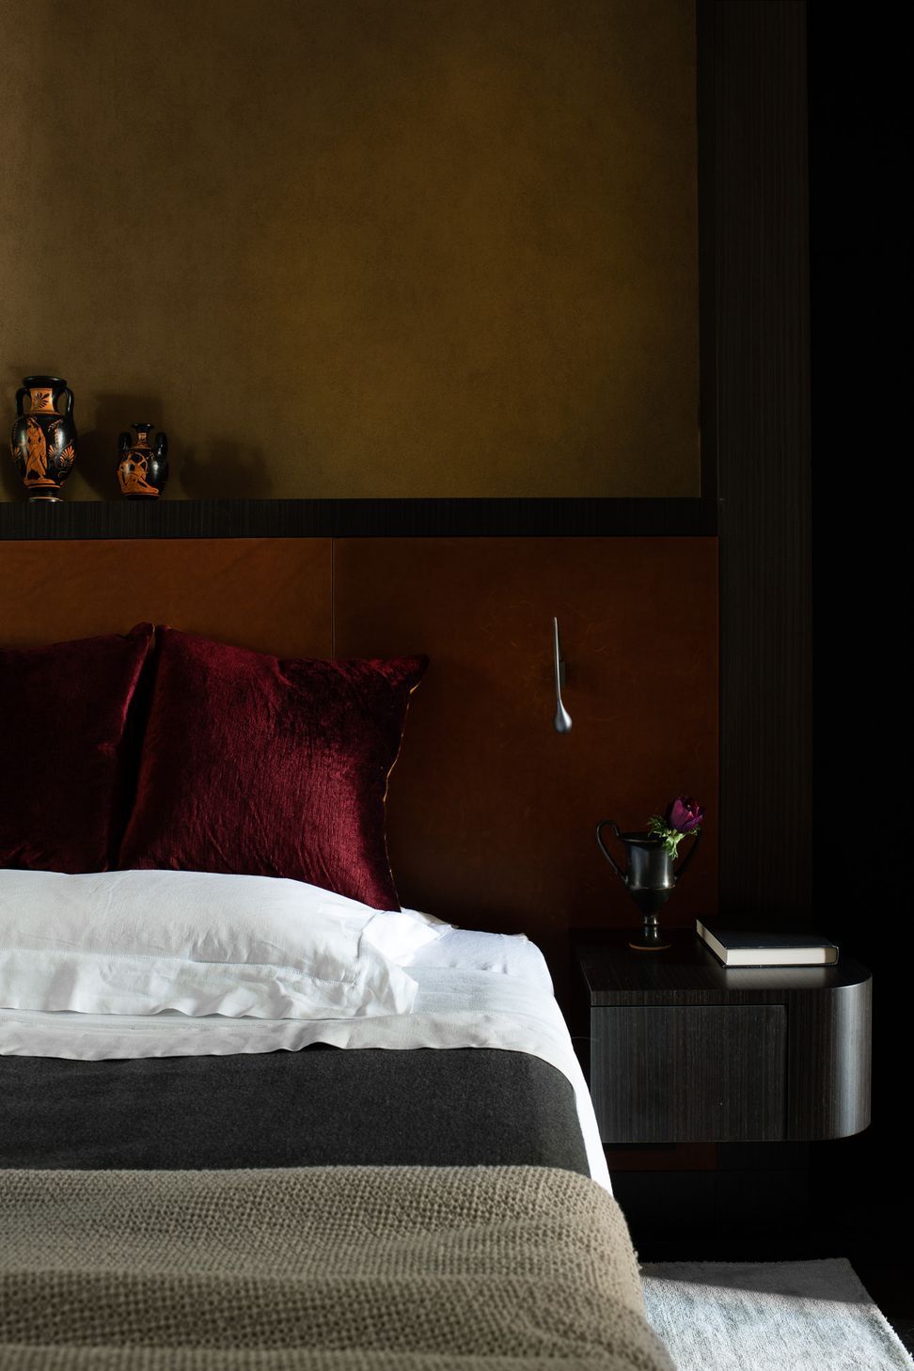
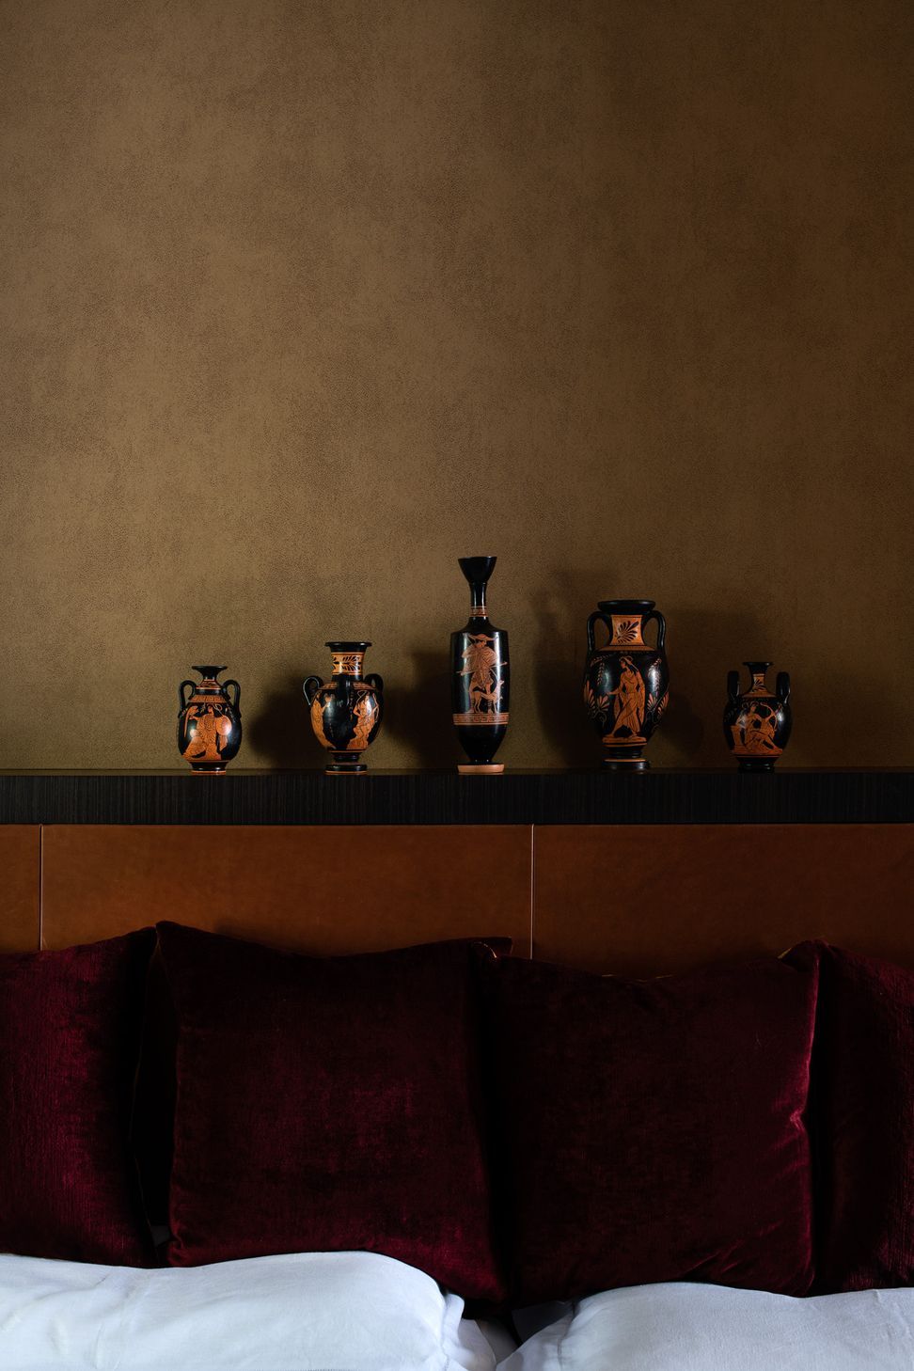
The finished space is a unique home where past and present mingle, and proof that restraint in space certainly doesn't mean restraint in clever design!
- Completed
- 2019

Like this Project?
Hire Alexandra Kidd Interior Design
Professional Reviews
Professionals used in
this project
The practices and trades credited on this project.

More projects from
Alexandra Kidd Interior Design
Other work by Alexandra Kidd Interior Design, across every category they build in.


More in
Living Room
Everything else in Living Room, from every practice on ArchiPro.


Next Project
Keep scrolling