

Project team
- Robertson's Building Products
- Tom Ferguson
Product Suppliers
A contemporary masterpiece in Rose Bay, designed by Eaton Molina Architects, featuring striking Petersen KolumbaTM bricks, expansive living spaces, and breathtaking views of Sydney Harbour, all meticulously crafted for modern family living.
Handmade Petersen KolumbaTM bricks deliver a striking contemporary aesthetic in Rose Bay
Creating a glamorous, contemporary home that maximises amenity and takes advantage of its exceptional views overlooking Sydney harbour and the city skyline. That was the challenge relished by Eaton Molina Architects (EMA) with Rose Bay House.
Working generally within the approved silhouette (of an original DA approval by Stafford Architecture) EMA substantially reworked the design, the modified approval optimising spatial planning and maximising the home’s incredible harbour and city outlook.
Having lived in their house for some years, this knock down rebuild project aimed to fill in the blanks that were missing from the owner’s original dwelling, to produce a beautiful, high-tech home with generous amenity, complete with a glass-fronted, cantilevered swimming pool.
EMA more than delivered on that brief.
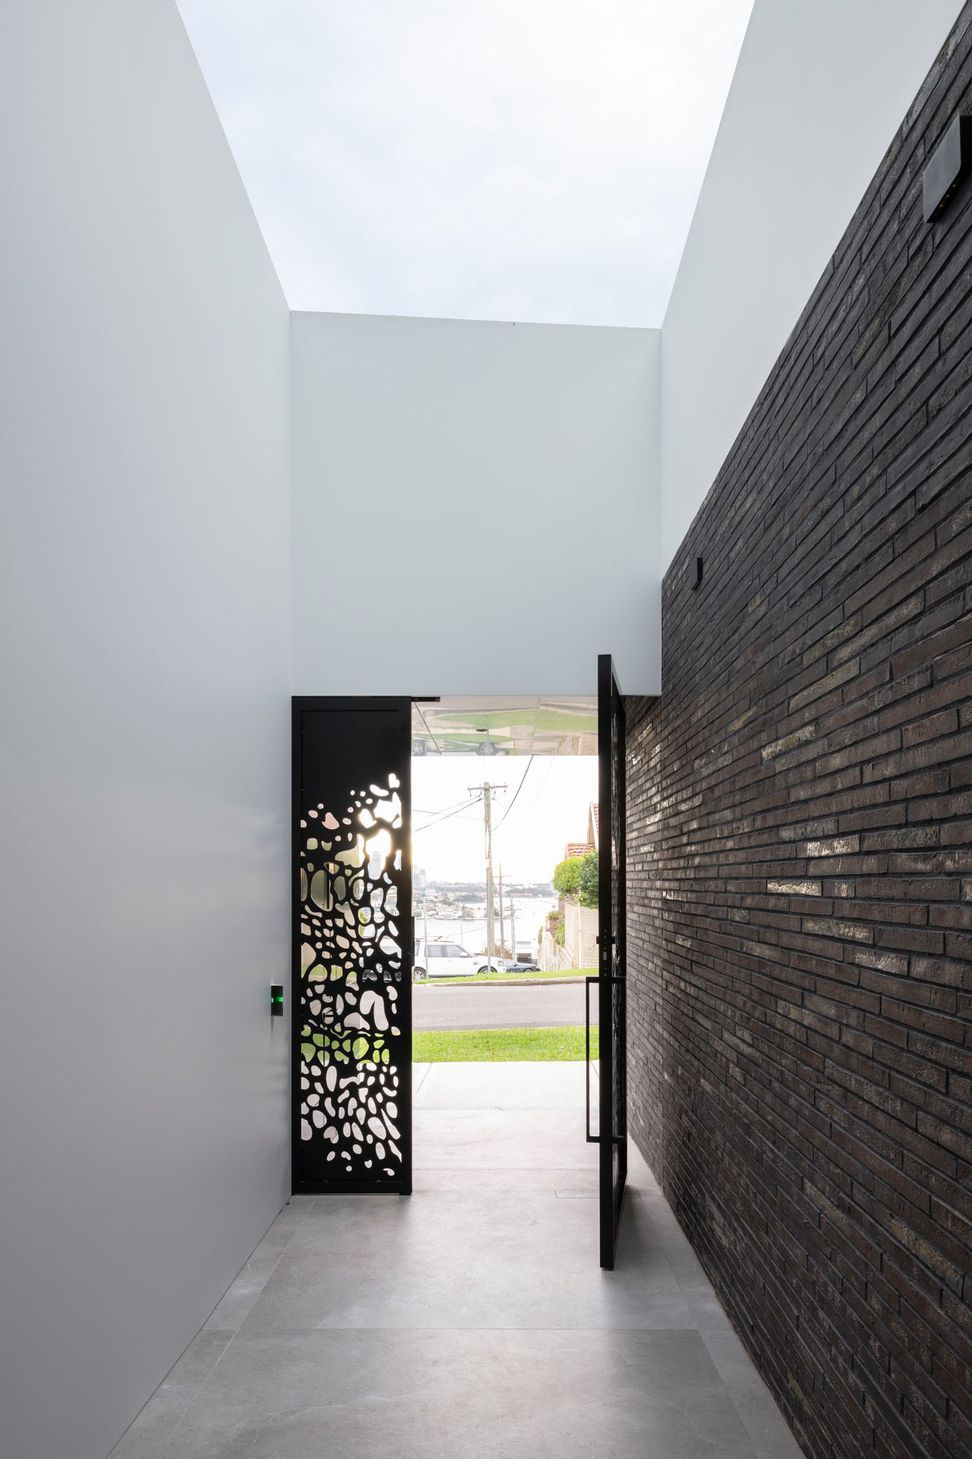
Externally, the home’s clean lines and strong base creates a significant and unique street presence for this four storey, five-bedroom home. Its light grey palette reflects urban minimalism at its best, complete with black highlights in the glazing suite, joinery and trims.
The handmade Petersen KolumbaTM brick podium, in dark and moody K57 tones, is the hero of the palette, and is paired with a concrete-look render, Sculptform powder-coated metal cladding and Vitrocsa black anodised glazing suites.
“Our clients were underwhelmed with the thought of using sandstone on the front; they wanted something that was smart and stood out from the crowd. All of the houses in the street have a sandstone podium base, so it was refreshing to put a different material on the table and get it across the line,” says Jake Eaton, director at EMA.
Jake has long been an admirer of Petersen KolumbaTM bricks, ever since architect Peter Zumthor worked with Petersen Tegl in 2000 to create a brick with a unique thinner and longer profile for the Kolumba Art Museum, which opened in 2007.
“I’ve wanted to use them for years and have been waiting for an opportunity. The proportion of the KolumbaTM bricks is so elegant, and the finish is wonderful, textured and tactile. They provide a robust and commanding base to the building, are hard wearing and stand out in a sea of Sydney Sandstone street frontages. They’re also understated because at the end of the day, they’re a ‘humble’ brick. The K57 colour sat well with the grey palette and also gives a nod to the klinker bricks of the old Sydney School of Architecture,” Jake explains.
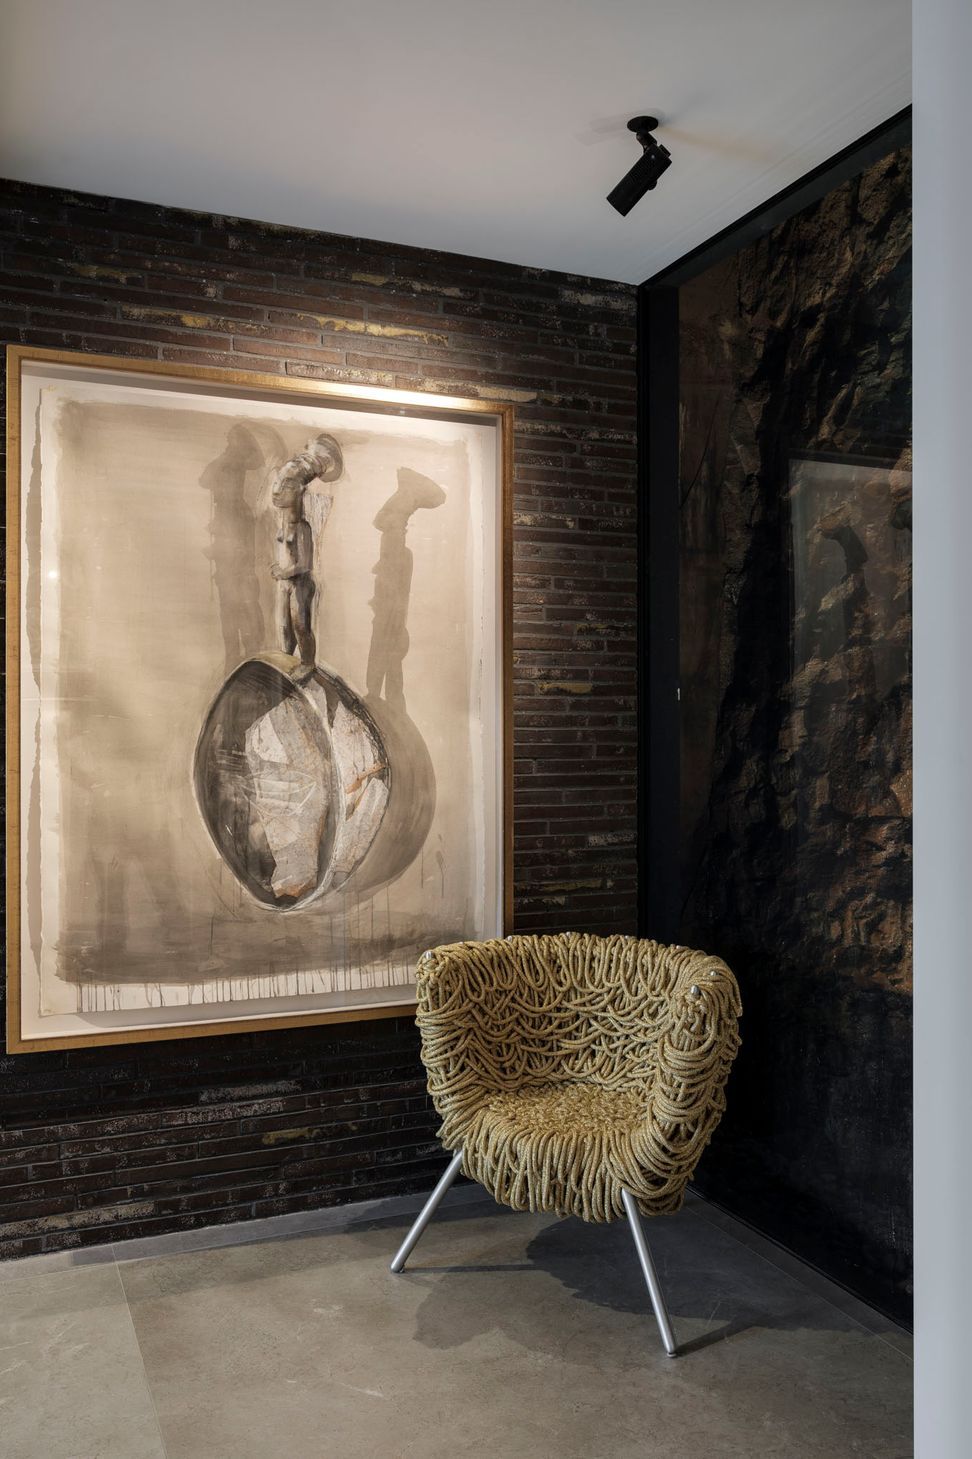
The bricks flow from the front podium into the entry corridor containing another wall of Petersen KolumbaTM bricks, followed by a wall of excavated sandstone lit up and protected by glass, which leads to the internal lift.
The four levels inside comfortably accommodate the whole family, as well as international guests when required. While the ground floor houses a substantial two-car garage, level one includes a guest suite, steam room, gym, theatre and powder room opening onto an external courtyard. The living spaces are all on level 2, including an open-plan kitchen and dining room leading onto the front balcony, containing the BBQ, pool and, of course, the jaw-dropping harbour/city views. The stunning spiral stair is an artwork in itself sitting behind the main front living room, dividing it from the rear living room, boasting a stunning bespoke bar, which opens out onto a second external courtyard. The bedrooms are all on level four, including master suite and three additional bedrooms each with an ensuite, in addition to a study.
Rose Bay House is an immaculately designed, modern home whose re-design has left no stone unturned. Many years in the making, it was incredibly rewarding for EMA, their clients and the whole project team to see the design finally realised and executed to such a high level of detail and quality.
Architecture + Interiors: Eaton Molina Architects (original DA by Stafford Architecture)
Product: Petersen KolumbaTM K57 bricks
Builder: Blue Label Constructions
Bricklayer: NJ Bricklaying
Landscape Architect: Tanya Woods Landscape Architecture
Project Management: Berco Consulting
Photographer: Tom Ferguson
- Completed
- 2024
- Building style
- Contemporary
- Client
- Eaton Molina Architects
The products behind the project
One product specified into this build from one supplier, a verified ArchiPro member. Tap through to specifications, suppliers and lead times.

Professionals used in
this project
The practices and trades credited on this project.


More projects from
Robertson's Building Products
Other work by Robertson's Building Products, across every category they build in.


More in
Luxury Homes
Everything else in Luxury Homes, from every practice on ArchiPro.


Next Project
Keep scrolling