
Project team
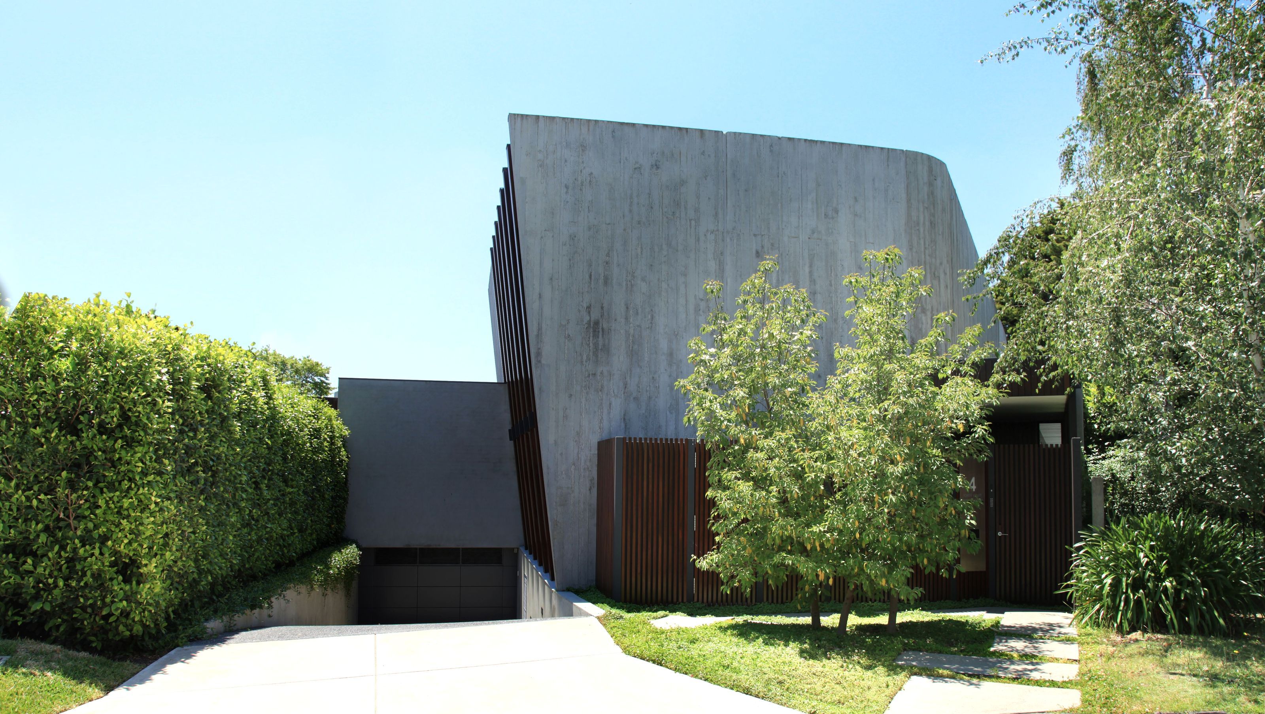
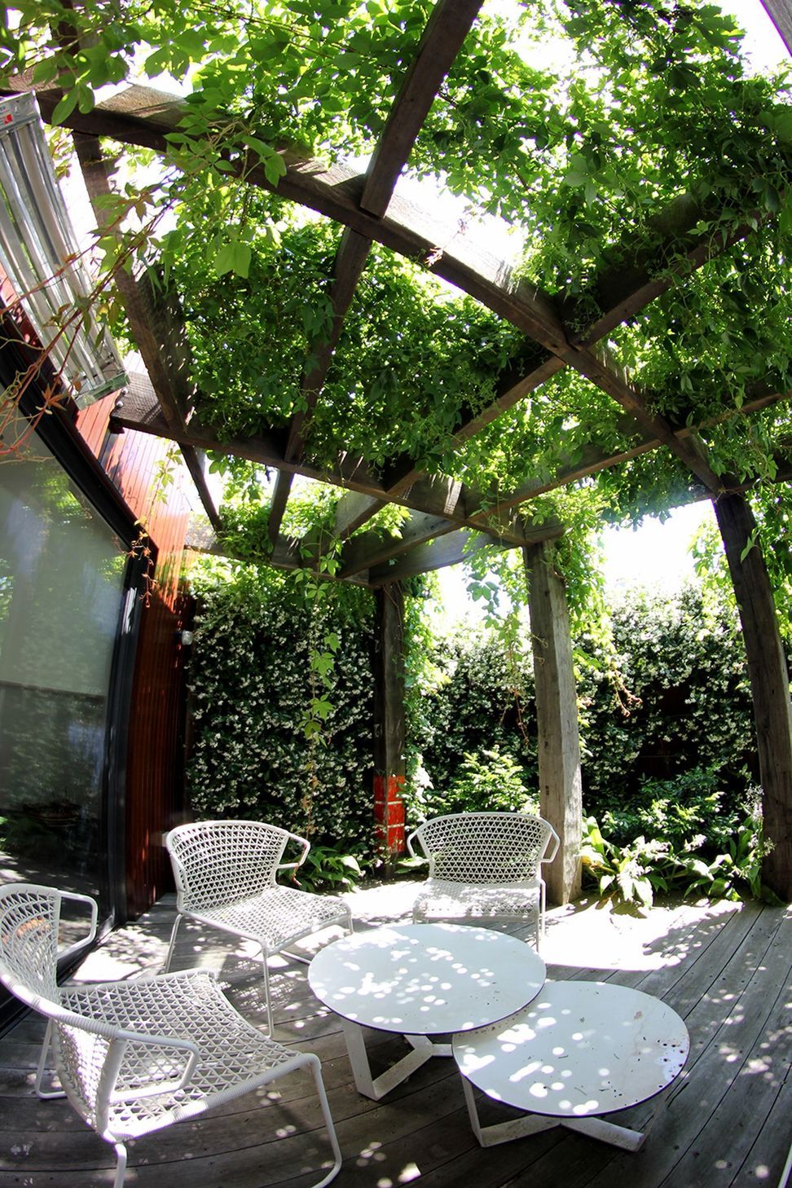
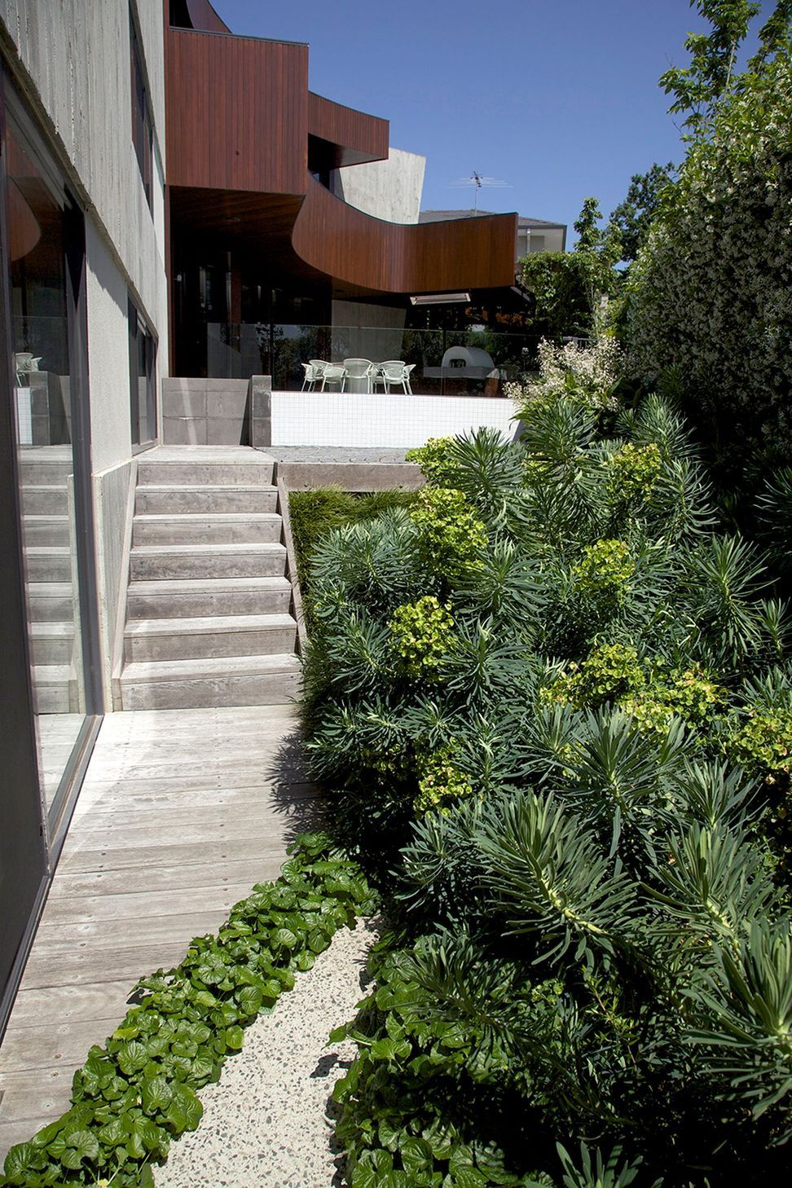
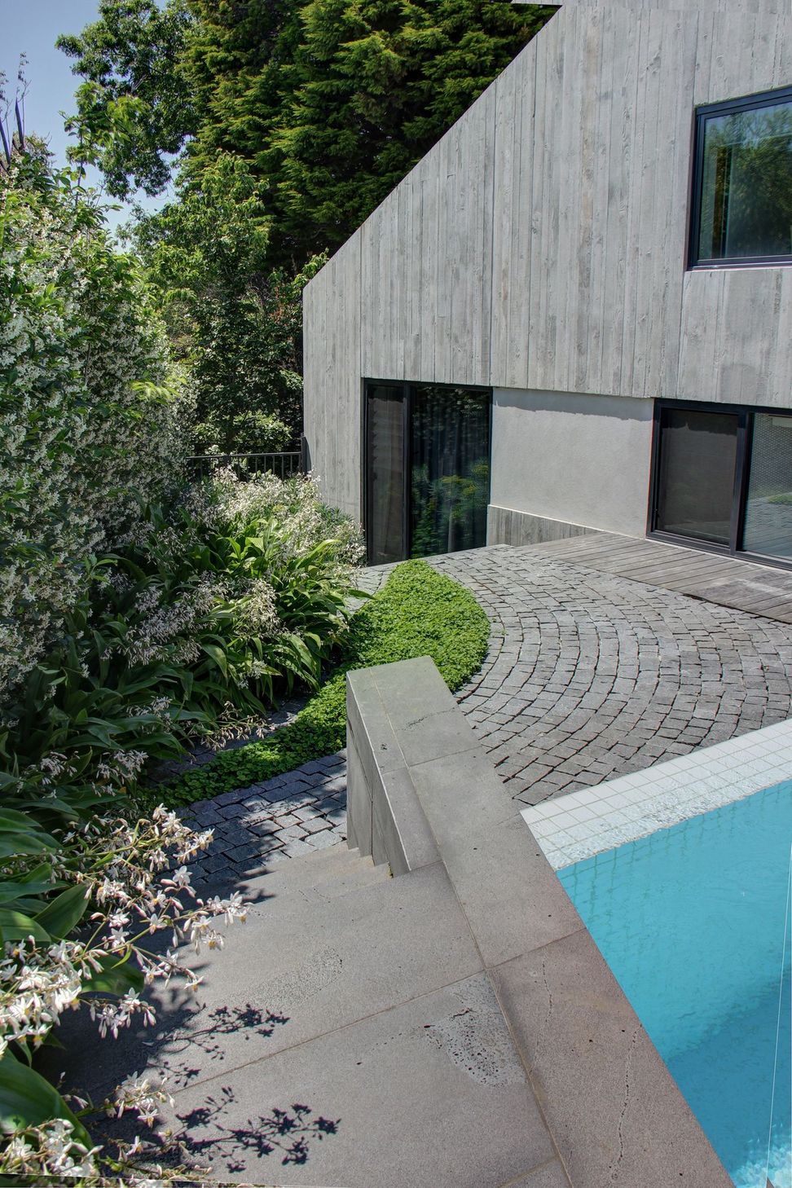
A thoughtfully designed landscape and pool area at Rostill Court, Toorak, featuring diverse materials and plantings that enhance privacy and complement contemporary architecture.
Location: Rostill Court, Toorak
Client: Private
Scope: Landscape and Pool Design
Architect: BG Architecture
Completed: 2009
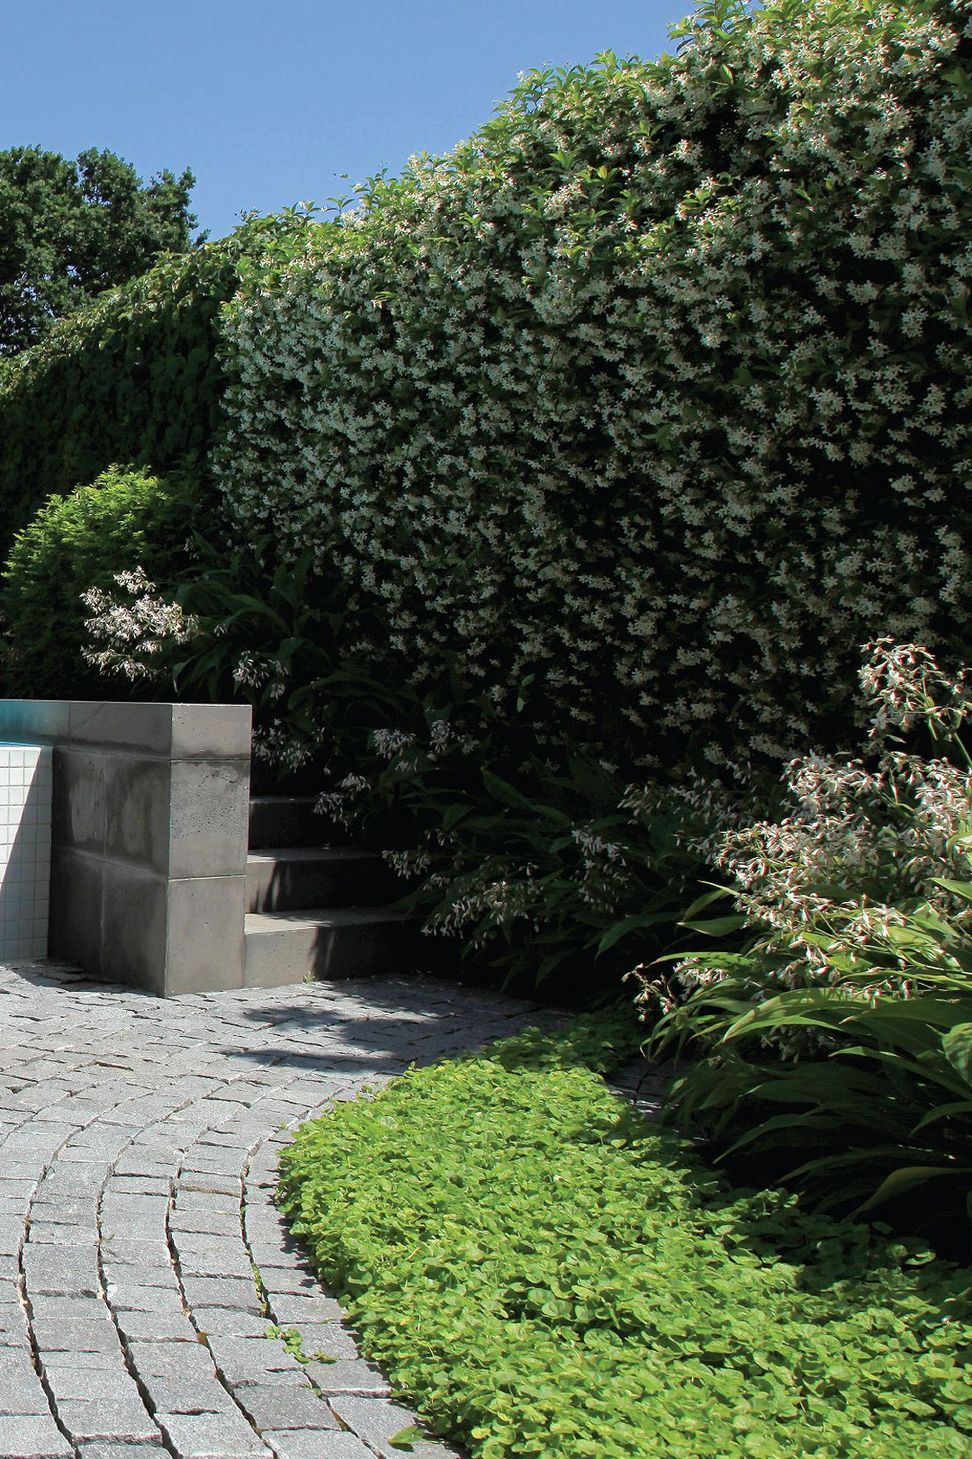
Regardless of the small nature of the site, particularly the garden, the clients requested strong variation in the landscape. The site was exposed to neighbours, making privacy paramount.
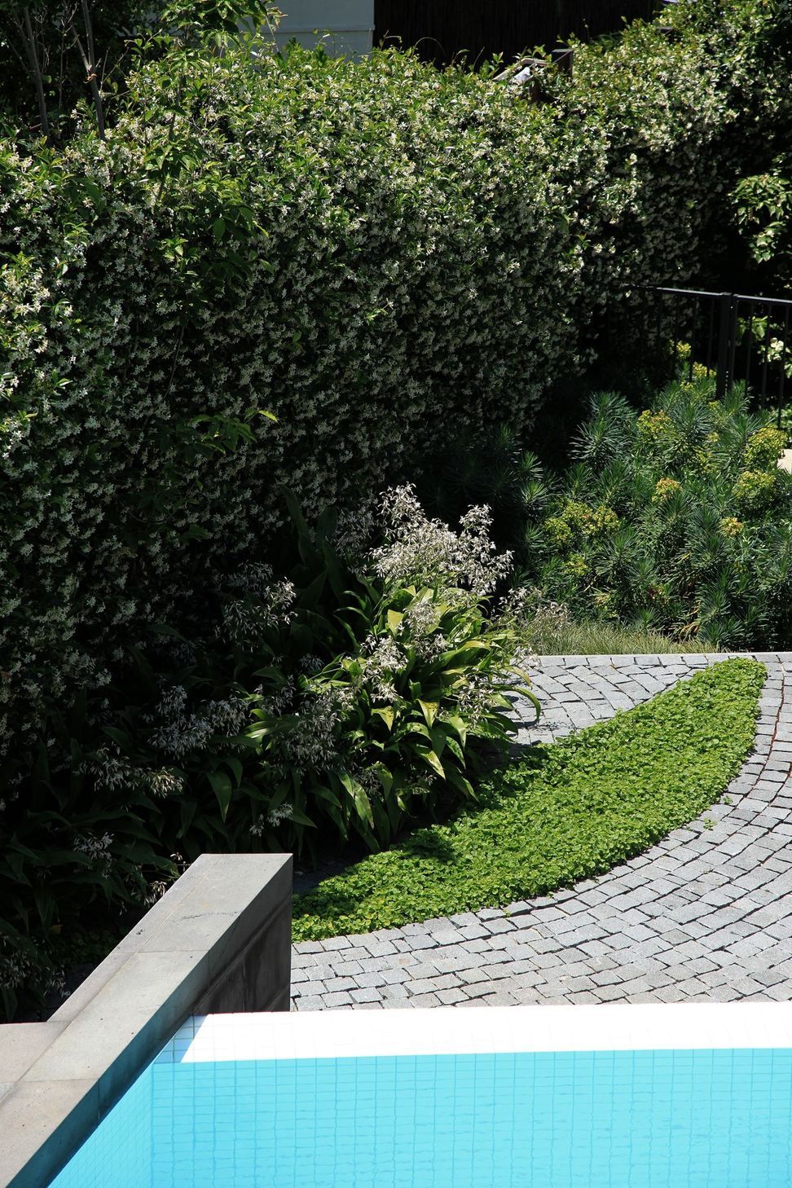
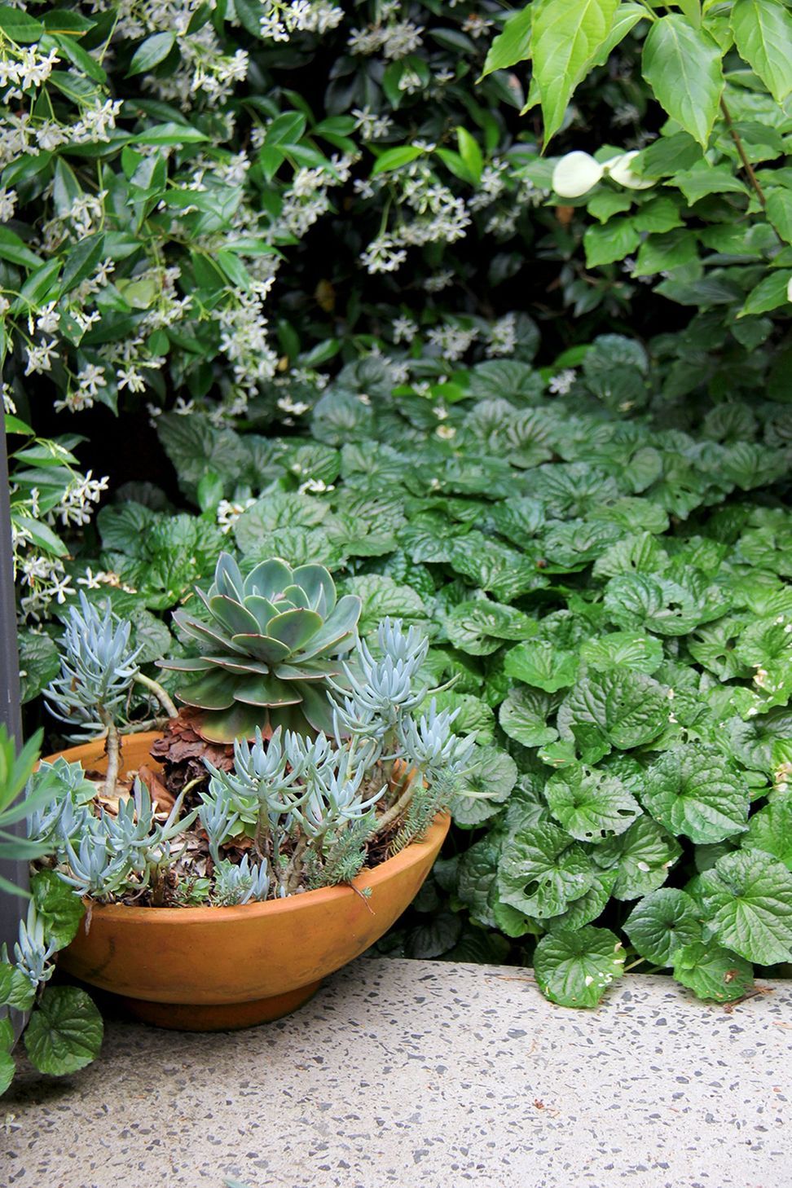
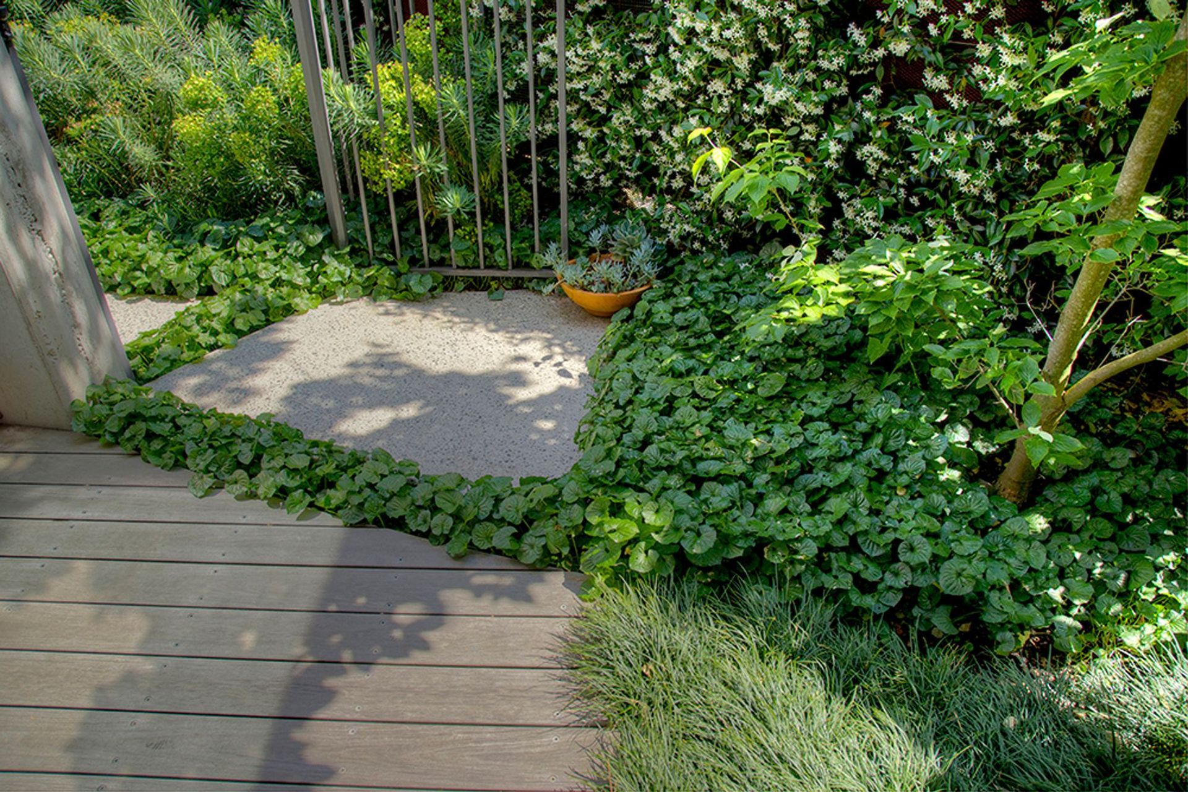
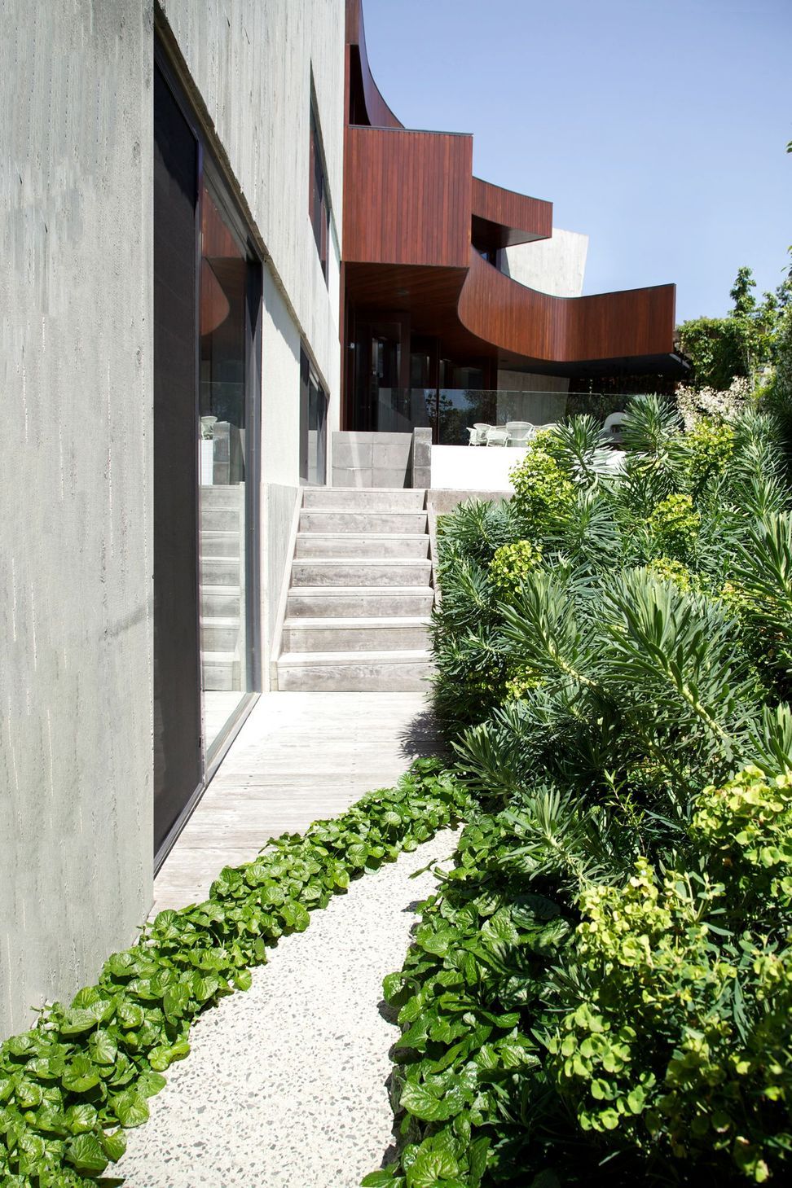
Consisting of arcs, rakes and angles the design is a reflection of the building outline. The diverse selection of materials and loose plant palate is used as a softener - both to complement the contemporary architecture while also providing sensory interest for the client.
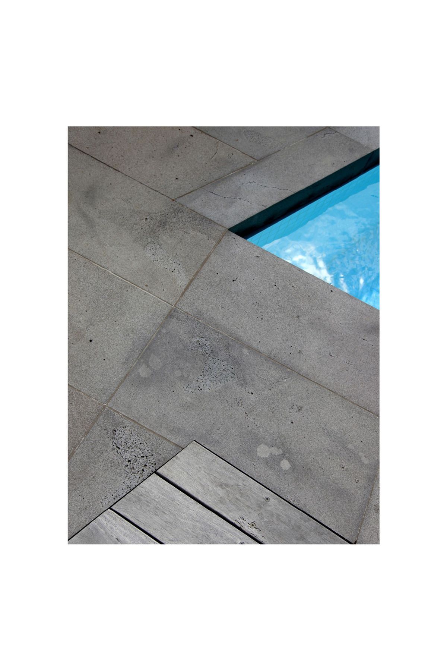
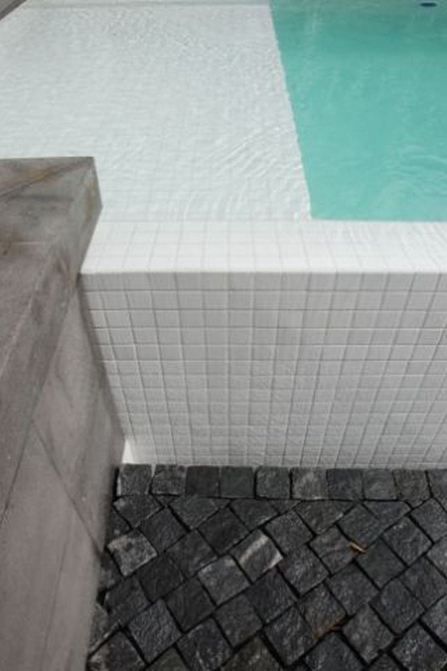
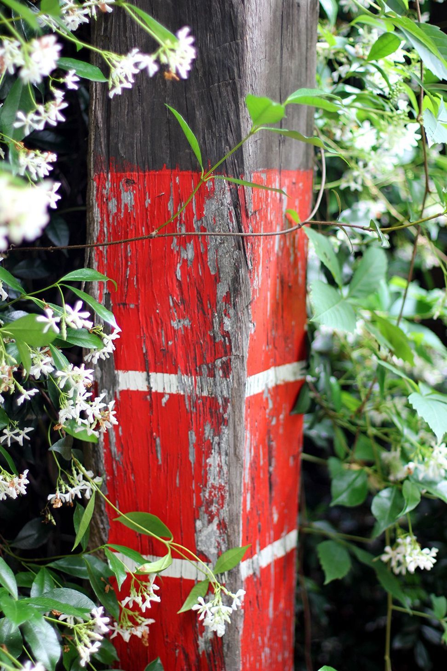
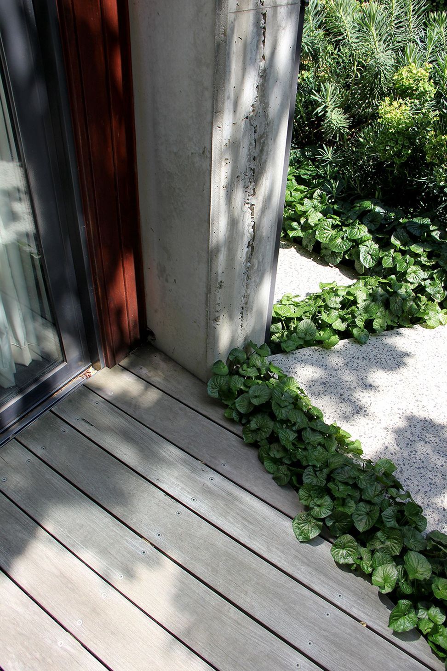
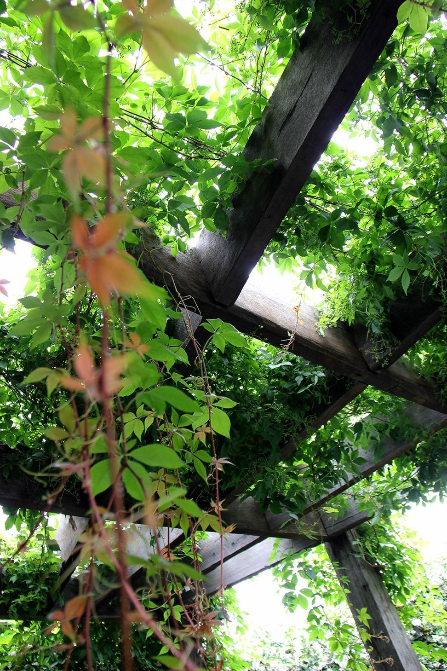
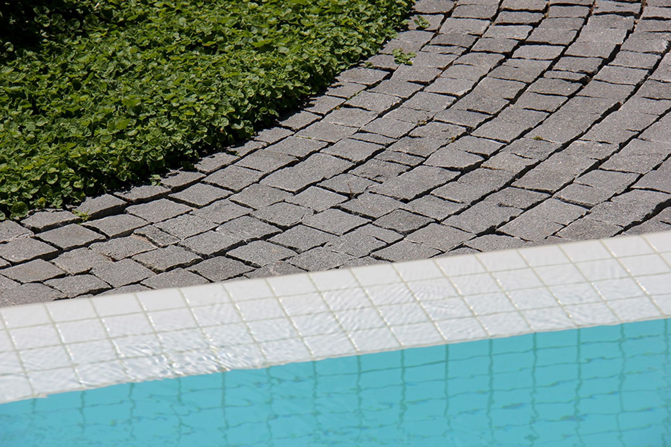
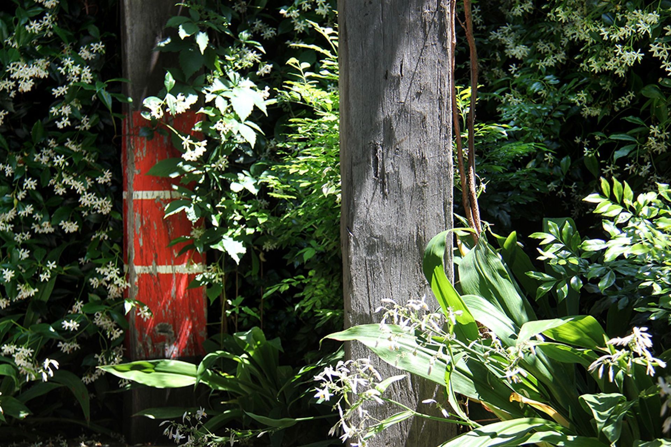
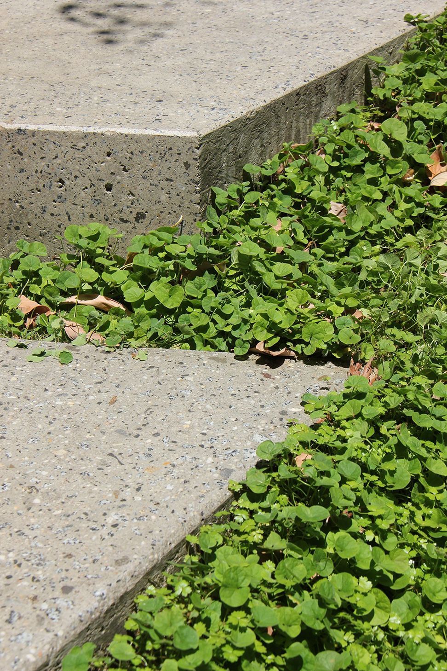
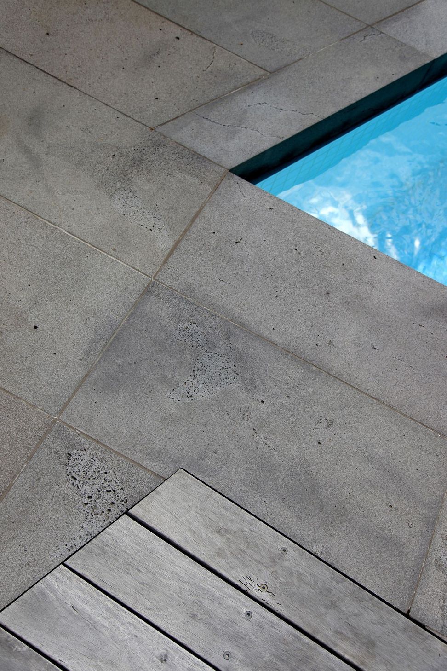
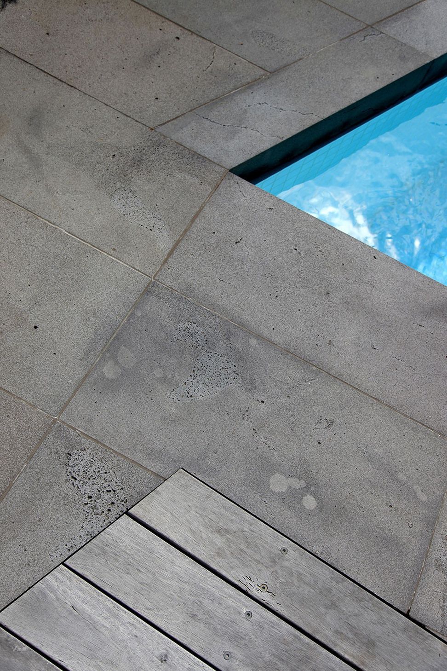
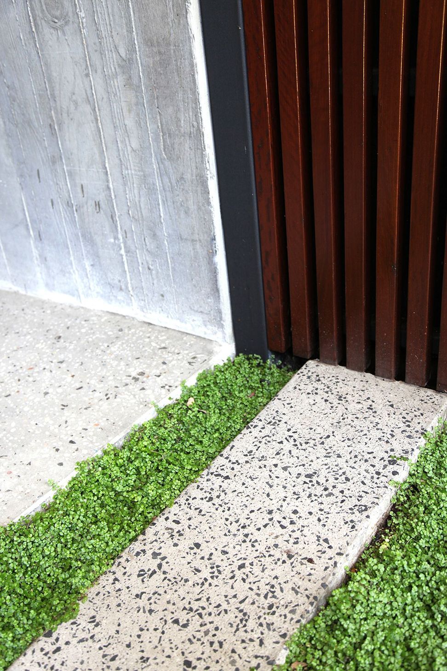
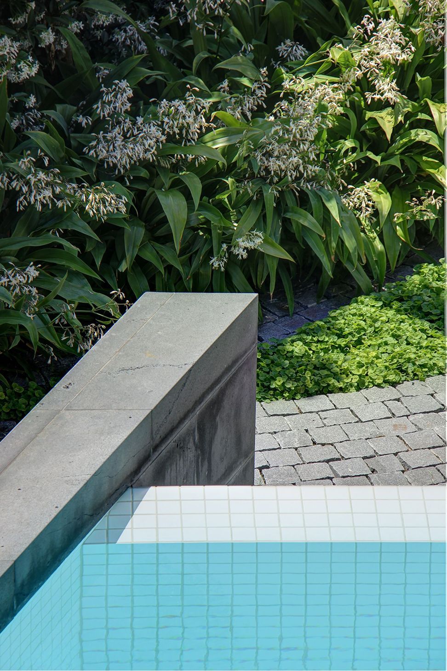
The natural levels of this urban block meant Barber had to create different zones that relate directly to different parts of the dwelling. An assorted range of materials was used, these included: cobble sets, recycled timber, sawn blue stone, polished concrete, perforated steel and timber decking.
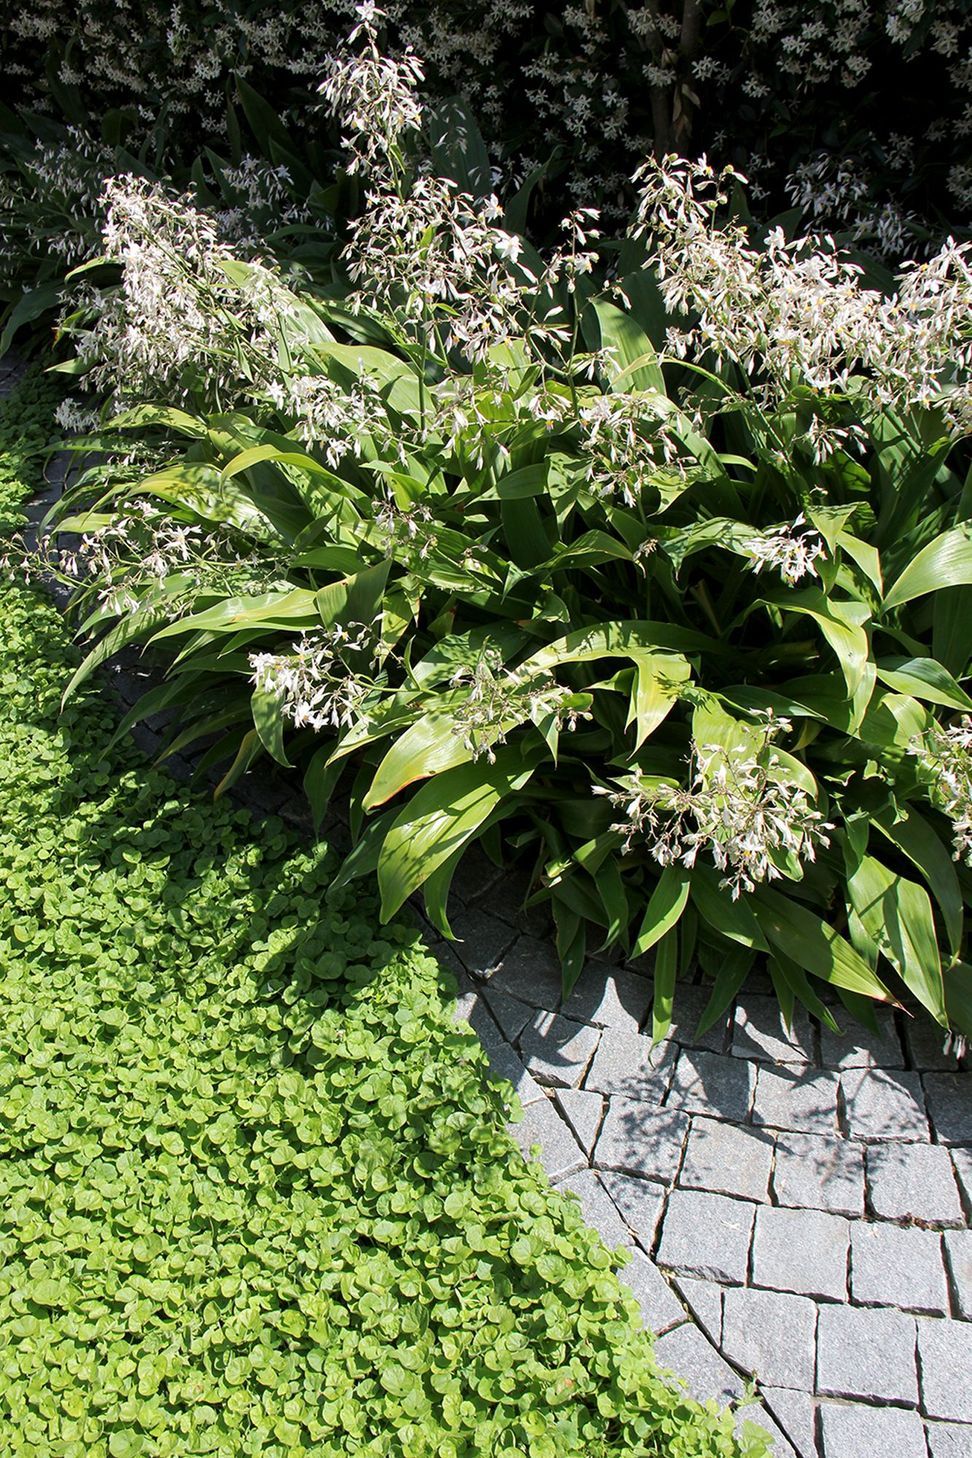
A patchwork at ground level becomes arcs of mass planted groundcover. This reflects the roofline of the dwelling and softens the hard landscape. It also provides adequate space for furniture, cooking and entertaining. The result is a private, tactile, seasonal garden full of fragrance and immaculate detailing.
Photography: Barber Design







Like this Project?
Hire Barber Design
Professionals used in
this project
The practices and trades credited on this project.

More projects from
Barber Design
Other work by Barber Design, across every category they build in.


Next Project
Keep scrolling