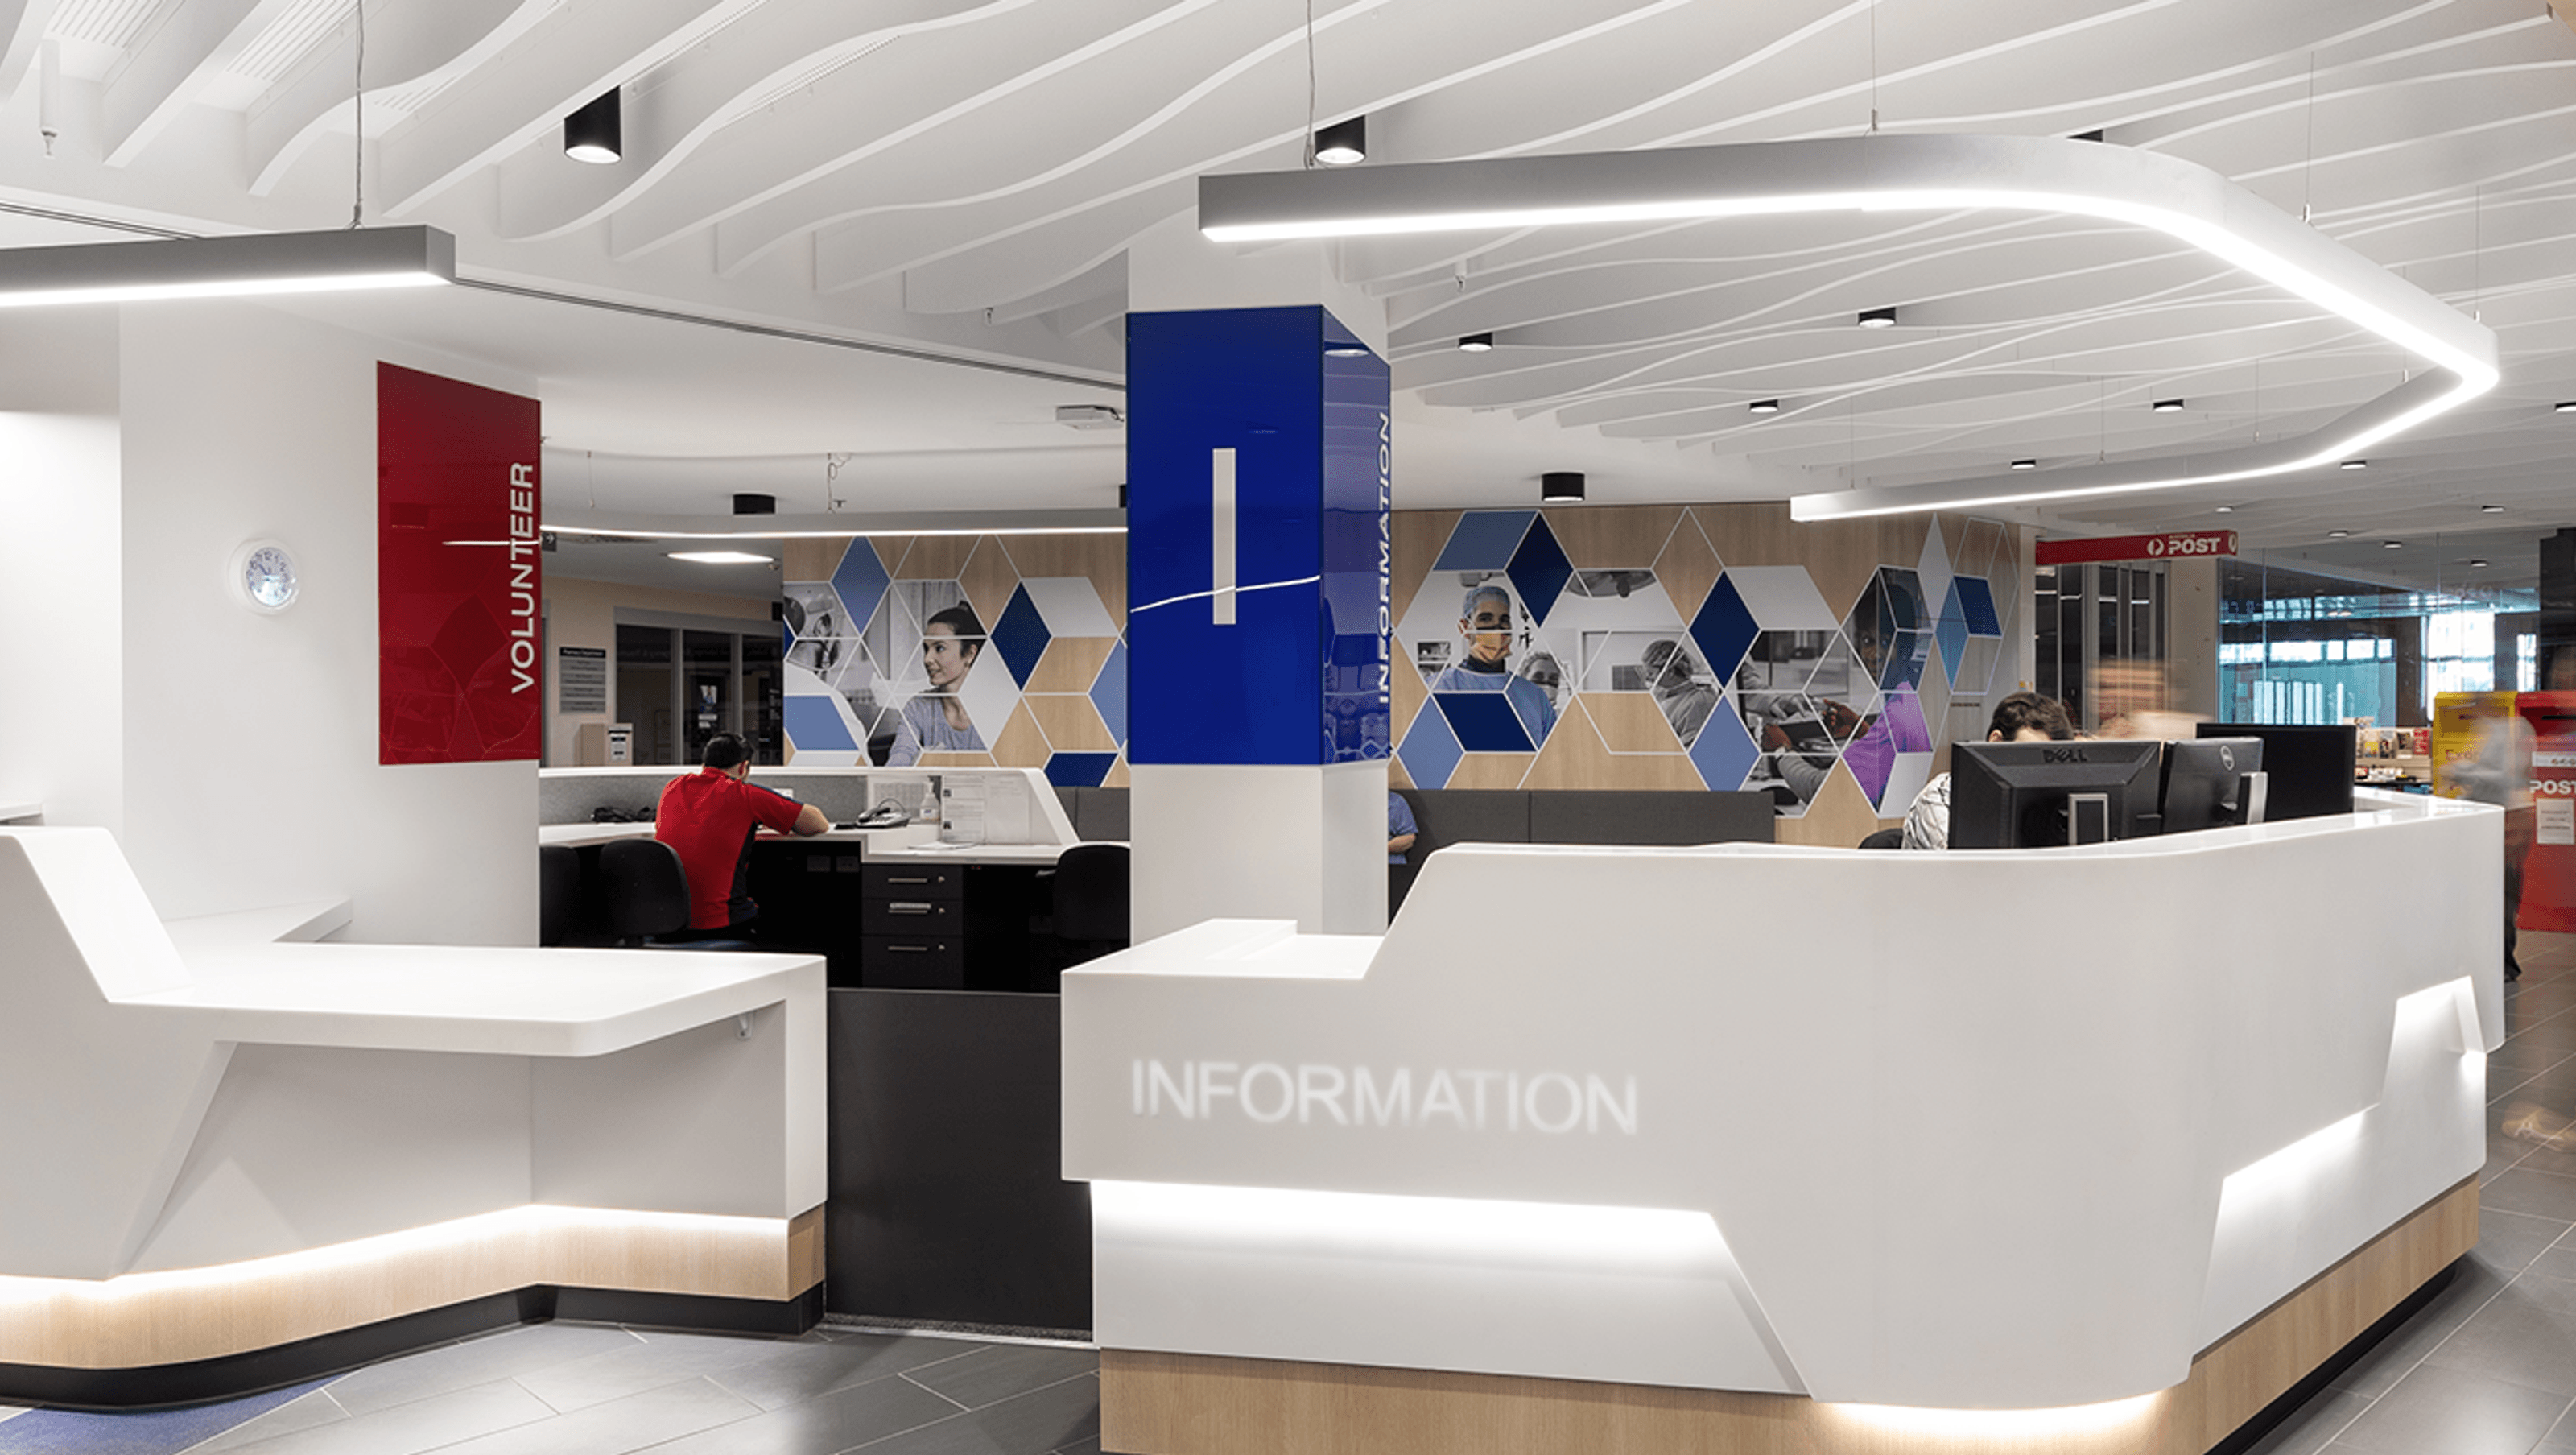

A revitalized entry point at Royal Melbourne Hospital, enhancing patient and visitor experiences through a centralized information hub and improved wayfinding in a bright, welcoming environment.
A bright and efficient welcome point for patients, visitors, staff, and services.
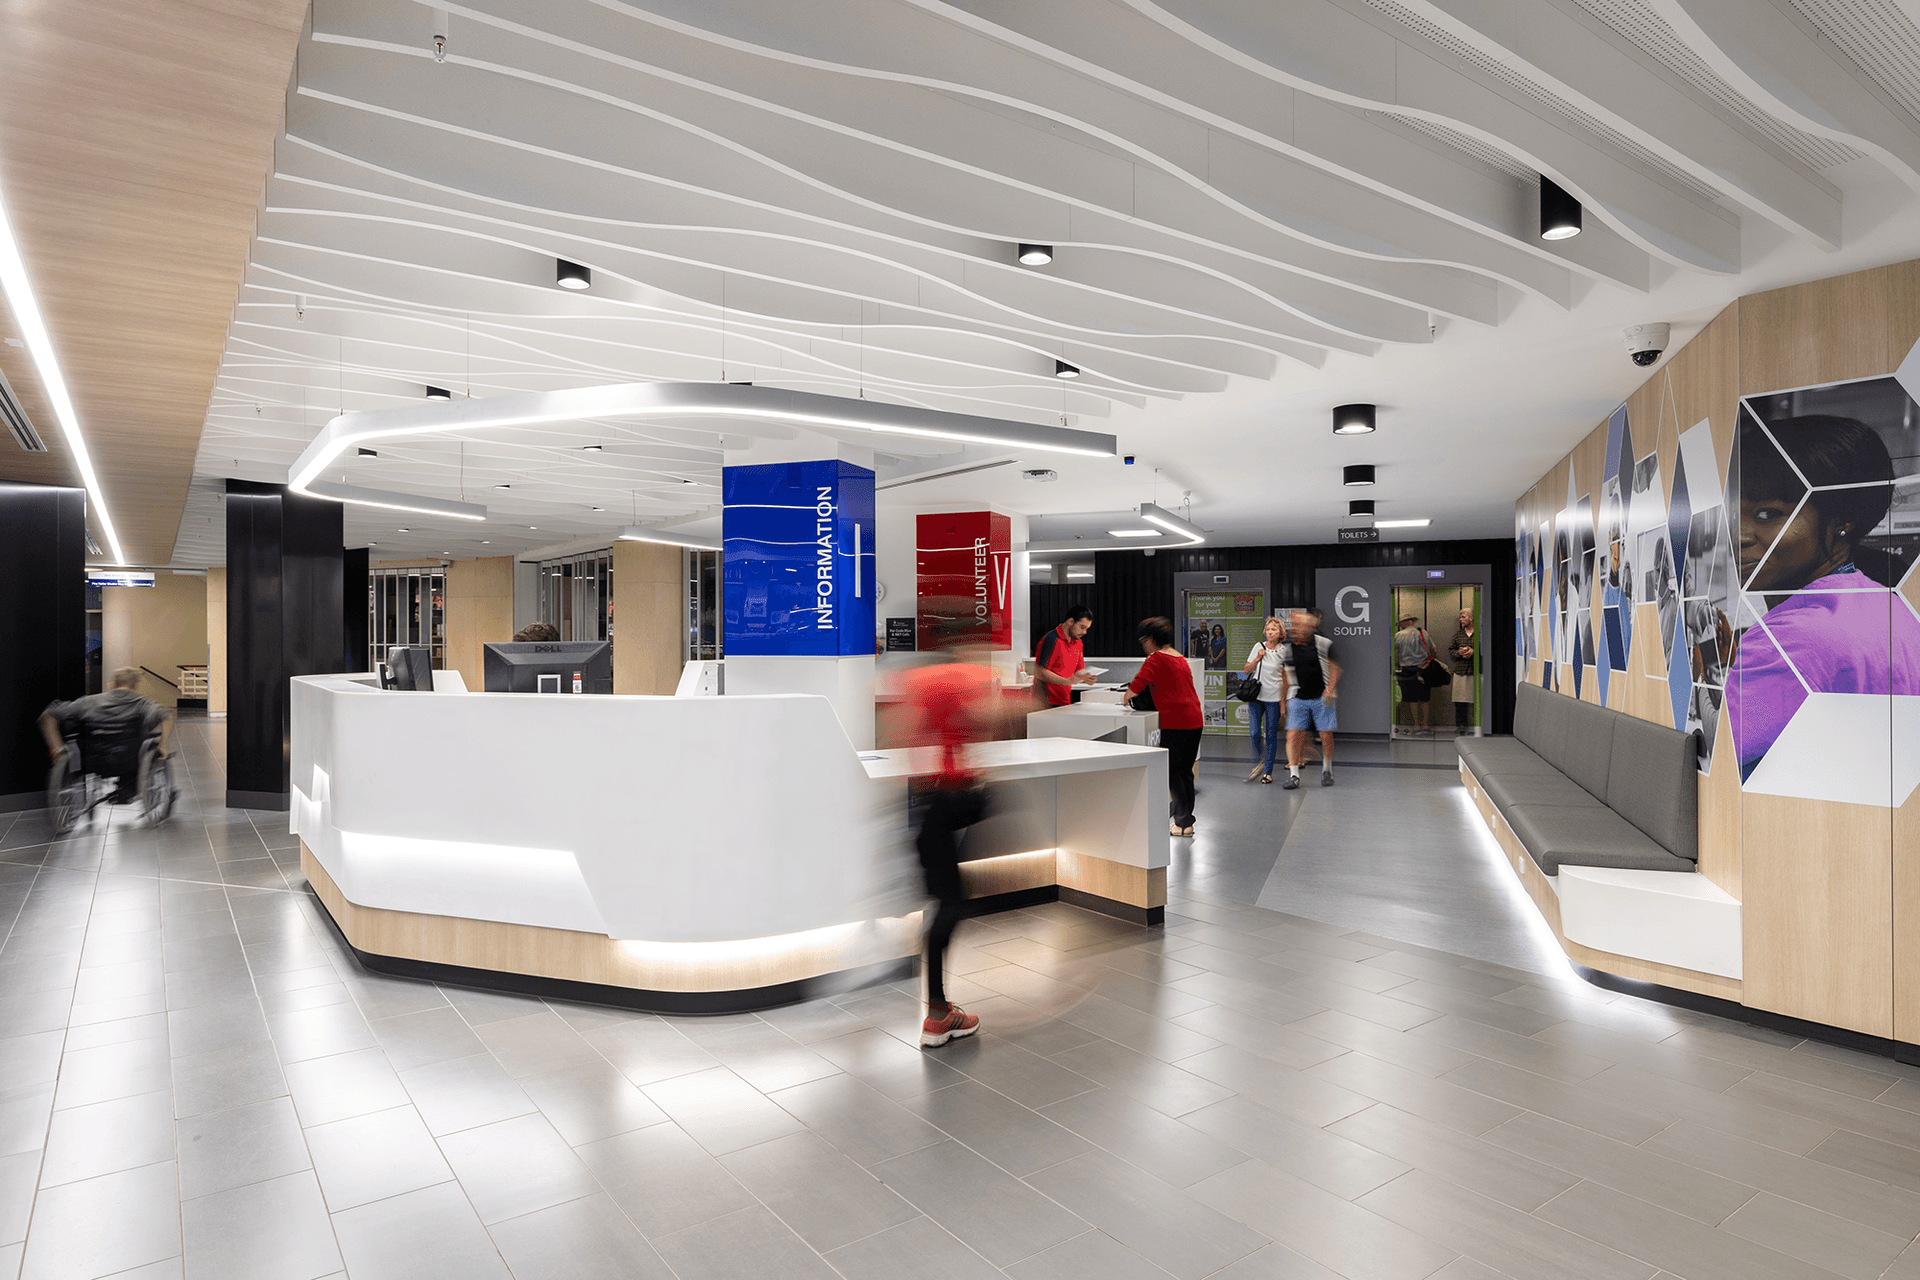
The Royal Melbourne Hospital Main Entrance project has elevated a busy and critical public interface into a bright and efficient welcome point. The experience for patients and visitors has been significantly improved, and hospital staff and volunteers now have a unified information hub that has transformed the way they communicate and connect with various user groups.
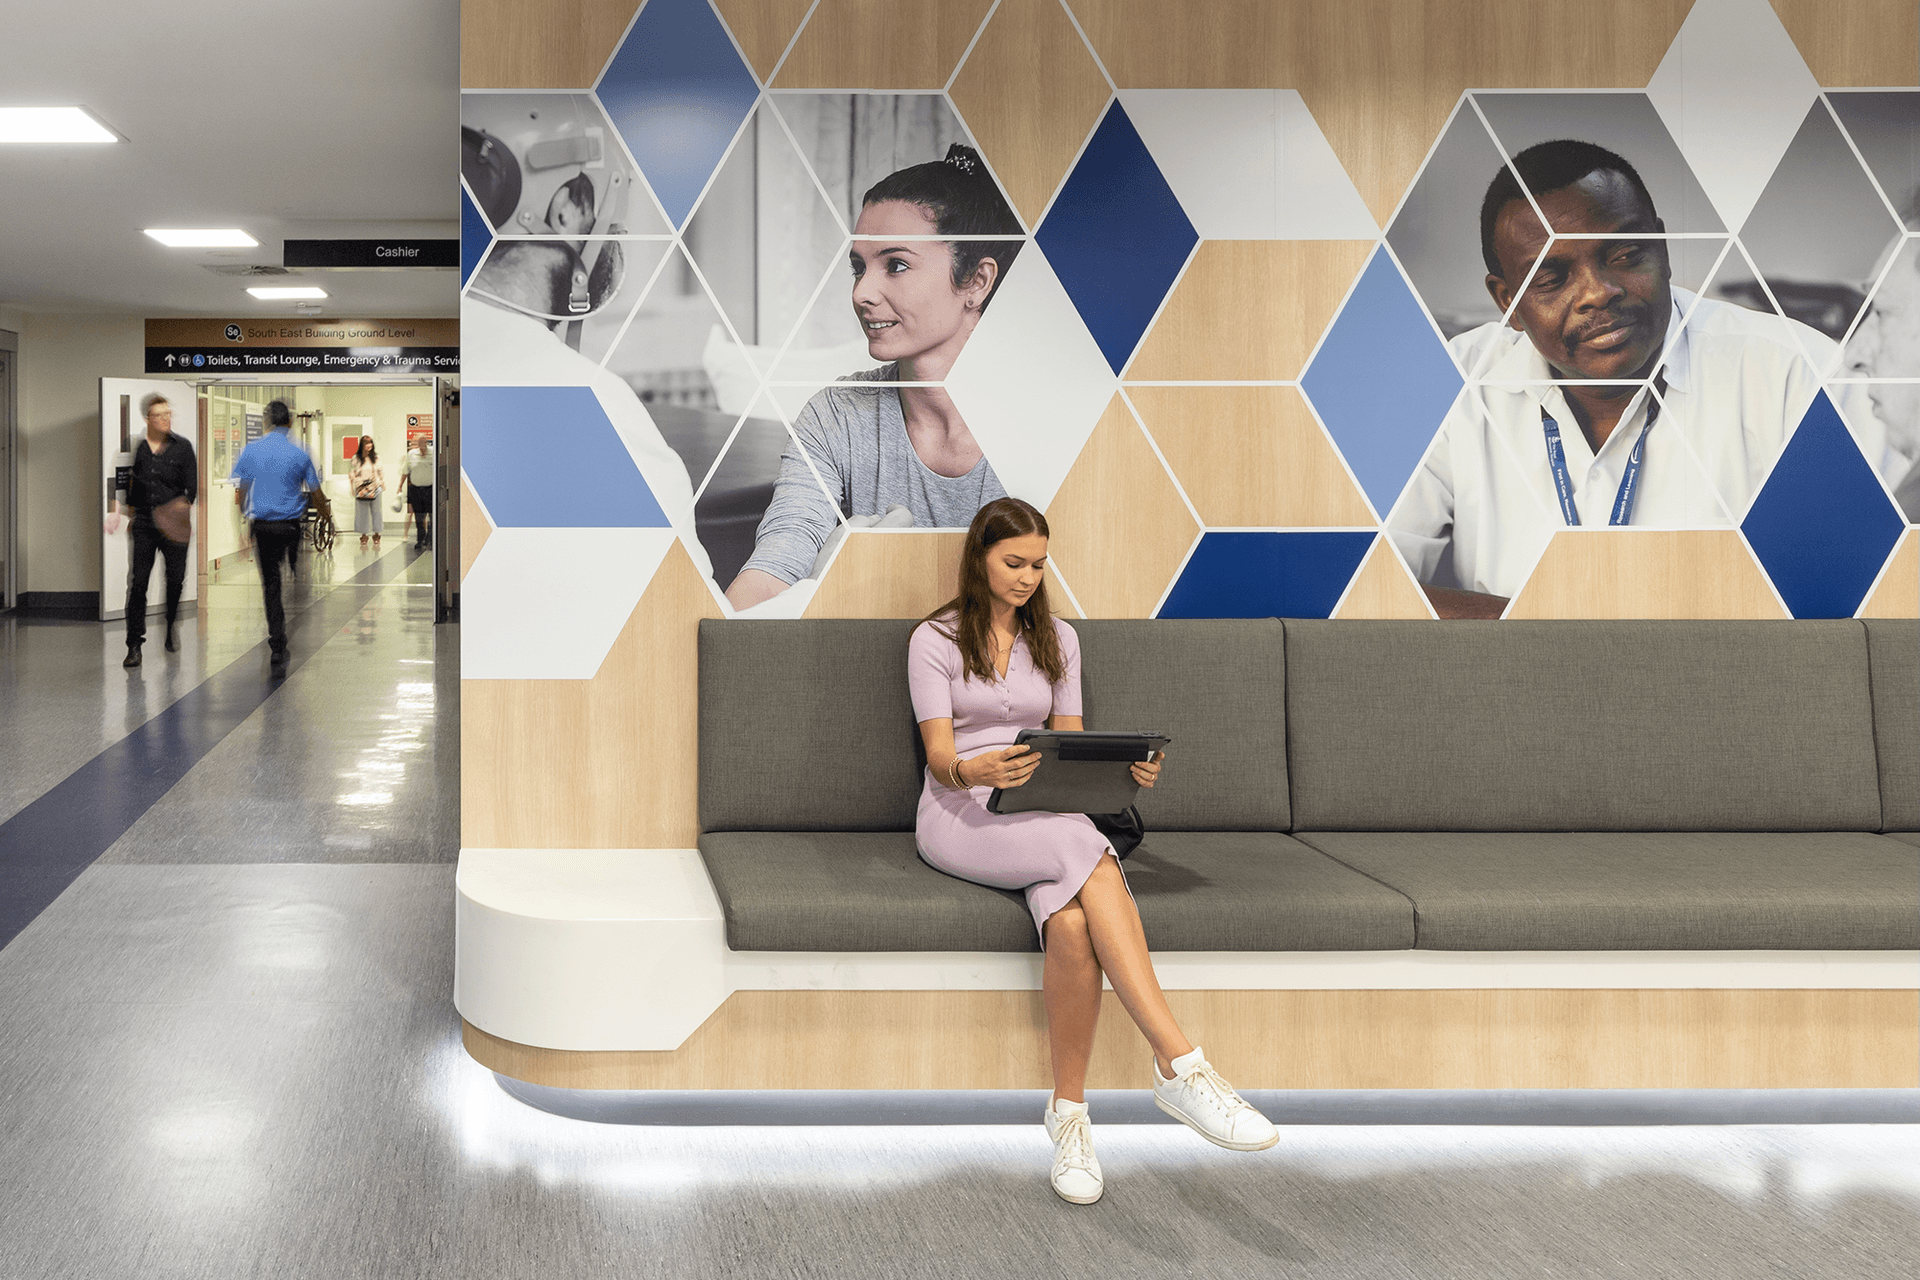
After studying user flows within the unusually shaped space, our design solution included the introduction of a new centralised information and volunteer hub. Our objective was to transform a dark, chaotic space with low ceilings and multiple reception points into a light and welcoming entry. It needed to facilitate the daily movements of patients, visitors, volunteers and staff efficiently and provide clear way‐finding.
The information hub serves as a bright centre point within our design. We consciously applied a paired back selection of materials to our design and coupled this with lighting that would unite and simplify the space.
Hospital lobbies are high-traffic environments that accommodate a significant amount of health and mobility aids including wheelchairs and stretchers. We wanted people to be able to move through the space without having to stop, search for directions and turn, creating bottlenecks and confusion.
-Karrie Williams, Architectural Technician
Photography by Chris Besley, ClarkeHopkinsClarke




Like this Project?
Hire ClarkeHopkinsClarke
Professionals used in
this project
The practices and trades credited on this project.

More projects from
ClarkeHopkinsClarke
Other work by ClarkeHopkinsClarke, across every category they build in.


More in
Hospitals
Everything else in Hospitals, from every practice on ArchiPro.


Next Project
Keep scrolling