

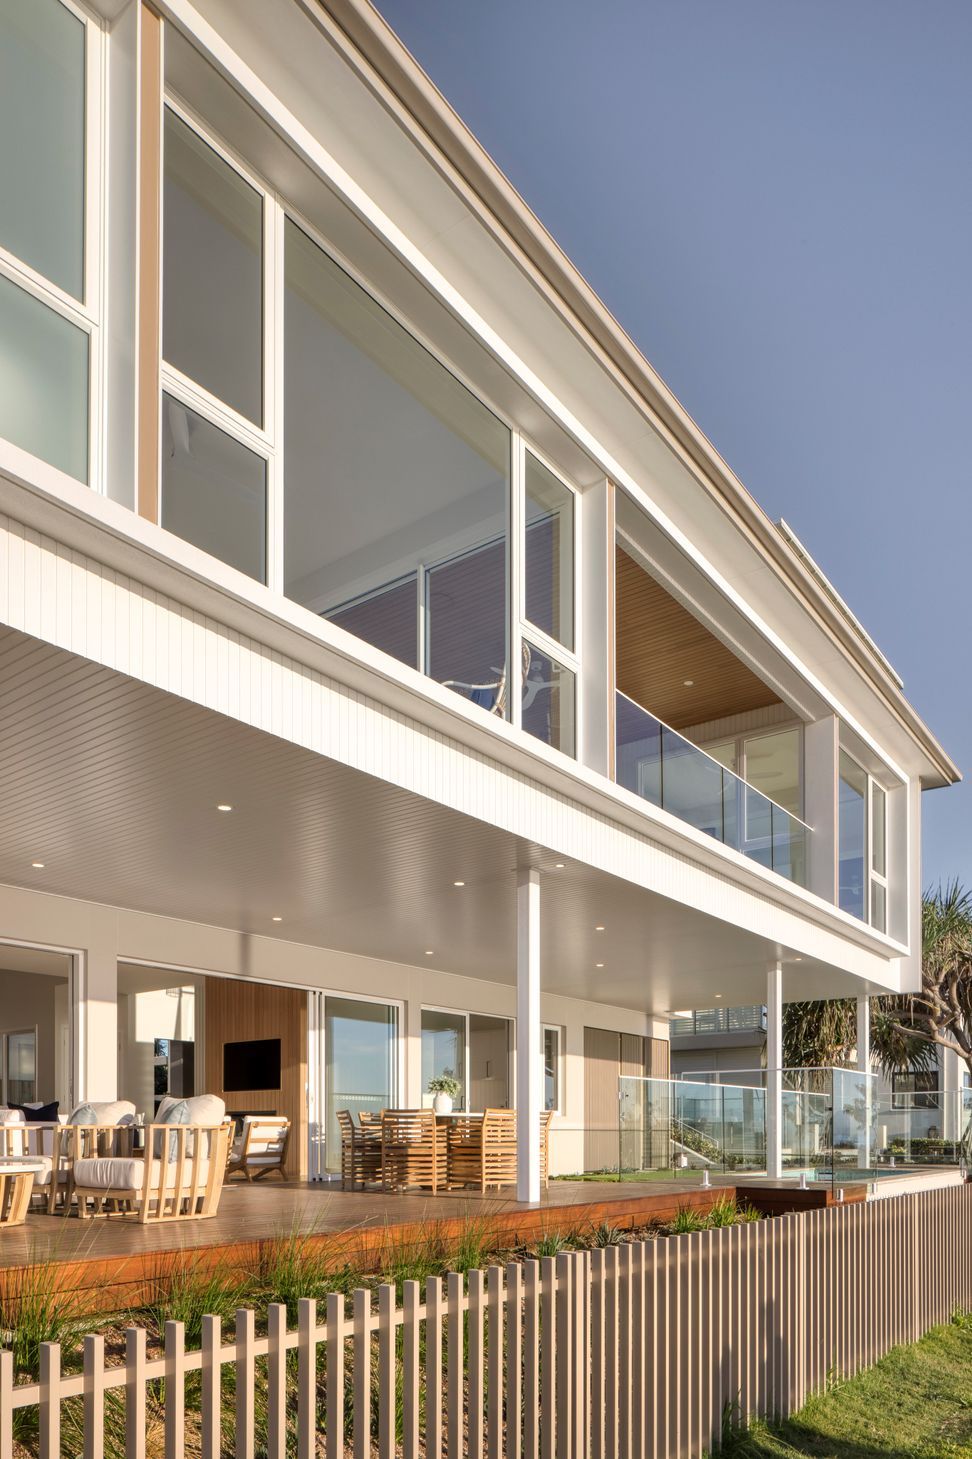
Contemporary beachfront home designed by Habitat Studio, featuring lightweight materials, operable façades, and a central breezeway that connects living spaces with stunning ocean views.
The first of many RSL prize homes Habitat Studio has been commissioned to Design. Set on the beachfront at Golden Four Drive the site has direct beachfront access with views to the horizon and southeast to Coolangatta. The design was conceived as a contemporary beach house that was permeable to the beachfront and adjacent active pathway.
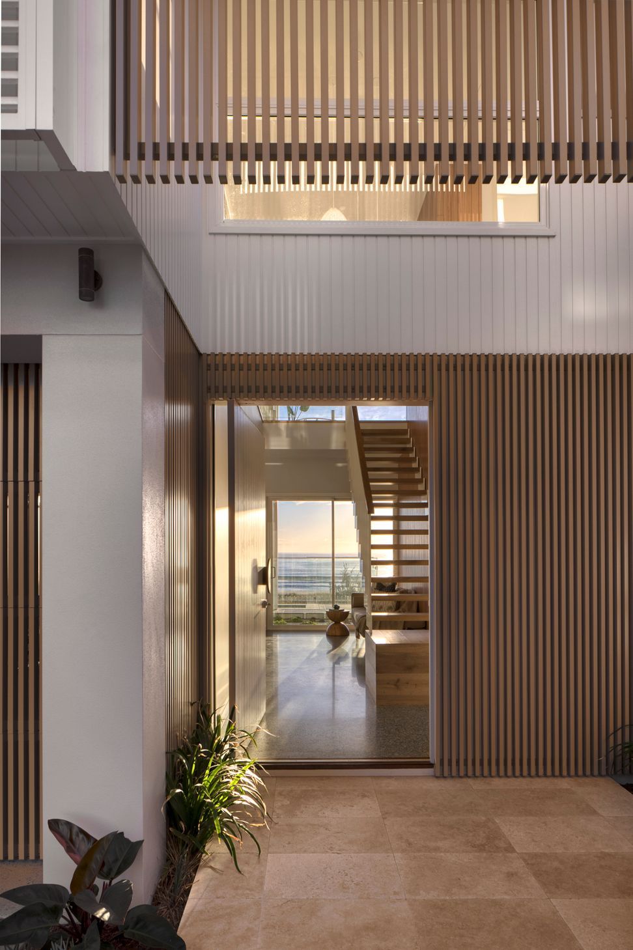
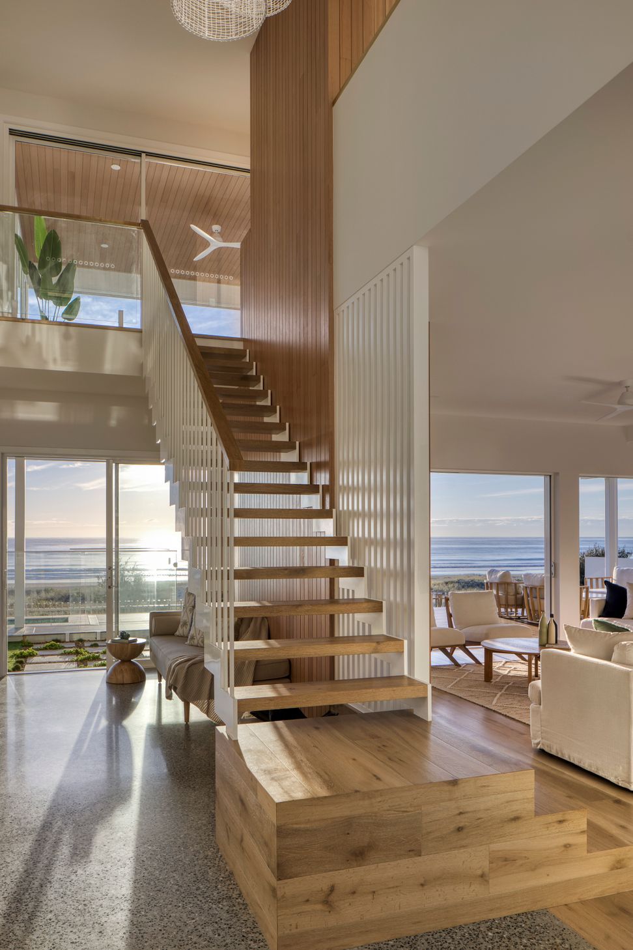
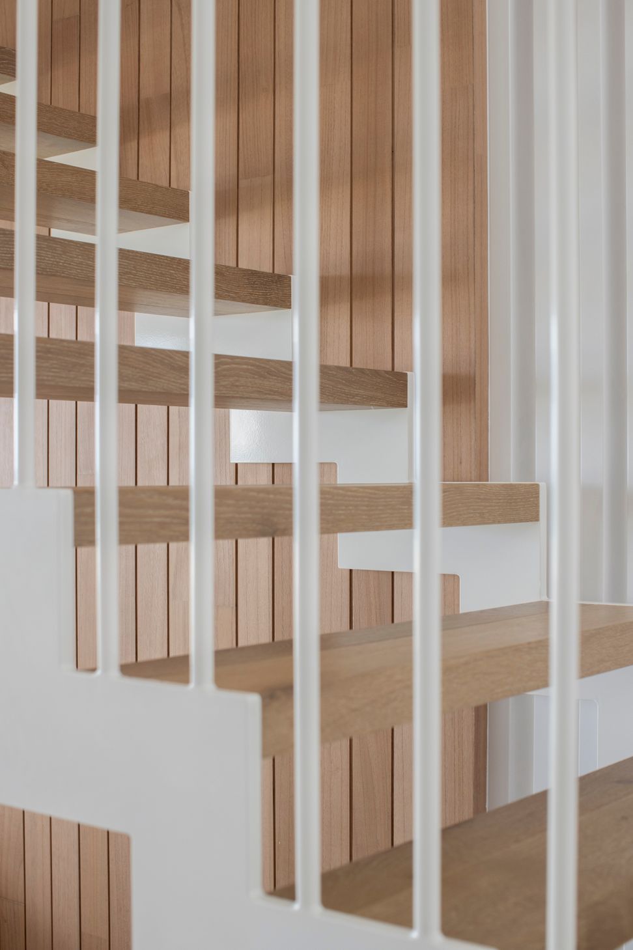
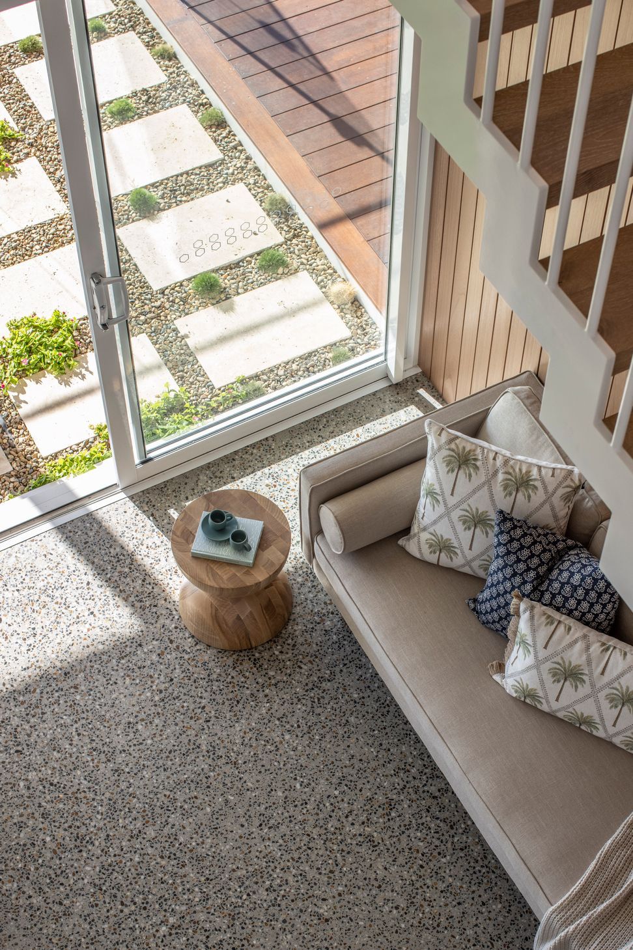
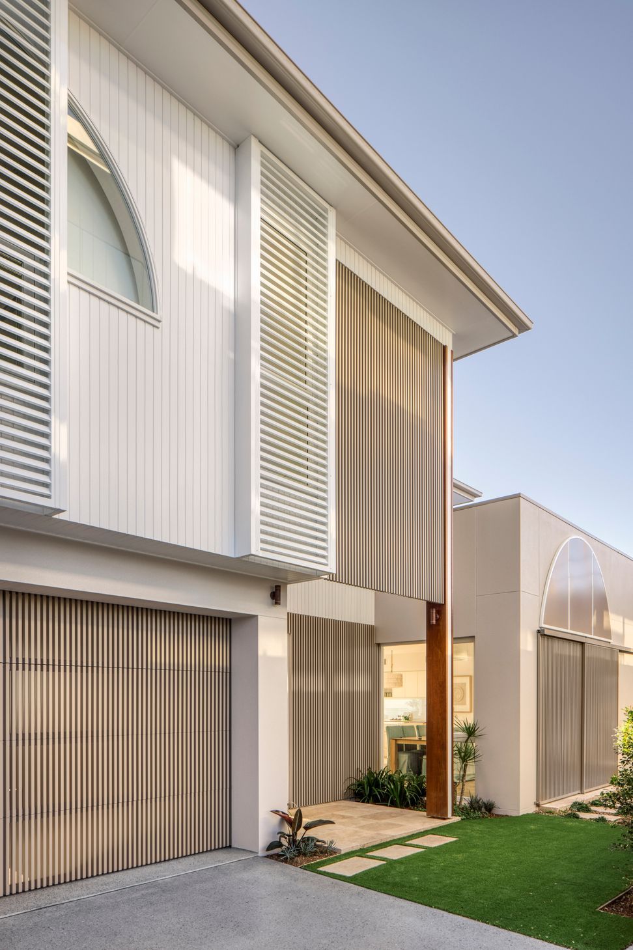
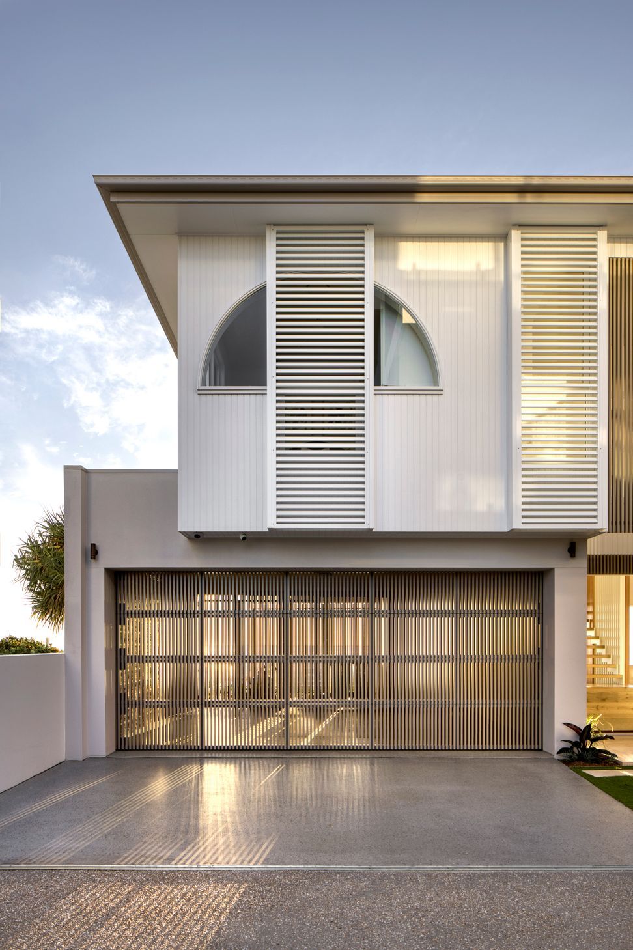
Materials were lightweight in nature to reflect original beach cottages with battening screens to break down solid forms and allow privacy, filtered light, and breezes to penetrate. An upper volume floats over the deck below providing shelter and a constrained response to 2x sewer mains that ran through the small 405sq.m site. The operable beachfront façade allows the ground plane to penetrate the living spaces with more private upper contained volumes. A central void breezeway on entry provides a direct axis to the beachfront and views beyond.
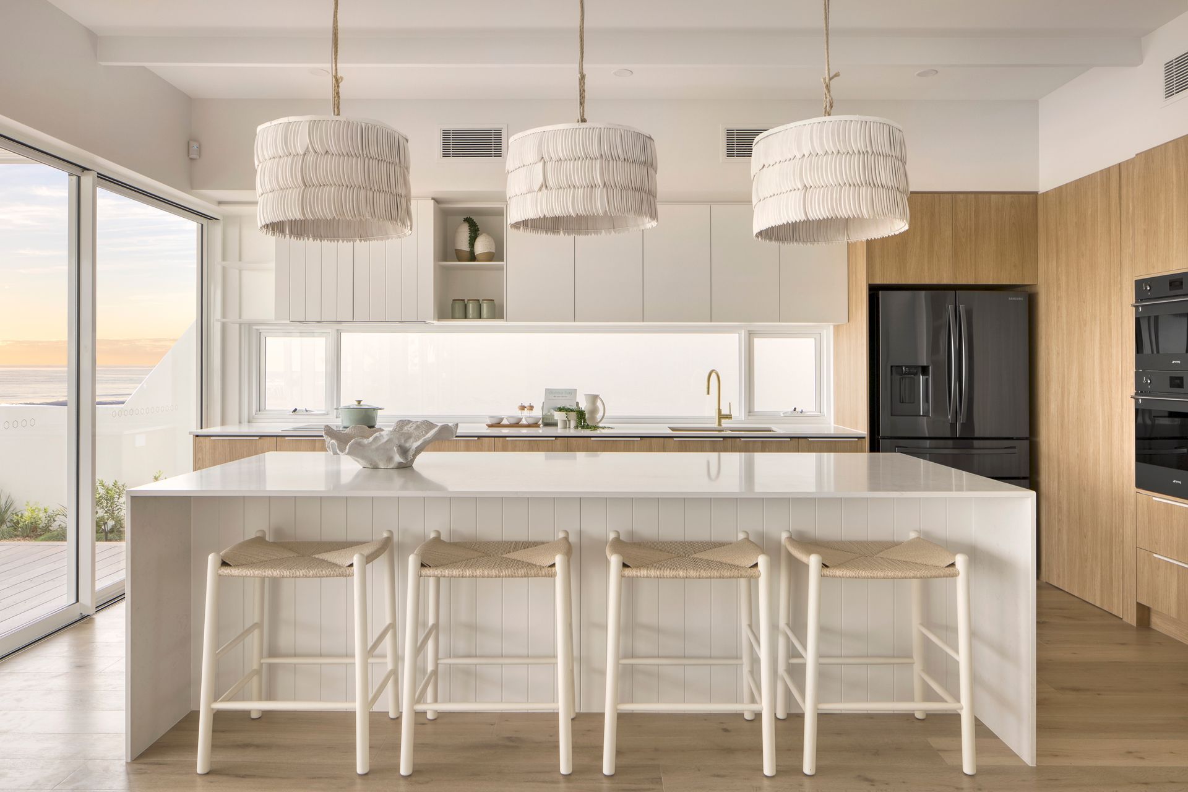
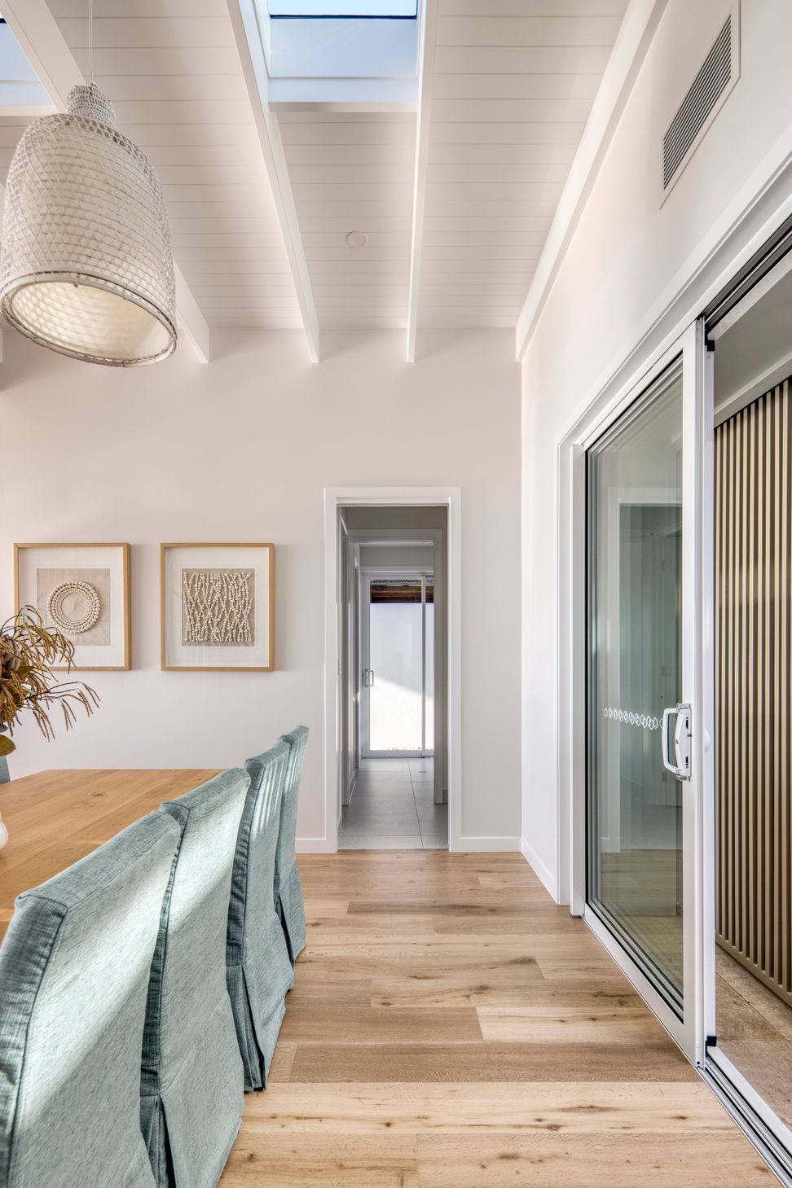
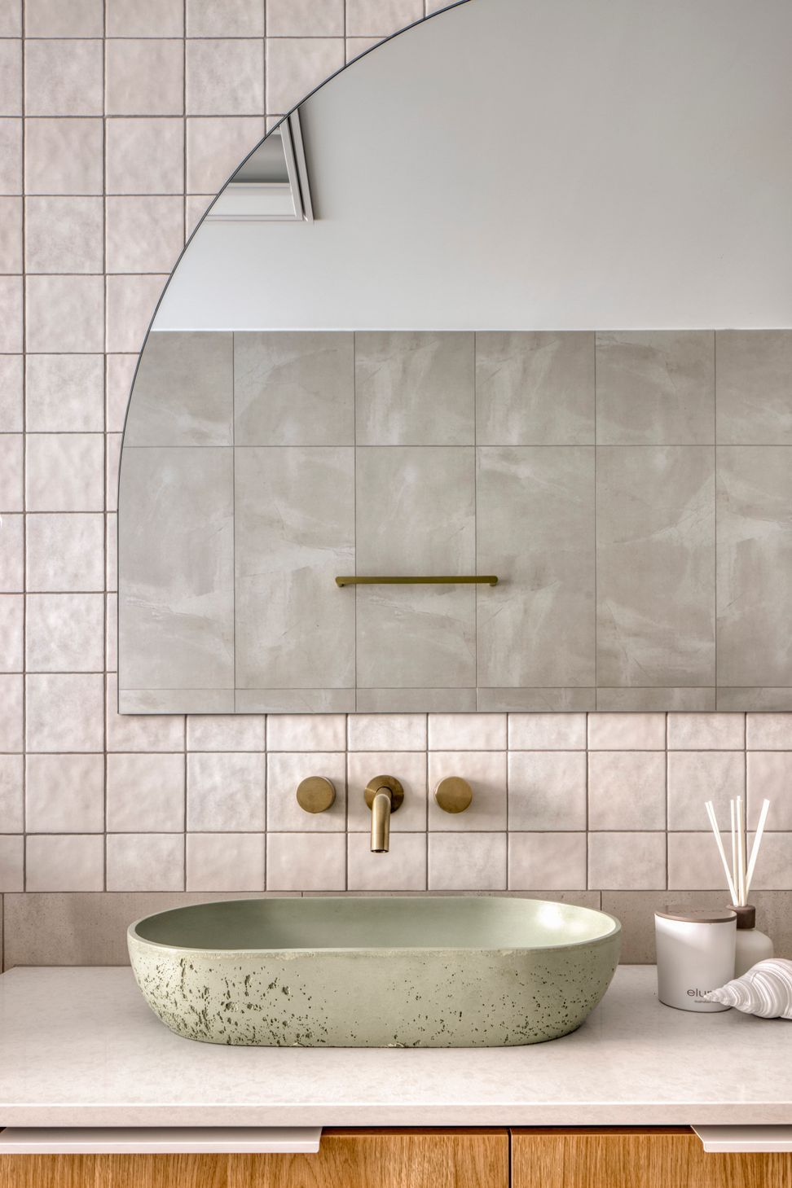
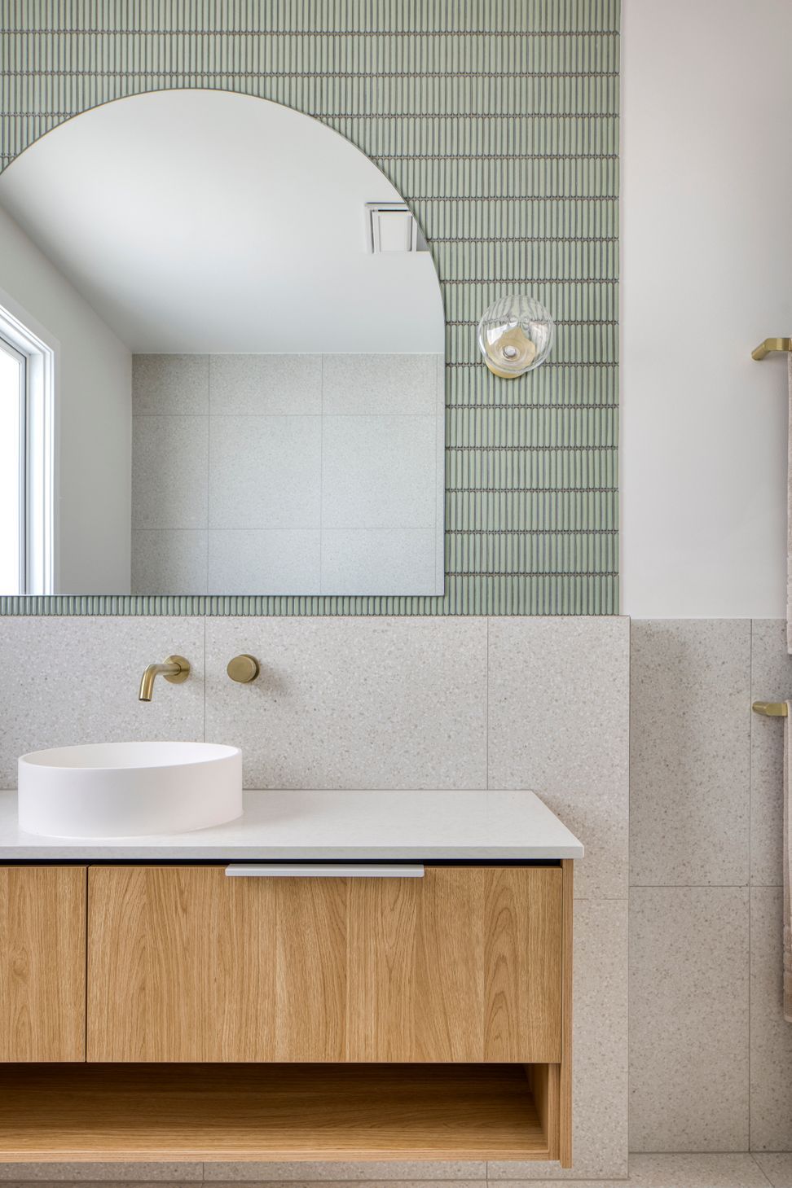
The curved window aligns with the driveway entry down a battle-ax site to act as an interesting form and a way-finding element for the dwelling. Materials reflect the beachfront location internally with Tasmanian Oak fit-out, honed concrete breezeway flooring, and timber floor to habitable public areas.
Photography by Kristian van der Beek







Like this Project?
Hire Habitat Studio Architects
Professional Reviews
Professionals used in
this project
The practices and trades credited on this project.

More projects from
Habitat Studio Architects
Other work by Habitat Studio Architects, across every category they build in.


More in
Beach House
Everything else in Beach House, from every practice on ArchiPro.


Next Project
Keep scrolling