
Project team
- Abri Architects
- Mark Smith
Product Suppliers
Tara Iti
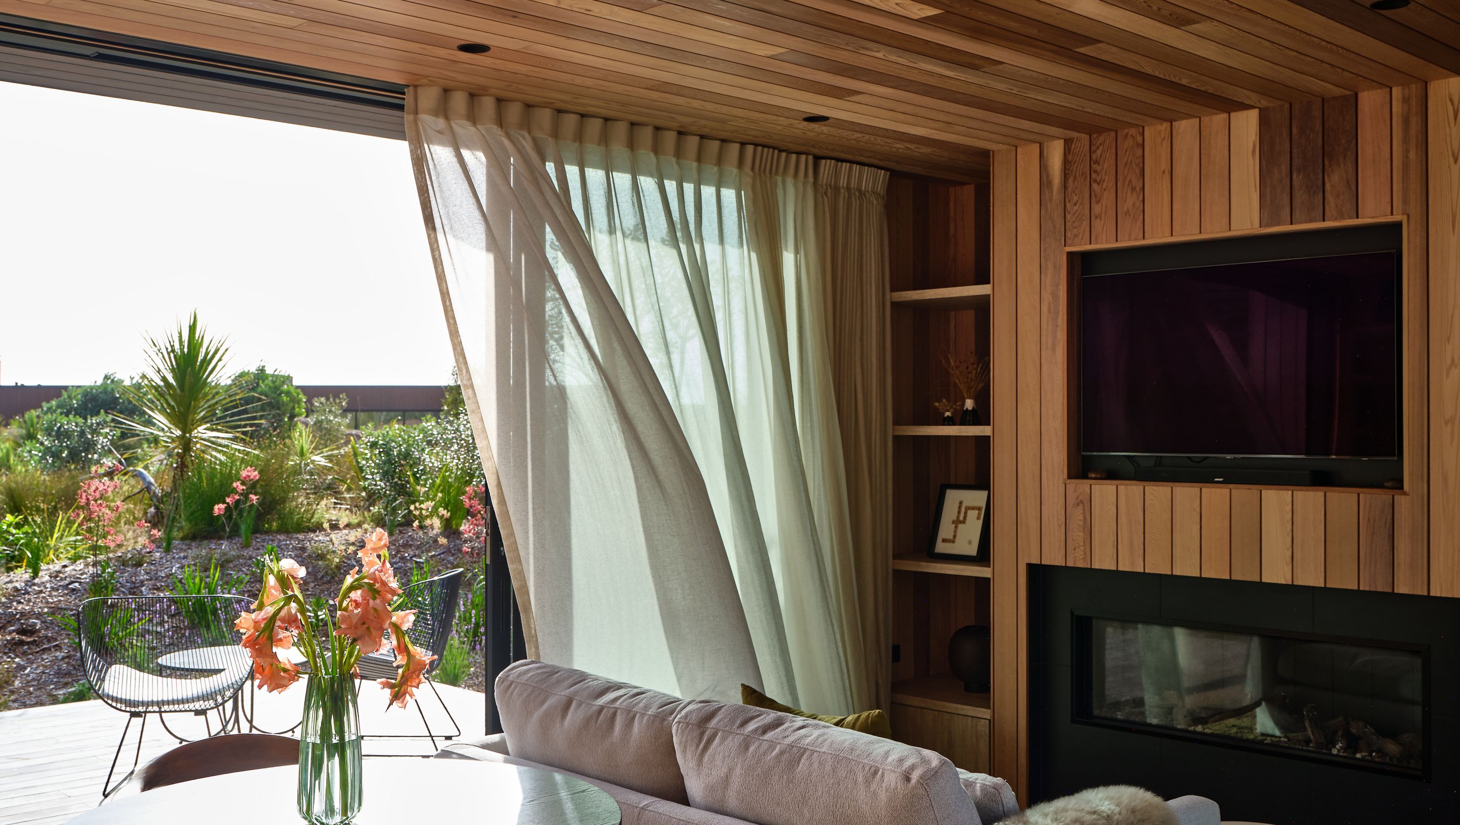
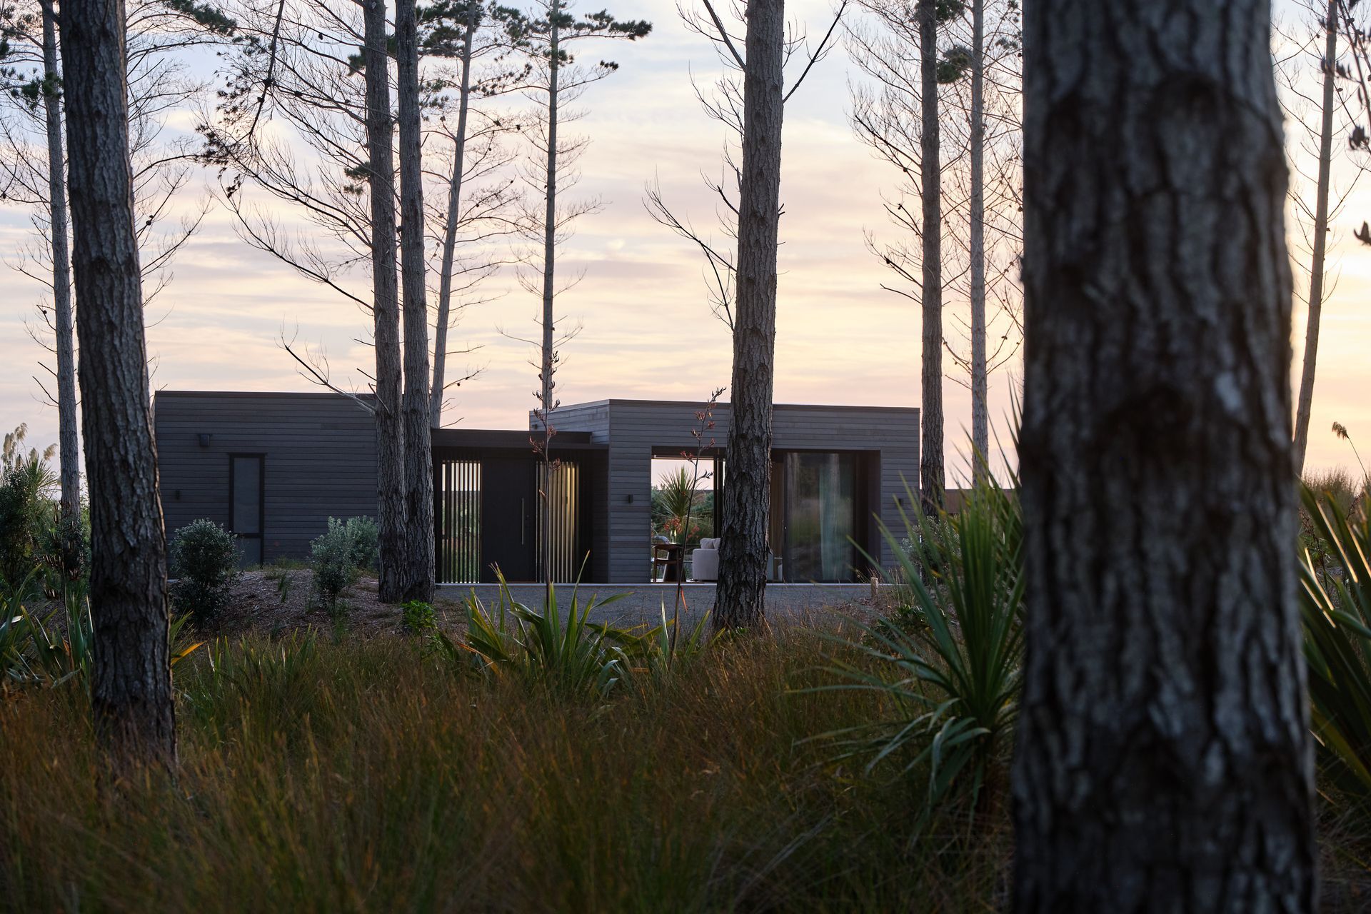
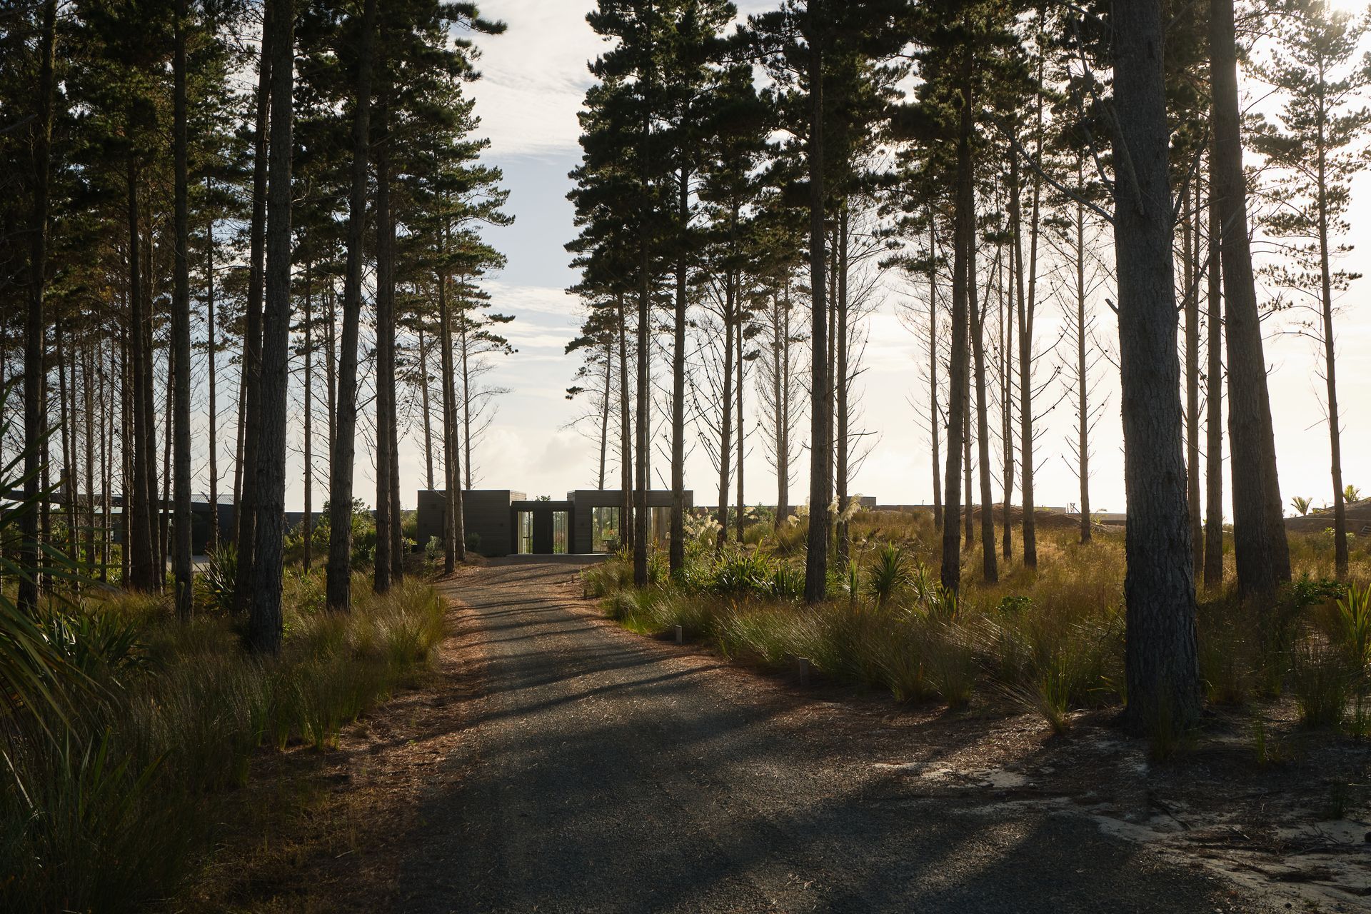
Our client approached us to look at options for a small self-contained space for overflow visitor accommodation, adjacent to their existing home at Tara Iti.
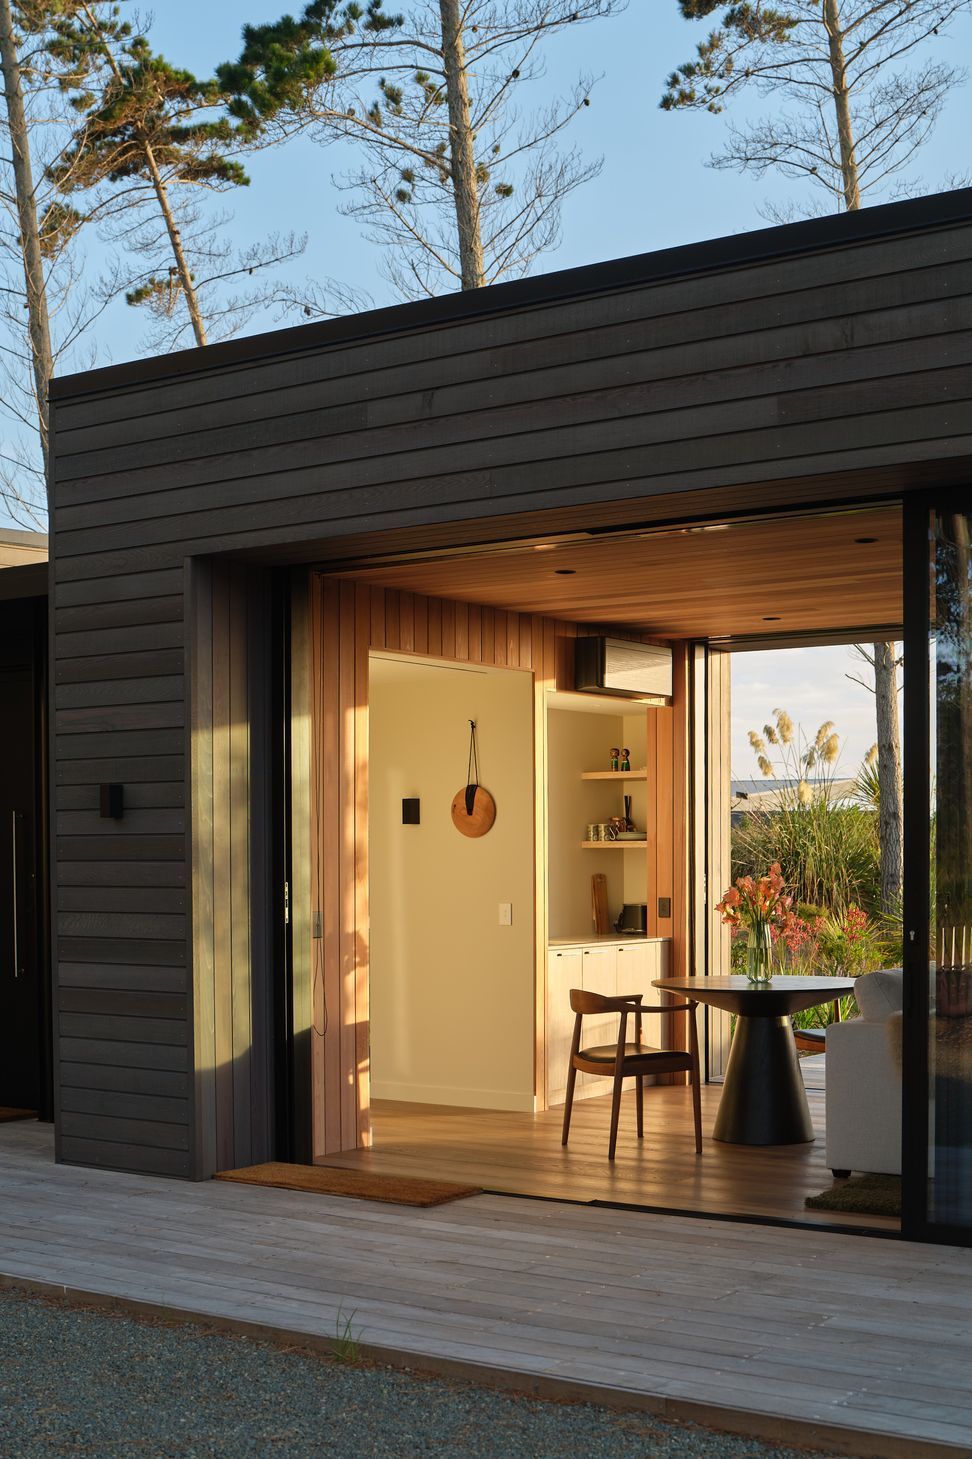
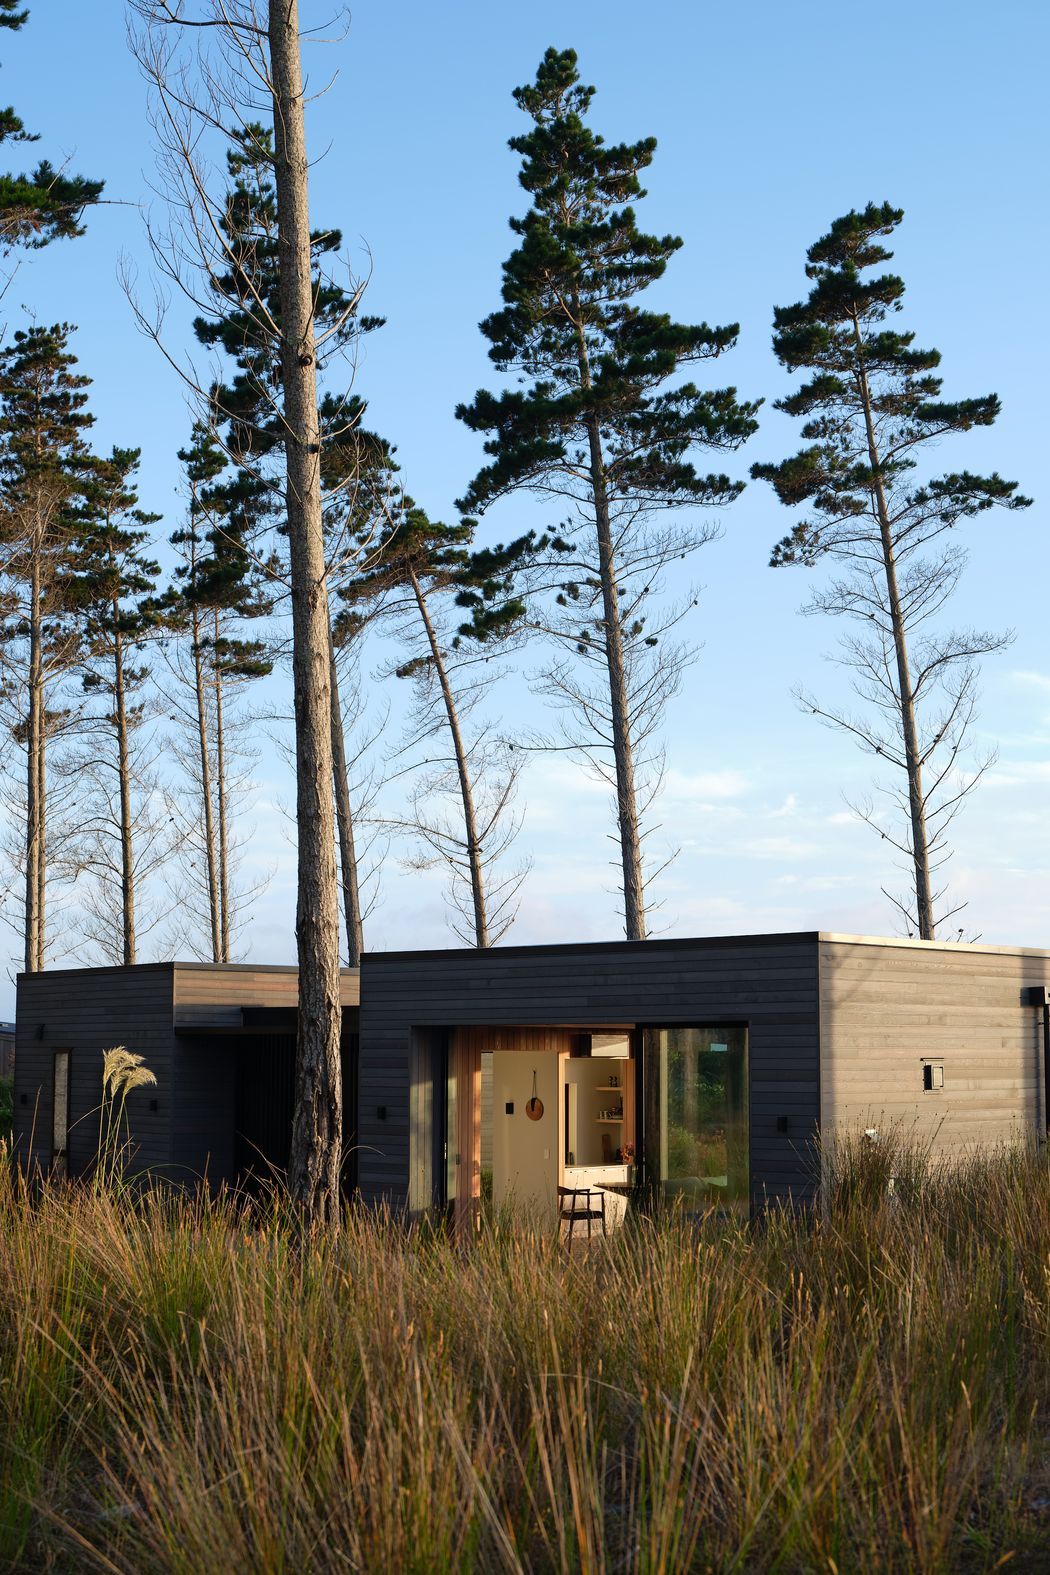
The existing home has a cluster for separate ‘pod’ bedrooms attached to a main structure, and early on we suggested a similar approach for the new building. It was designed in two parts to appear as though a couple of the building’s original pods had simply moved away.
Our client loved the idea of ‘Runaway Lodge’ as a name, and that stuck.
From the client -
The main thing we were looking for was a guest house that was a ‘reflection’ of the main house and didn’t upset the balance of the property.
We needed more space to allow for all the guests who are hearing about the magic of New Zealand !!!
Abri were very creative and suggested a concept that was more in keeping with the actual house design. Very easy to work with and lots of discussion about ideas coming from both directions. Very enjoyable process with a fantastic outcome!
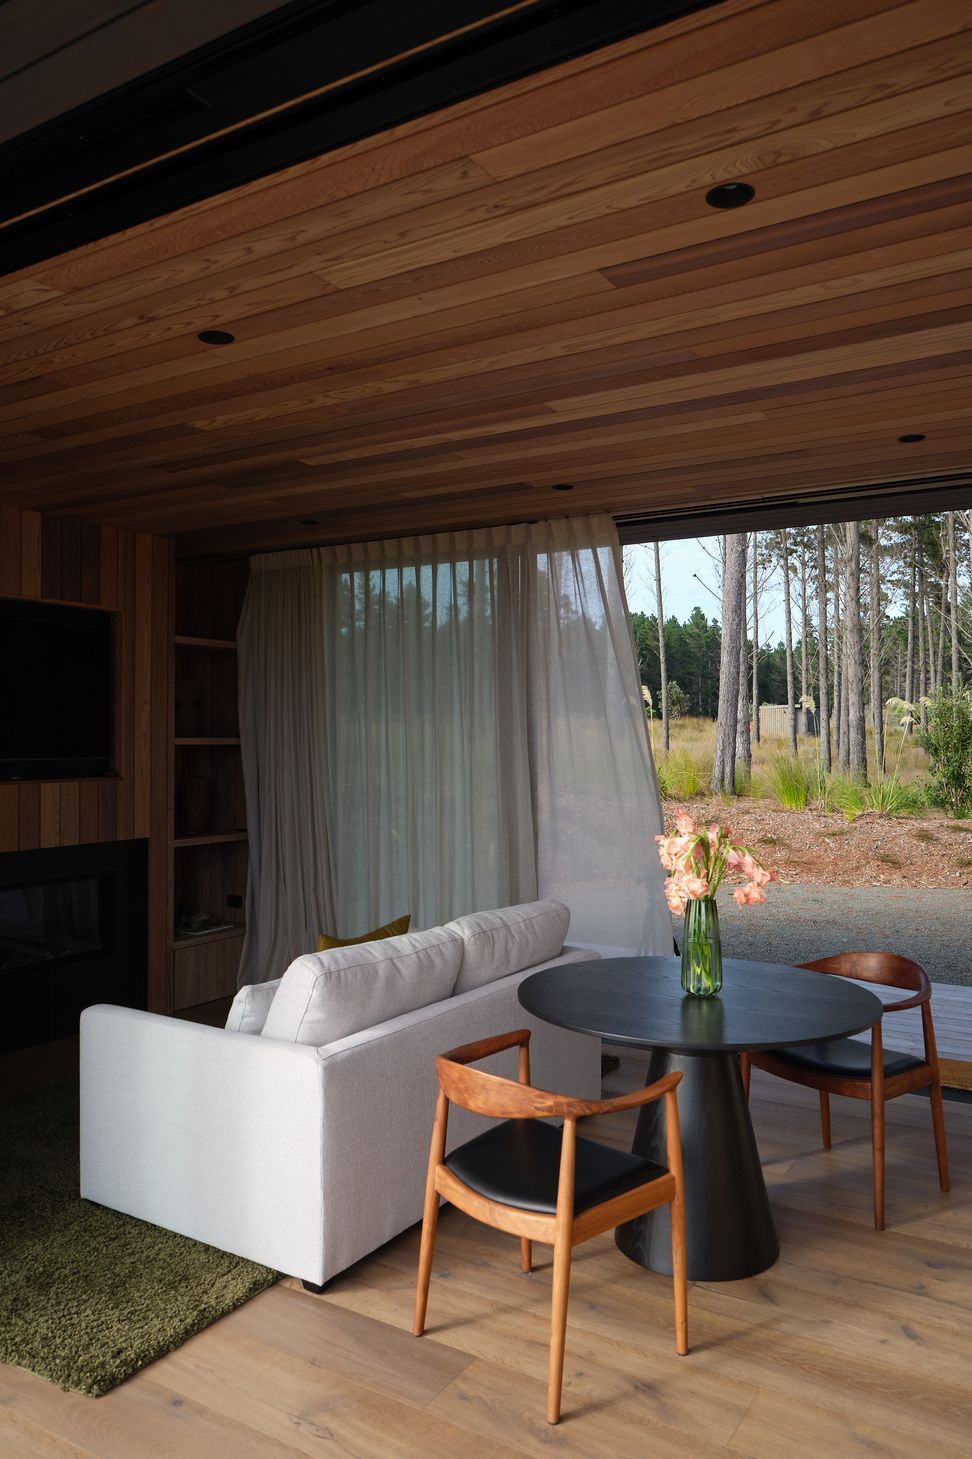
It’s perfect, and has the same feeling of calm that exists inside the main house.
All of our guests absolutely LOVE it and say they could live there. Many just don’t want to leave!
- Completed
- 2025
- Building style
- Contemporary
Project team

John Durkin
Director & Principal Architect

Kelly Boyd
Senior Architectural Designer
Like this Project?
Hire Abri Architects
The products behind the project
Five products specified into this build from four suppliers, verified ArchiPro members. Tap through to specifications, suppliers and lead times.


Professionals used in
this project
The practices and trades credited on this project.






More projects from
Abri Architects
Other work by Abri Architects, across every category they build in.


More in
Beach House
Everything else in Beach House, from every practice on ArchiPro.


Next Project
Keep scrolling