
Project team
- Abri Architects
- Alex Dracos
Parnell
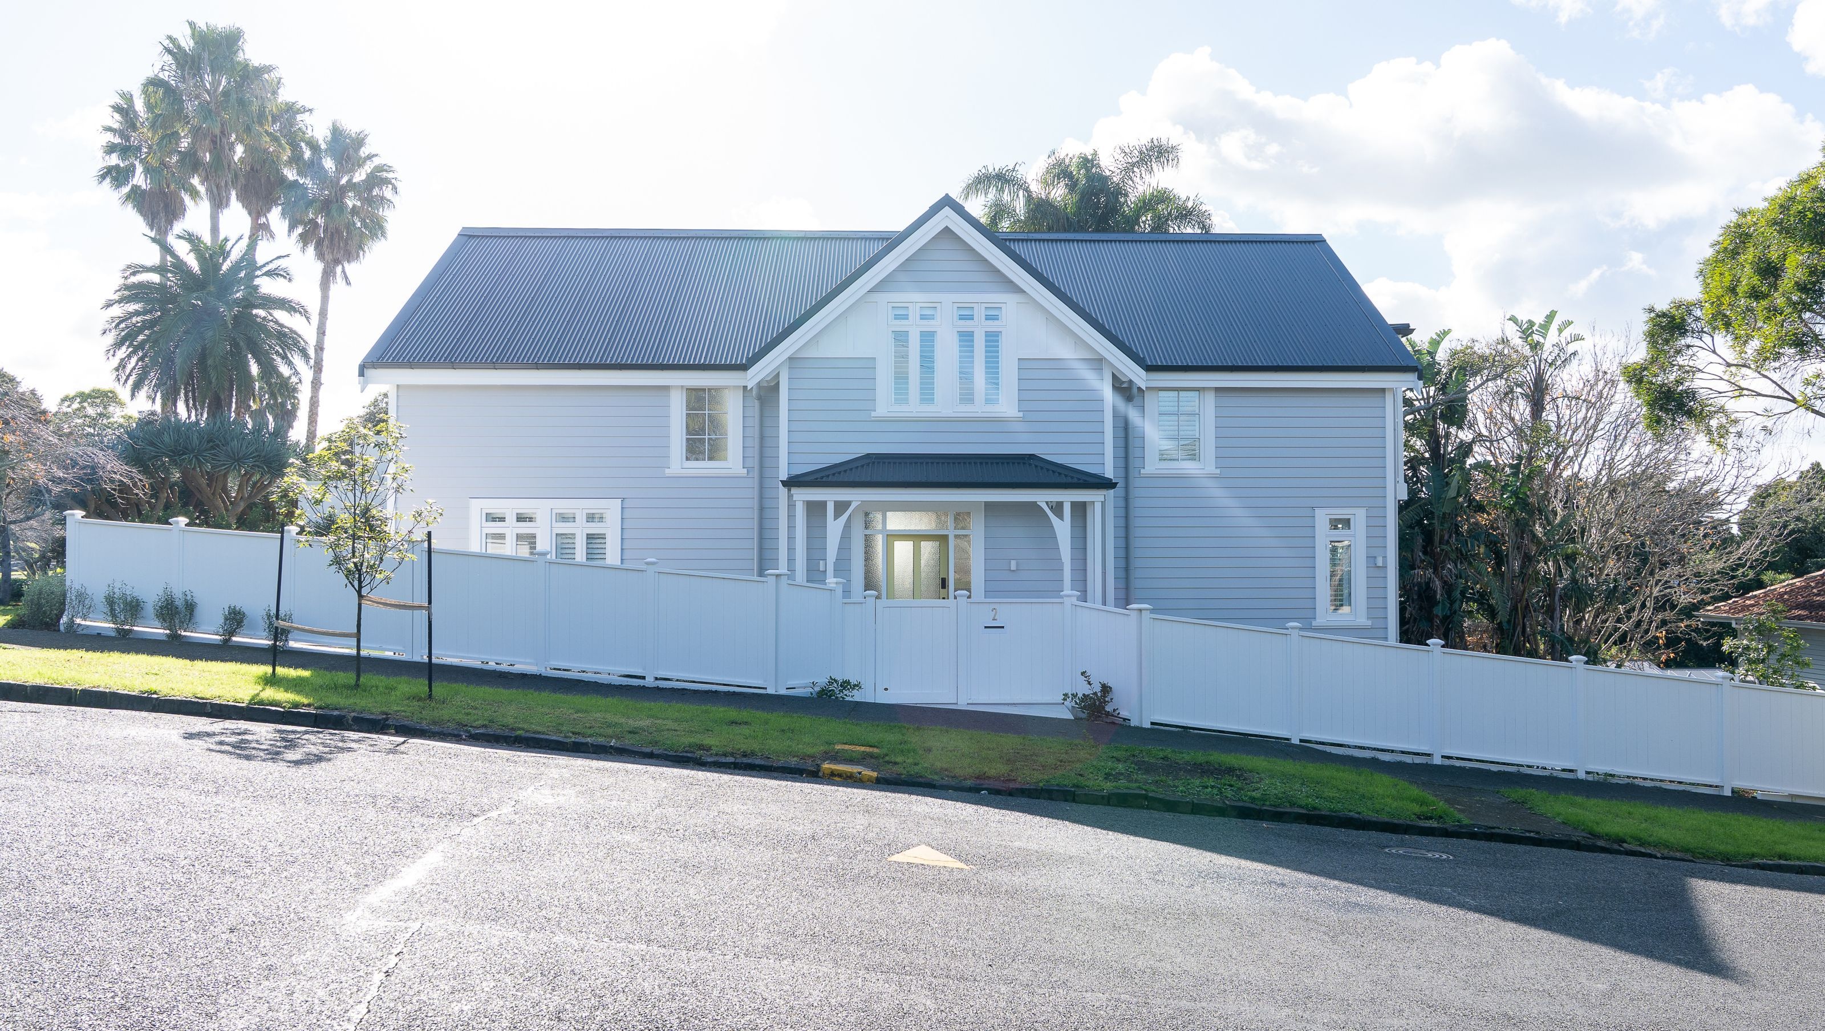
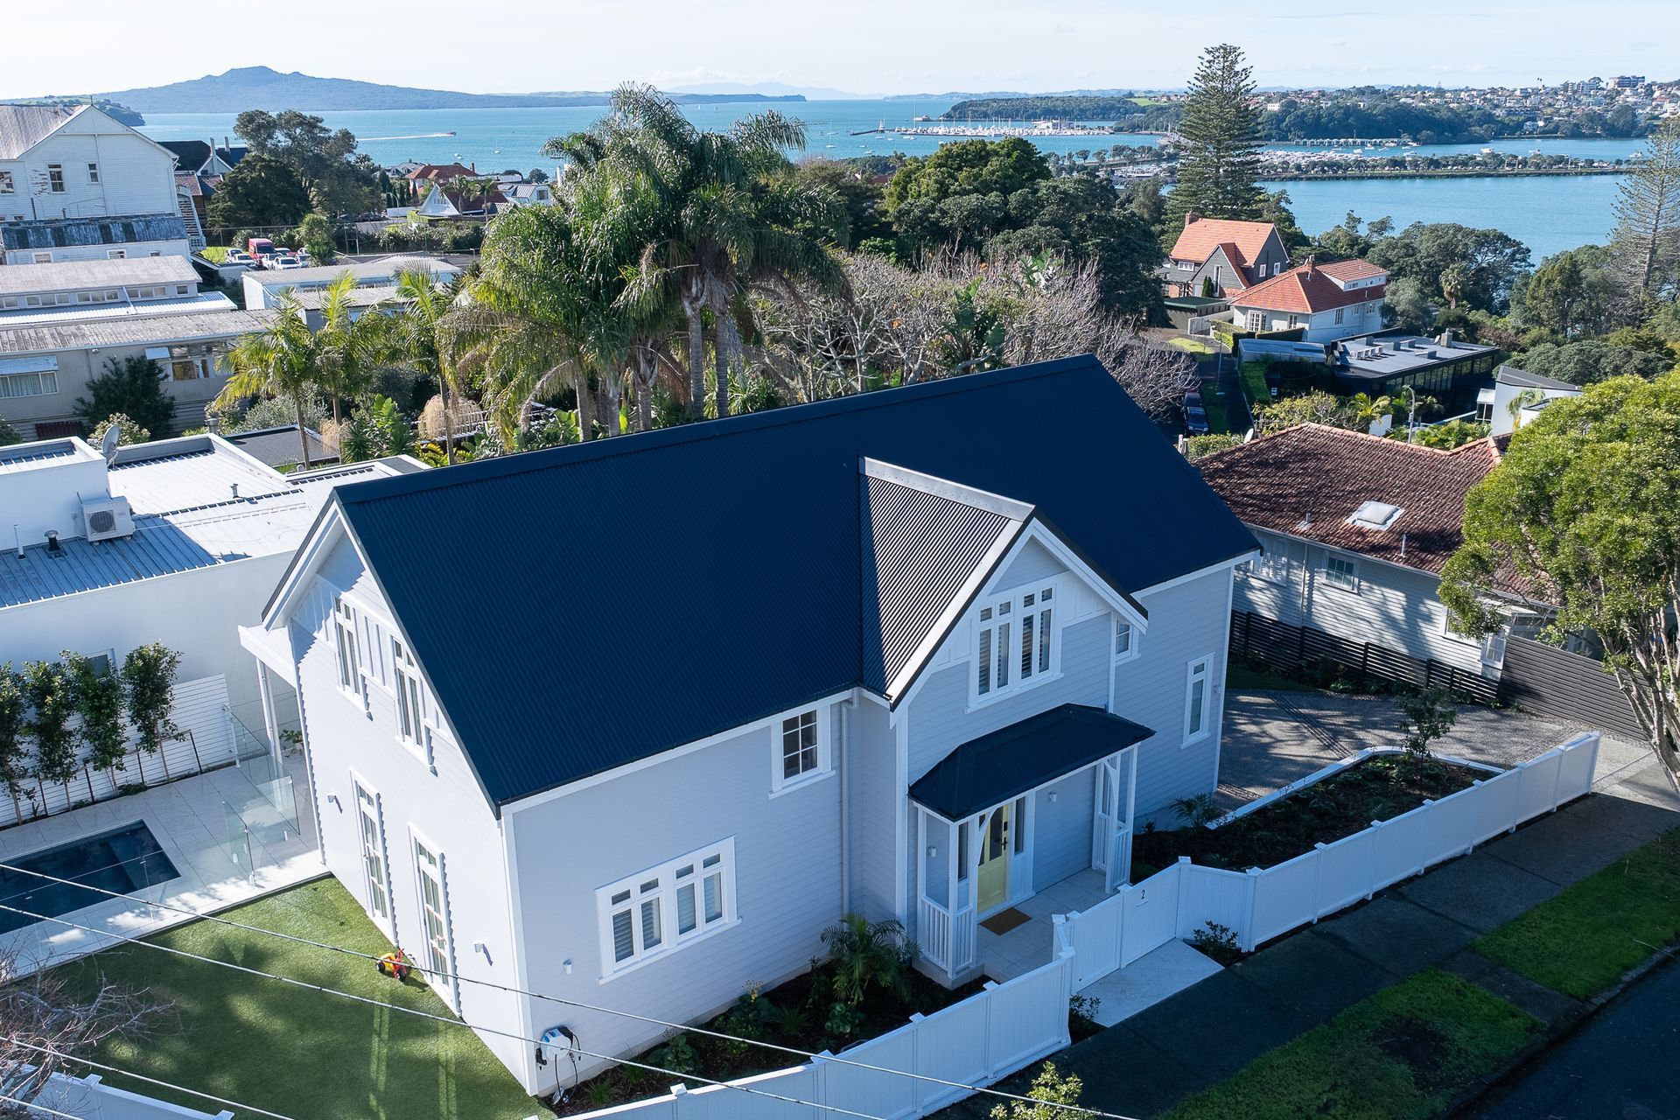
We were approached by a couple who had purchased a very much dilapidated house in Parnell. The site is subject to a Heritage overlay, and being on a corner site was considered significant by Council as an example of early Auckland character housing.
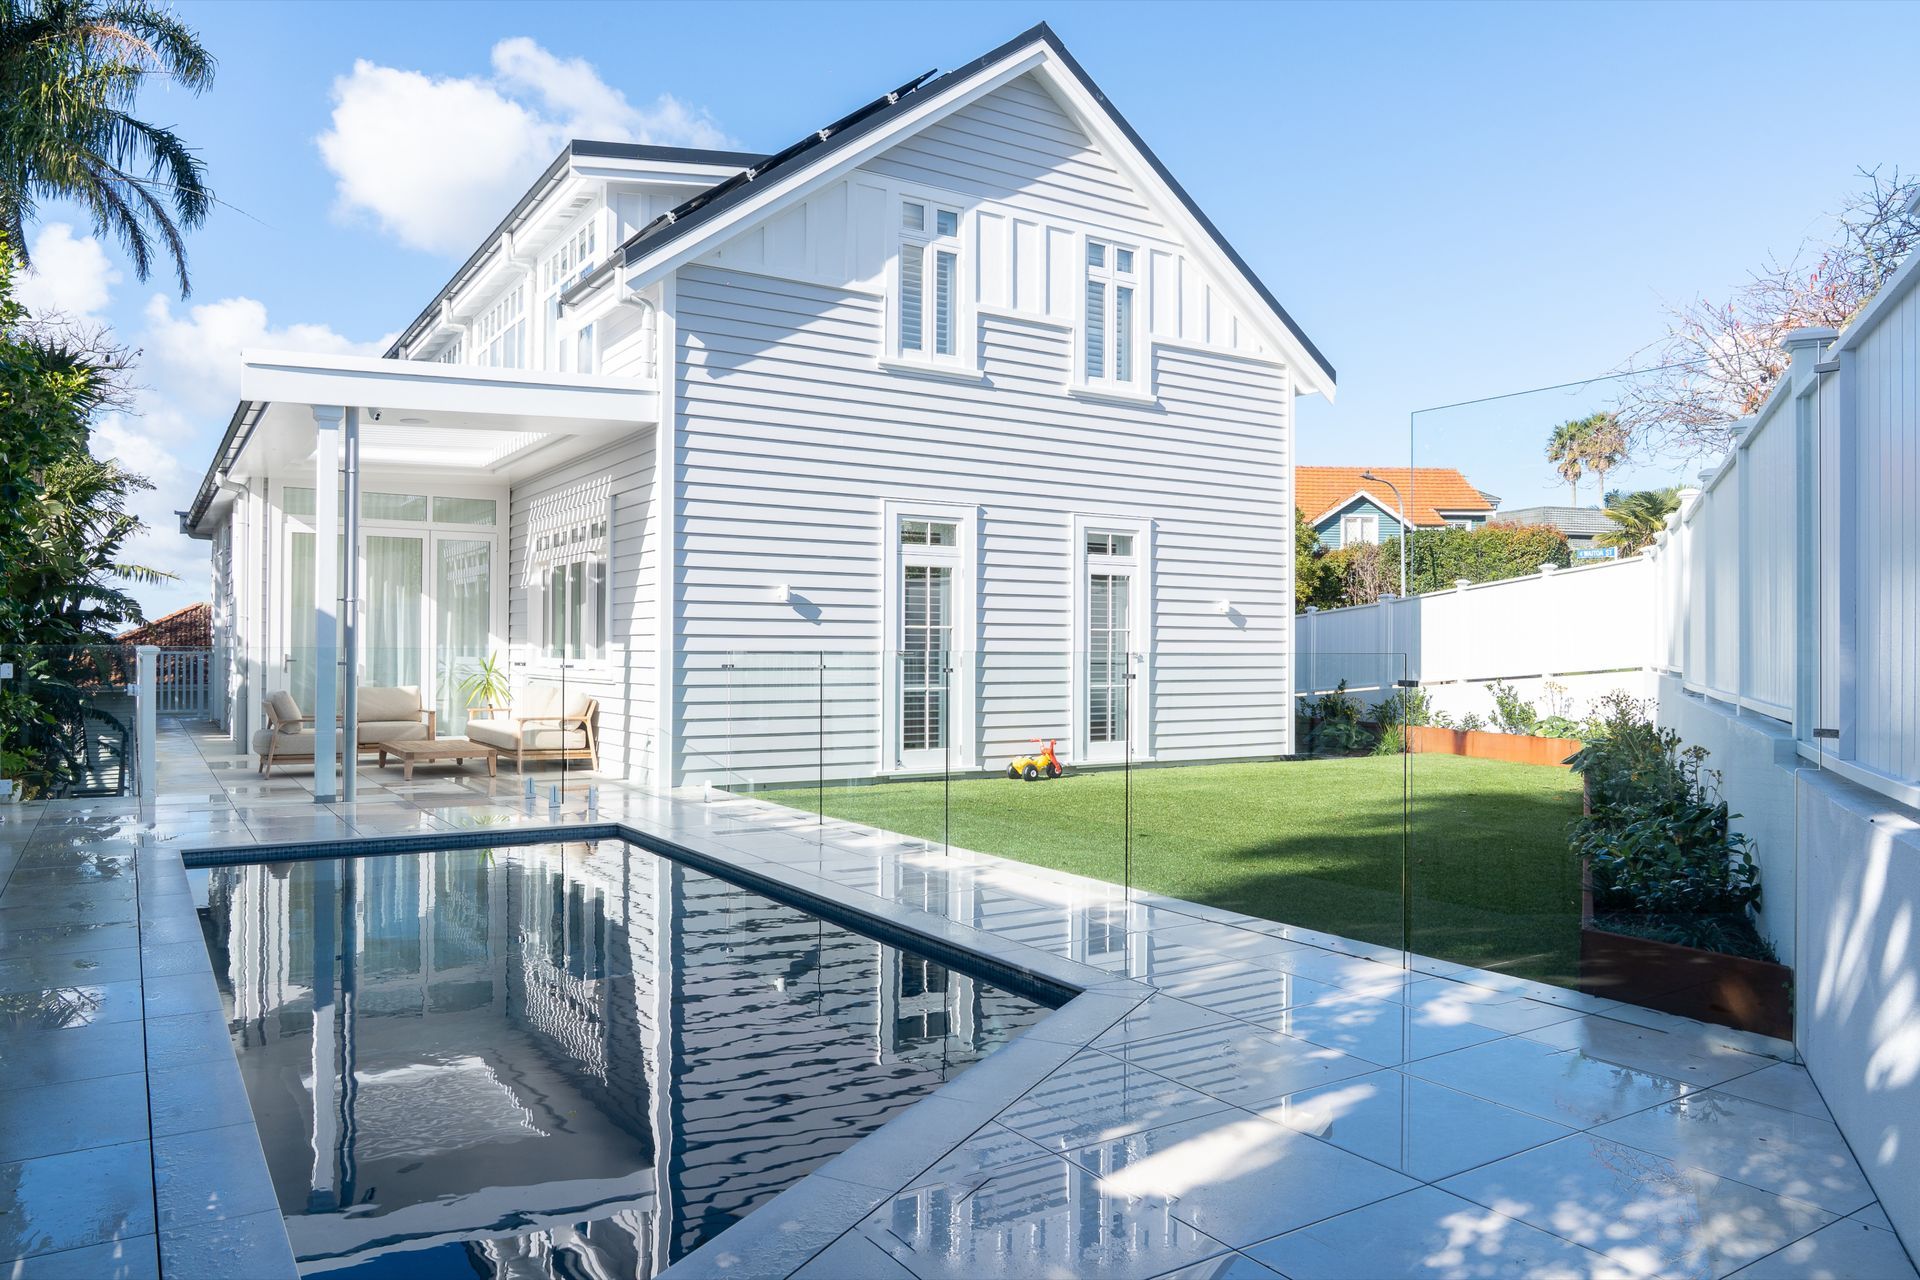
The plan was to create a good sized family home that would stand the test of time going forward, as well as pay homage to its historic heritage.
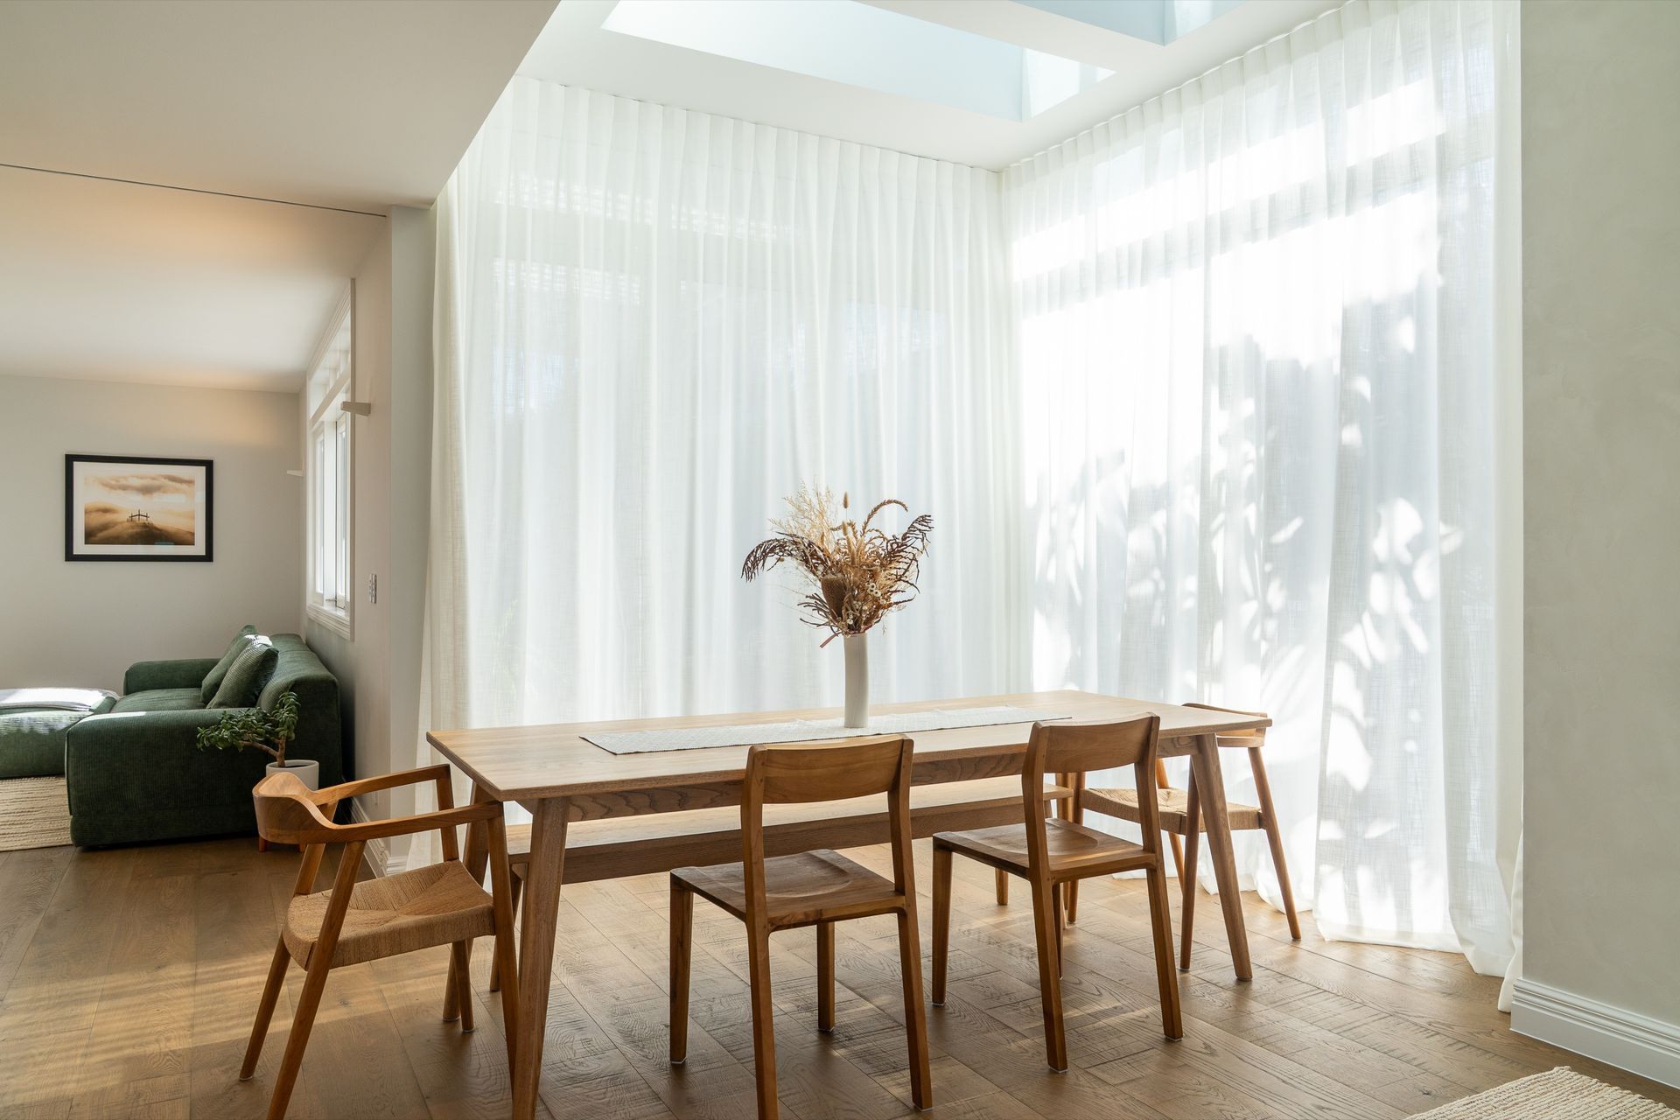
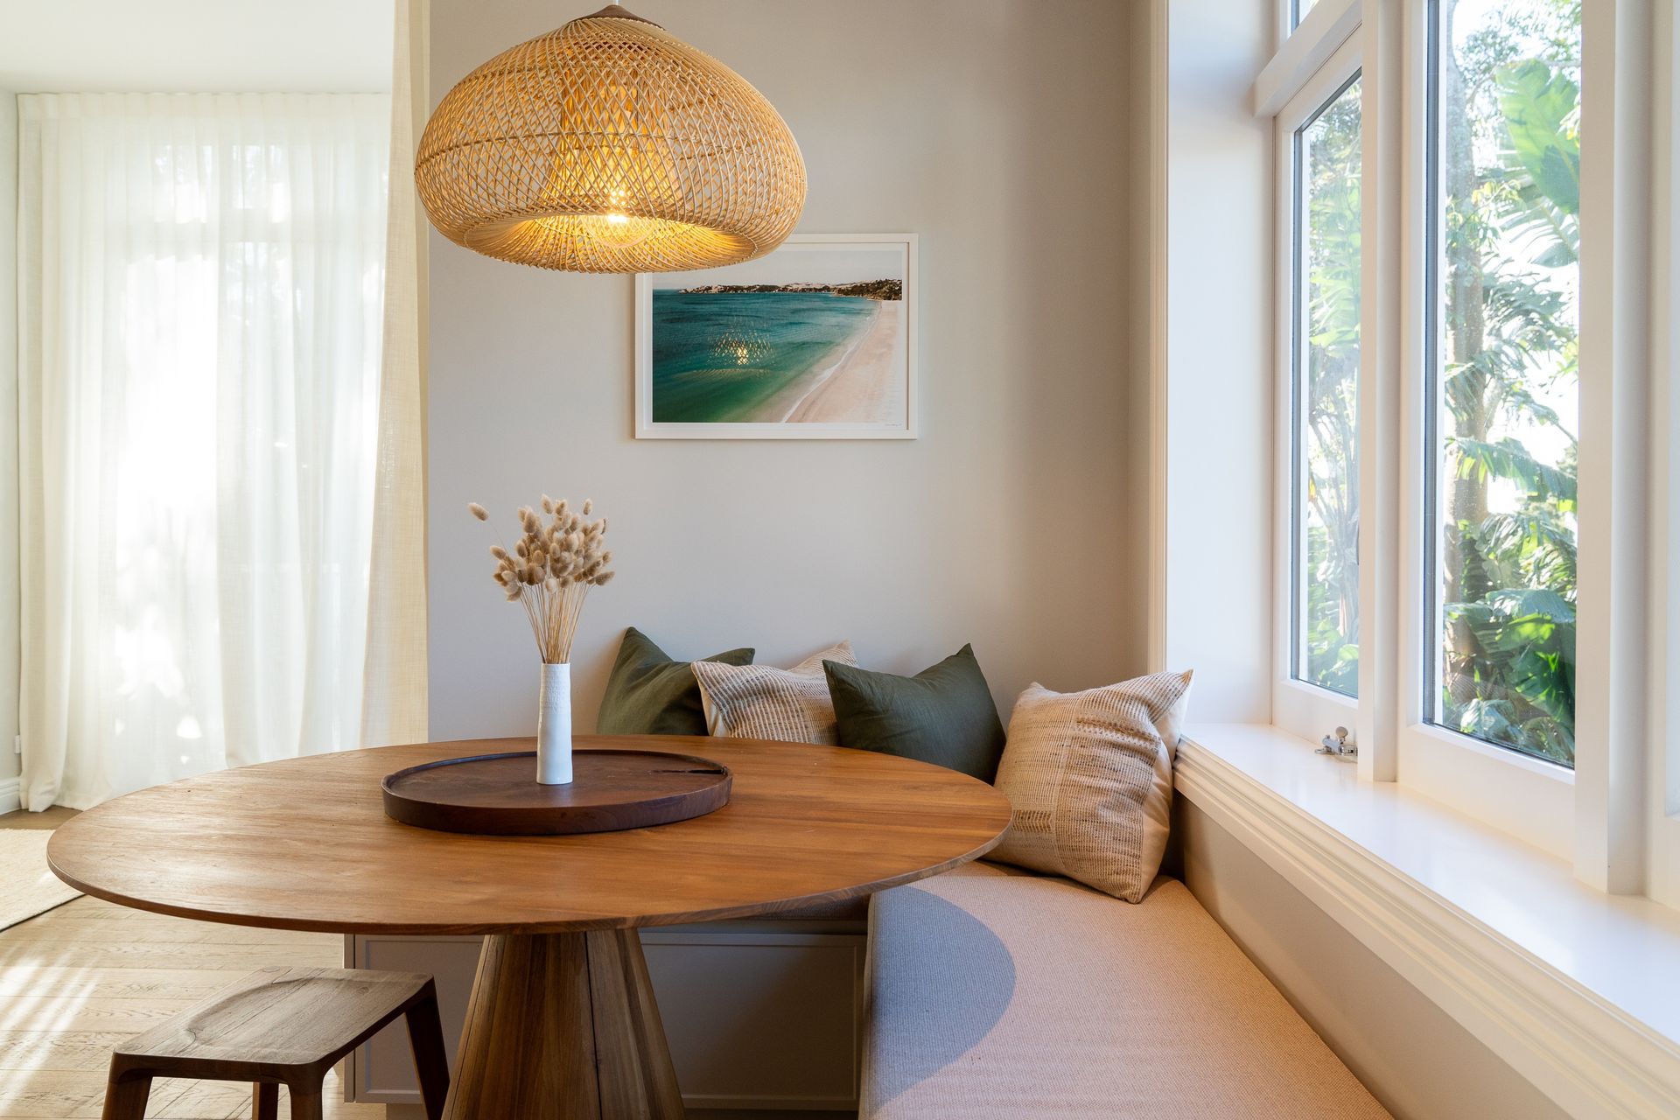
The neglected nature of the house, which had been split into two flats, meant that little of it could be retained. With Council keen for us to retain the character of the place, it was determined that a largely new build solution that leaned heavily on the proportions, details and overall ‘feel’ of the house would be the best approach, whilst still allowing our clients to have a contemporary modern home with features and benefits that would offer.
This started life as a renovation refurbishment, and ended up being a new build!
The poor condition of the original house left us with little choice other than to rebuild, and to satisfy Council’s heritage requirements, it was important to honour the old place properly.
The result is a home that meets the needs of our clients and their young family really well, and yet still appears to all intents and purposes like a ‘do-up’ of the old place. Many neighbours have commented on how well the refurbishment went, and how the old house ‘looks like new’.
We feel as though this is exactly what we and our clients were aiming for, and we know that Council are pleased to have seen the heritage character of old Parnell retained.
- Completed
- 2025
- Building style
- Classic
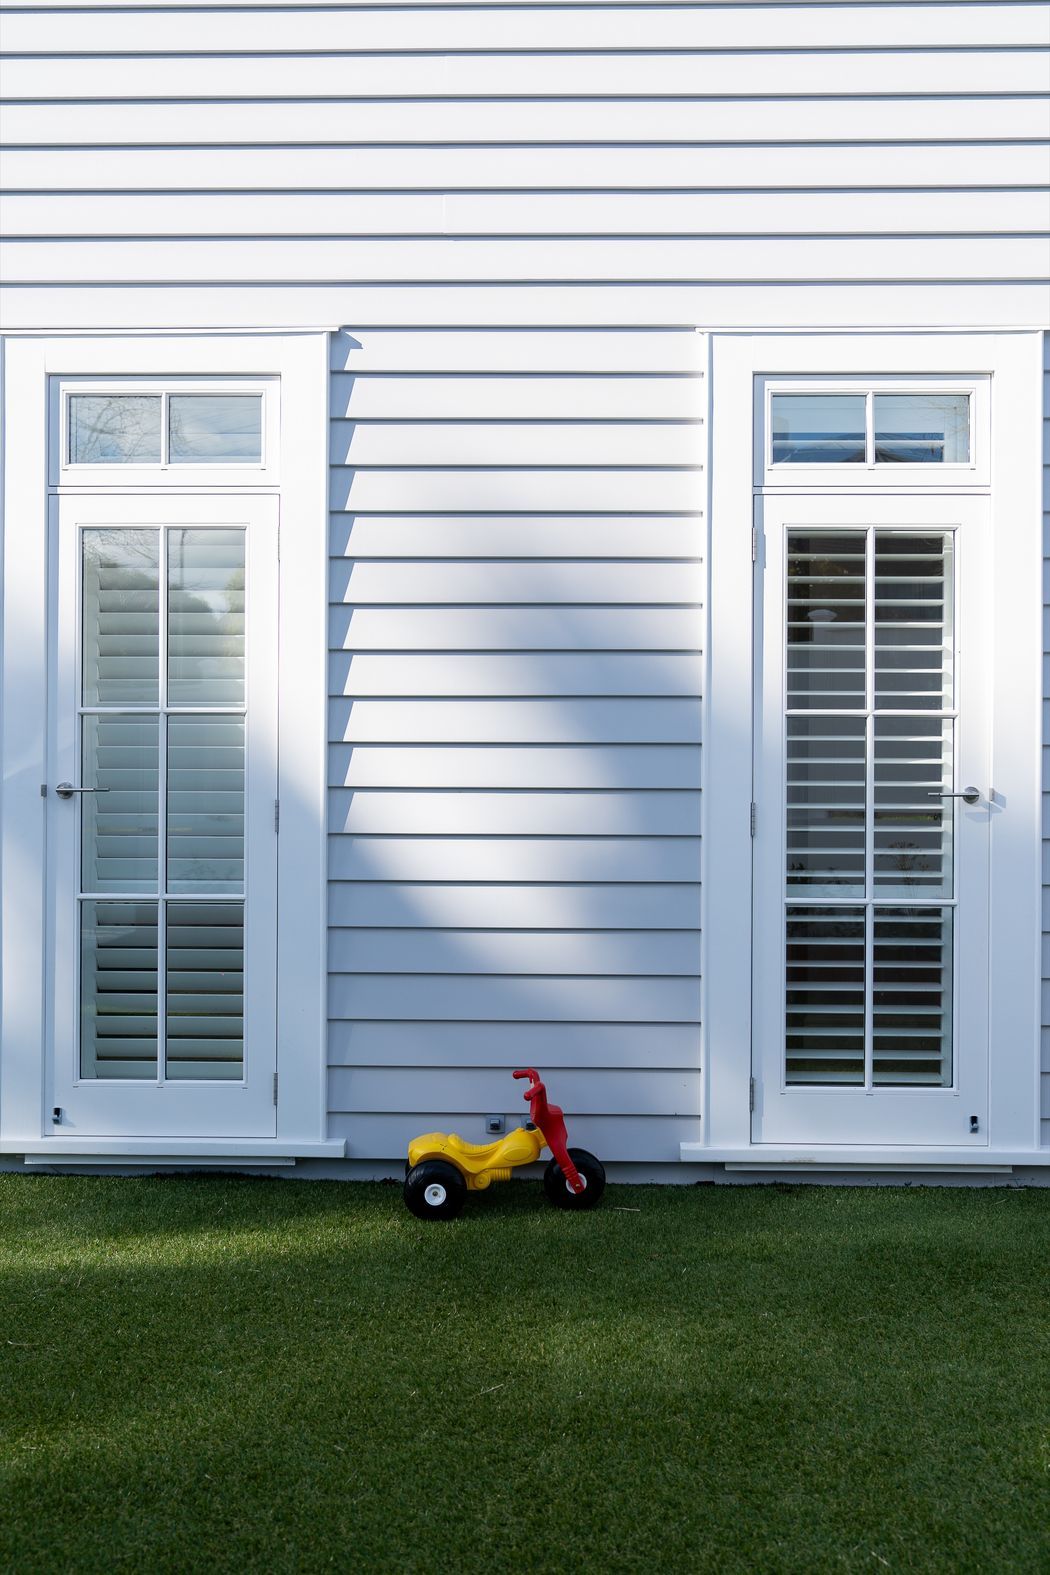
This started life as a renovation refurbishment, and ended up being a new build!
The poor condition of the original house left us with little choice other than to rebuild, and to satisfy Council’s heritage requirements, it was important to honour the old place properly.
The result is a home that meets the needs of our clients and their young family really well, and yet still appears to all intents and purposes like a ‘do-up’ of the old place. Many neighbours have commented on how well the refurbishment went, and how the old house ‘looks like new’.
We feel as though this is exactly what we and our clients were aiming for, and we know that Council are pleased to have seen the heritage character of old Parnell retained.
Project team

John Durkin
Director & Principal Architect
Like this Project?
Hire Abri Architects
Professionals used in
this project
The practices and trades credited on this project.


More projects from
Abri Architects
Other work by Abri Architects, across every category they build in.


More in
Renovations
Everything else in Renovations, from every practice on ArchiPro.


Next Project
Keep scrolling