
Project team
- Watson Commercial
- Natasha Kennedy
Product Suppliers
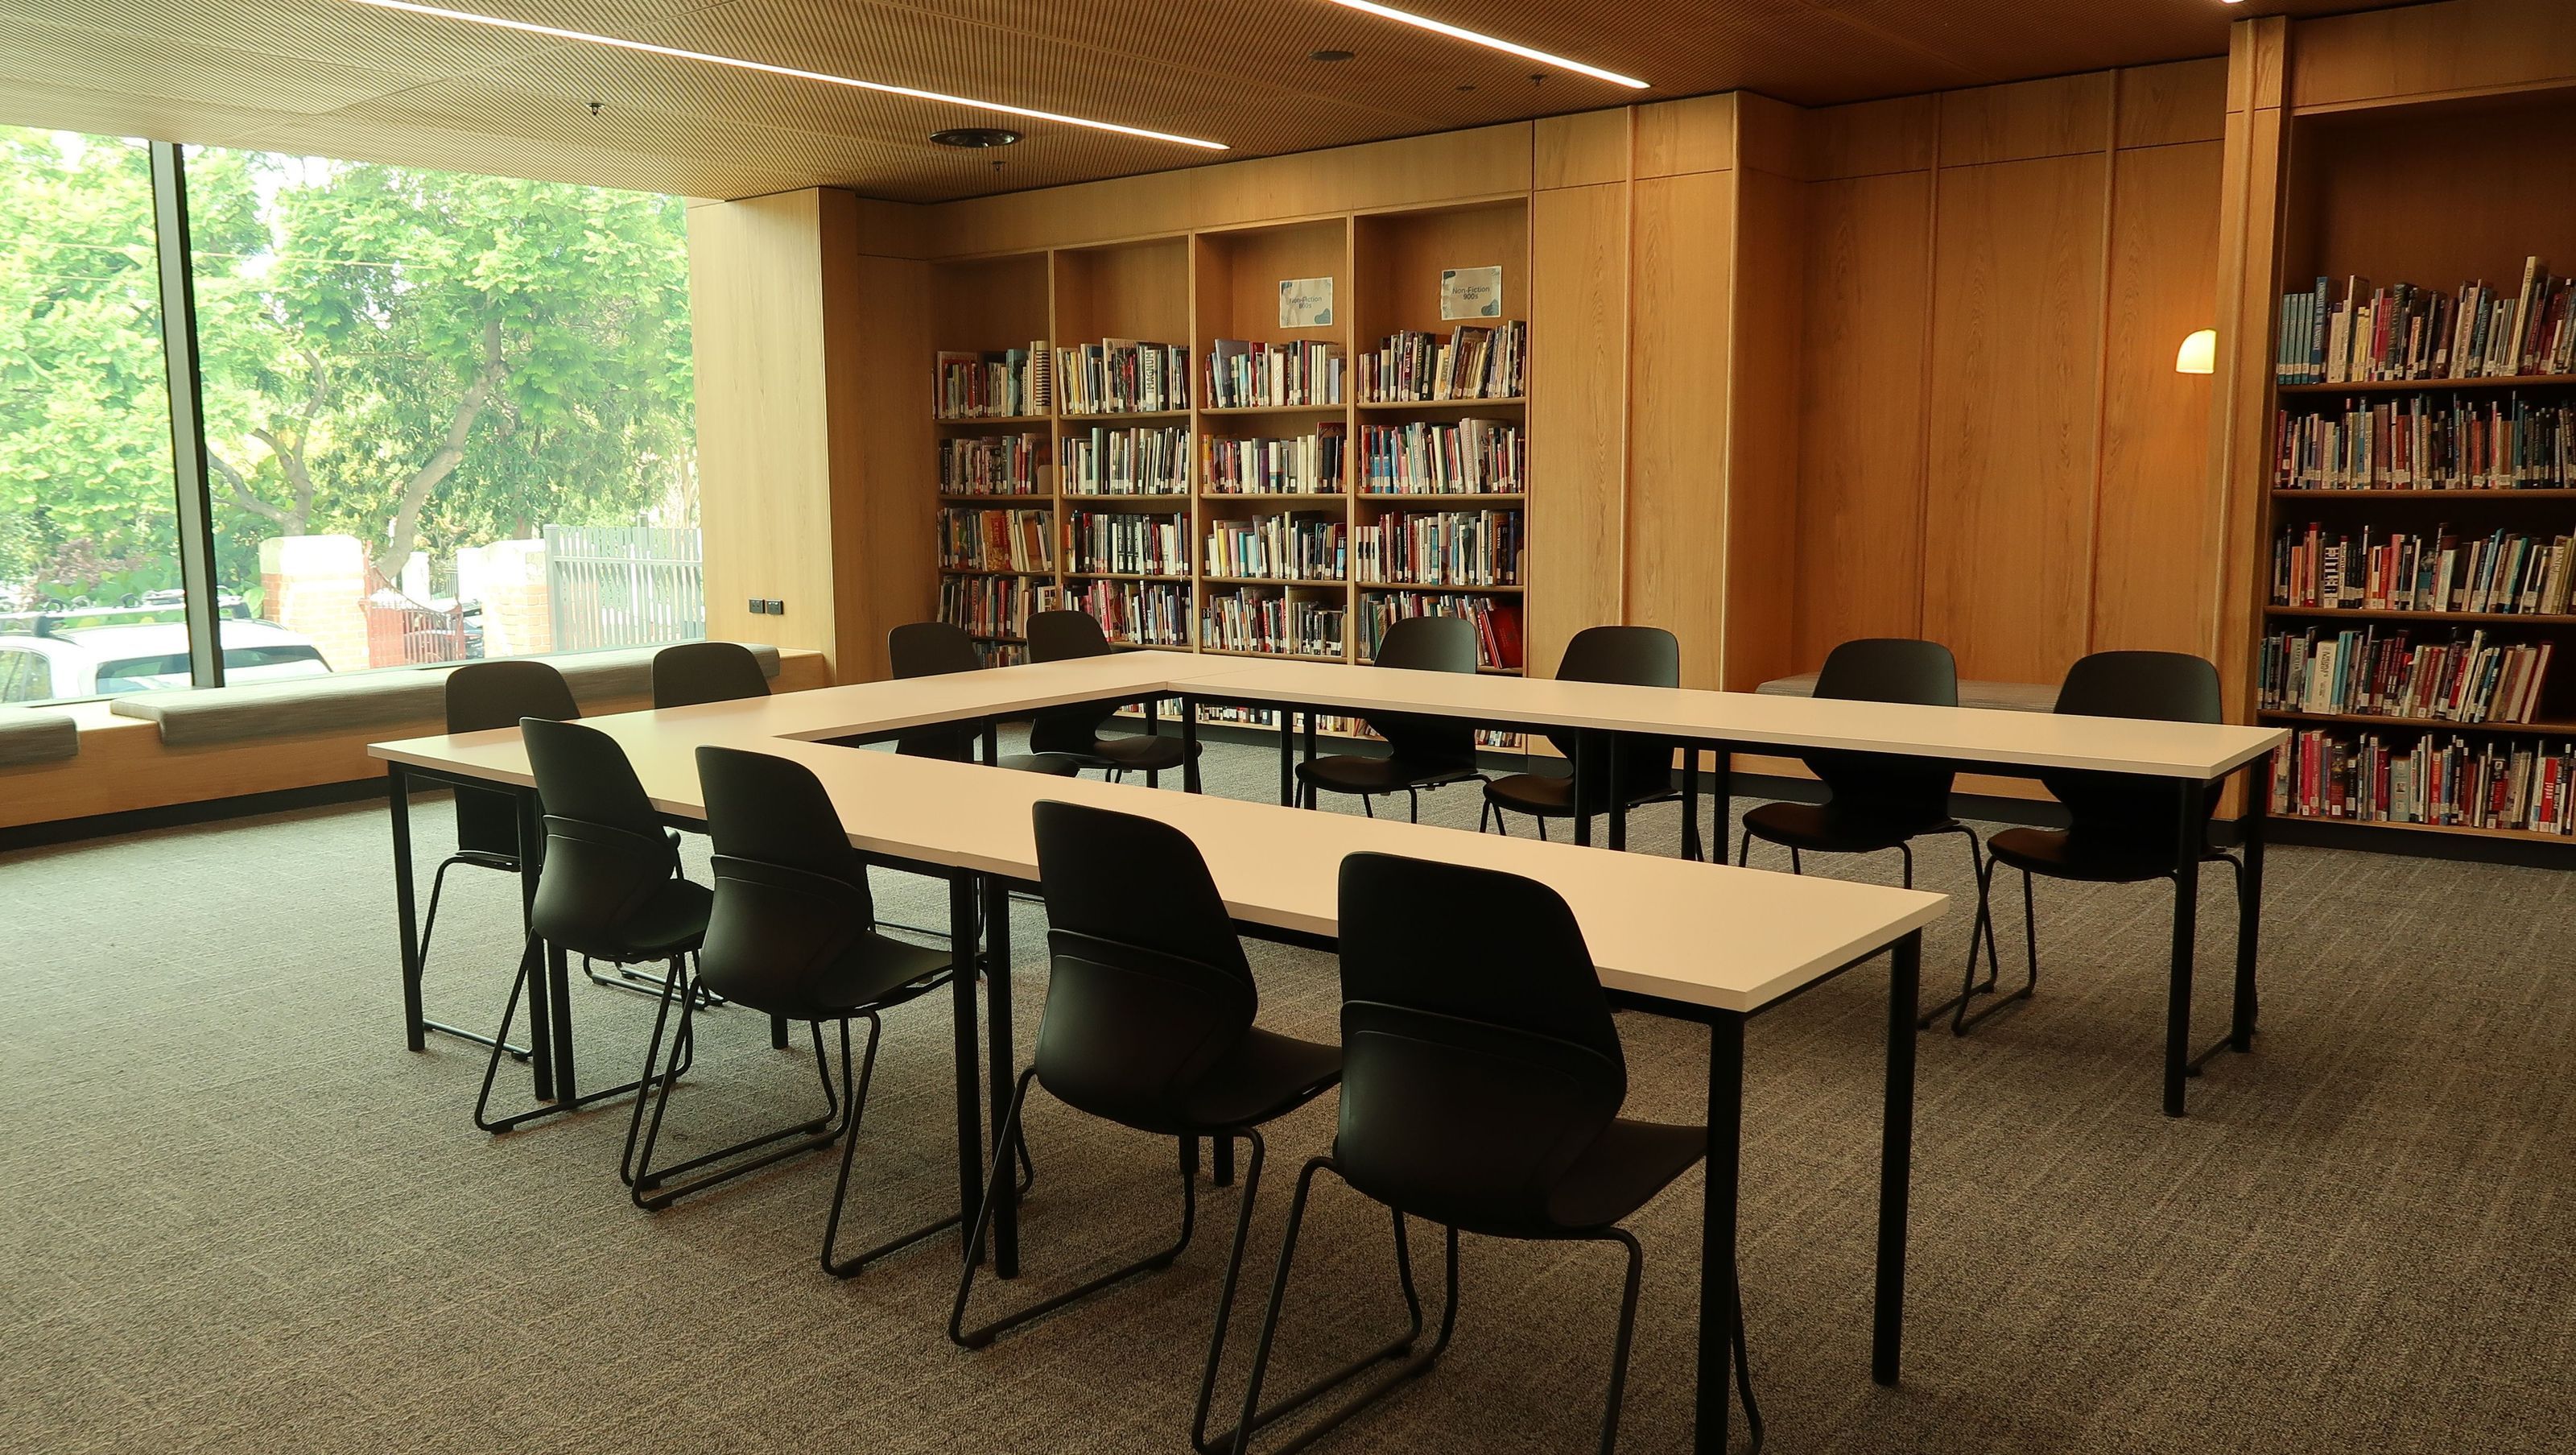
Ruyton Girls' School's Verrocchi Centre is a contemporary educational facility designed by Sally Draper Architects and Hayball, featuring multifunctional spaces that foster creativity and collaboration, set for completion in 2025.
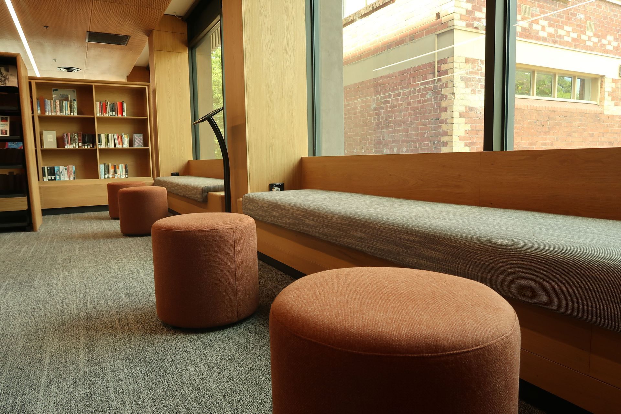
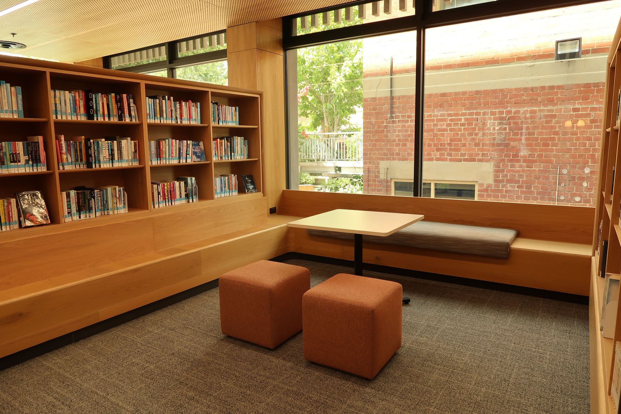
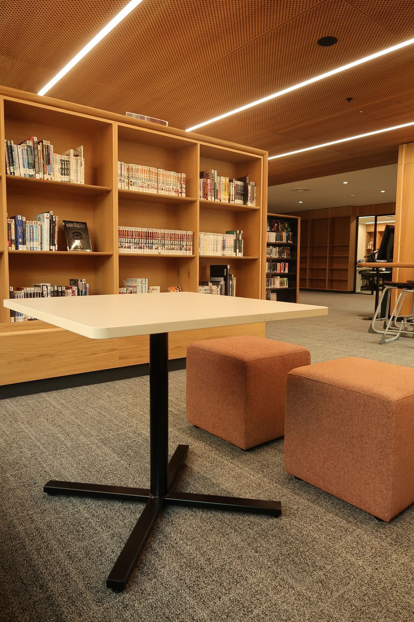
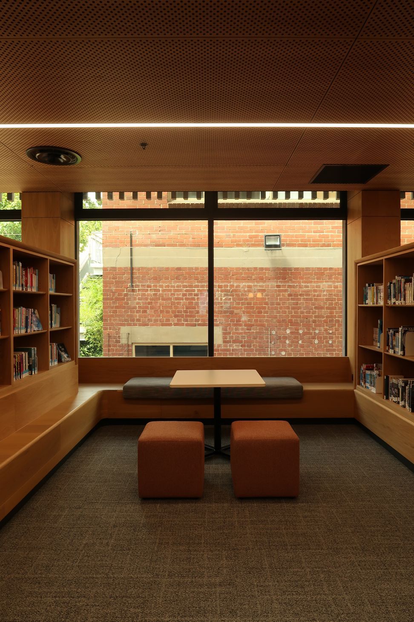
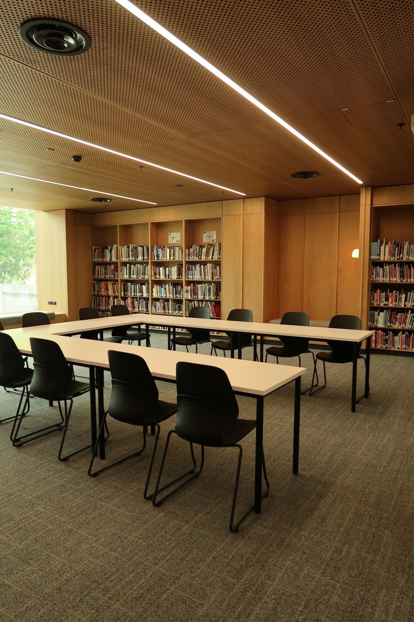
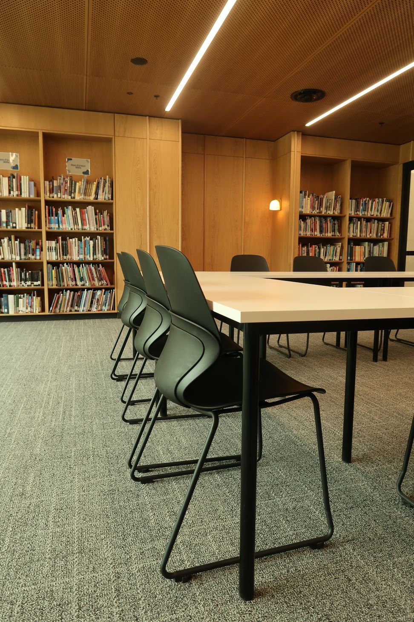
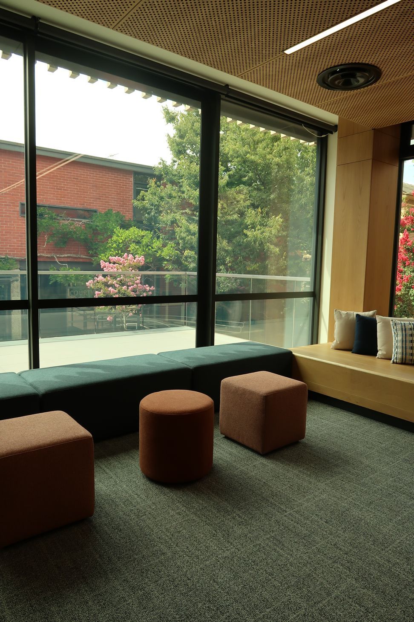
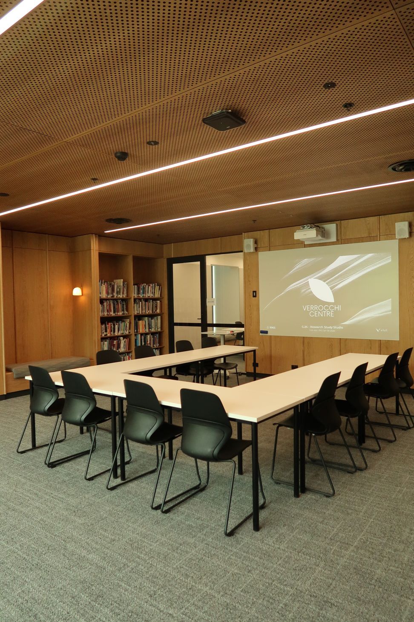
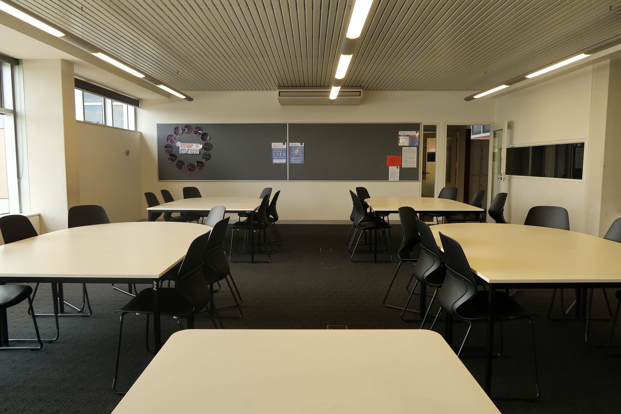
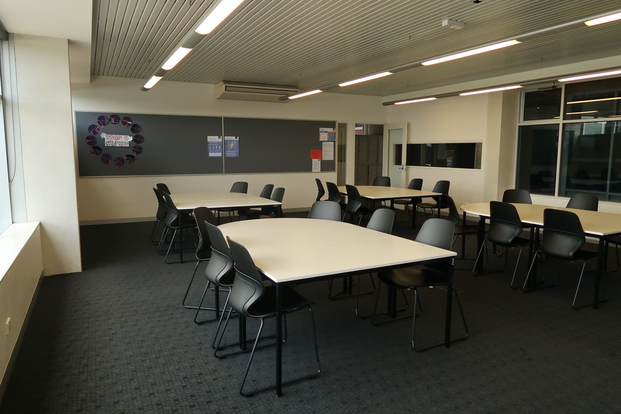
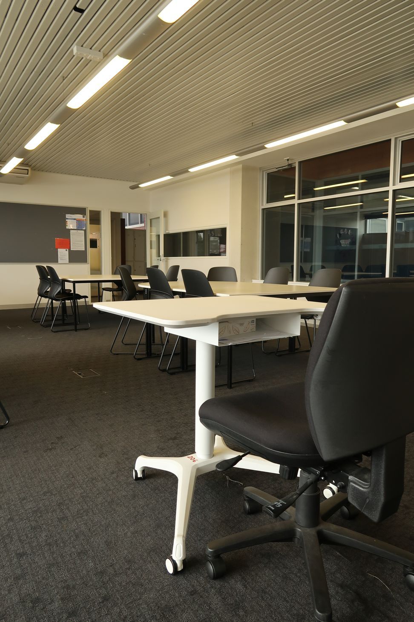
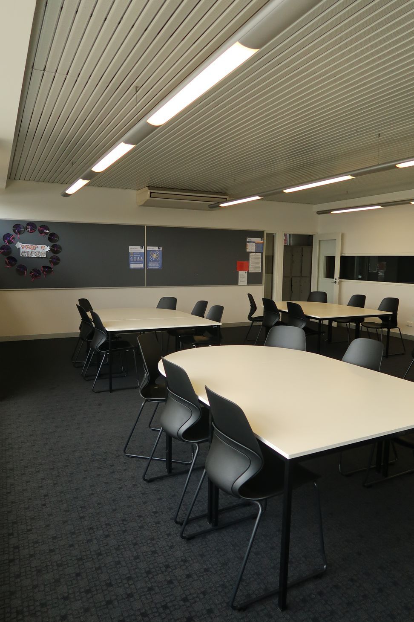
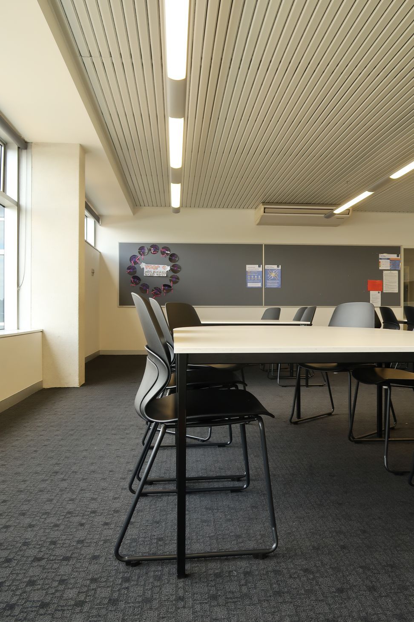
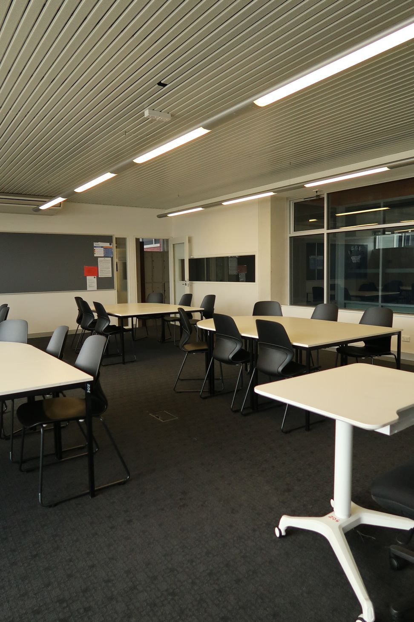
Introducing the esteemed project by Sally Draper Architects and Hayball in Association, Ruyton Girls' School - a contemporary new build designed to inspire and empower students. This innovative space boasts a range of multi functional areas including classrooms, a library, breakout spaces, and learning studios. The focus is on creating warm, comfortable, and inviting environments where students can thrive and excel.
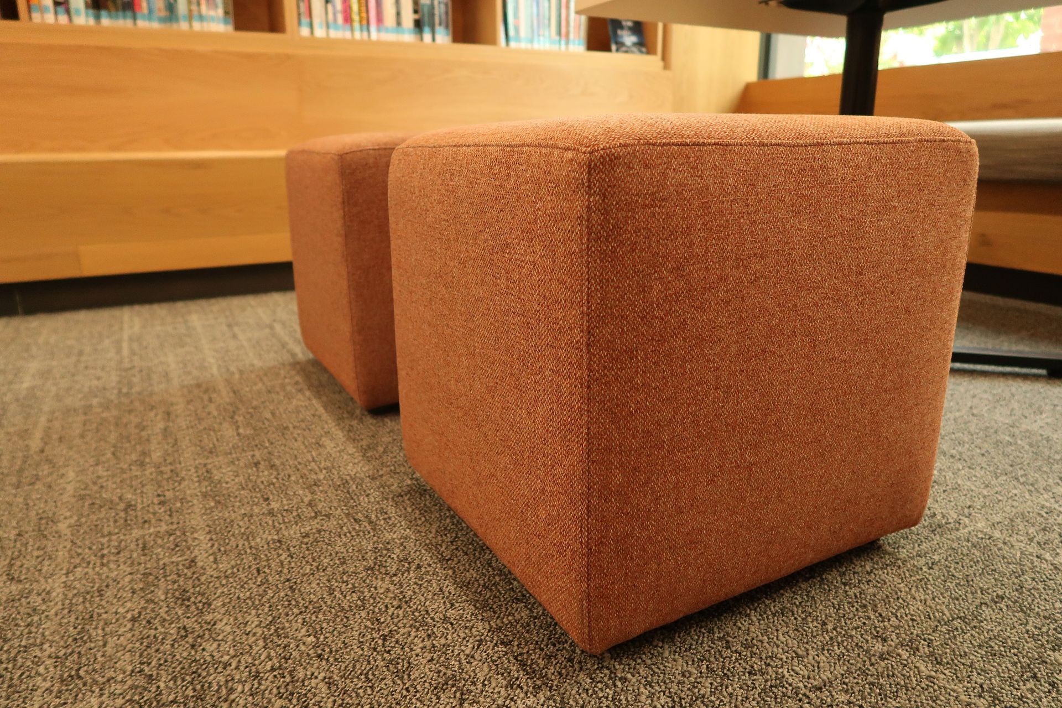
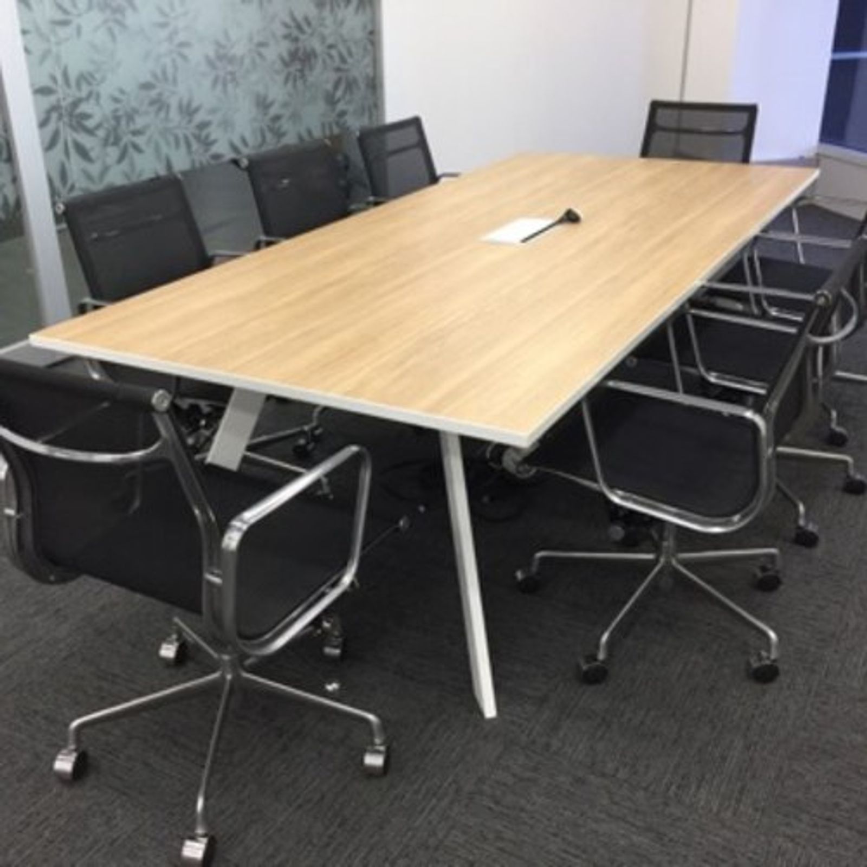
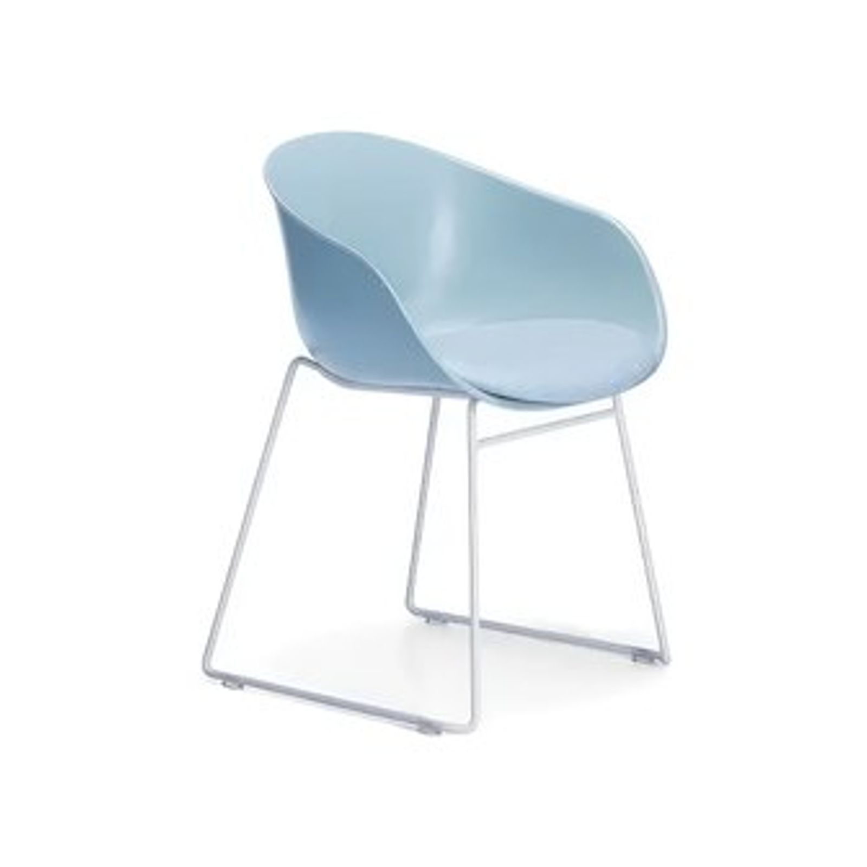
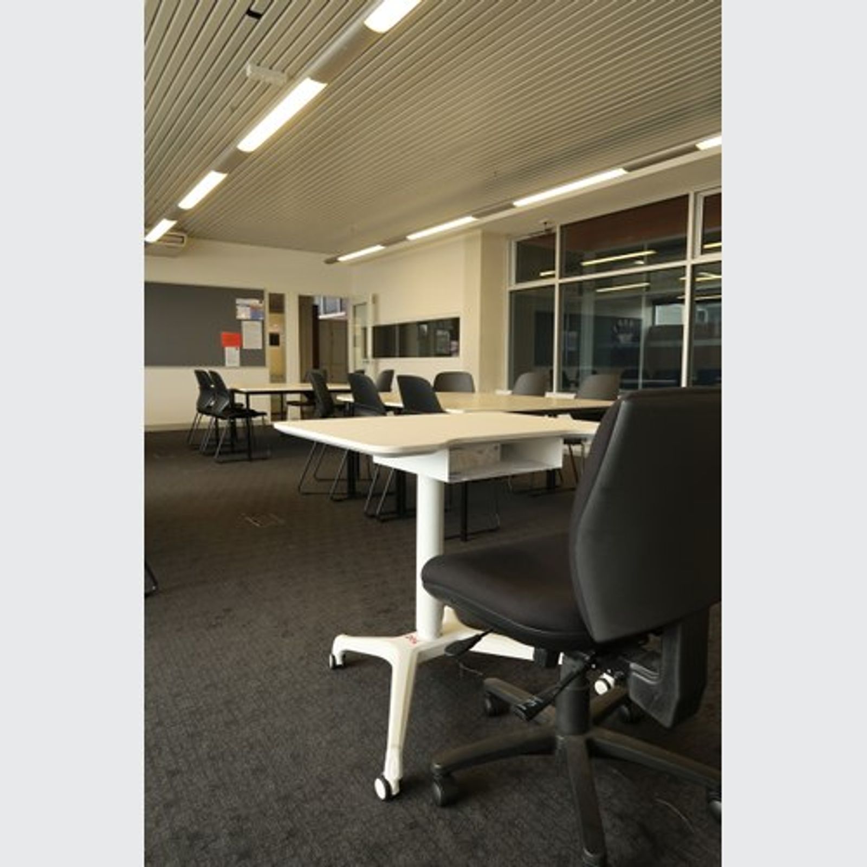
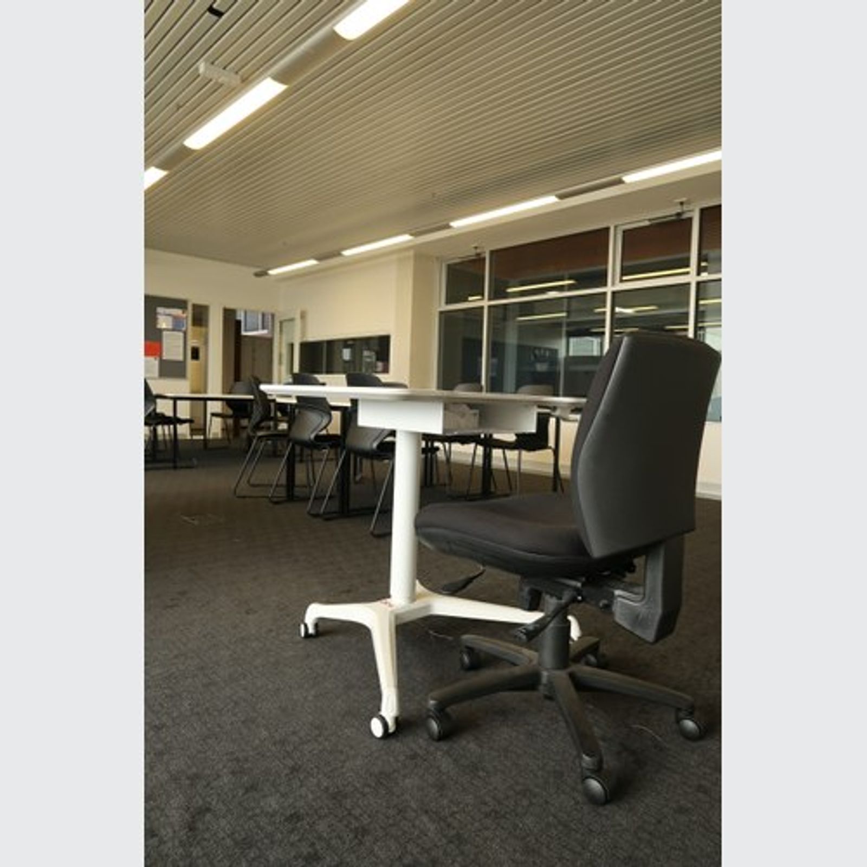
With a completion date set for 2025, the project aims to redefine educational spaces by incorporating elements of performing arts and modern learning studios. Educational furniture will be carefully selected to enhance the overall learning experience. Watson Commercial is proud to be part of this transformation, delivering top-tier commercial interiors for prestigious institutions like Ruyton Girls' School.
- Completed
- 2025
- Building style
- Contemporary
Like this Project?
Hire Watson Commercial
Professional Reviews
The products behind the project
Six products specified into this build from one supplier, a verified ArchiPro member. Tap through to specifications, suppliers and lead times.


Professionals used in
this project
The practices and trades credited on this project.



More projects from
Watson Commercial
Other work by Watson Commercial, across every category they build in.


More in
Interiors
Everything else in Interiors, from every practice on ArchiPro.


Next Project
Keep scrolling