

Project team
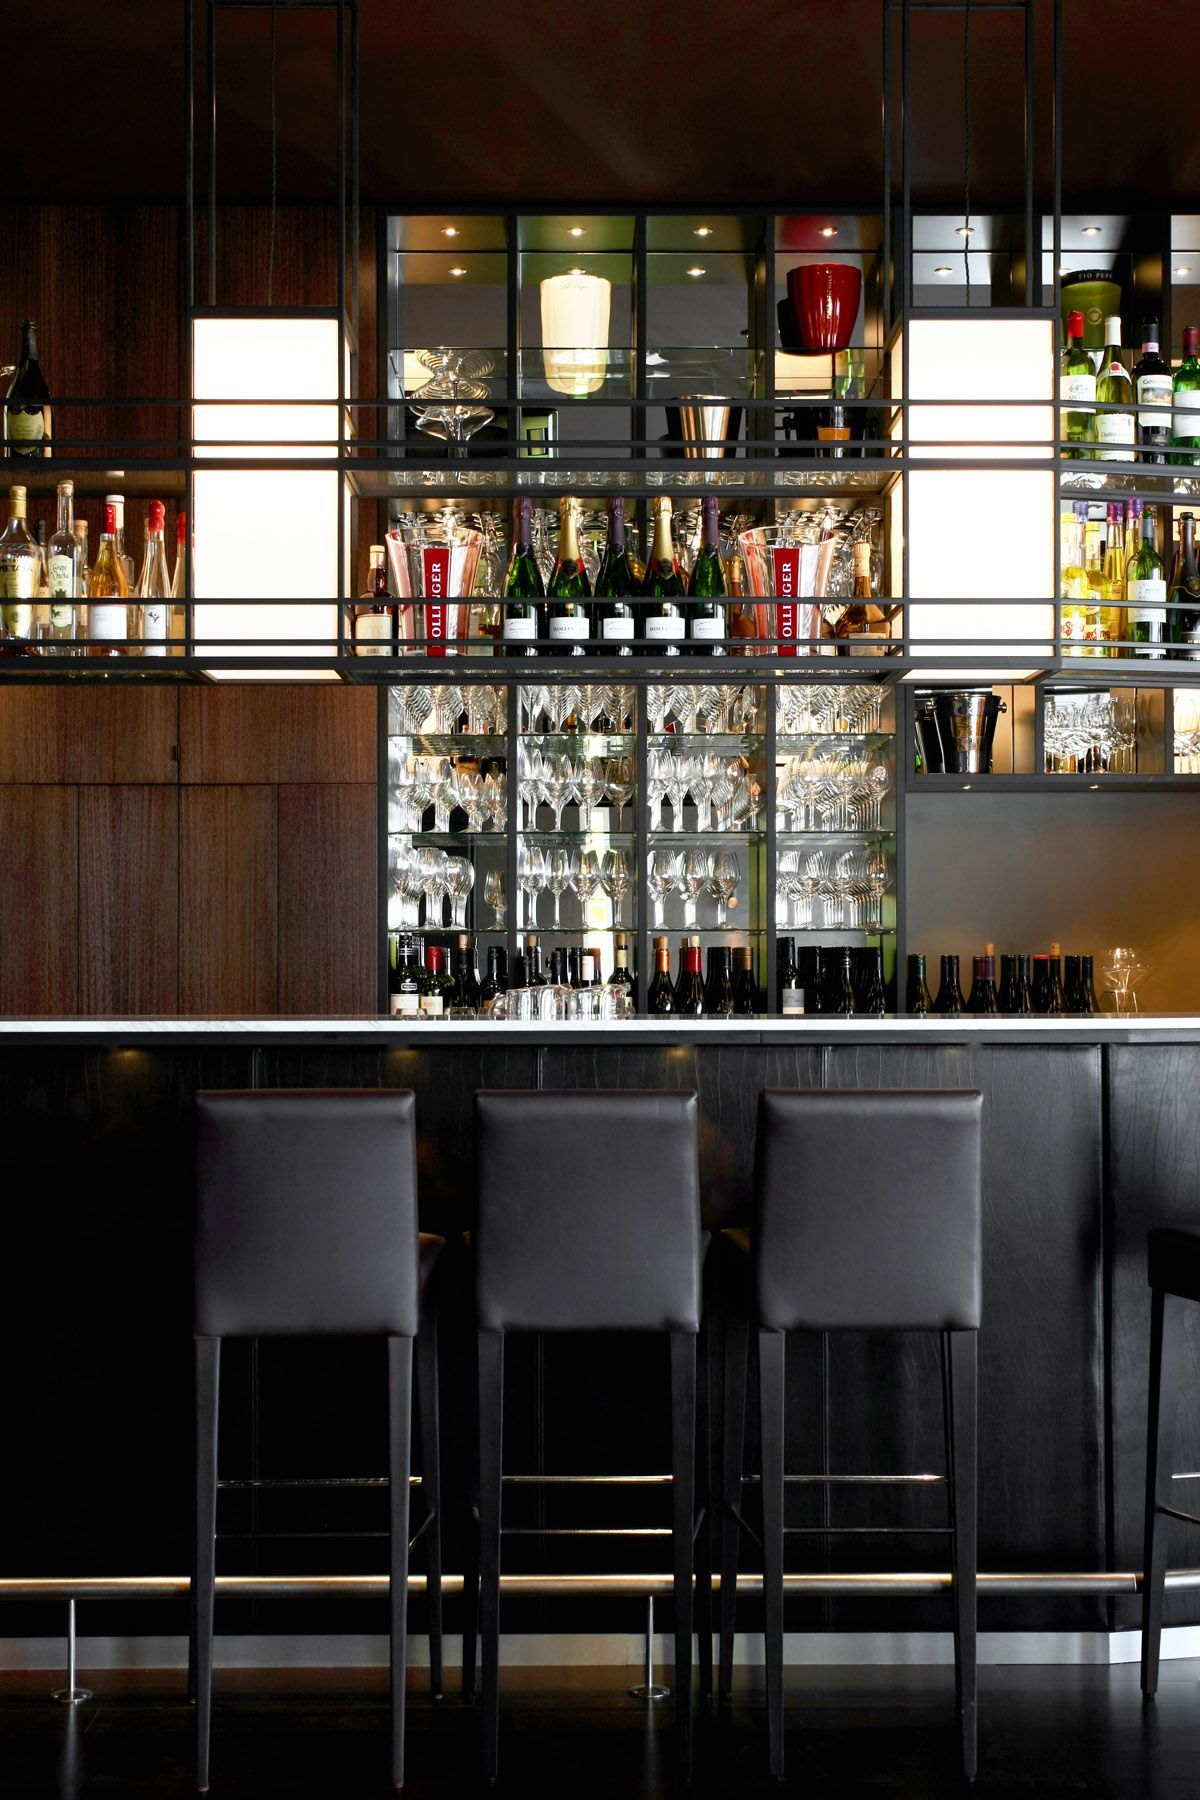
Saggio di Vino: A dimly lit, rich interior on the ground floor of the Carlton Butchery in Central City Christchurch, offering a calm and textured aesthetic that enhances the fine dining and wine experience.
2012, Central City Christchurch
A dimly lit, rich interior occupying the ground floor of the Carlton Butchery, Saggio di Vino has a calm and textured aesthetic that compliments fine dining and wine.
Photography credit: Daniela Aebli
6170h 13m



Like this Project?
Hire +MAP Architects
Professionals used in
this project
The practices and trades credited on this project.

More projects from
+MAP Architects
Other work by +MAP Architects, across every category they build in.


More in
Hospitality
Everything else in Hospitality, from every practice on ArchiPro.


Next Project
Keep scrolling