

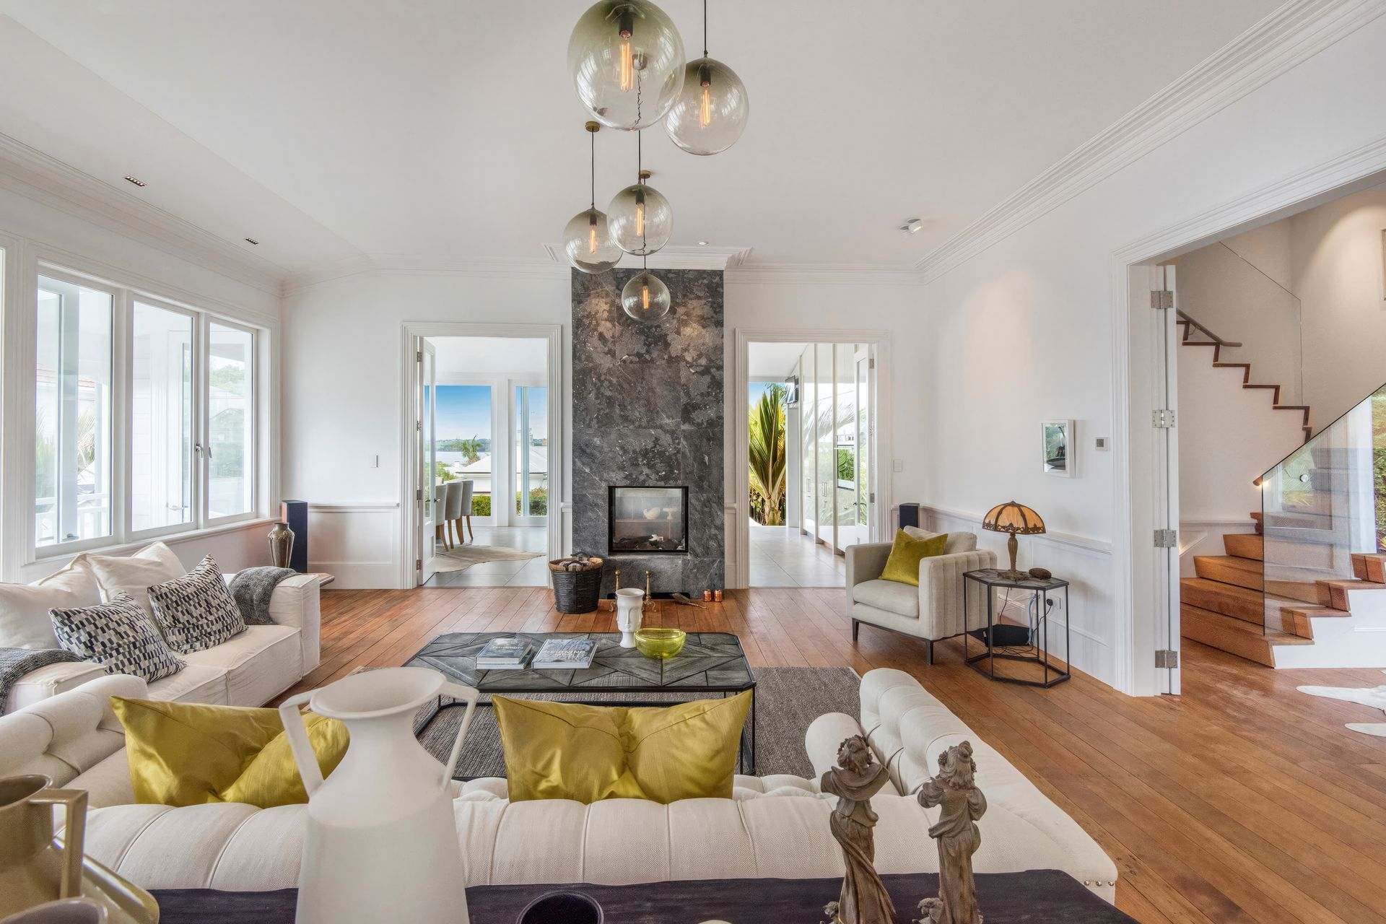
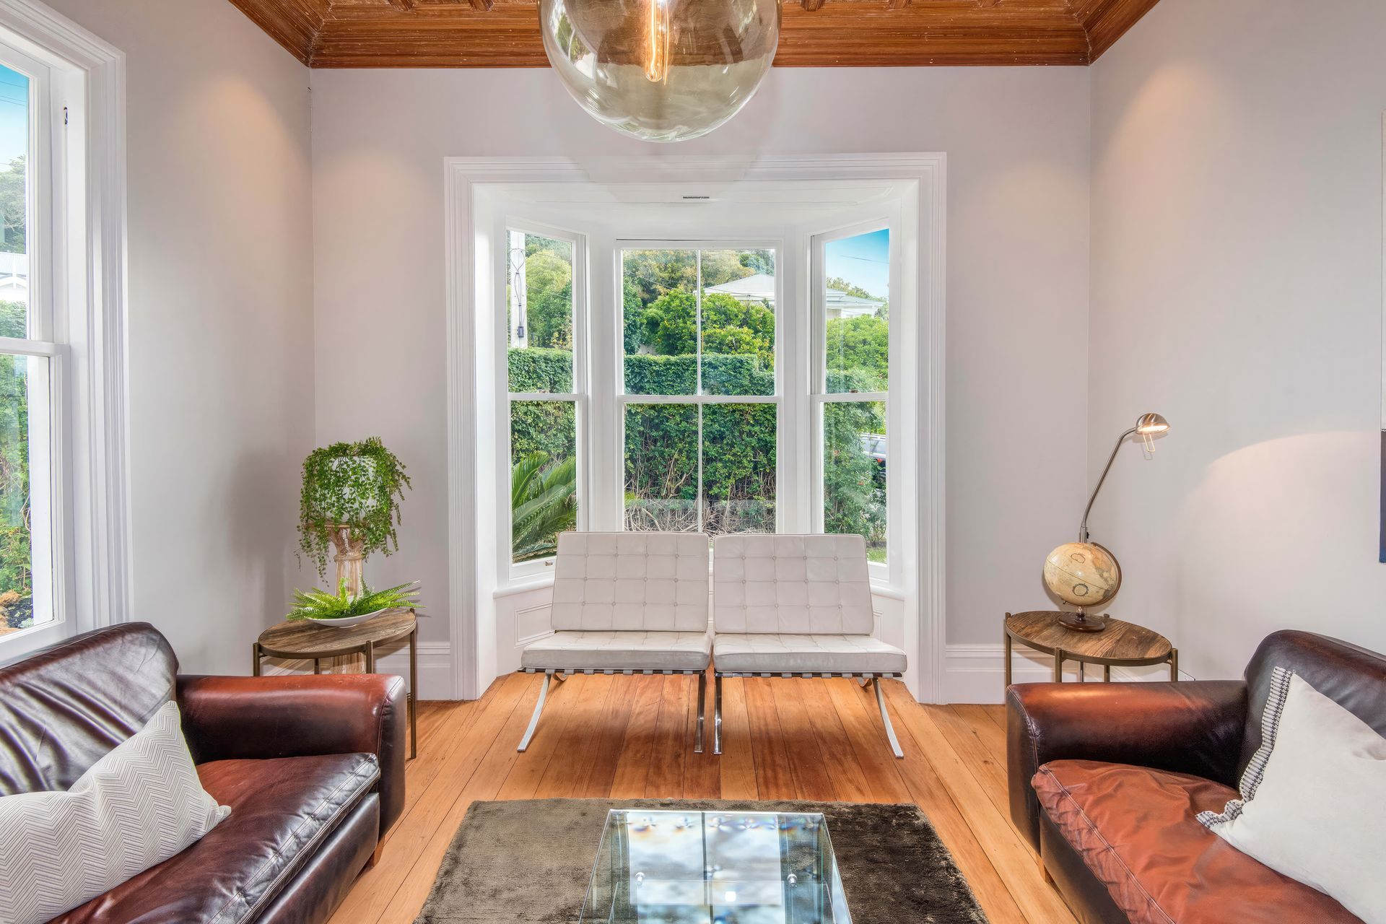
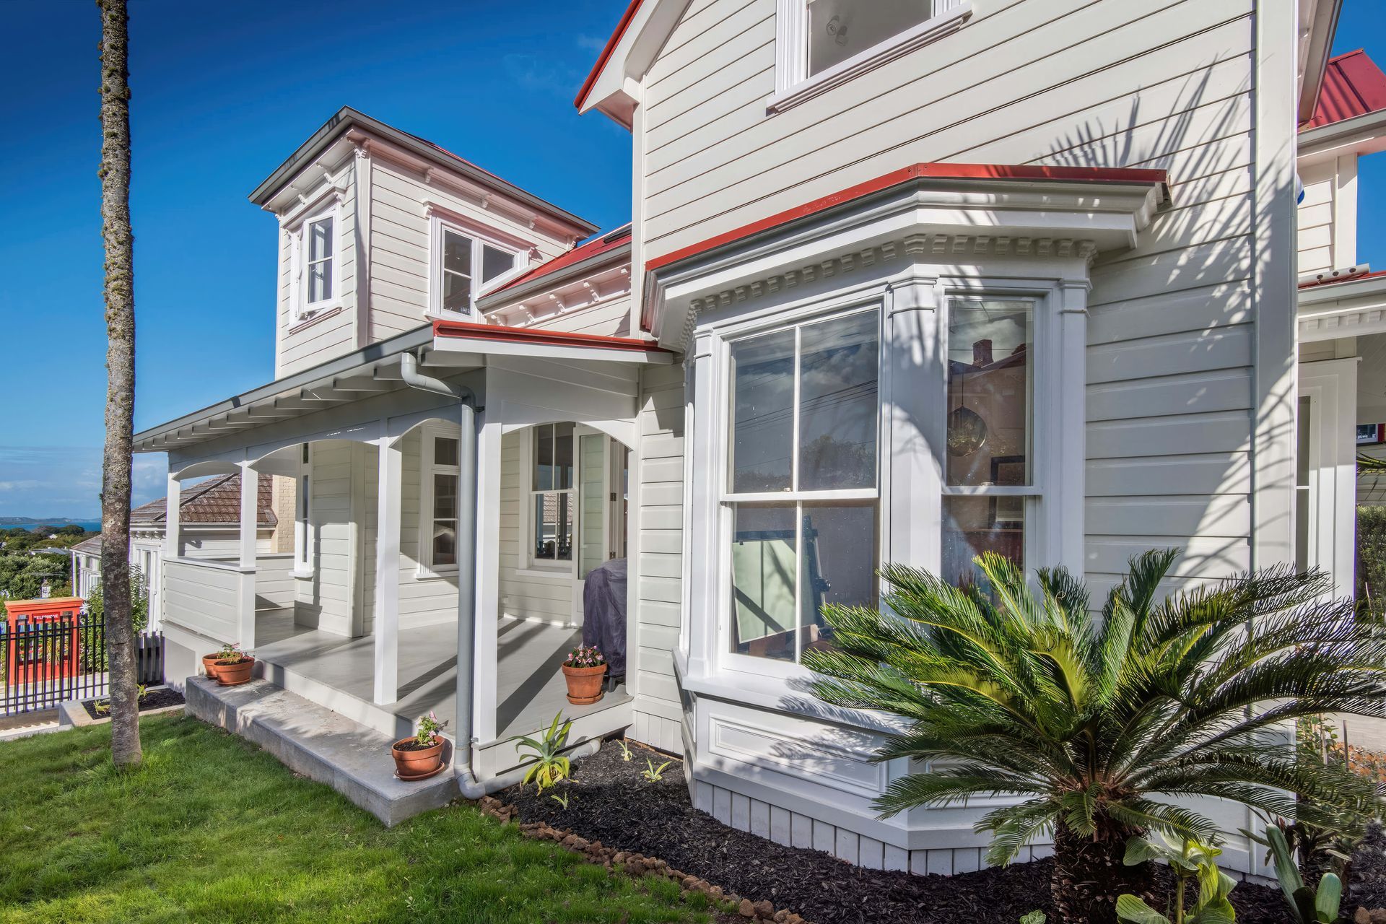
Introducing the breathtaking St Aubyn Street property by Koia Architects. This bay villa-style haven is a celebration of natural light and an entertainer's dream while standing as a testament to exquisite design and functionality.
The focal point of this remarkable residence is the spacious kitchen, where an expansive granite island beckons guests to engage in both culinary delights and lively conversations. Koia Architects seamlessly weave kauri wood from the villa into the contemporary kitchen's design, incorporating it into cabinetry, an overhead cassette rangehood, and a double-sided gas fire.
Speaking of the double-sided fireplace, it not only adds a distinctive and chic touch to the ambience but also efficiently heats two rooms simultaneously. Its unique façade on each side makes it a standout feature, further enhancing the property's allure.
To top it off, the kitchen boasts the Schweigen UM4220-12S Silent cassette Rangehood, featuring a German-made Isodrive® motor. This innovative addition ensures the removal of smoke, steam, odors, and airborne grease without interrupting ongoing conversations, leaving the kitchen cleaner for longer. St Aubyn Street truly defines the perfect blend of style, functionality, and modern luxury.
Architecture: Koia Architects




Like this Project?
Hire Schweigen
Professional Reviews
The products behind the project
One product specified into this build from one supplier, a verified ArchiPro member. Tap through to specifications, suppliers and lead times.

Professionals used in
this project
The practices and trades credited on this project.

More projects from
Schweigen
Other work by Schweigen, across every category they build in.


More in
Kitchen
Everything else in Kitchen, from every practice on ArchiPro.


Next Project
Keep scrolling