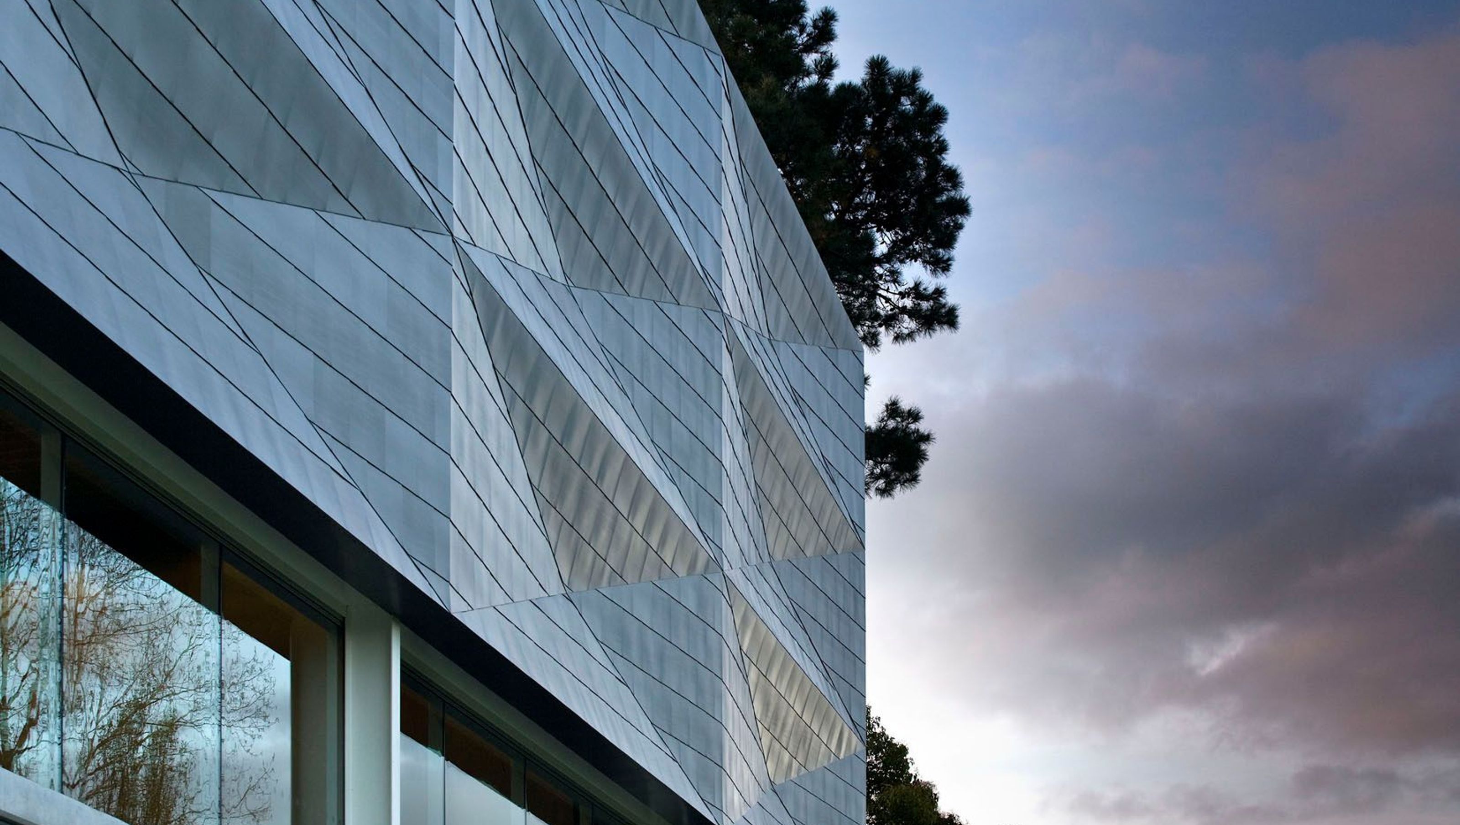

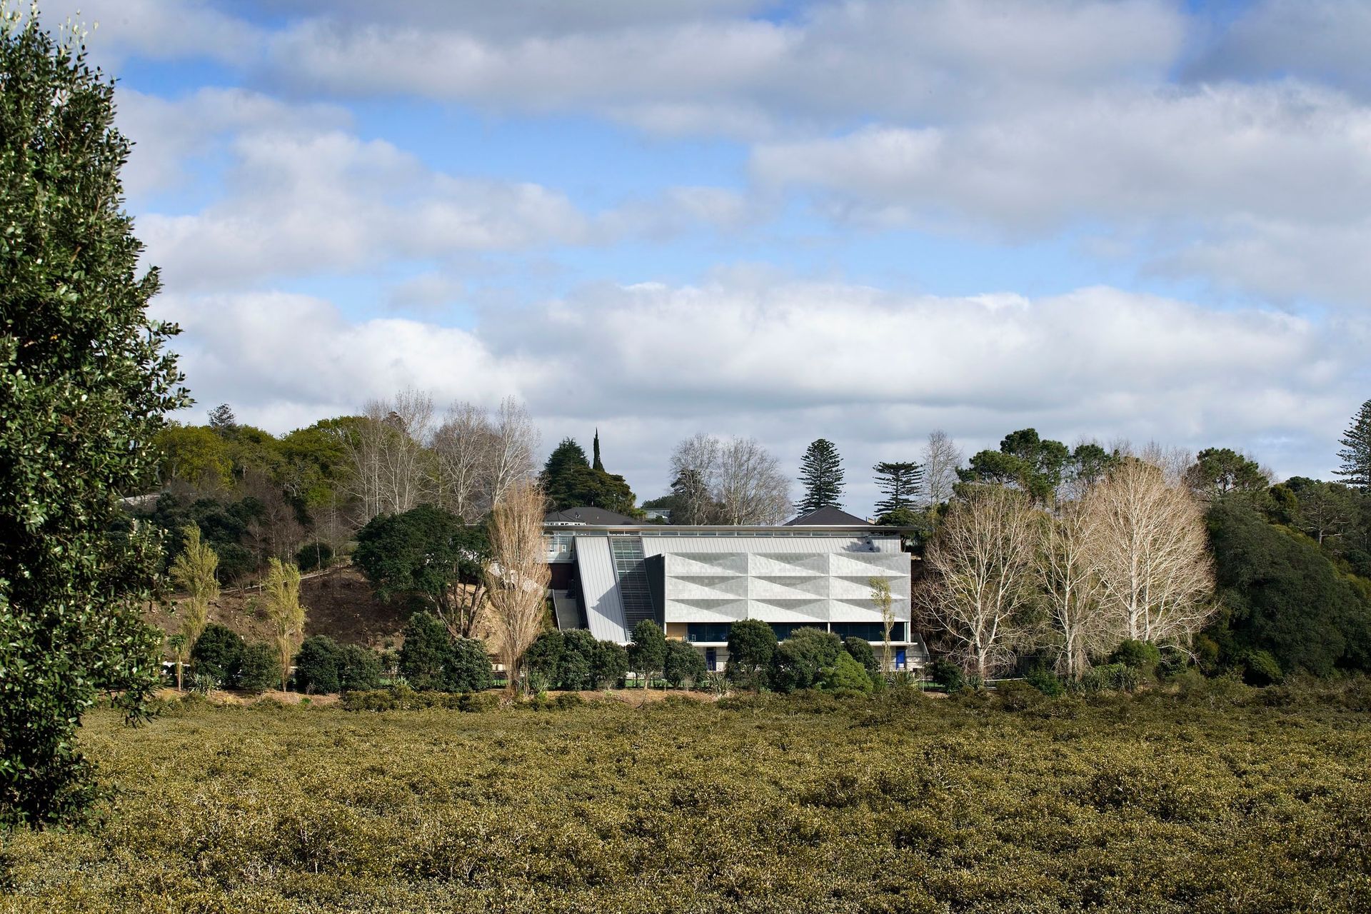
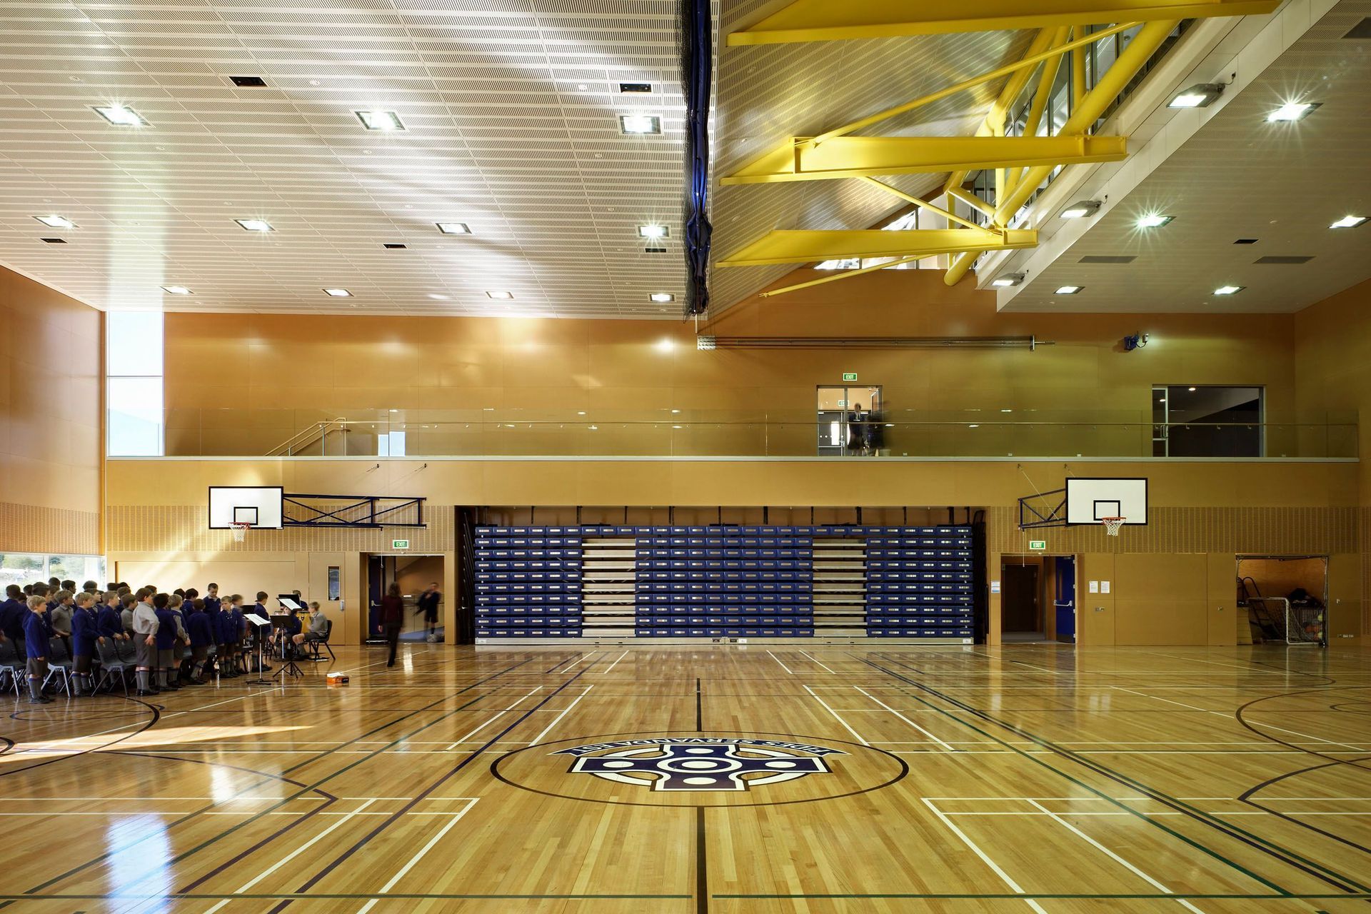
The Jubilee Sports Centre at Saint Kentigern School features a multi-purpose gymnasium, teaching spaces, and an all-weather sports surface, seamlessly integrated into the coastal landscape to support national-level sports and community activities.
After completing the master plan for the future development of Saint Kentigern School, Architectus was selected to undertake the first project to be commissioned from the master plan, the new Jubilee Sports Centre.
Sporting, cultural and communal activities had previously been accommodated in the Assembly Hall. The brief called for a the new multi-purpose sports facility to include a gymnasium sized to accommodate national-level indoor sports, two teaching spaces, a sports pavilion, associated storage and changing, an all-weather sports surface for tennis and hockey and landscaped car parking. The project was to be completed for the School’s Jubilee in 2009.
The school’s campus is on a tight coastal site on which existing buildings, playing fields, significant existing trees and undulating terrain made planning for an expanding roll a challenging exercise. The master plan identified the steep and unstable bank between the upper and lower sports fields as the site for the Sports Centre Project.
The gymnasium ‘box’ is partially ‘buried’ in the bank, reducing the scale and visual impact of the project on neighbouring and adjacent sites and enabling the new structure to stabilise the bank.
Other elements of the brief are accommodated in two clearly defined parts of the building. The teaching and pavilion functions are located in a sign level ‘bar’ bordering the upper field and overlooking the gymnasium interior while circulation, changing and storage functions are located in a linking element that follows the slope of the existing bank beside the gym box.
Location:
Auckland
Completion:
2009


Like this Project?
Hire Architectus
The products behind the project
One product specified into this build from one supplier, a verified ArchiPro member. Tap through to specifications, suppliers and lead times.

Professionals used in
this project
The practices and trades credited on this project.



More projects from
Architectus
Other work by Architectus, across every category they build in.


More in
Training Facilities
Everything else in Training Facilities, from every practice on ArchiPro.


Next Project
Keep scrolling