
Project team
Product Suppliers
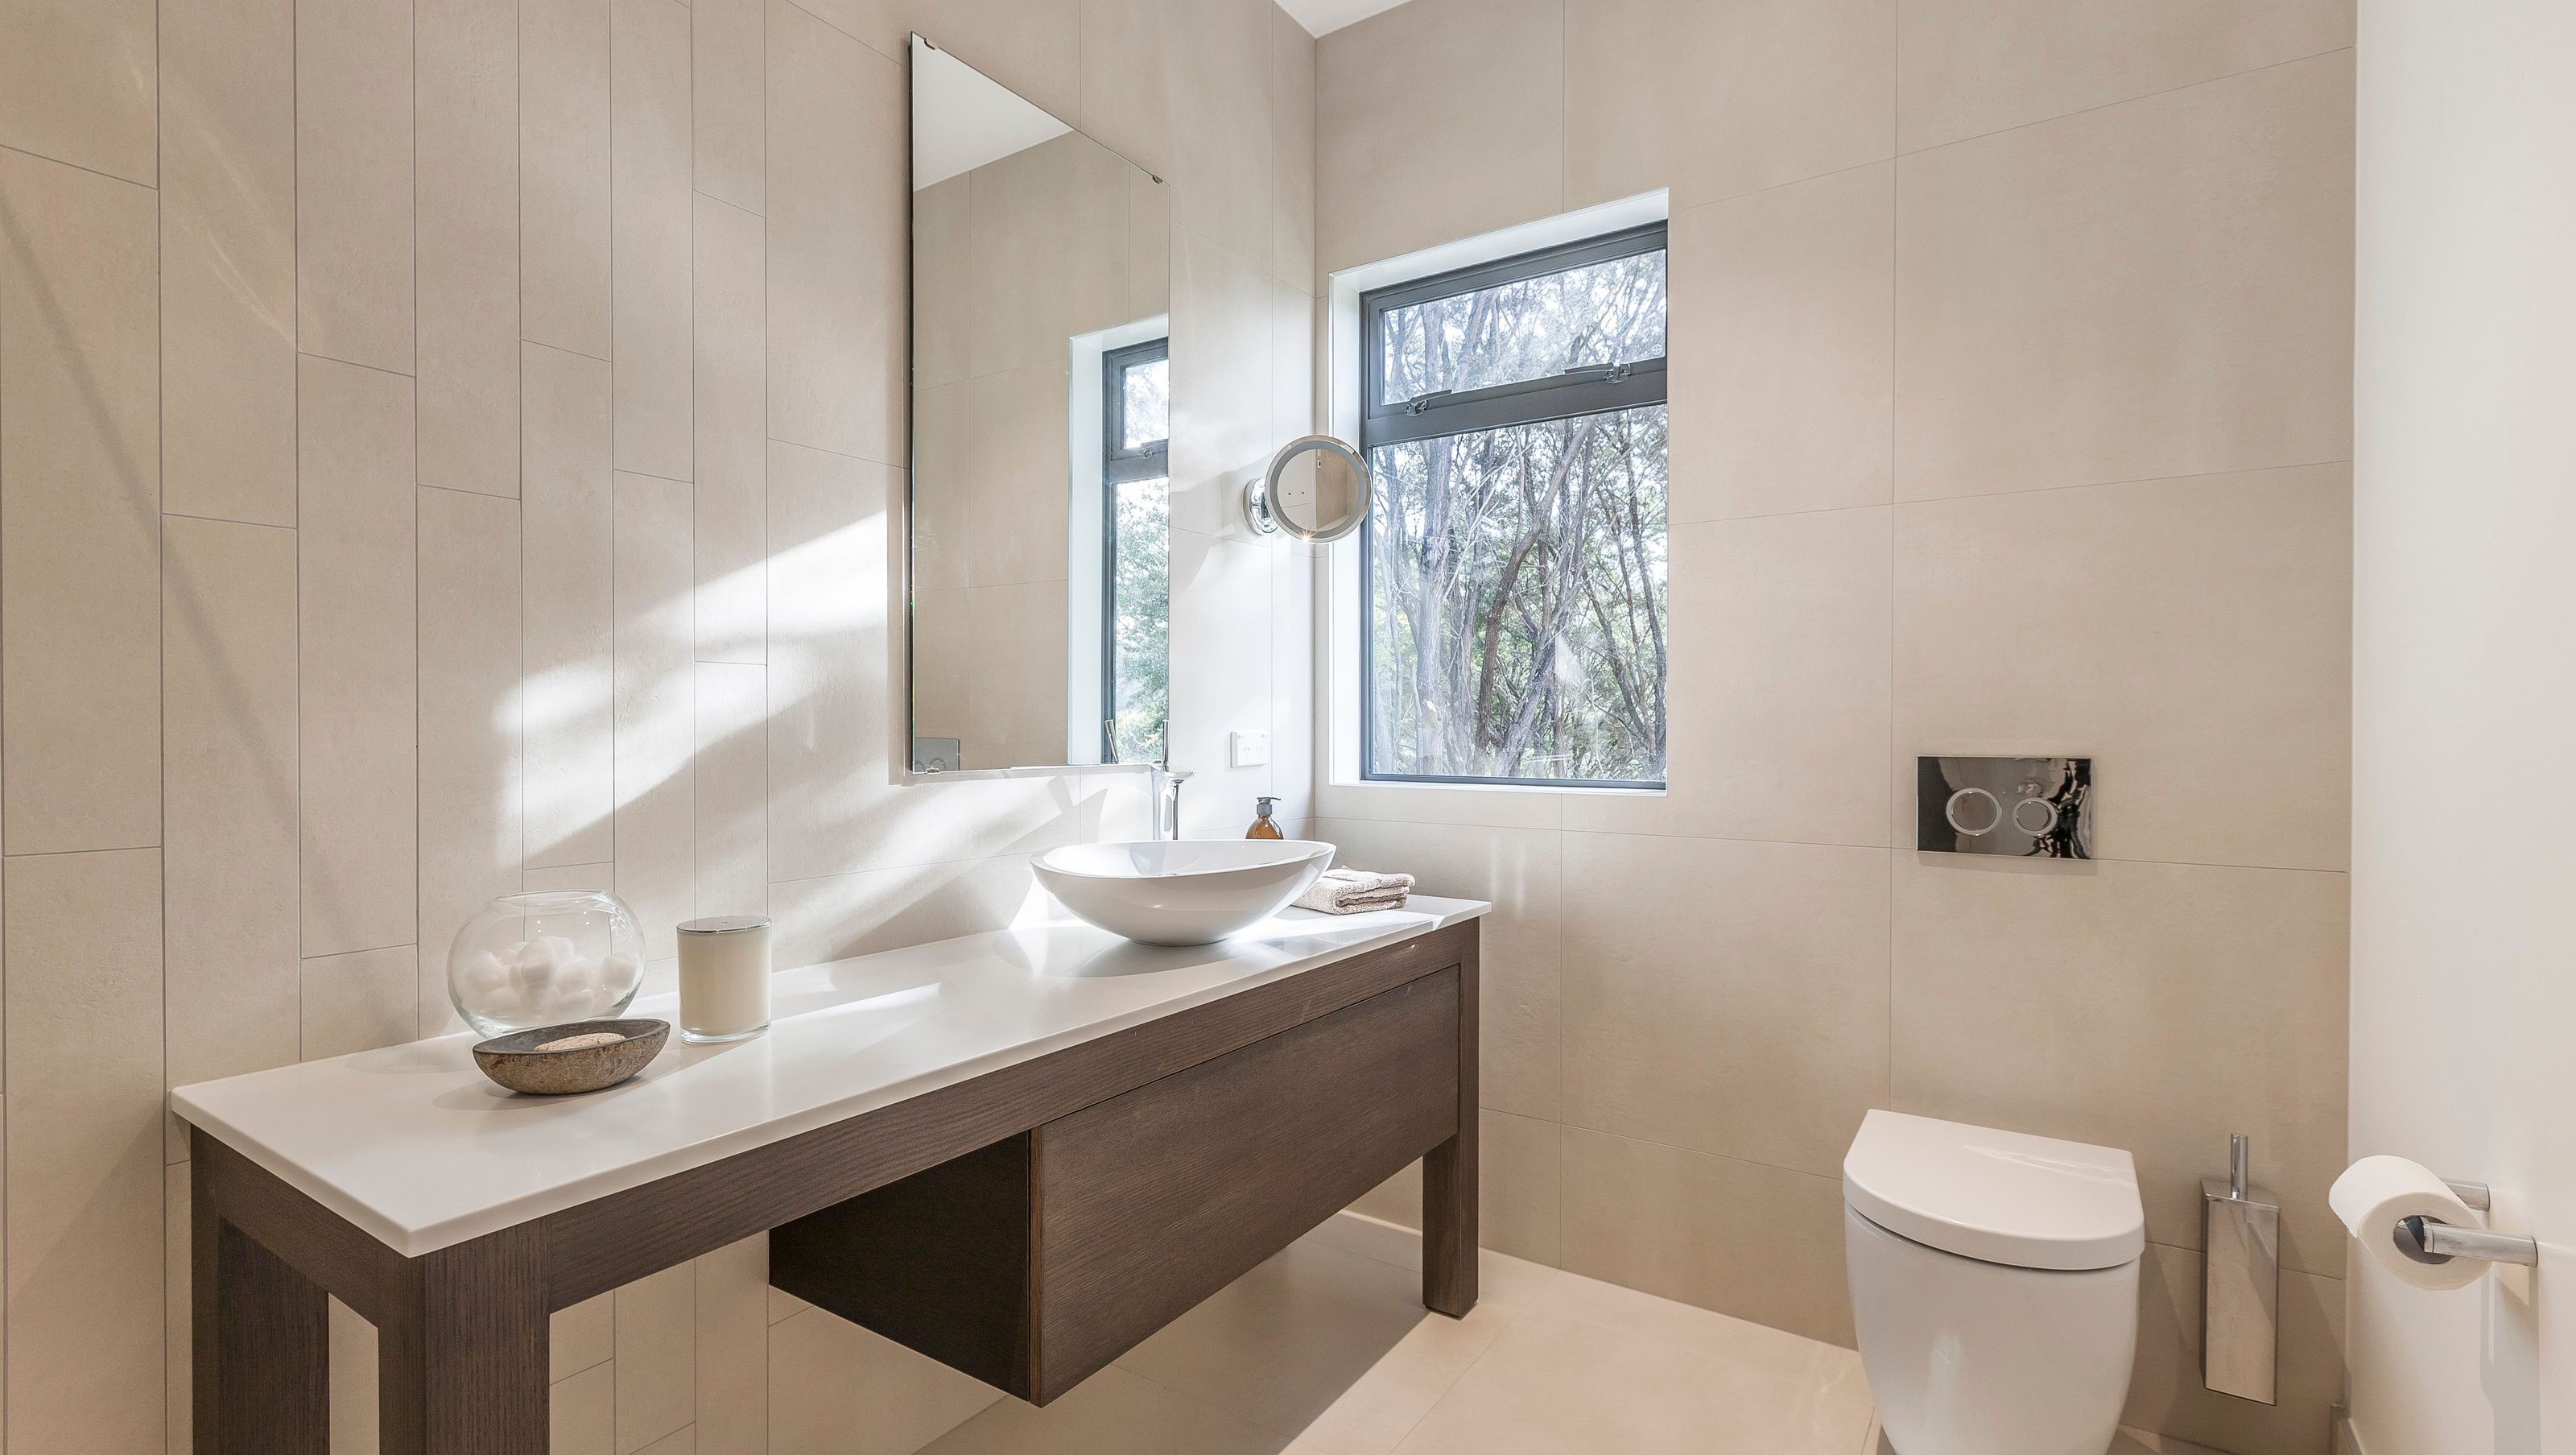
A master ensuite renovation that embodies elegance and simplicity, featuring a custom timber vanity, an asymmetrical design, and a spacious walk-in shower, all harmoniously integrated to enhance the sense of openness and style.
The essence of this renovated master ensuite can be summed up in two words – 'elegance' and 'simplicity'. And the basic forms of a rectangle, a square and an oval provided the inspiration.
The focal point is a custom-designed timber vanity that emulates a simple table. The asymmetrical drawer was designed with the left side open to create a sense of space and to show off the feature rectangle tile that runs from the doorway across the horizontal plane of the floor and up the adjacent vertical wall. This has the effect of drawing your eye in and up, opening the space without protruding into or overpowering the room.
The elliptical basin and elegant tapware were chosen to enhance the asymmetrical form, making a statement piece on top of the table.
A large walk-in shower was designed to one side of the bathroom, with a single glass panel dividing the shower from the rest of the room. This adds to the uncluttered feel and increases the sense of space and openness.
The toilet was placed behind the door in such a way that it isn't the first thing you see when you enter the room.


Like this Project?
Hire Celia Visser Design
The products behind the project
One product specified into this build from one supplier, a verified ArchiPro member. Tap through to specifications, suppliers and lead times.

Professionals used in
this project
The practices and trades credited on this project.



More projects from
Celia Visser Design
Other work by Celia Visser Design, across every category they build in.


More in
Bathroom
Everything else in Bathroom, from every practice on ArchiPro.


Next Project
Keep scrolling