
Project team
- Robertson's Building Products
- The Guthrie Project
- Robertson Facade Systems
Product Suppliers
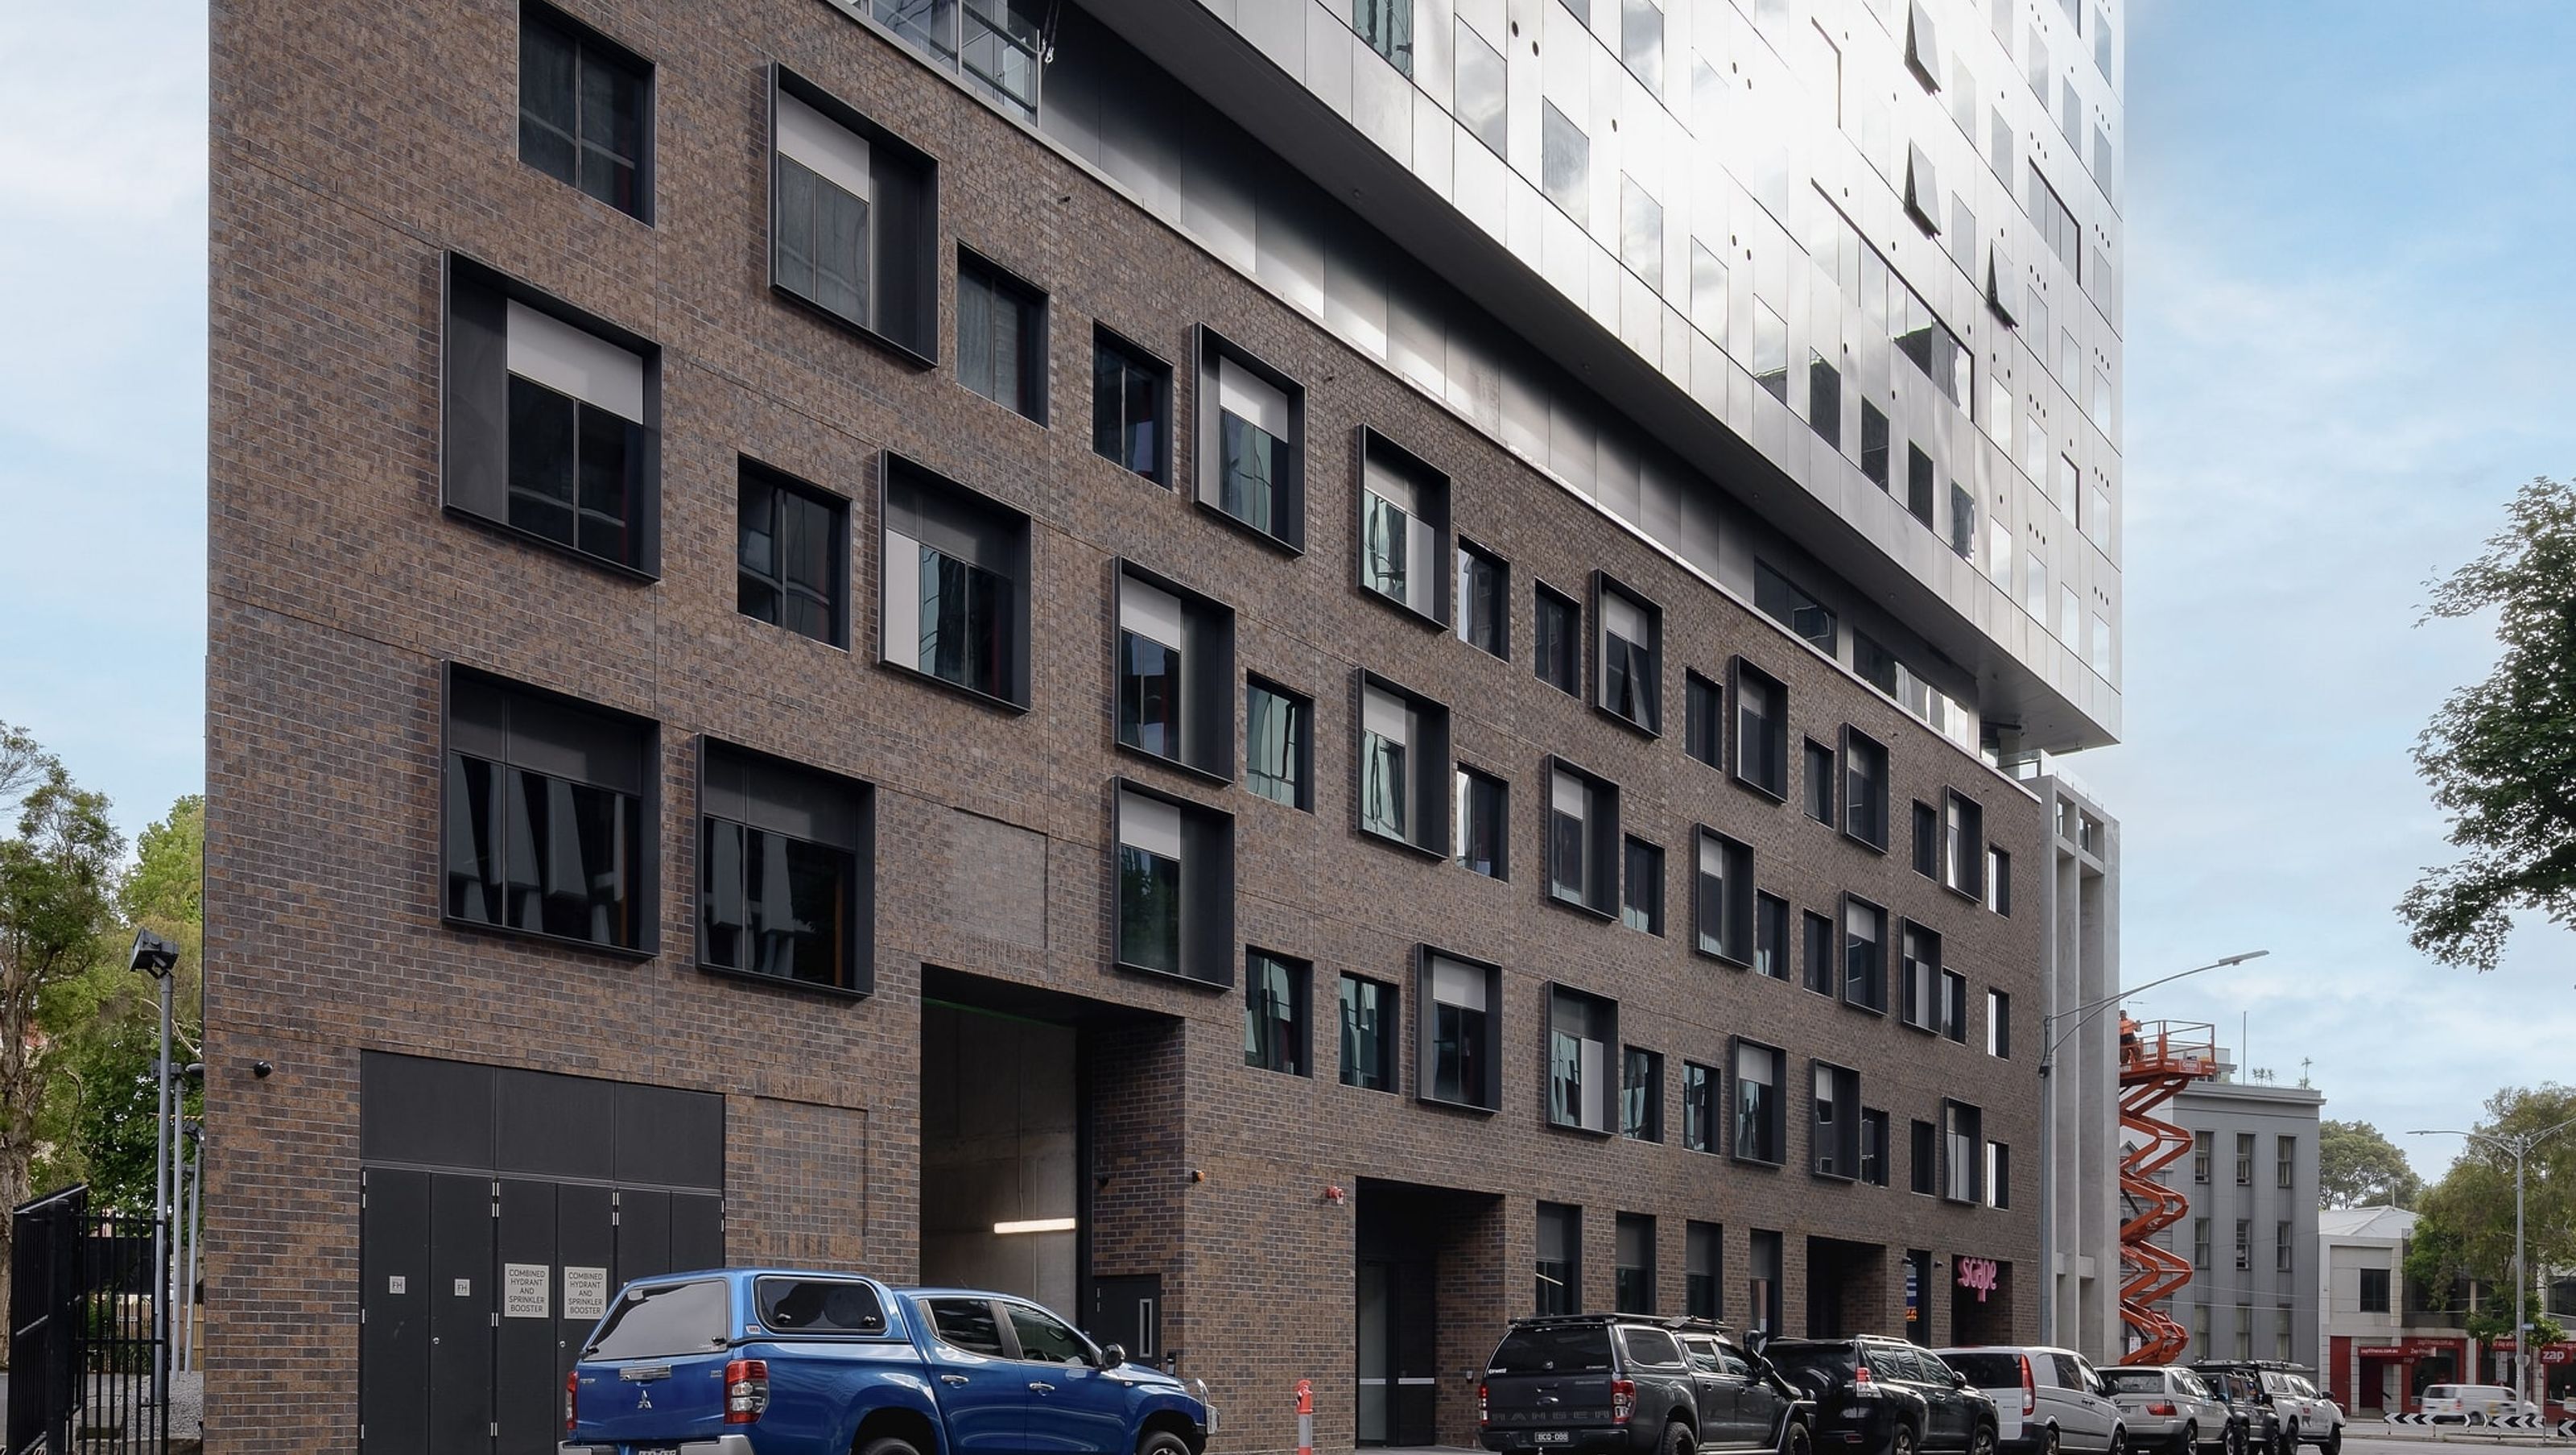
Scape Victoria Street is a contemporary 26-storey student accommodation building in central Melbourne, designed by Denton Corker Marshall and constructed by Infinity Constructions, featuring innovative Brick Inlay technology for a striking façade.
Brick Inlay is an innovative solution to Scape Victoria Street’s construction challenges
Occupying a unique position with dual frontages on Victoria and Mackenzie Streets in central Melbourne, Scape Victoria Street is a landmark development offering high quality student accommodation. This 26-storey, 533-bed building sits at the gateway to Melbourne’s university precinct, in close proximity to both The University of Melbourne and RMIT.
Denton Corker Marshall’s design acknowledges, “the significance of its gateway location with two symbolic blades fanning out along the respective street grids. Vertical, deep fins on the facades provide a dynamic and changing reading when seen obliquely or viewed straight on from surrounding streets”.
Scape Victoria Street fits seamlessly within the urban context, articulated as stacked terraces at the podium level. Its modern design is sympathetic to the Melbourne city historical aesthetic, with an interpretive brick façade on two elevations complemented with a concrete podium up to level 4, along with glazing and vertical fins on the upper levels.
The patterned brick façade is four storeys high from the ground level, and is traditionally laid on one elevation along Mackenzie Street using Barn Brown bricks, supplied by Robertson’s Building Products. Traditional bricklaying wasn’t possible on the second elevation because scaffolding couldn’t be installed on one of the neighbour’s boundaries. So Infinity Constructions worked in partnership with Robertson Façade Systems, using its Brick Inlay system to bring that brick facade to life, using matching Barn Brown brick tiles. This delivered a result equalling the quality and aesthetics of the traditionally-laid elevation with the added efficiency and benefits of precast concrete.
Director Lachlan Cordato says, “We’re continually adapting our design and construction processes to introduce genuine innovation into our business and this Brick Inlay system is an example of this.”
Brick Inlay also, “offers consistent quality and excellent durability, with a colour fast finish and no efflorescence. The innovative façade is produced offsite which allows for construction and cost efficiency as no onsite brick layers are required.”
In the factory, each brick was placed into moulds, which were customised to reflect Denton Corker Marshall’s design. The bricks within the moulds were then placed into precast concrete panels creating the aesthetic of a traditional brick façade. Brick Inlay also enabled stringent quality control, because each panel is checked at the factory before being transported onsite for quick and seamless installation.
Infinity Constructions was thrilled with the outcome and pleased to have found an innovative and proven system to overcome their predicament, Lachlan concluding,“ It was a collaborative effort to come up with the solution to the challenging situation we faced, and the Robertson Façade Systems team was extremely helpful throughout the process.”
Inside Scape Victoria Street, an inviting central lobby on the ground floor has communal and retail spaces. The accommodation floors are grouped into eight, three-storey ‘villages’, promoting interaction and a sense of community. Each village has a communal space and ‘wintergardens’ to encourage year round use, as well as communal kitchenettes, social/breakout spaces and quiet study areas. There’s also a whole of building communal dining space offering healthy cooked meals from a commercial kitchen, a residents’ gym and cinema, along with external landscaped terraces on levels 4 and 24; and a BBQ area on the rooftop.
Scape Victoria Street is one of Scape’s leading properties for students with its high quality accommodation, vibrant interiors and close proximity to Melbourne’s retail outlets and public transport. Opening its doors in Semester 1 this year, with quality architecture and construction Scape Victoria Street will be enjoyed by residents for many years to come.
Architect: Denton Corker Marshall (design)
Plus Architecture (documentation and delivery)
Builder: Infinity Constructions
Product: Brick Inlay with Little Hampton Barn Brown brick tiles, and matching Barn Brown bricks
Landscape Design: SLS Design
Photography: Ben Guthrie, The Guthrie Project
- Completed
- 2024
- Building style
- Contemporary
- Client
- Infinity Constructions


The products behind the project
One product specified into this build from one supplier, a verified ArchiPro member. Tap through to specifications, suppliers and lead times.

Professionals used in
this project
The practices and trades credited on this project.

More projects from
Robertson's Building Products
Other work by Robertson's Building Products, across every category they build in.


More in
Multi-unit Dwelling
Everything else in Multi-unit Dwelling, from every practice on ArchiPro.


Next Project
Keep scrolling