Project team
- Adela Design
- Carla Atley Photography
Product Suppliers
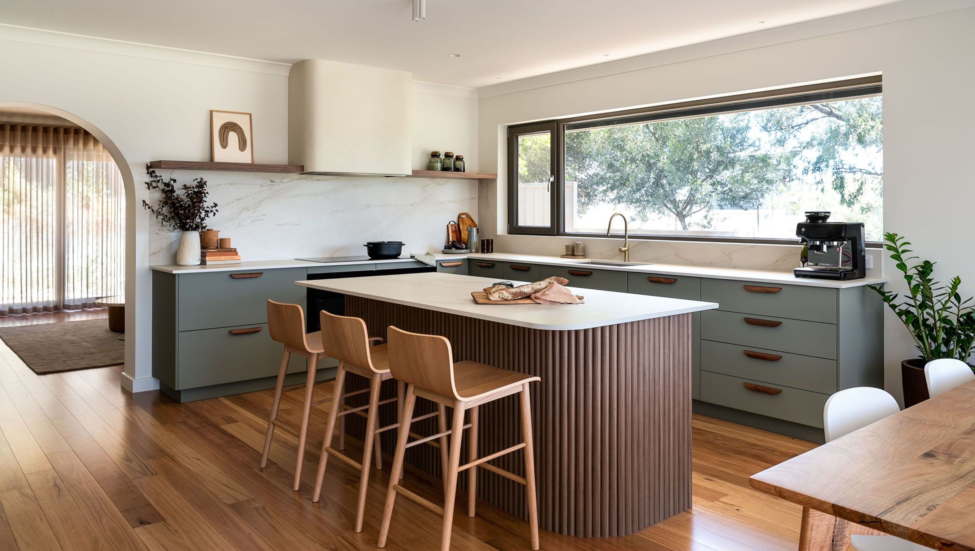
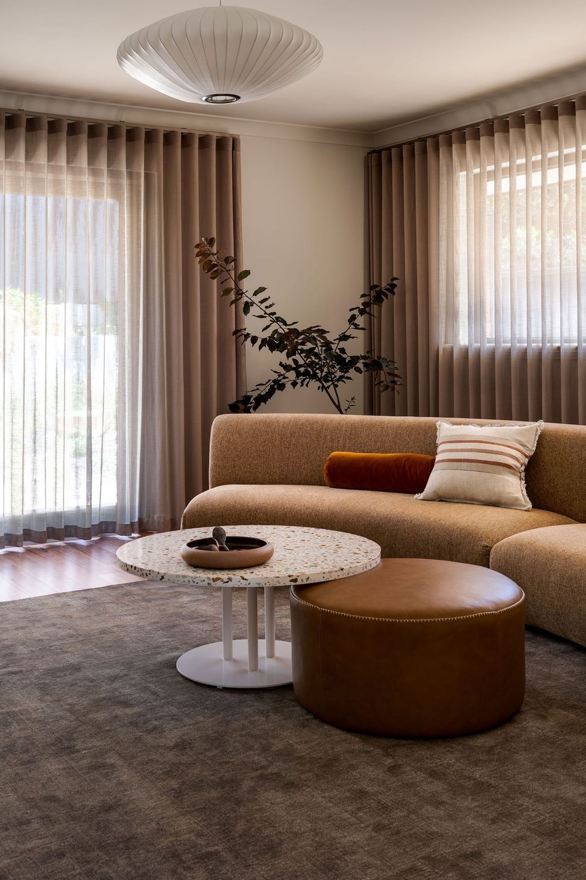
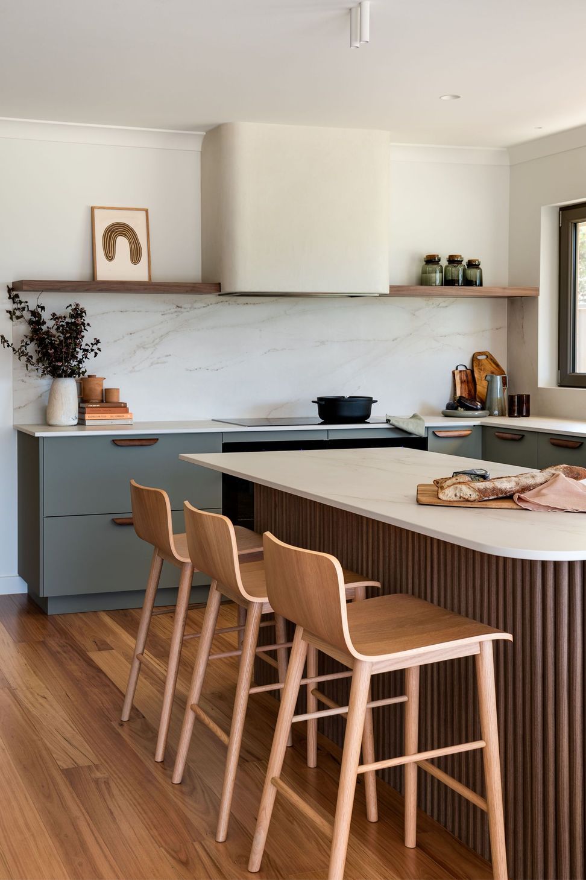
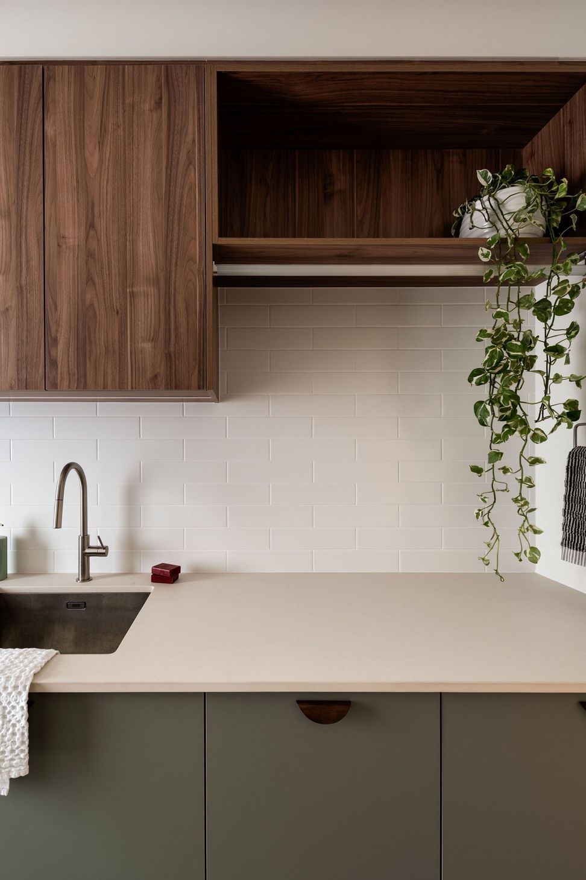
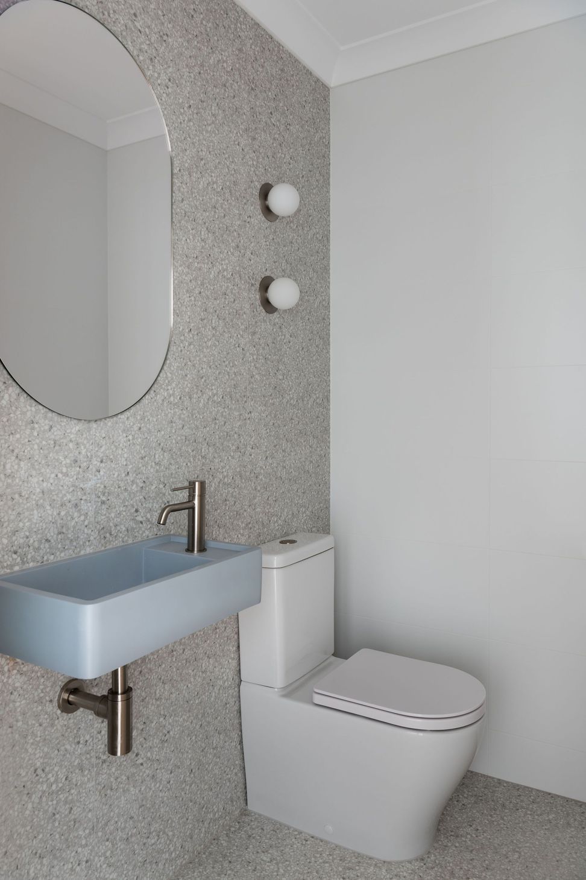
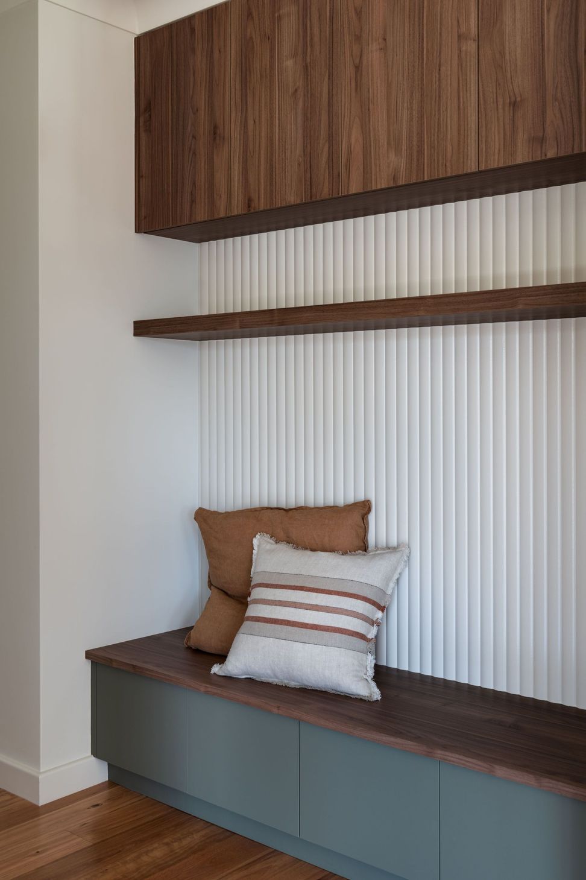
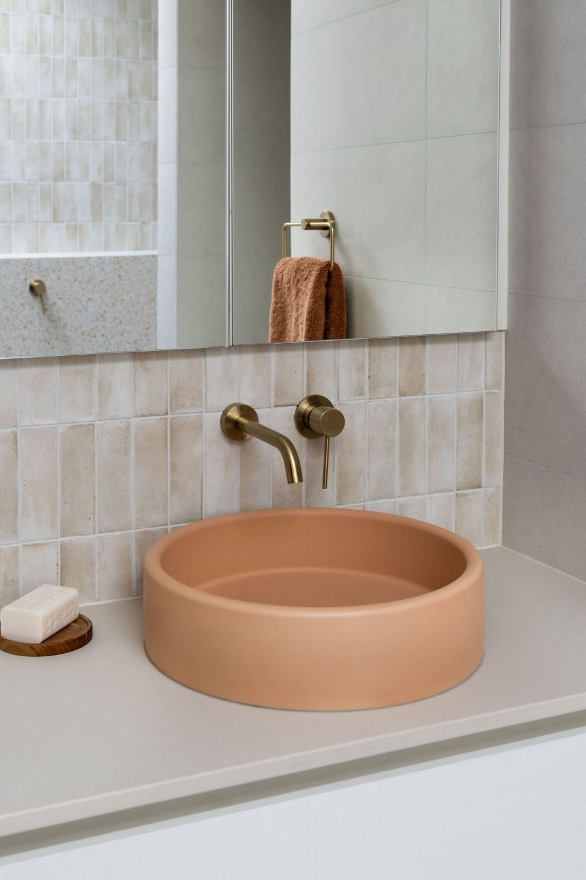
A contemporary Passivhaus renovation in Scarborough, WA, blending energy efficiency with coastal living, featuring a 60's 3-bedroom layout and stunning parkland views.
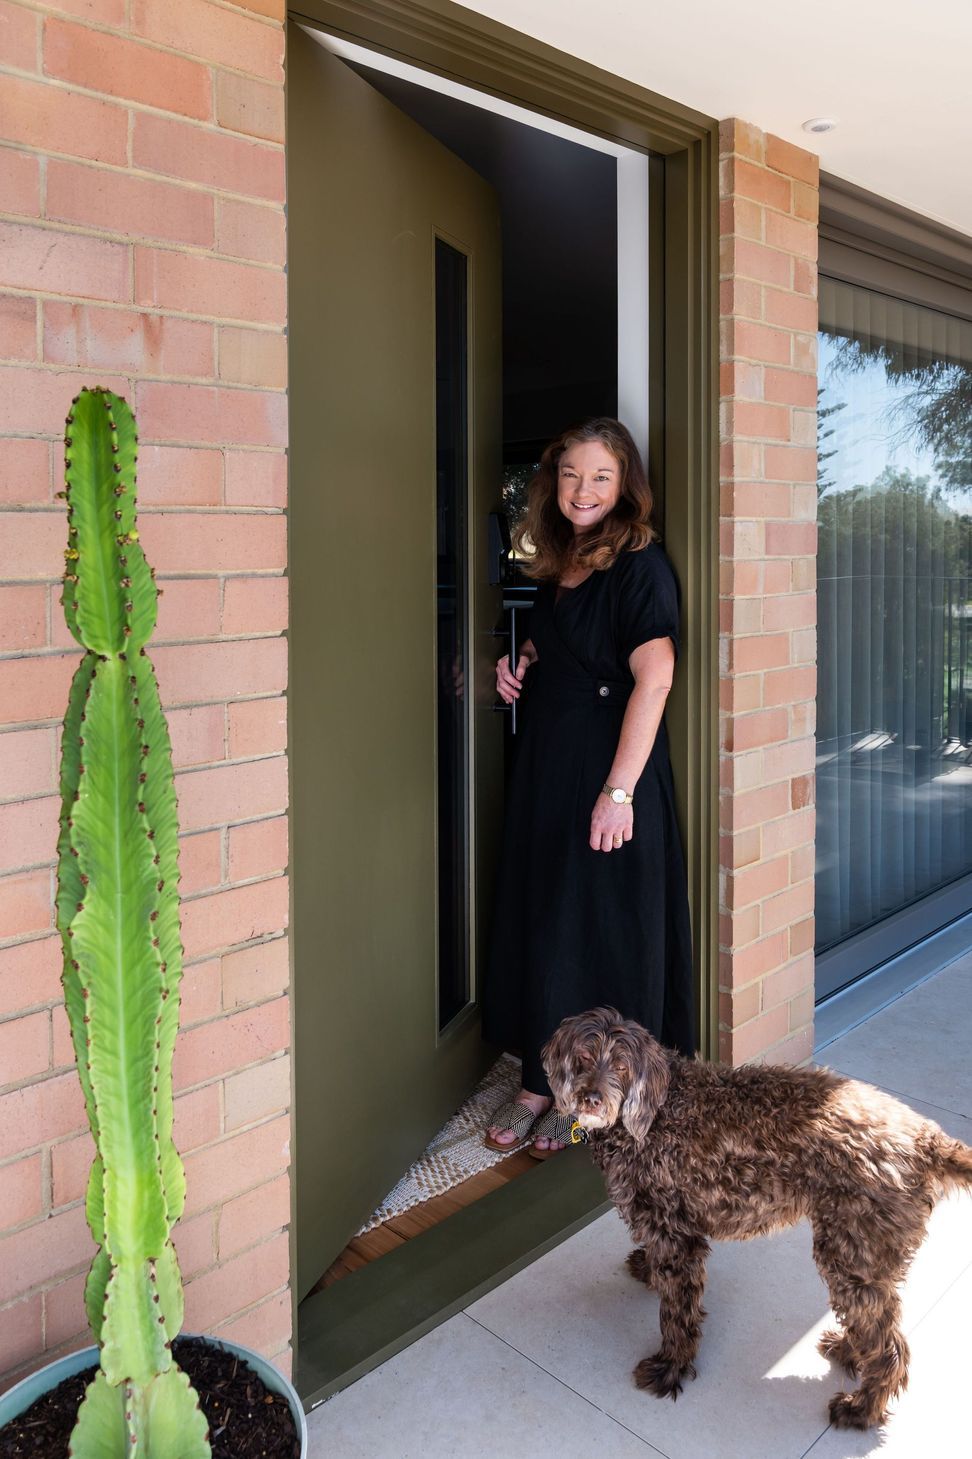
Working with the clients and their builder on this renovation felt like I had really had my finger on the pulse of the future of renovation and home design. This 60’s 3 bed, 1 bathroom house house in Scarborough, Western Australia is minutes from the beach and looks over a parkland view of native peppermint and gum trees.
As a Passivhaus build this home is a healthy, comfortable and energy efficient space.
- Completed
- 2024
- Price range
- $1m - $2m
- Building style
- Passive
- Client
- name witheld








Like this Project?
Hire Adela Design
Professional Reviews
The products behind the project
Two products specified into this build from two suppliers, verified ArchiPro members. Tap through to specifications, suppliers and lead times.


Professionals used in
this project
The practices and trades credited on this project.





More projects from
Adela Design
Other work by Adela Design, across every category they build in.


More in
Bathroom
Everything else in Bathroom, from every practice on ArchiPro.


Next Project
Keep scrolling