

Project team
Product Suppliers
A serene holiday house in Mt Maunganui, designed for flexible living, featuring a simple rectangular plan that maximizes natural light and ocean views, while providing discreet additional sleeping areas for family gatherings.
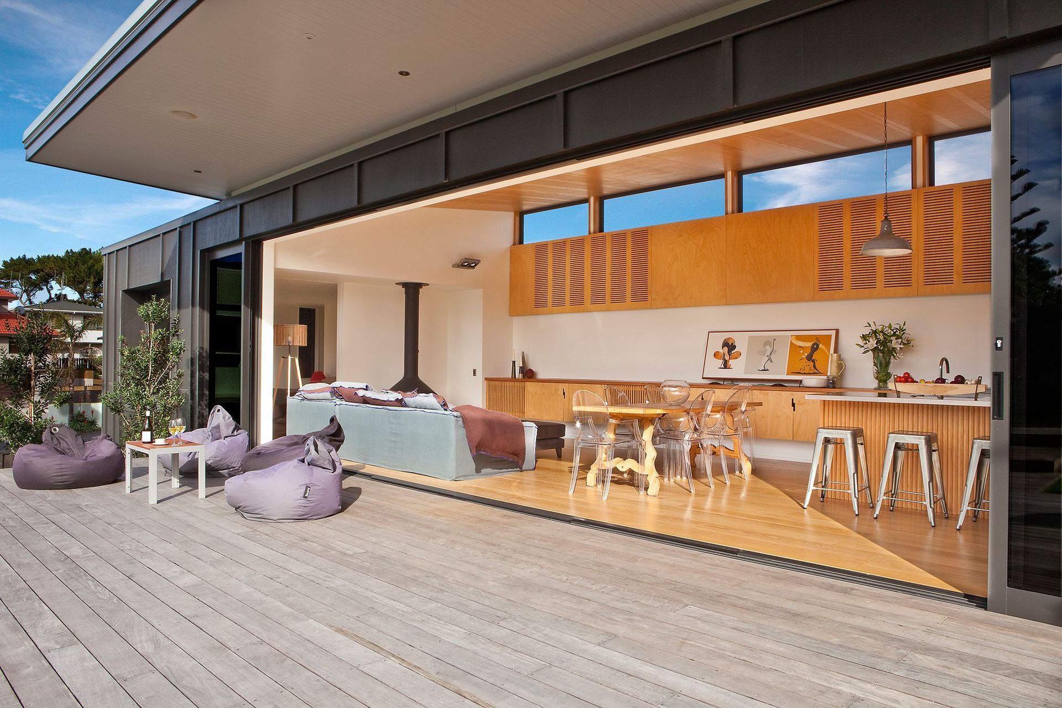
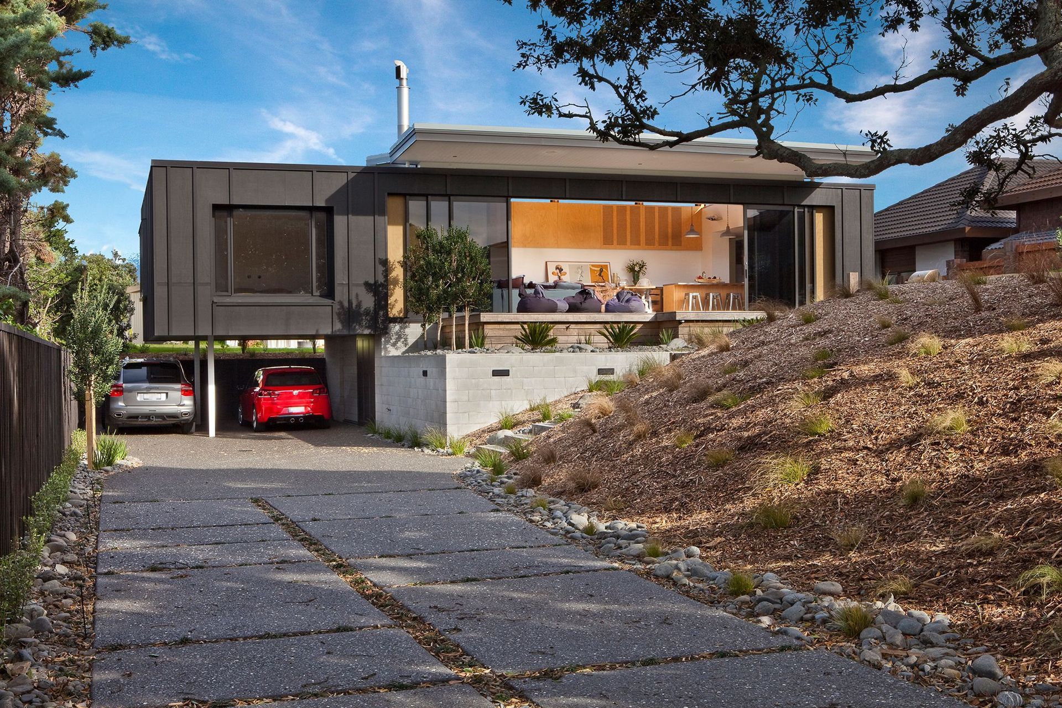
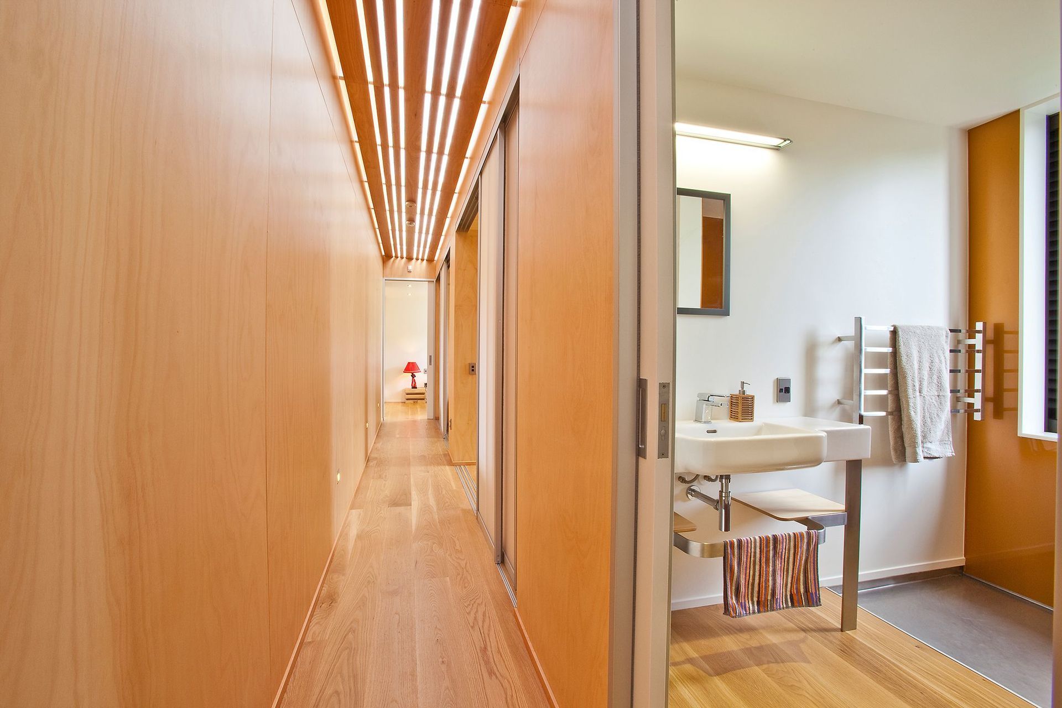
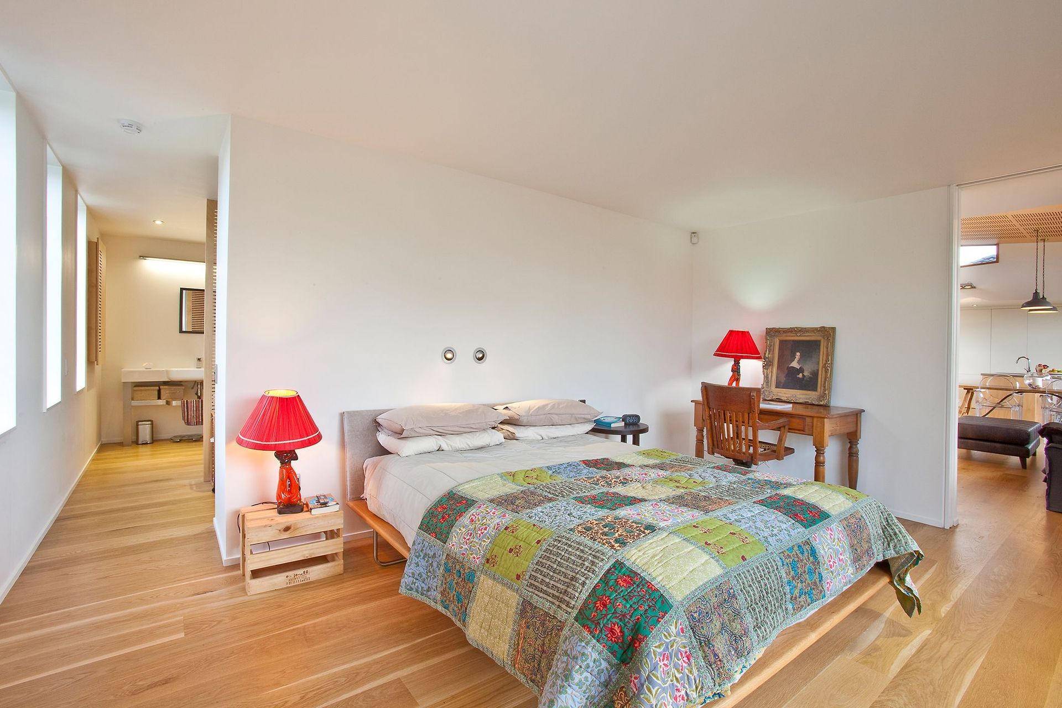
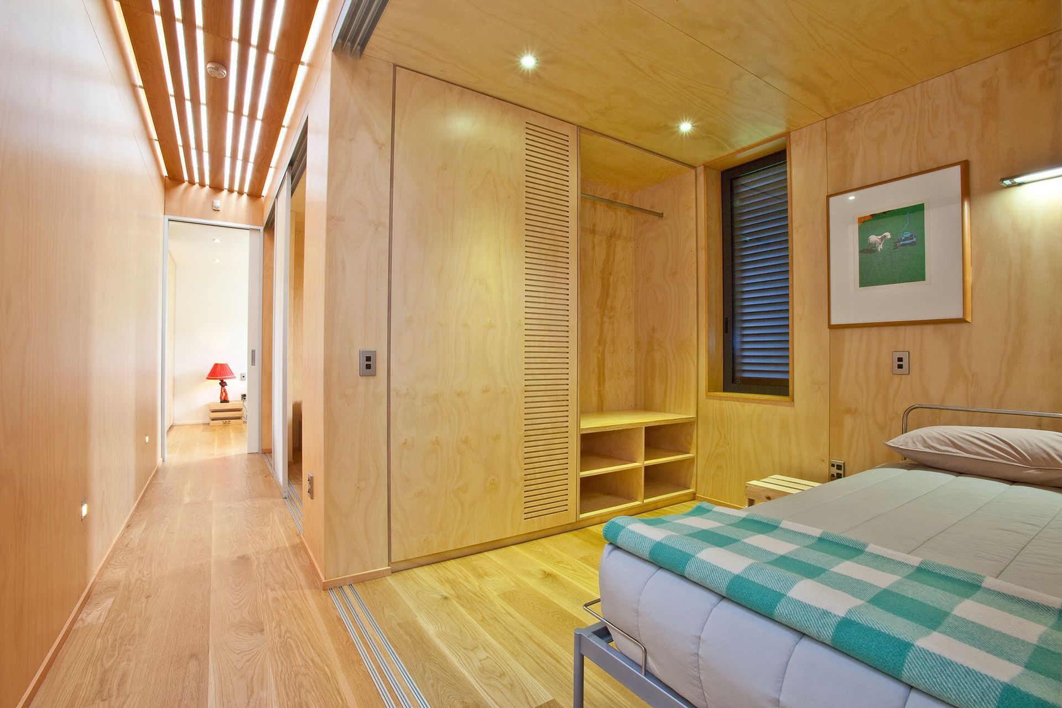
Situated on a secluded site within the busy metropolis of Mt Maunganui, this holiday house is sheltered behind one of the last remaining cottages and pohutukawa trees along the beach. The house has a simple rectangular plan that is lifted out of the site to embrace natural light and to enhance views of the Pacific Ocean. The house has been positioned on site to form a sheltered outdoor living area that it shares with the original cottage.
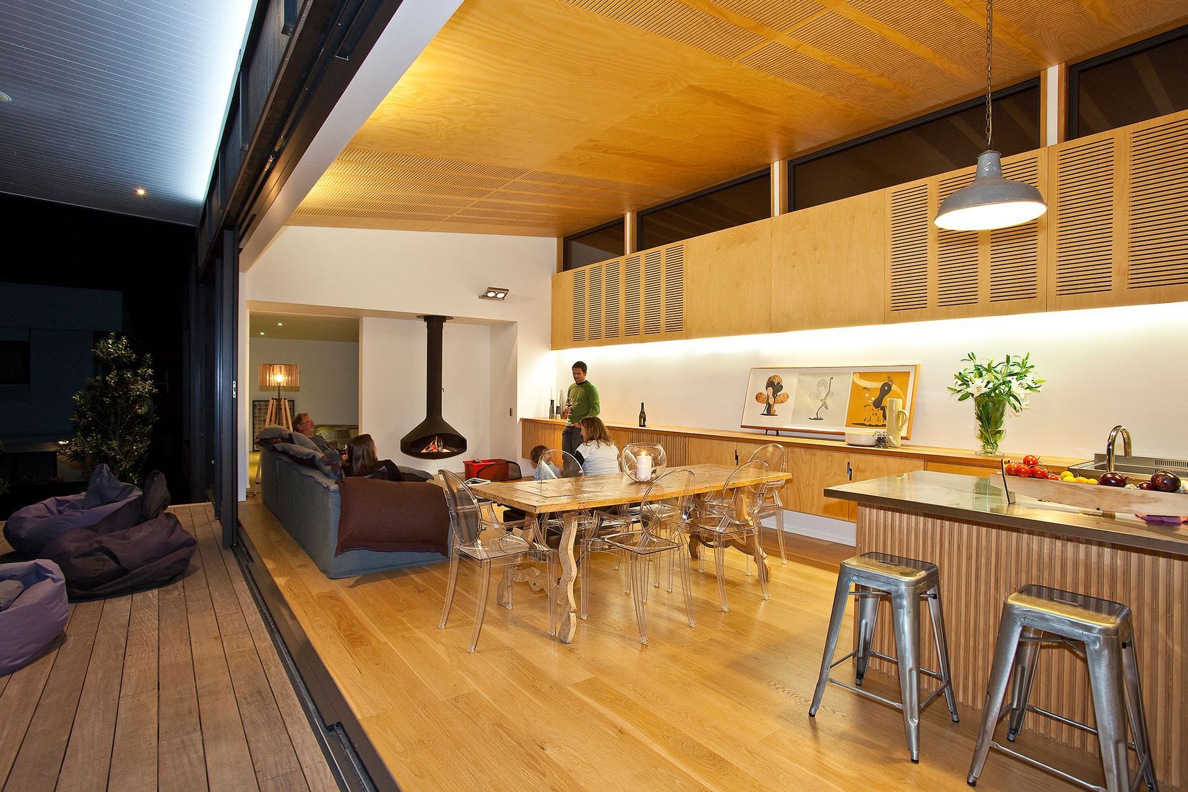
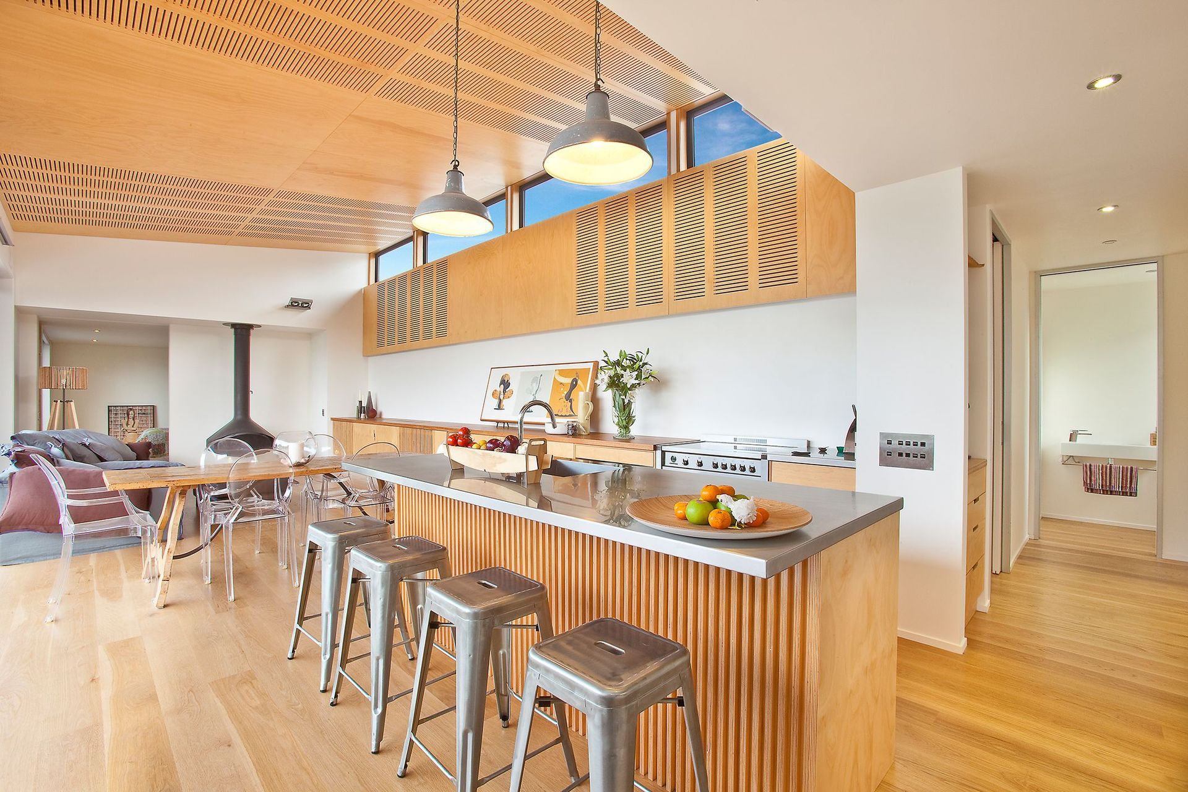
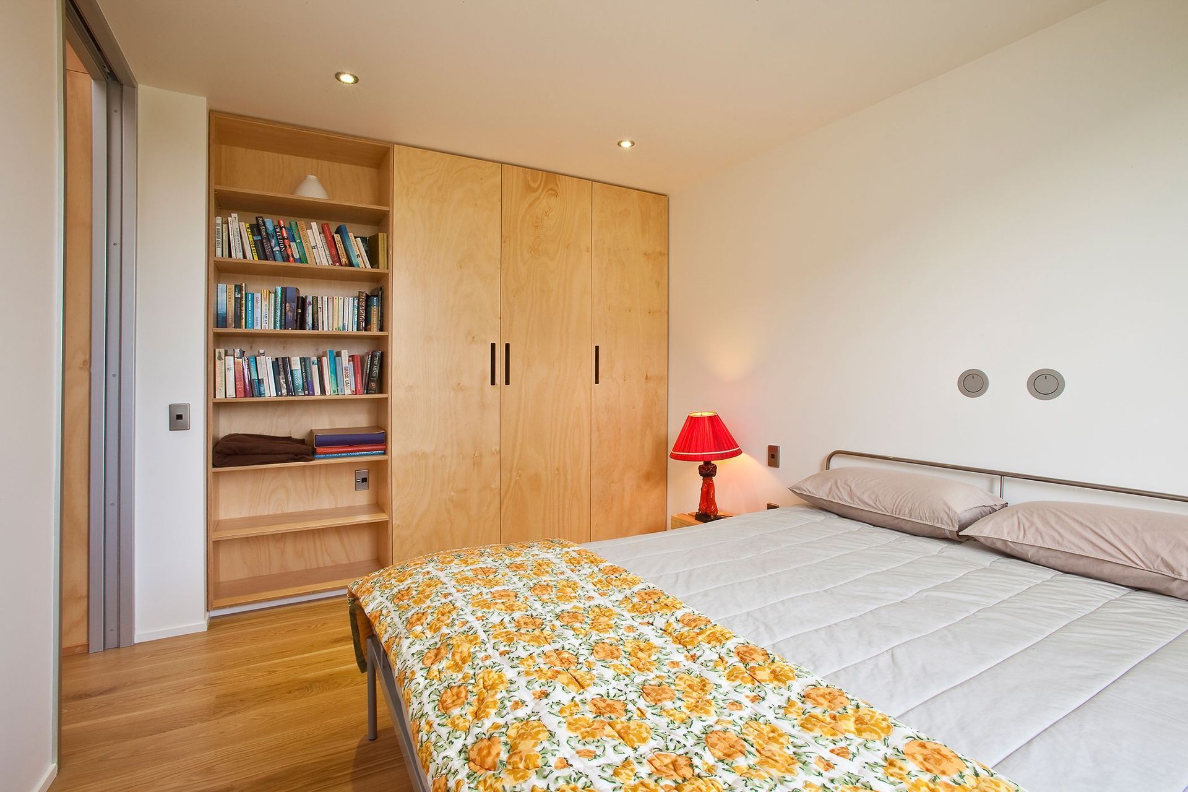
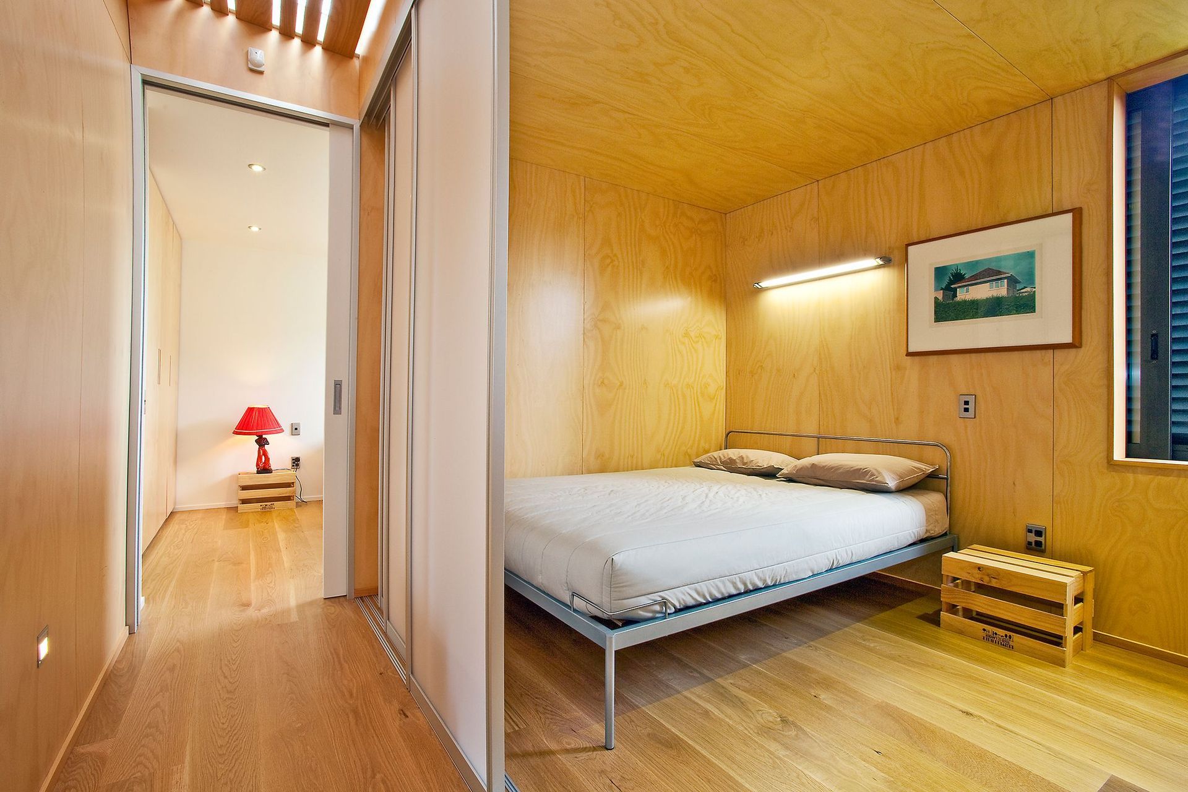
This house is reminiscent of the spirit of flexible holiday living, designed primarily as a one bedroom holiday home with the main bedroom and living areas orientated towards the views and the sun. This house cleverly provides additional sleeping areas to accommodate extra people during family holidays. These sleeping areas are discretely positioned so they do not intrude on the sense of the simple one bedroom bach experience.
Kjell Nilsson Photography.










Like this Project?
Hire Architecture Bureau
The products behind the project
Four products specified into this build from two suppliers, verified ArchiPro members. Tap through to specifications, suppliers and lead times.


Professionals used in
this project
The practices and trades credited on this project.


More projects from
Architecture Bureau
Other work by Architecture Bureau, across every category they build in.


More in
Single House
Everything else in Single House, from every practice on ArchiPro.


Next Project
Keep scrolling