
Project team
Product Suppliers
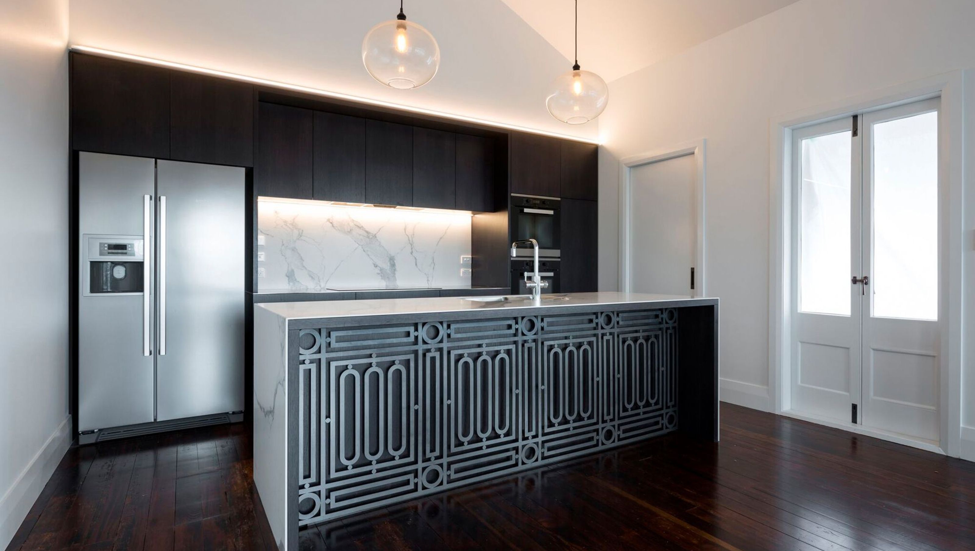
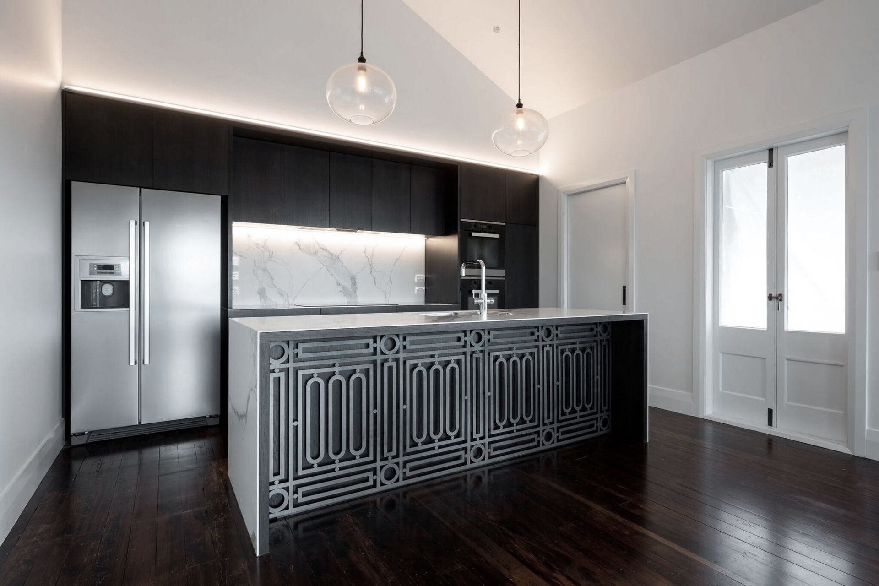
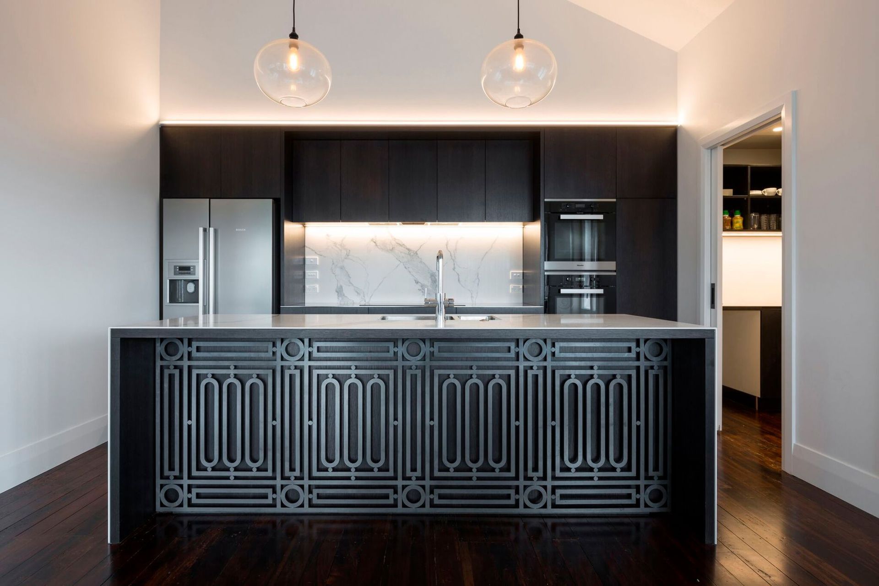
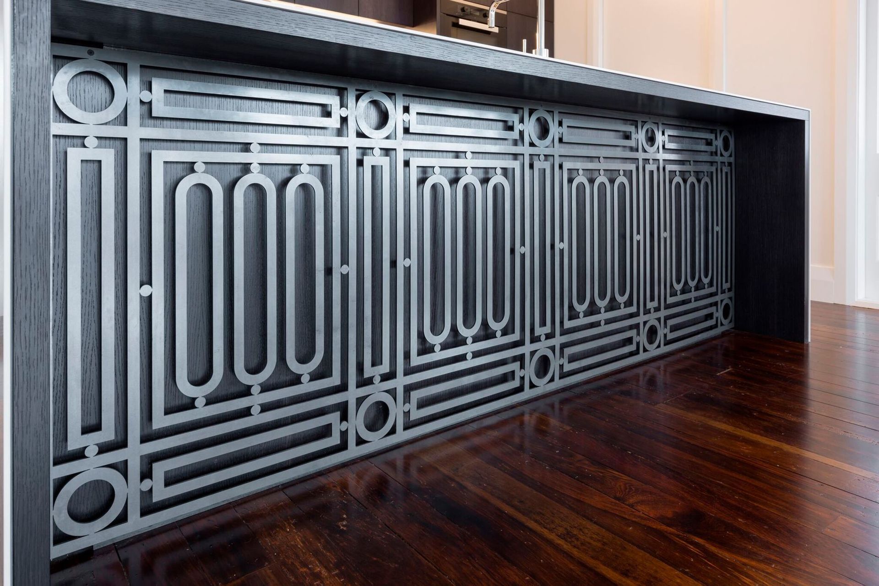
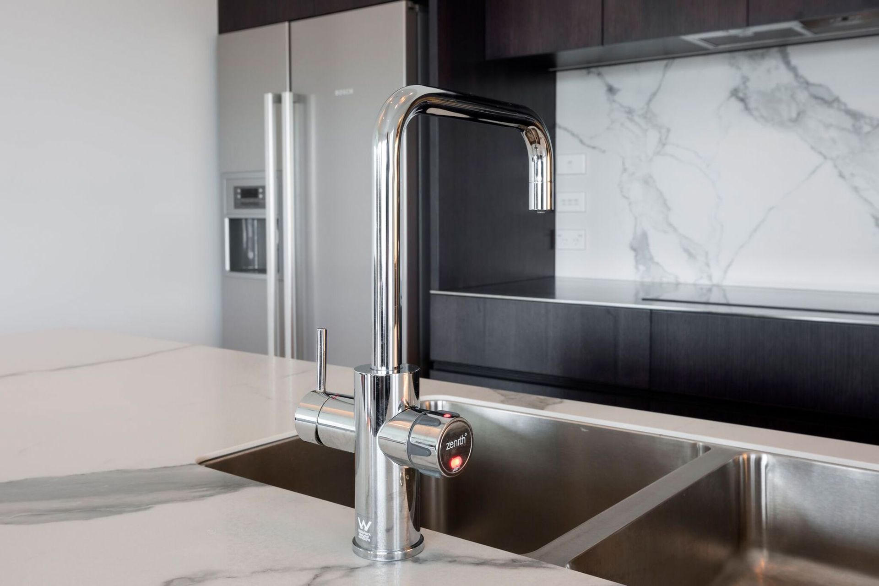
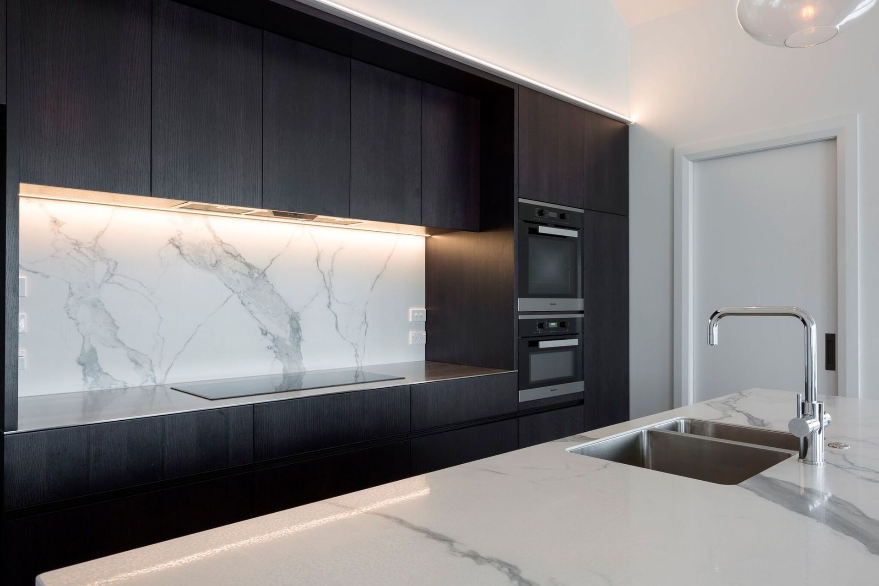
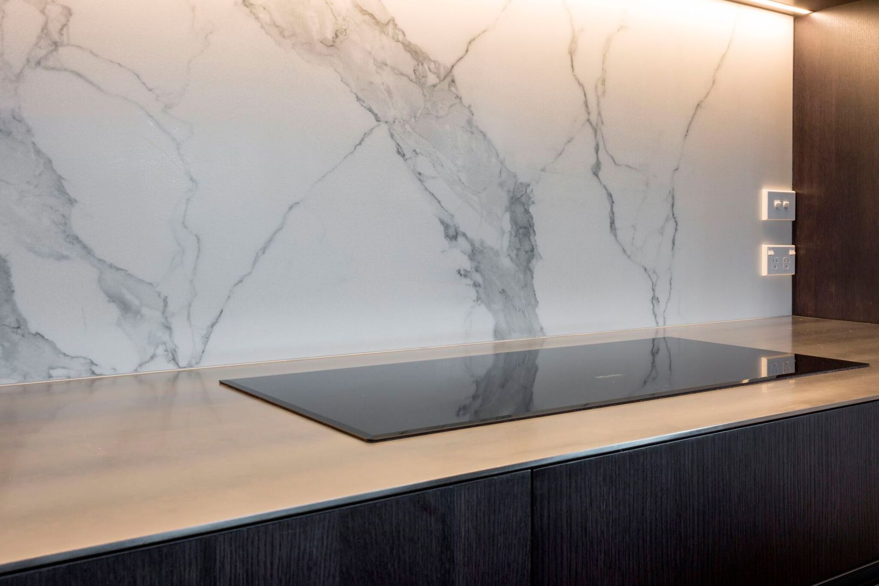
Art Deco bungalow in Remuera transformed into a spacious family home with stunning views, featuring main living areas on the upper level and a newly created lower level for children's bedrooms and recreational spaces.
Situated in Auckland’s city suburb of Remuera, this Art Deco bungalow has views across the Remuera valley and Orakei basin to Okahu Bay and the Hauraki Gulf.
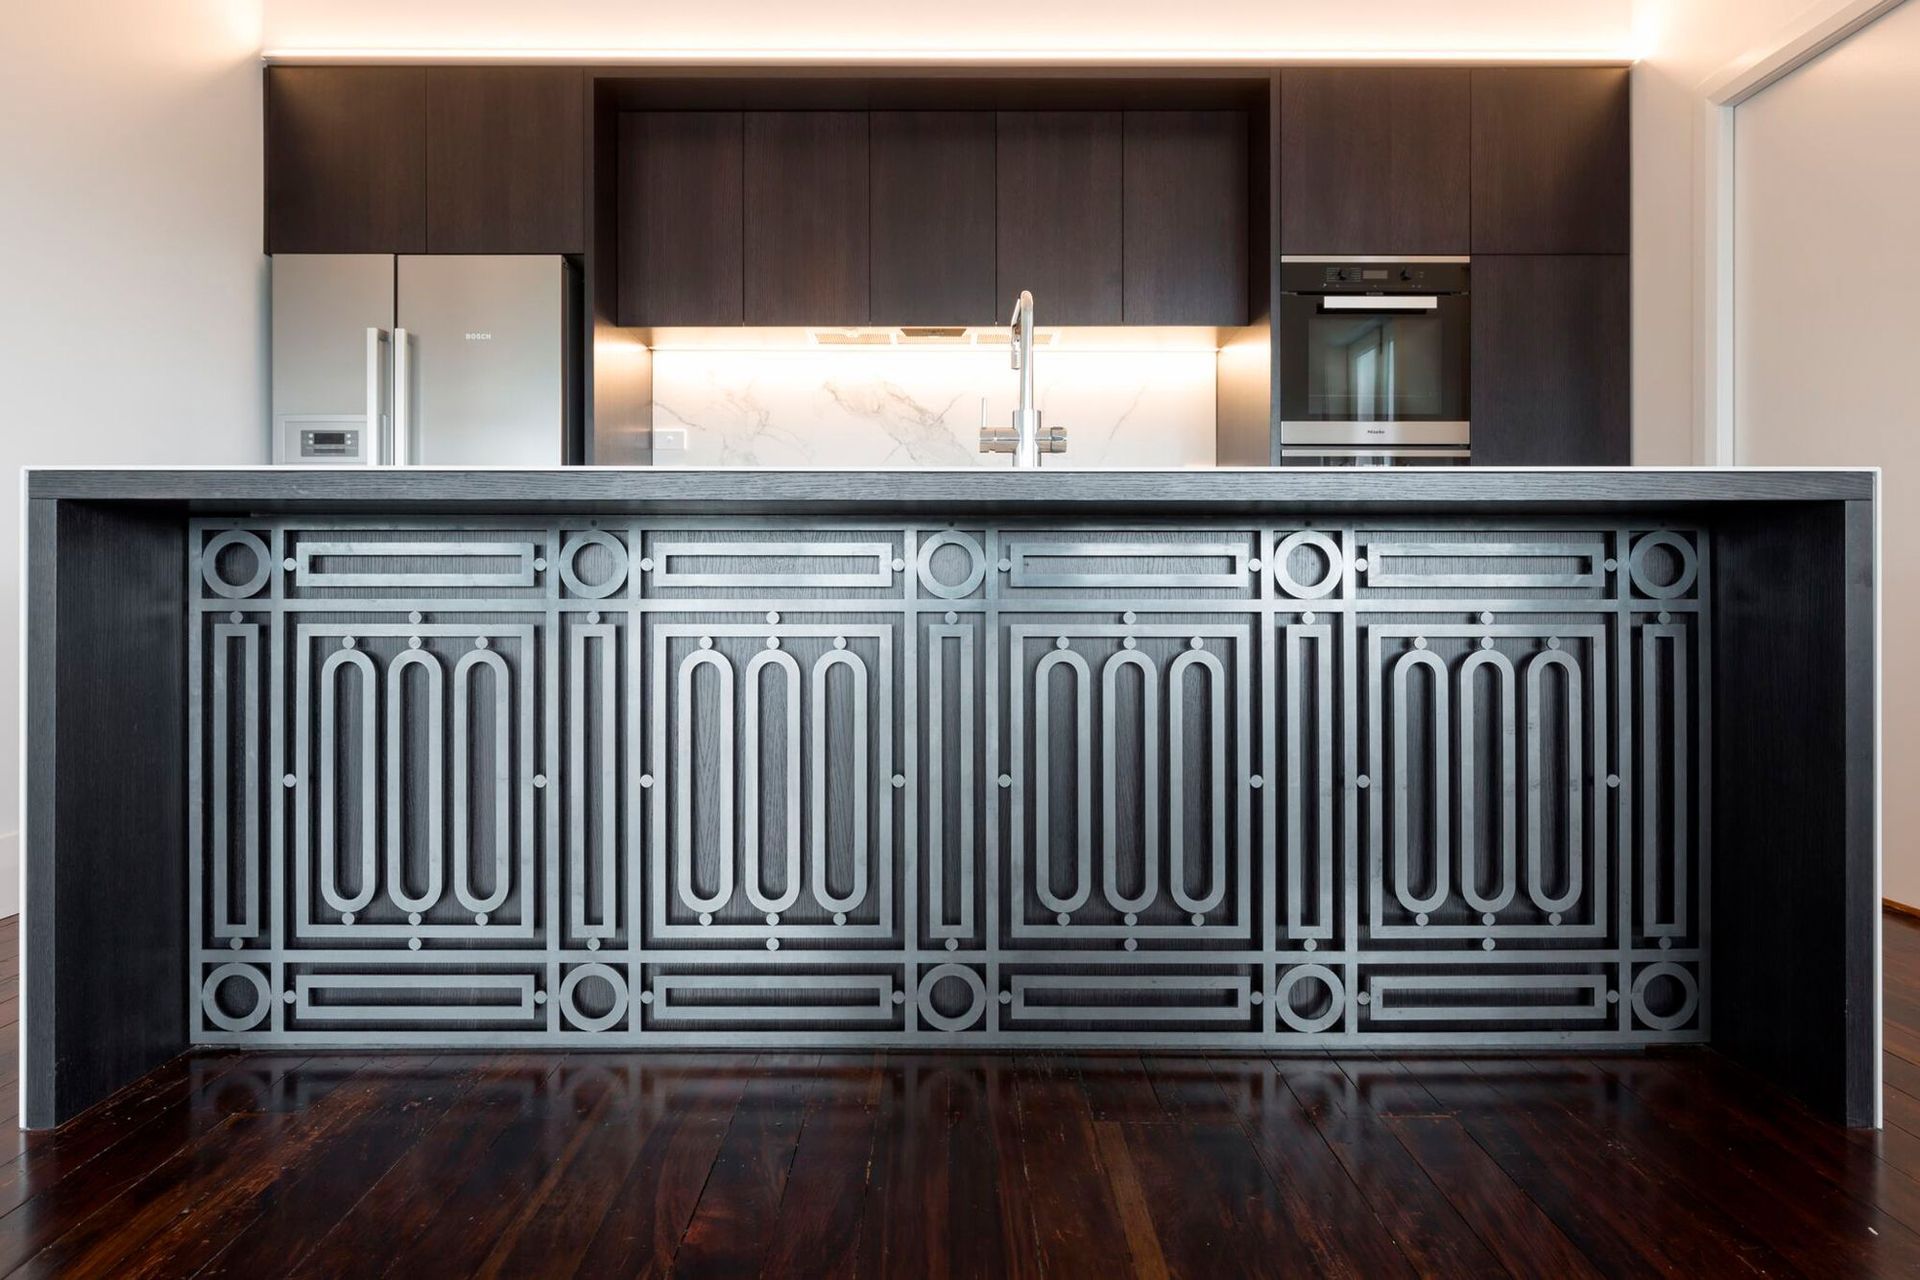
The brief was to create a relaxed and livable home for a busy family of 4 in keeping with the home’s original Art Deco heritage.
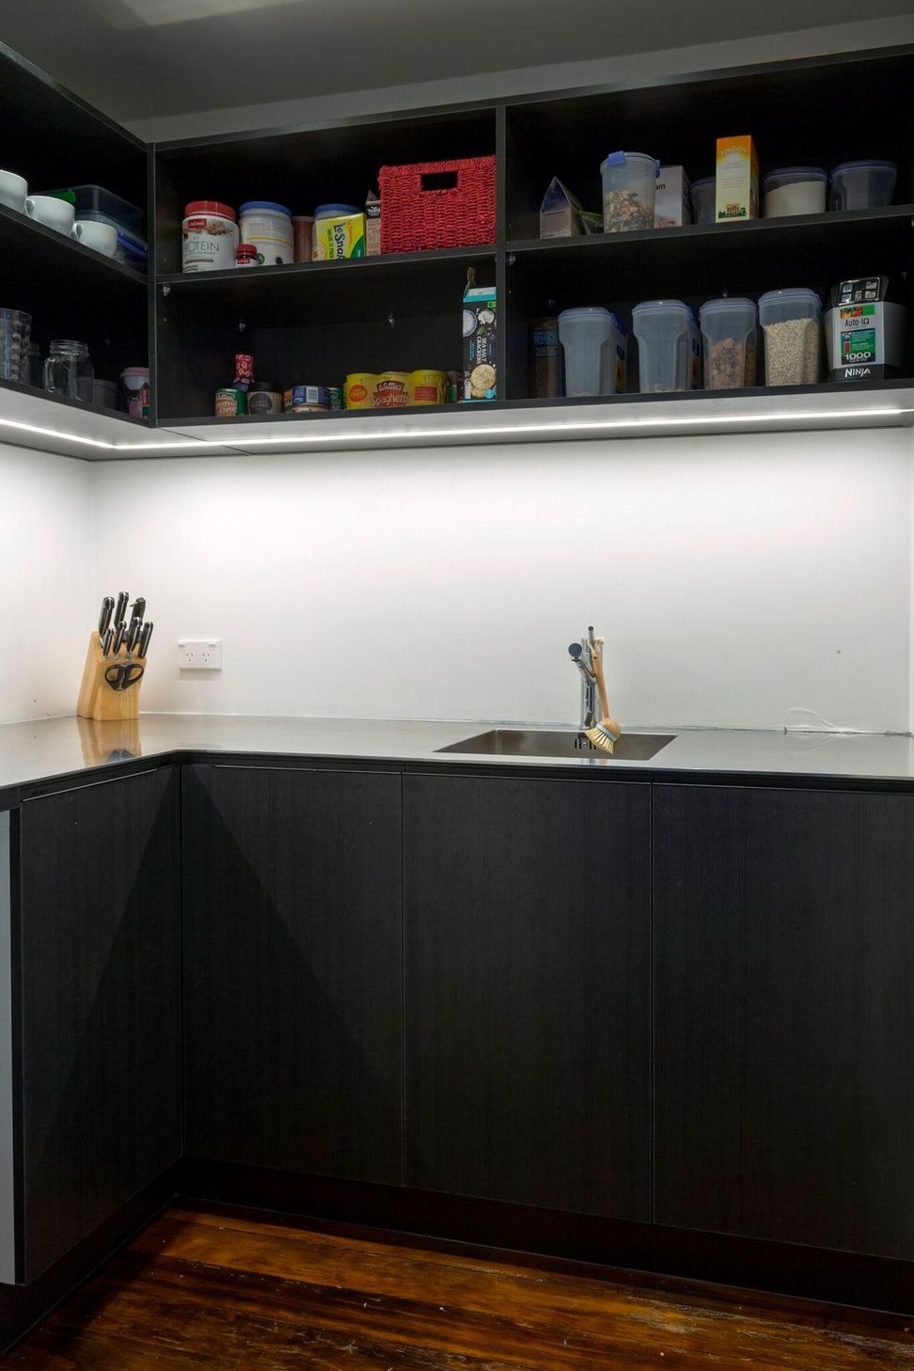
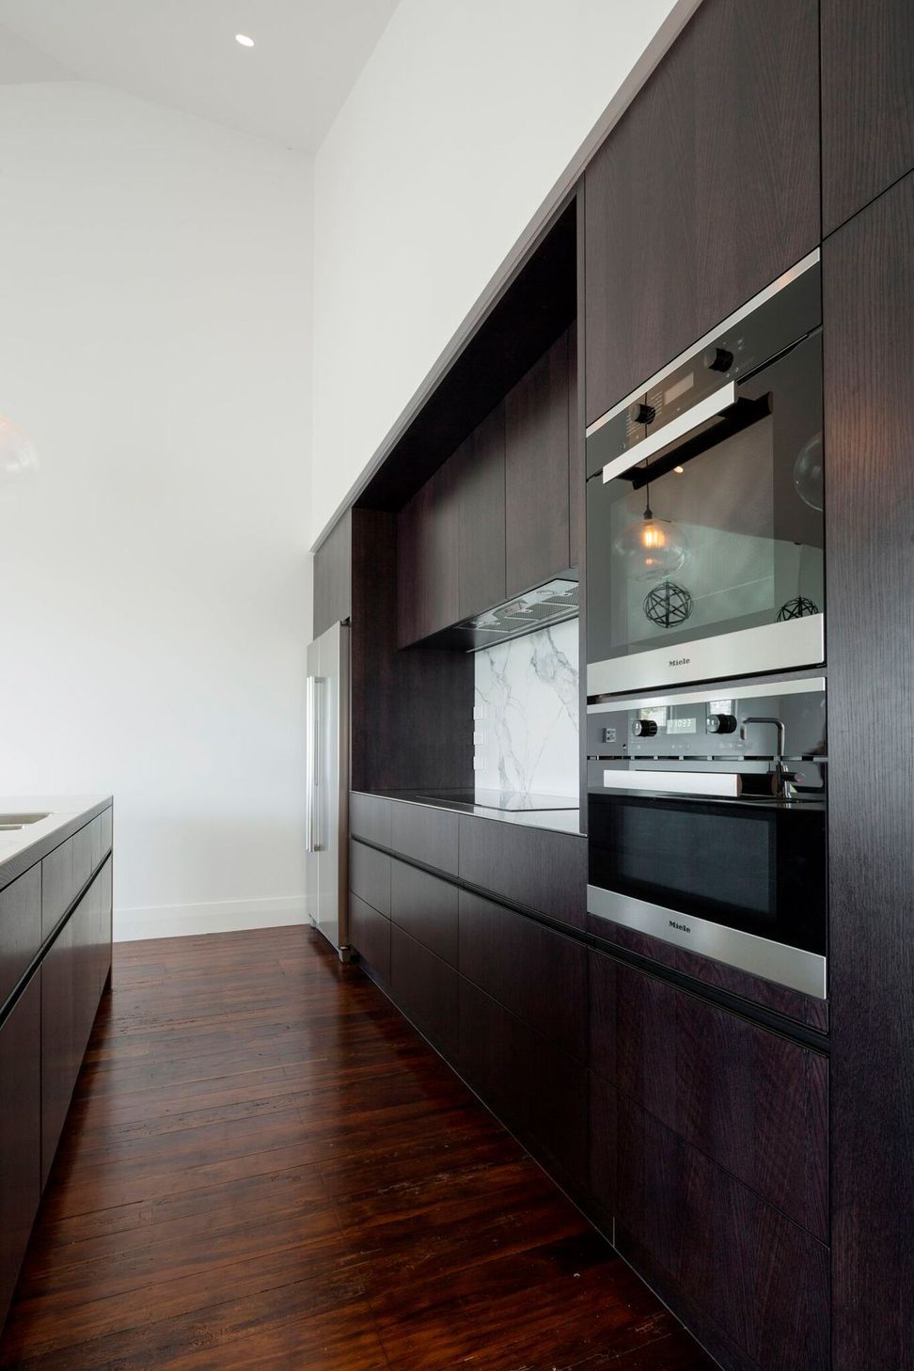
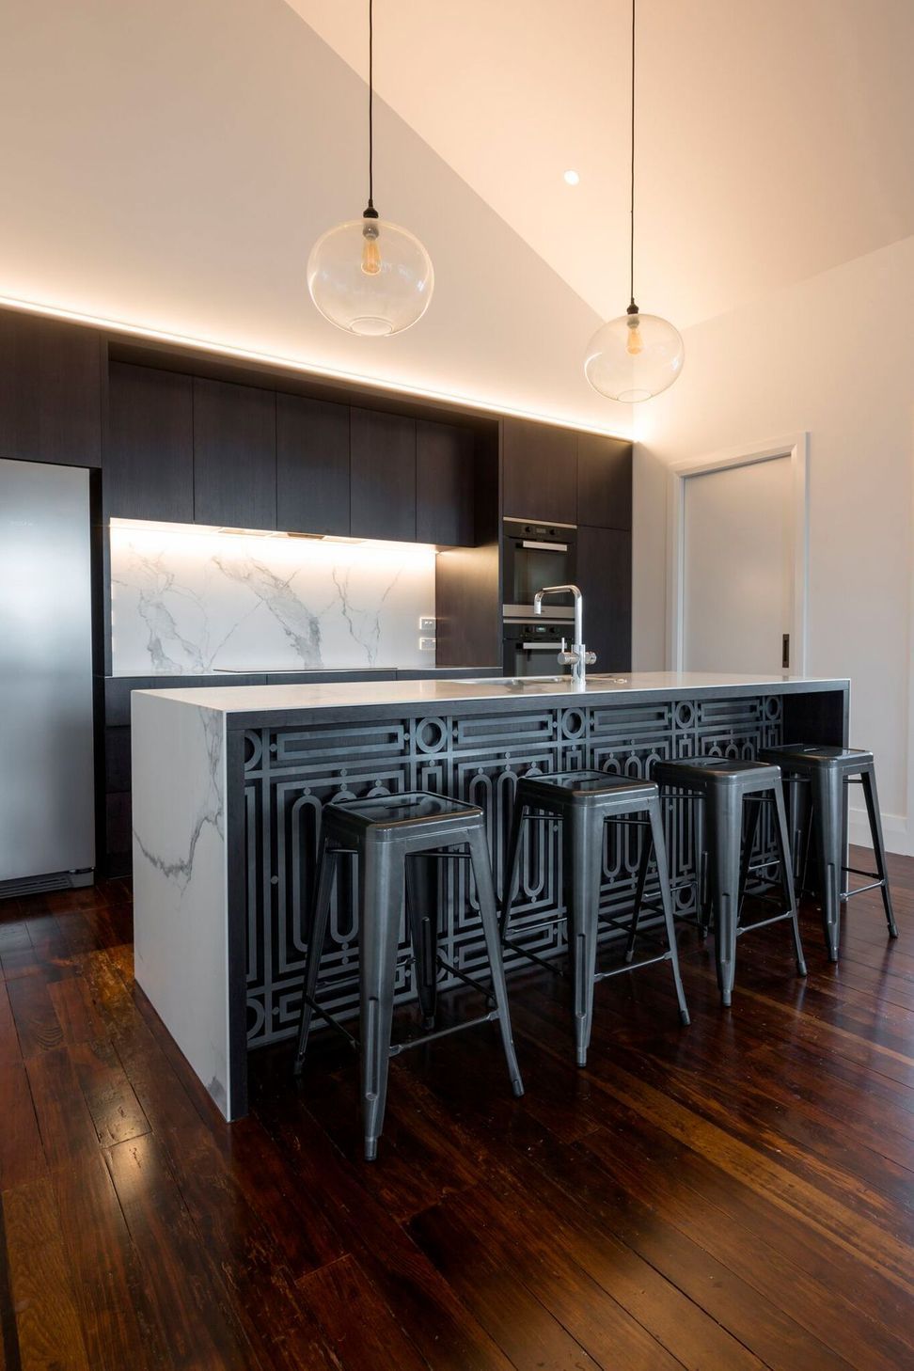
Spread over two levels this now large family home has its main living/dining/kitchen and master bedroom along with guest bedrooms and bathroom on the main level with the newly created lower basement level housing 3 children’s bedrooms, gymnasium, bathroom and laundry and a second living area with direct access to an expansive private backyard.
Like this Project?
Hire Michael Cooper Architects
The products behind the project
Five products specified into this build from one supplier, a verified ArchiPro member. Tap through to specifications, suppliers and lead times.


Professionals used in
this project
The practices and trades credited on this project.



More projects from
Michael Cooper Architects
Other work by Michael Cooper Architects, across every category they build in.


More in
Renovations
Everything else in Renovations, from every practice on ArchiPro.


Next Project
Keep scrolling